
19185 Stonehedge Dr, Brookfield, WI 53045
$450,000
MLS #: 1982599





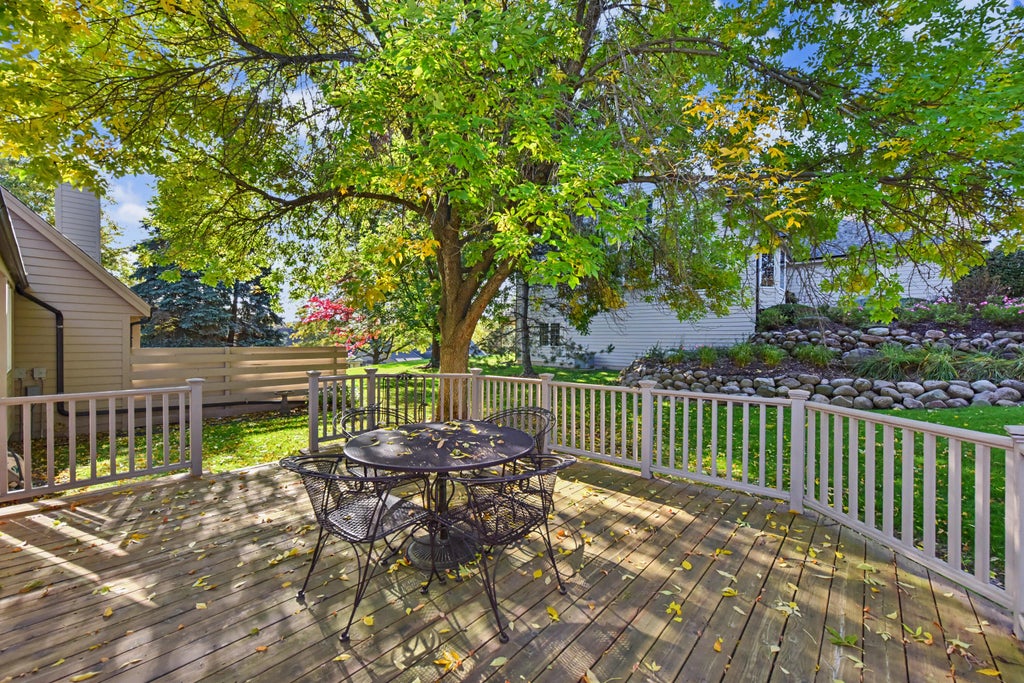

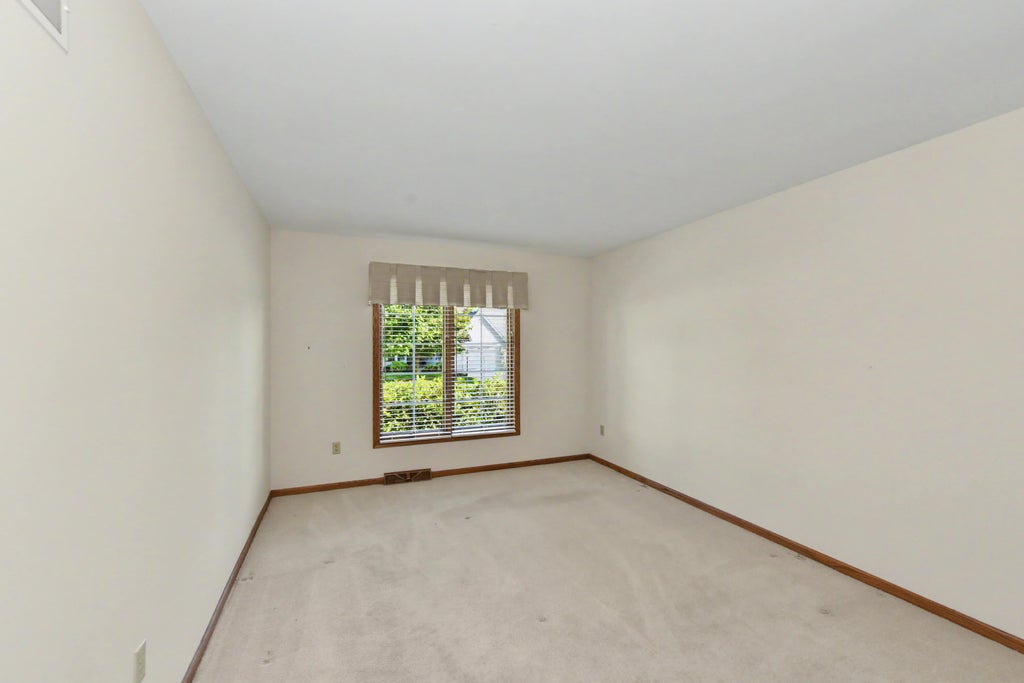

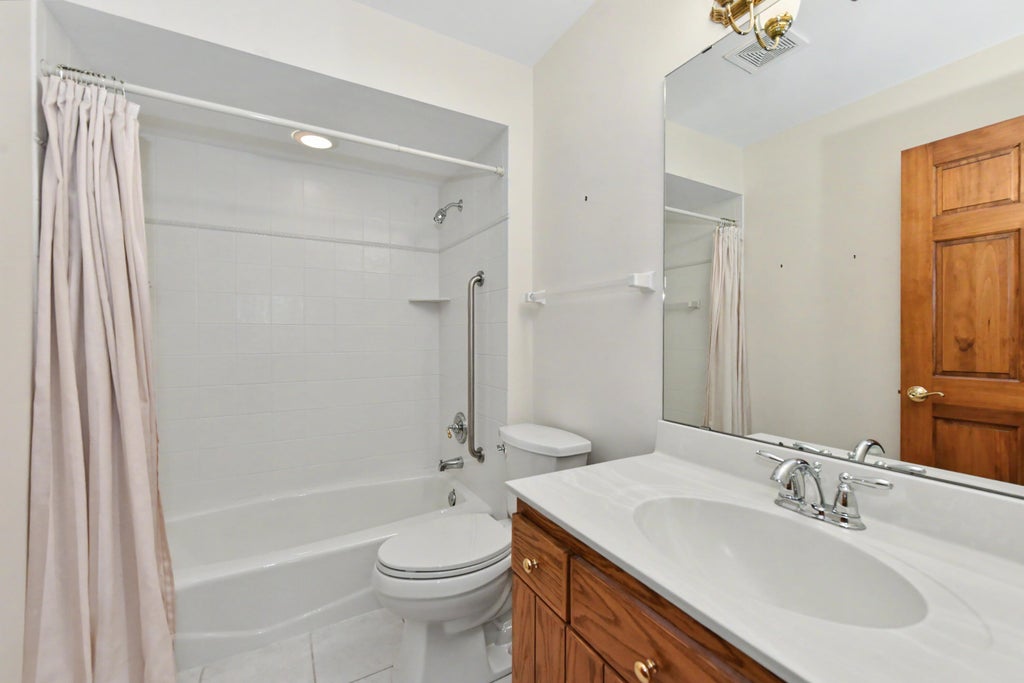
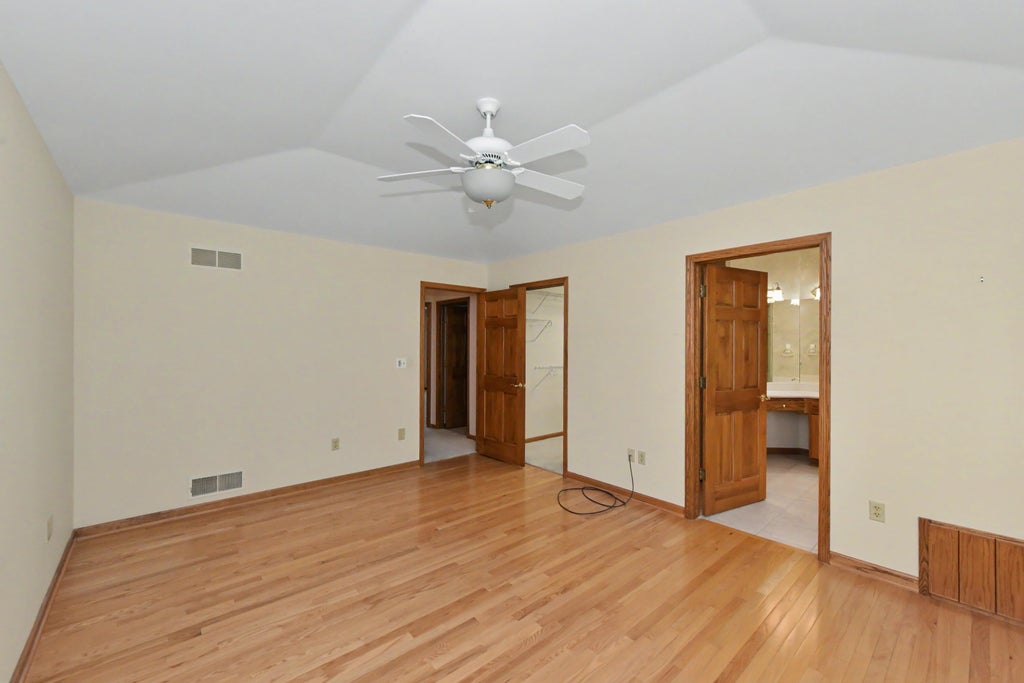






| 3 Beds | 2.5 Baths | 2 Car Garage | 2,724 Sq Ft |
Description of 19185 Stonehedge Dr, Brookfield, WI 53045
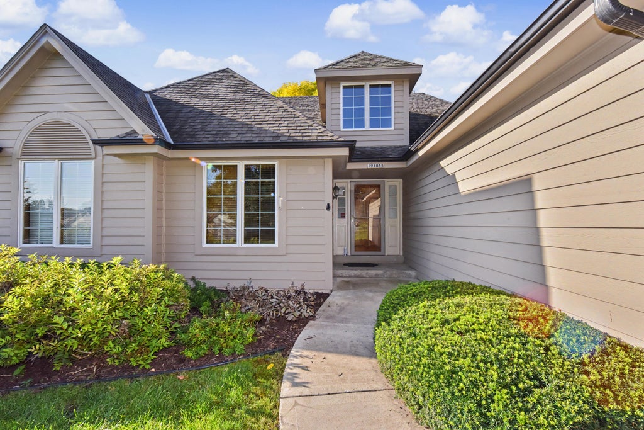
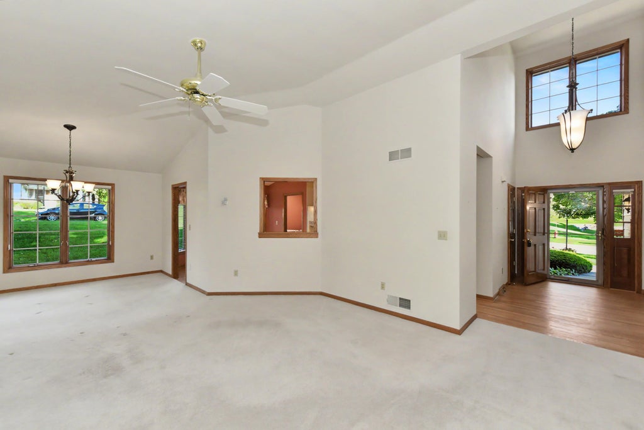
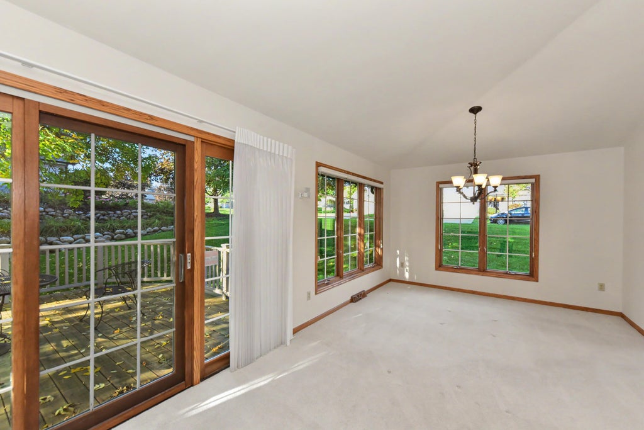
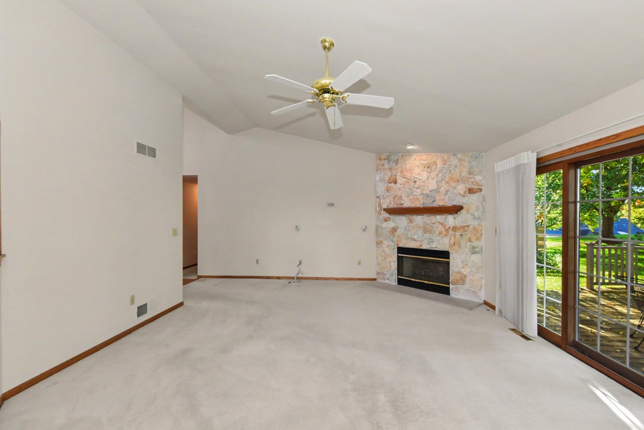
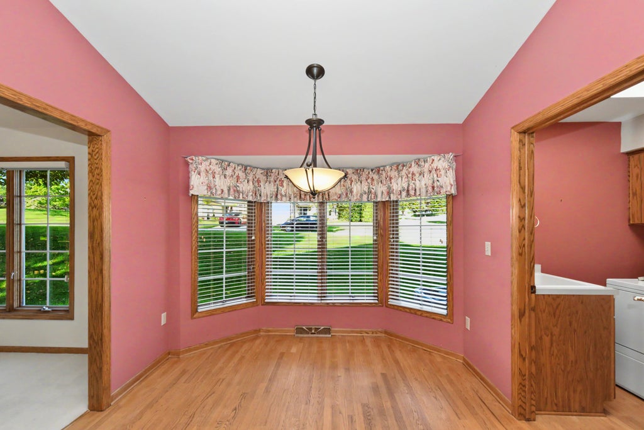
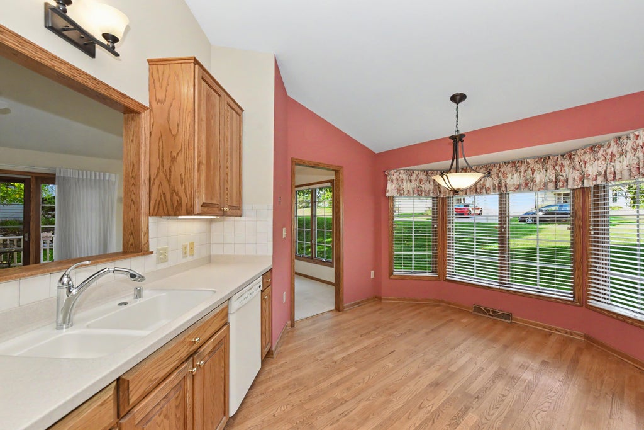
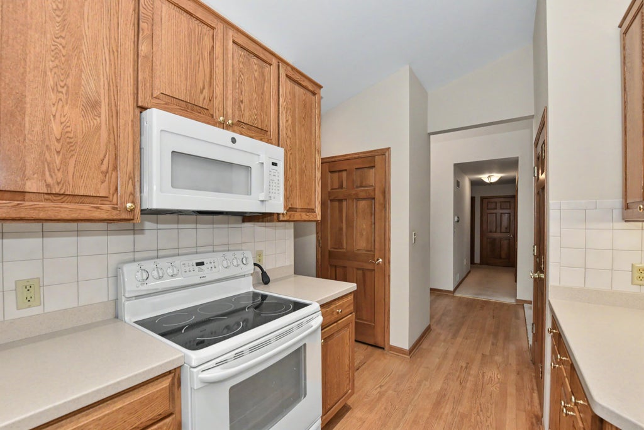
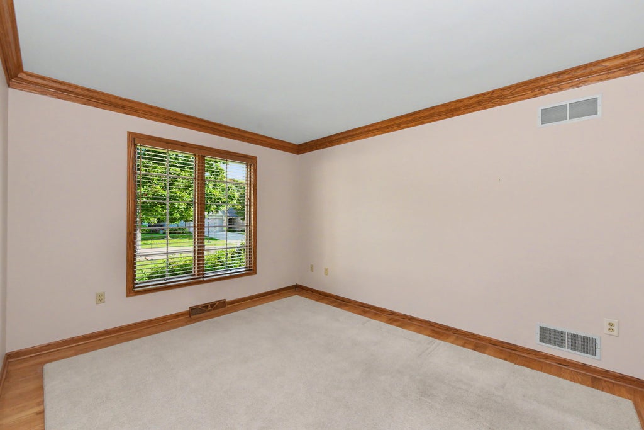
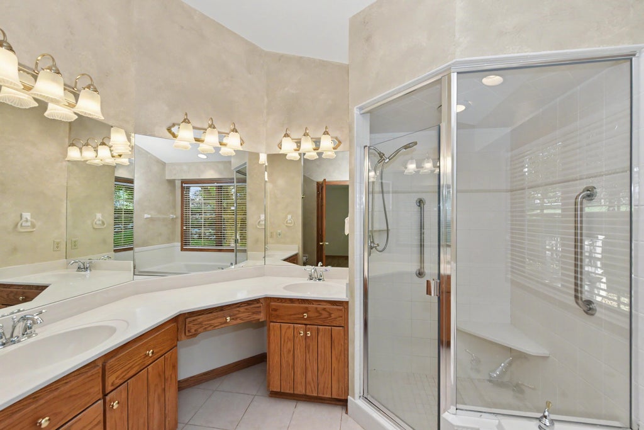
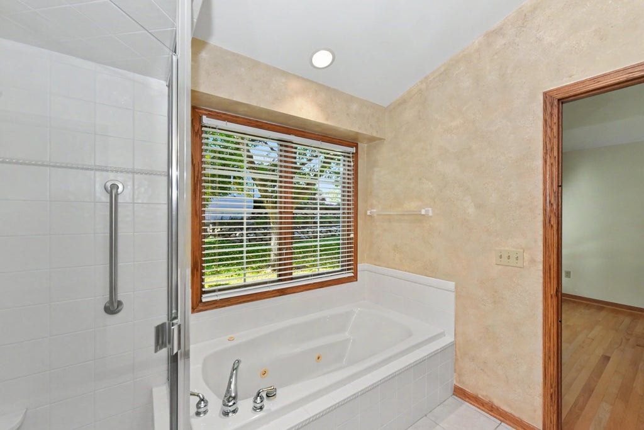
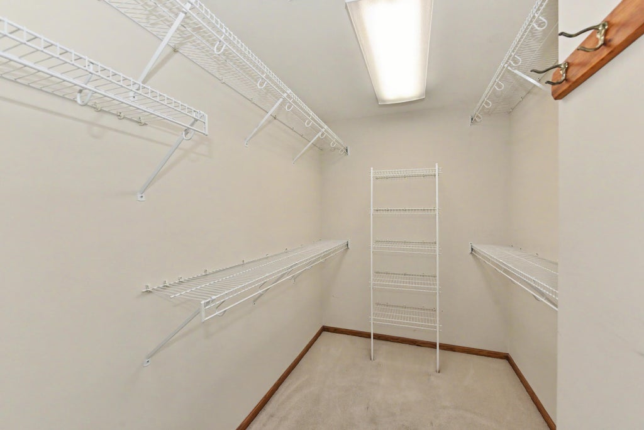
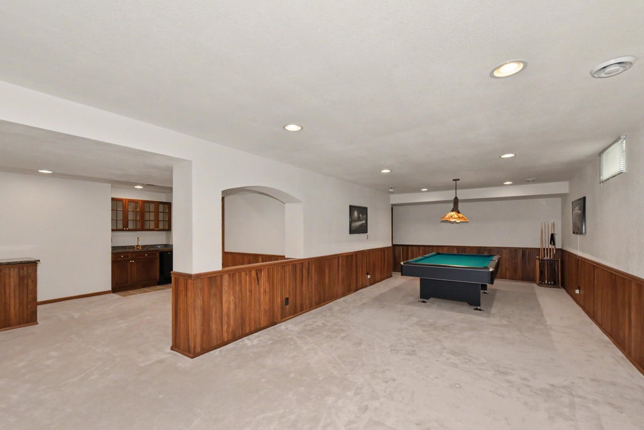
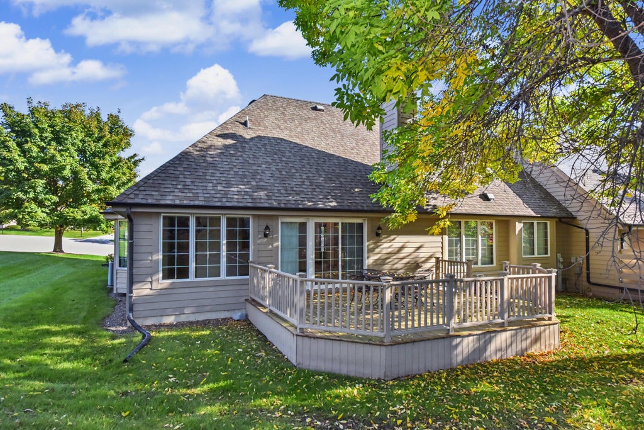
Welcome to low-maintenance living in the desirable Pheasant Run community! This spacious ranch-style condo features an open main level with soaring vaulted ceilings in the great room & primary suite. The primary bathroom offers a whirlpool tub, separate shower and large walk-in closet. The eat-in kitchen includes all appliances, pantry and plenty of space for dining. A flexible 3rd main-floor bedroom works perfectly as a den or home office. The finished lower level adds a huge family room, built-in wet bar, half bath & dedicated gym area. Pool table and accessories are included - perfect for entertaining! Enjoy comfort, space and convenience in this beautiful Pheasant Run home.
Property Features of 19185 Stonehedge Dr, Brookfield, WI 53045
Listing courtesy of: Shorewest Realtors, Inc.
TYPE
Condominium
Condominium
Year Built
1999
1999
Annual Taxes
$4,269.00
$4,269.00
Stories
1
1
Features
| Washer |
| Dryer |
| Range |
| Oven |
| Microwave oven |
| Refrigerator |
| Garage |
| Two car garage |
| Attached parking |
| Attached garage |
| Garage spaces: 2 |
| Brick exterior |
| Wood exterior |
| Lot zoned: M2 |
| Cable television available |
| Garbage disposal |
| Concrete basement |
| Full basement |
| Public sewer |
| Public water |
| Levels in property: One |
| Total square feet: 2724 |
| Total above grade finished sq ft: 1724 |
| Basement square feet: 1000 |
| Living square feet: 2724 |
| For sale |
| Tax year: 2025 |
| Pets allowed |
| HOA Dues: 718 |
Rooms & Dimensions
| Laundry room |
| Bedroom 2 is 14 x 11 |
| Bedroom 2 Level: Main |
| Bedroom 3 is 13 x 10 |
| Bedroom 3 Level: Main |
| Dining Room is 11 x 10 |
| Dining Level: Main |
| Living Room is 18 x 16 |
| Living Room Level: Main |
| Laundry Room is 6 x 5 |
| Laundry Room Level: Main |
| Number of rooms: 7 |