
1036 N 17th St, Manitowoc, WI 54220 CONTINGENT




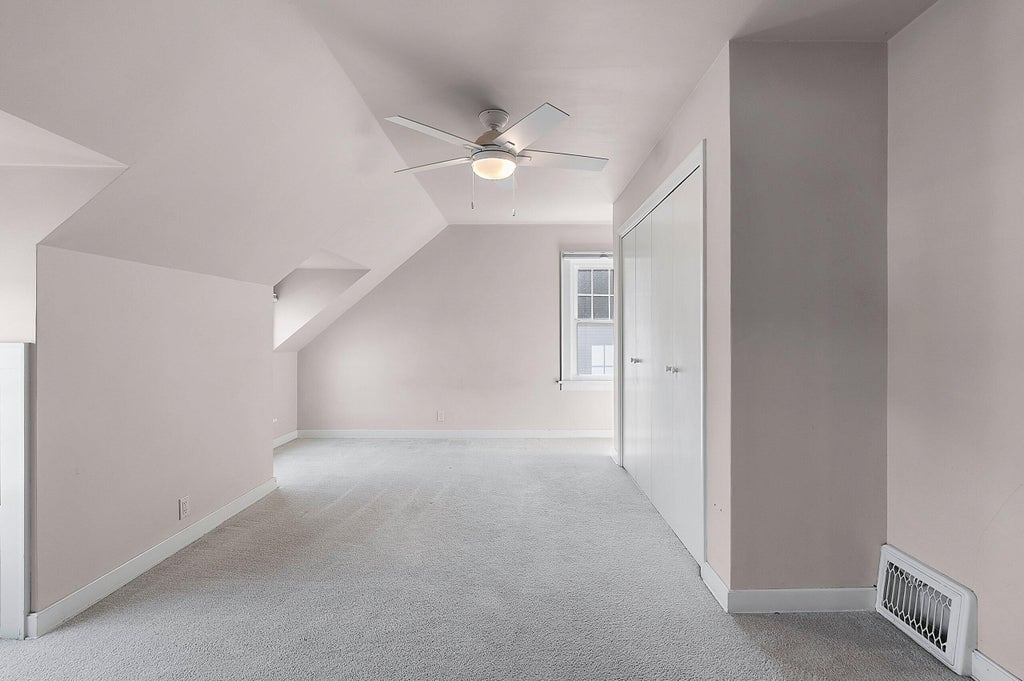

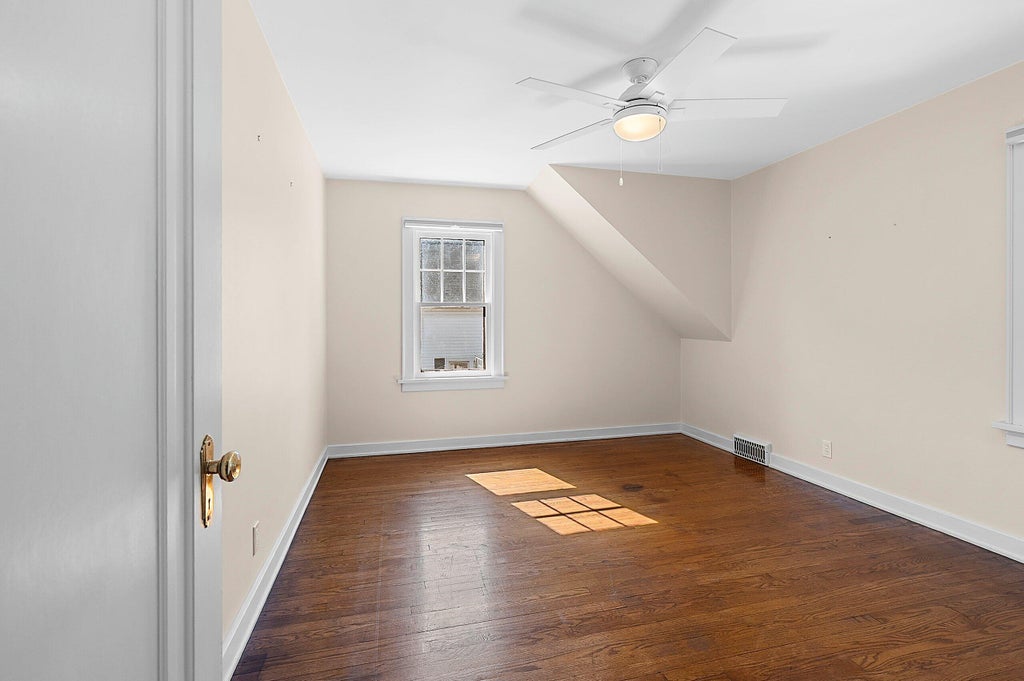
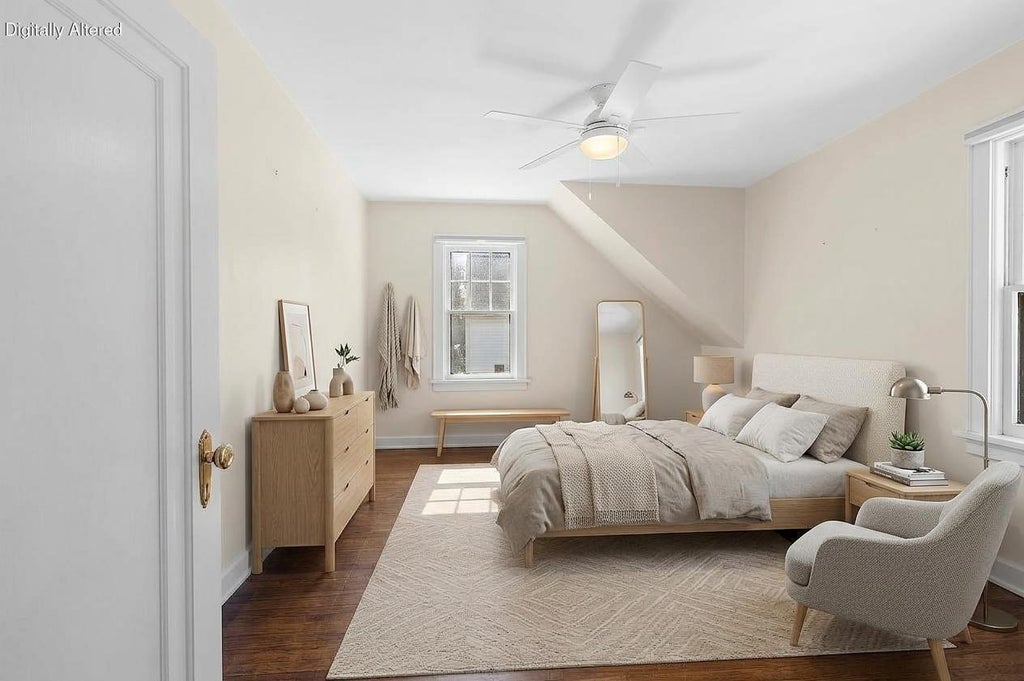
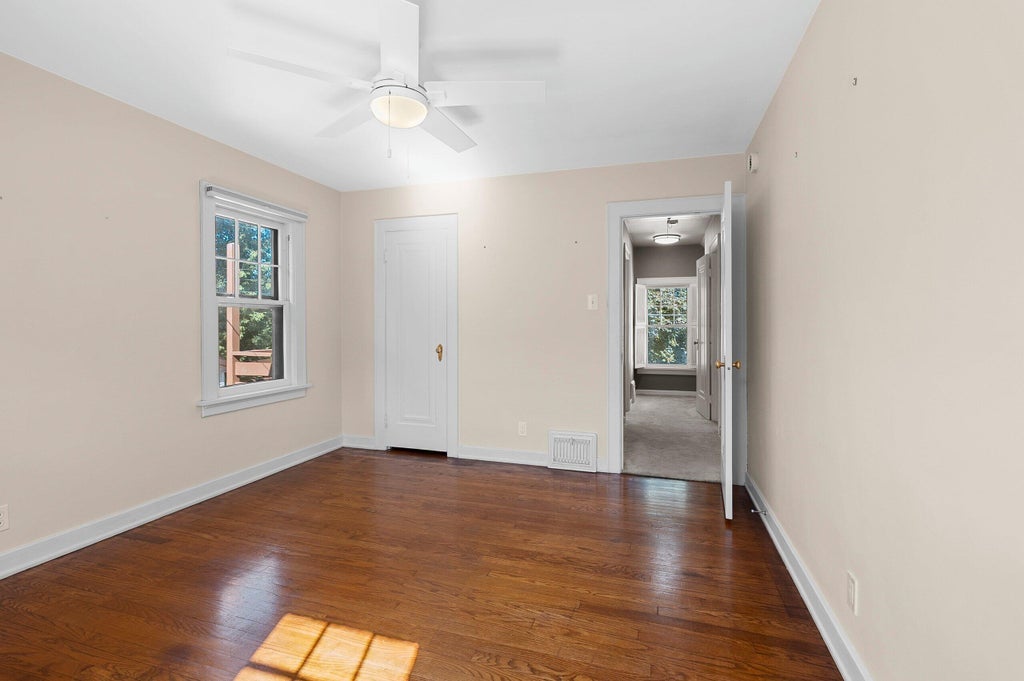








| 3 Beds | 2 Baths | 2.5 Car Garage | 1,780 Sq Ft |
Description of 1036 N 17th St, Manitowoc, WI 54220
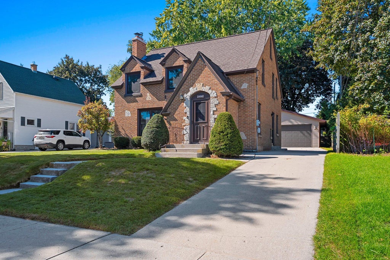
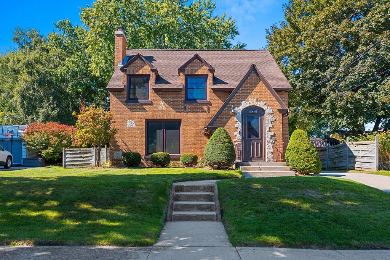
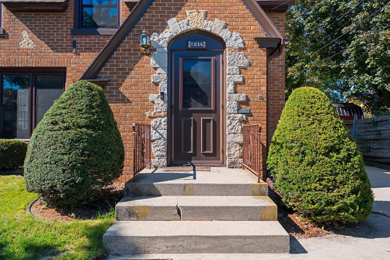
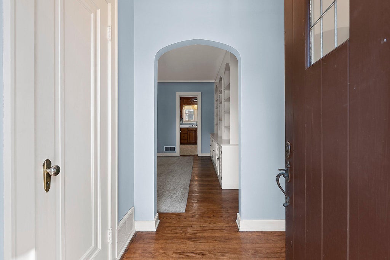
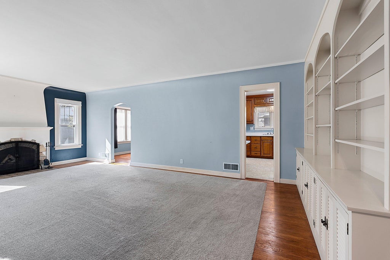
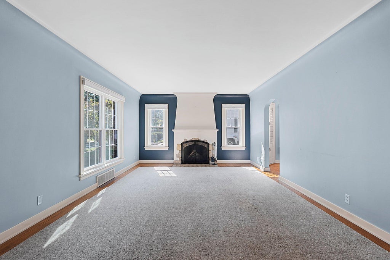
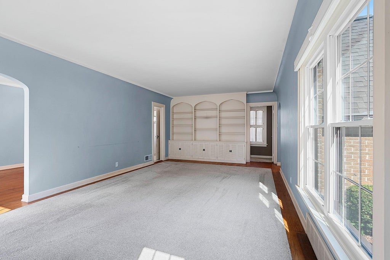
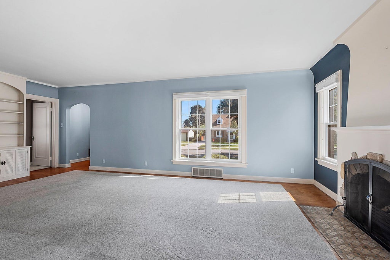
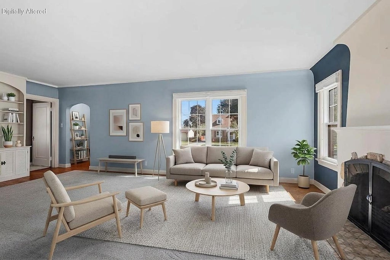
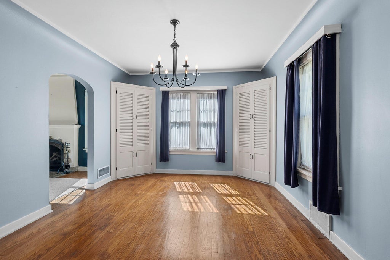
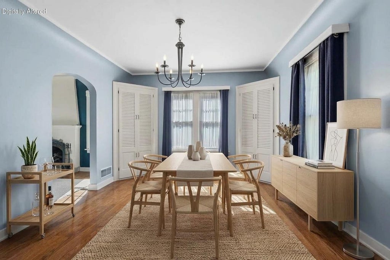
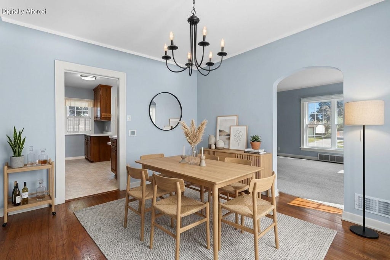
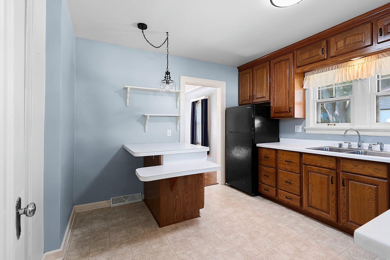
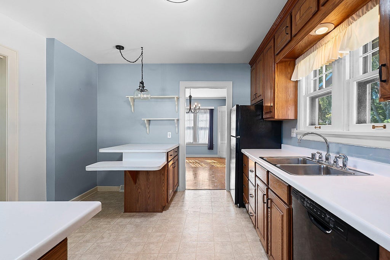
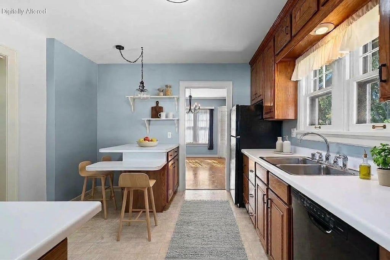
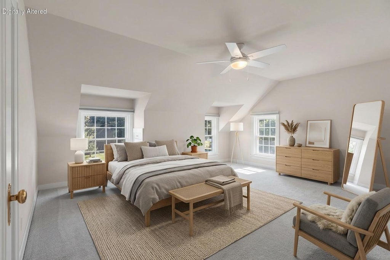
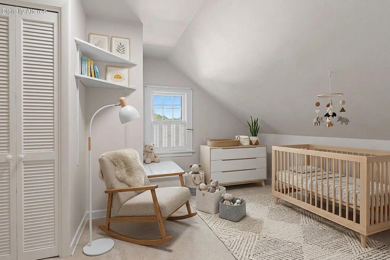
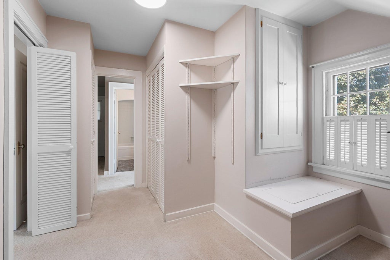
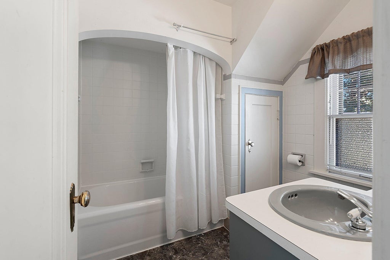
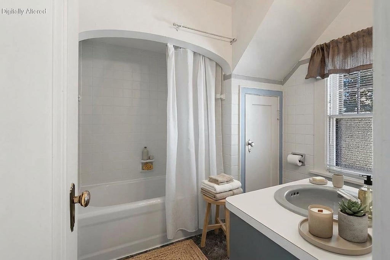
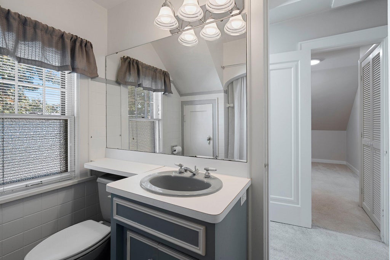
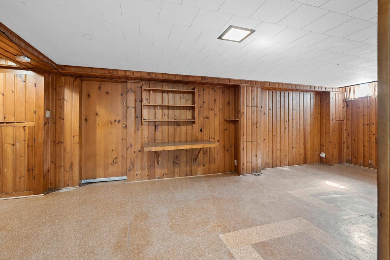
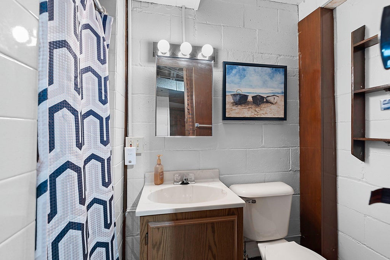
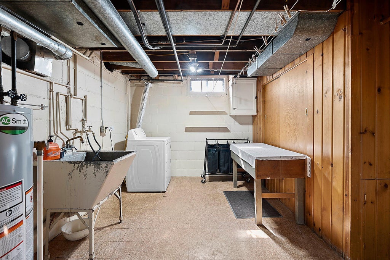
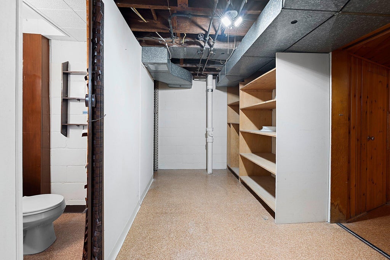
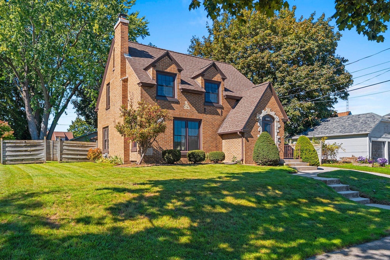
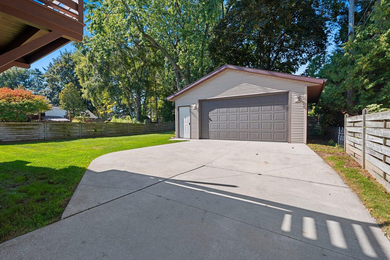
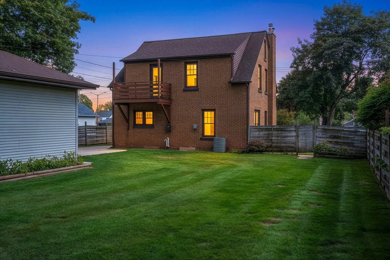
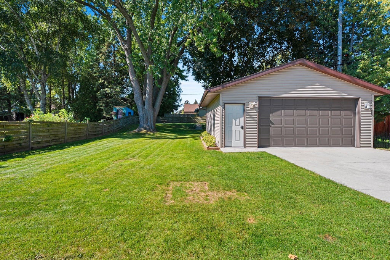
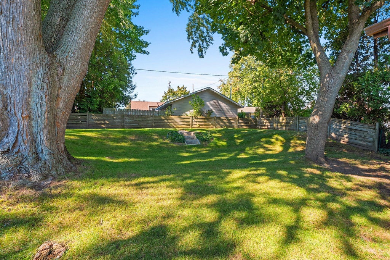
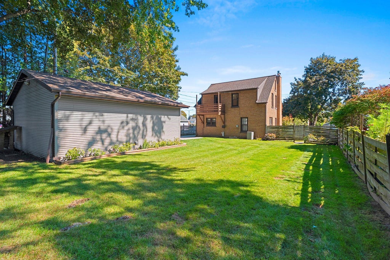
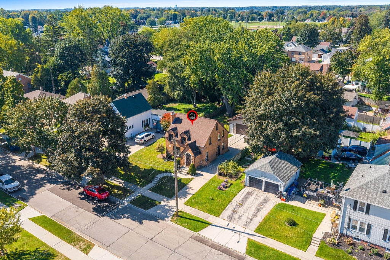
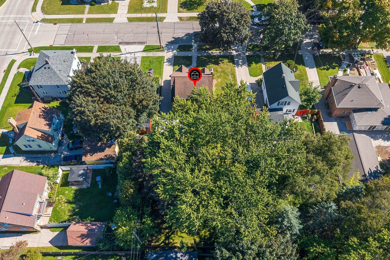
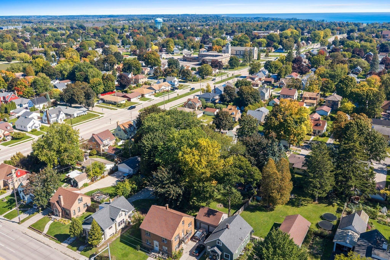
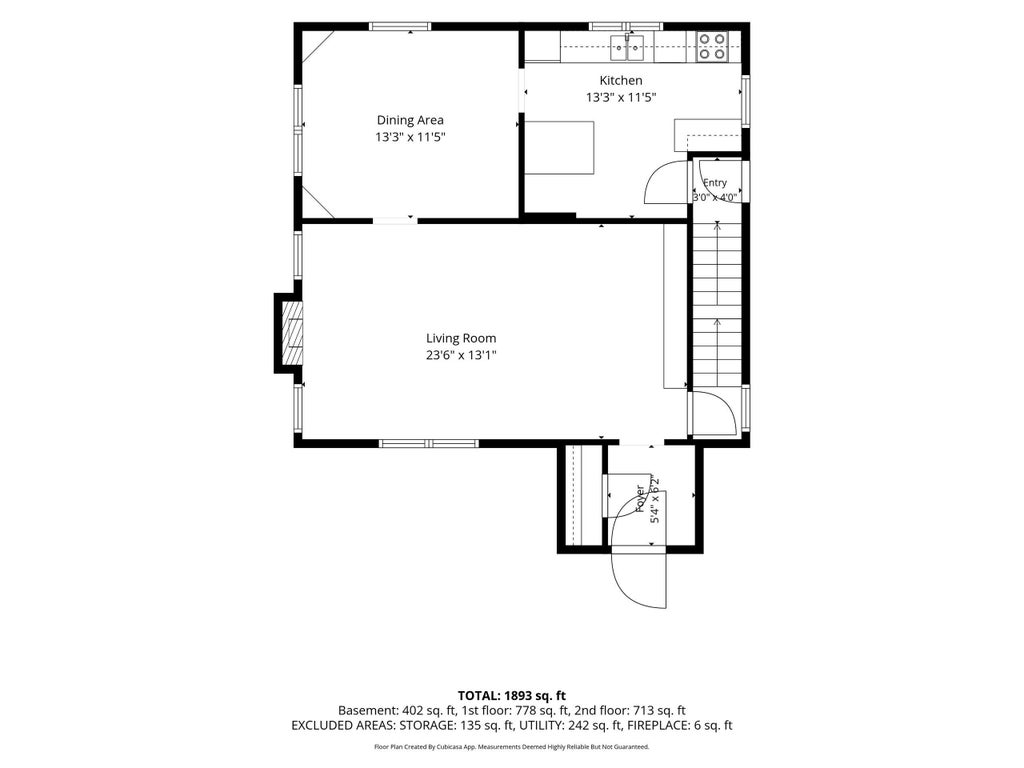
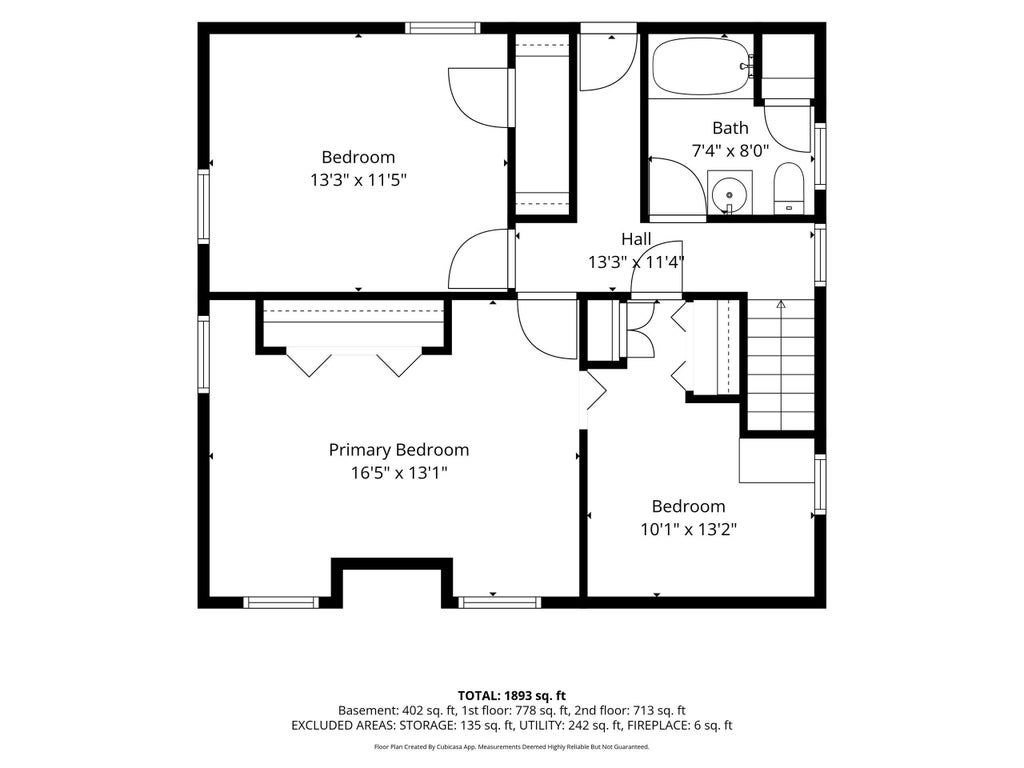
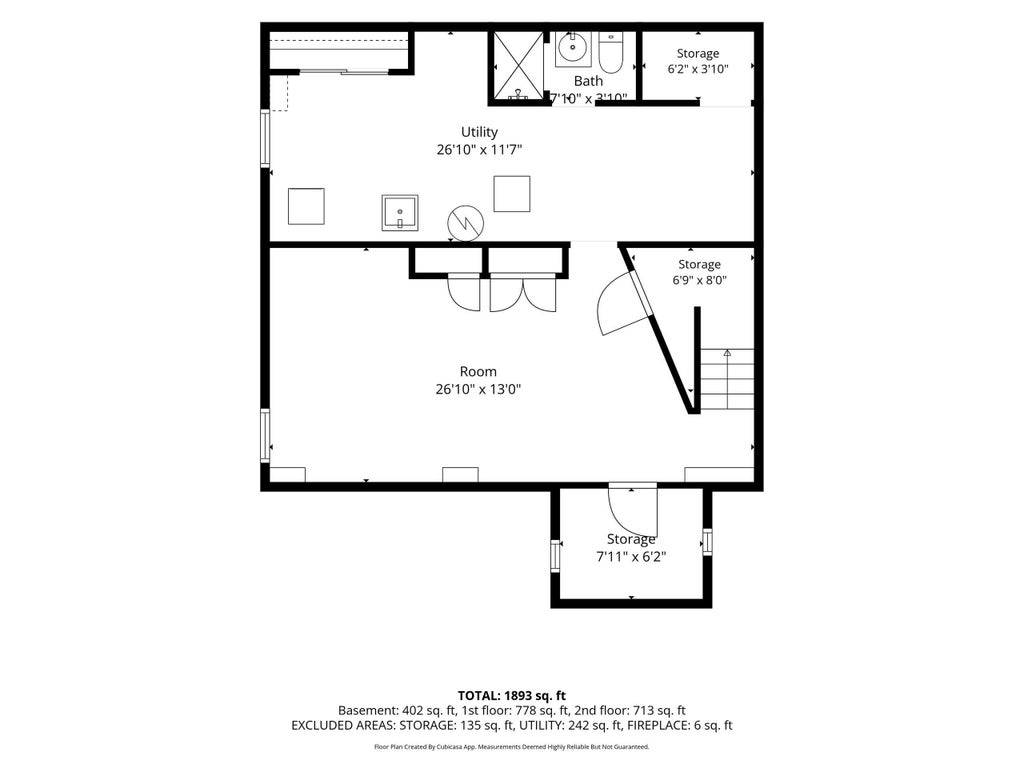
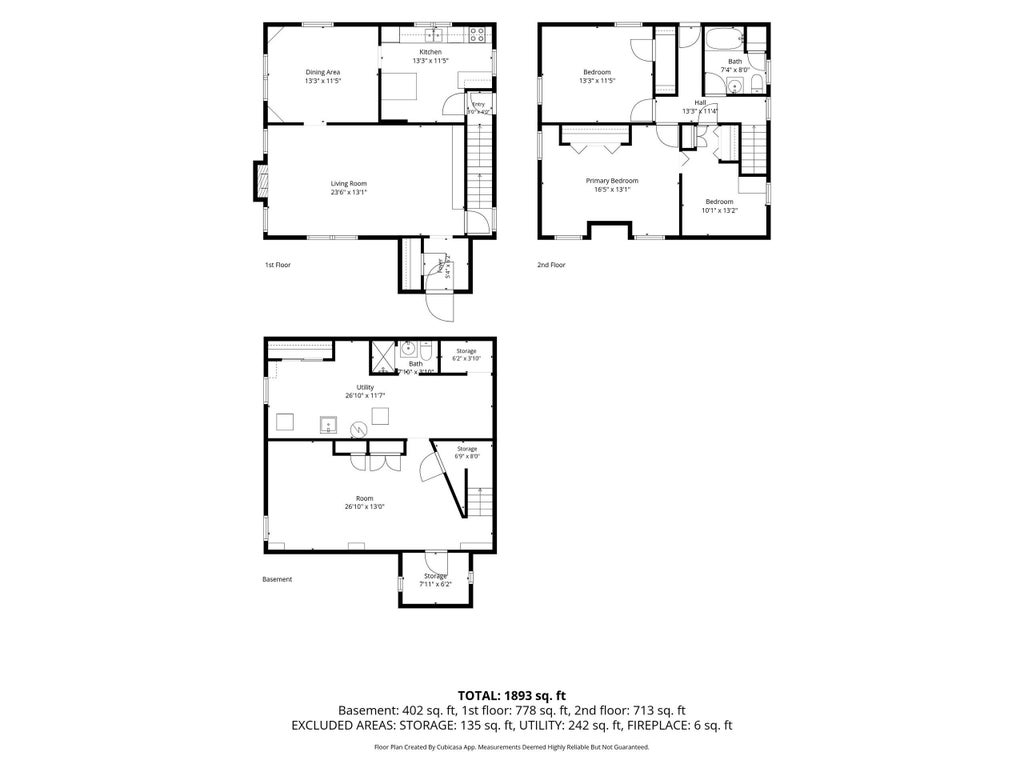
From its storybook Tudor exterior to its character-filled interior, this 3 bedroom north-side home has so much to love! Step inside to a sun-filled front living room featuring a wood-burning fireplace & an entire wall of built-ins, w/ an easy flow into the dining room & kitchen. The dining room offers additional built-ins, while the kitchen provides plenty of counter space & a view overlooking the yard. Upstairs, you'll find the primary bedroom w/ newer windows, 2 additional bedrooms & a full bath. The LL adds even more living space w/ a family room, 2nd full bath & plenty of storage. Outside, a spacious 2.5-car garage complements the impressively large backyard. Conveniently located near Citizen Park, schools & everyday amenities! Some photos have been digitally altered.
Property Features of 1036 N 17th St, Manitowoc, WI 54220
Tudor/Provincial
Single Family Residence
1933
$2,681.55
2
.22
Features
| High school: Lincoln |
| Dryer |
| Oven |
| Microwave oven |
| Dishwasher |
| Refrigerator |
| Central air |
| Forced air heat |
| Natural gas heat |
| Garage |
| Detached parking |
| Detached garage |
| Garage spaces: 2.5 |
| Brick exterior |
| Lot acreage is: 0.22 |
| Lot sqft: 9583.2 |
| Lot zoned: Residential |
| Improvement: sidewalks |
| Garbage disposal |
| Full basement |
| Paved driveway |
| Public sewer |
| Public water |
| Total square feet: 1780 |
| Total above grade finished sq ft: 1480 |
| Basement square feet: 300 |
| Living square feet: 1780 |
| Property style: tudor |
| For sale |
| Tax year: 2025 |
Rooms & Dimensions
| Bedroom 2 is 13 x 11.5 |
| Bedroom 2 Level: Upper |
| Bedroom 3 is 13 x 10 |
| Bedroom 3 Level: Upper |
| Dining Room is 13 x 11.5 |
| Dining Level: Main |
| Living Room is 23.6 x 13 |
| Living Room Level: Main |
| Number of rooms: 7 |