
N66W31175 Chenequa Cir, Merton, WI 53029 CONTINGENT


























| 4 Beds | 3.5 Baths | 2.5 Car Garage | 4,007 Sq Ft |
Description of N66W31175 Chenequa Cir, Merton, WI 53029
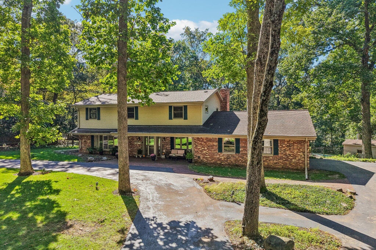
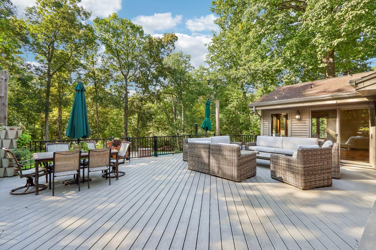
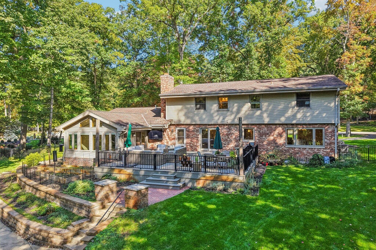
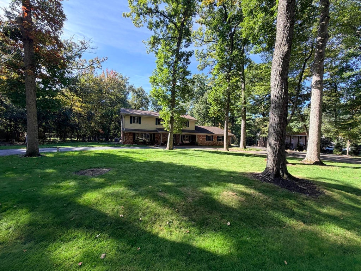
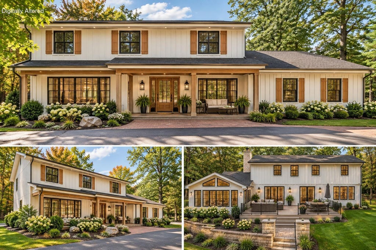
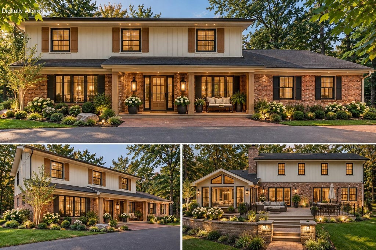
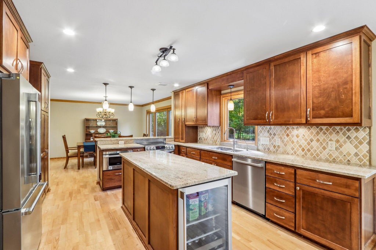
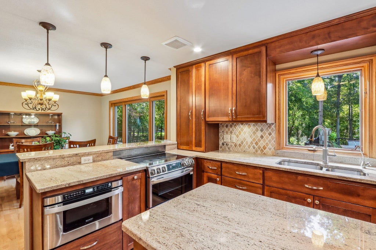
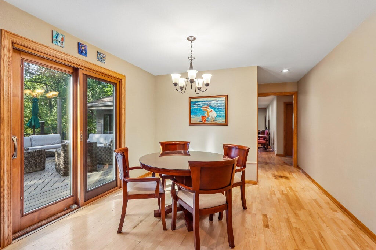
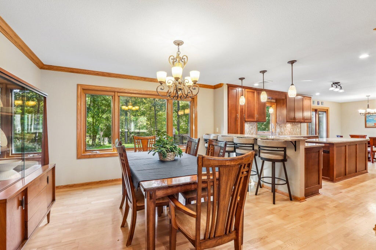
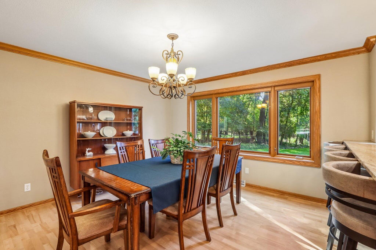
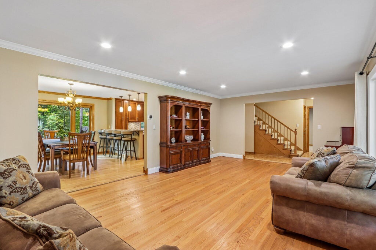
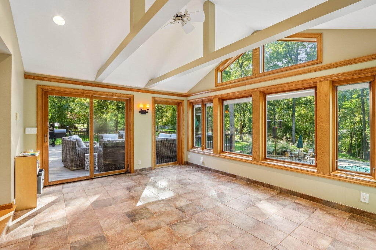
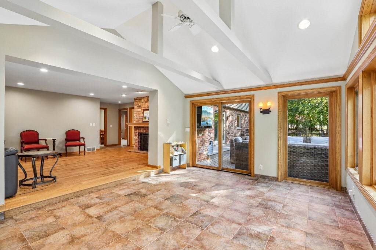
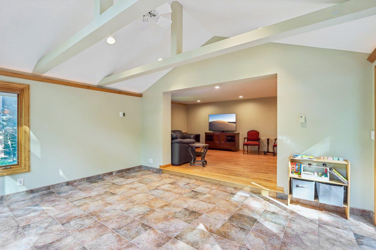
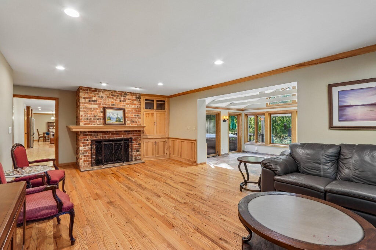
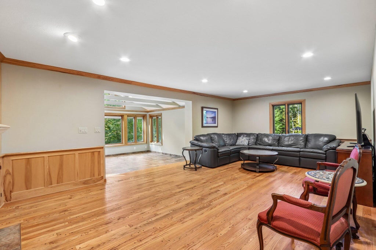
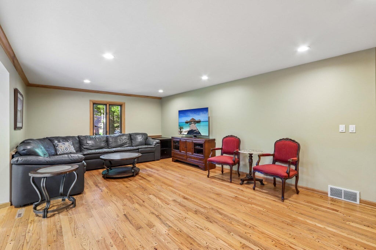
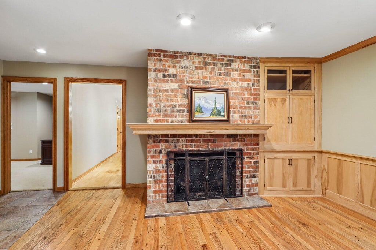
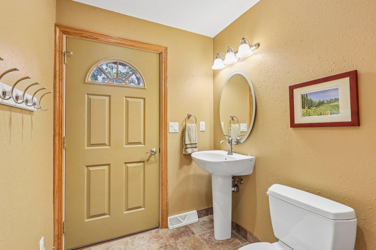
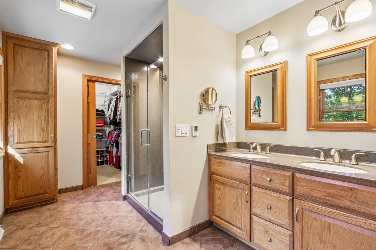
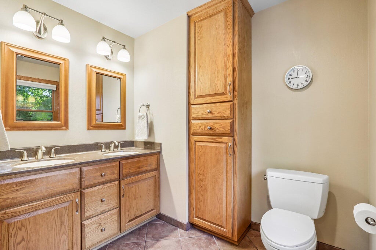
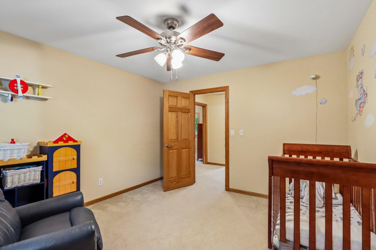
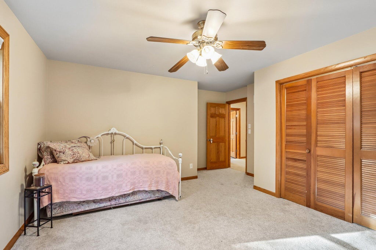
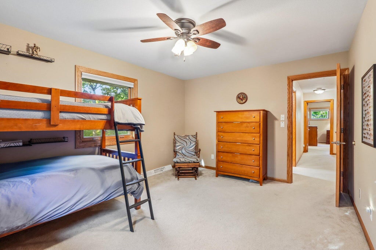
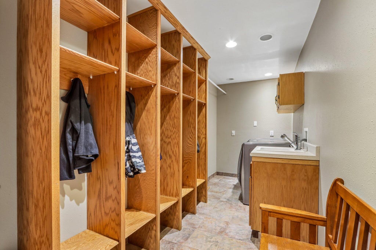
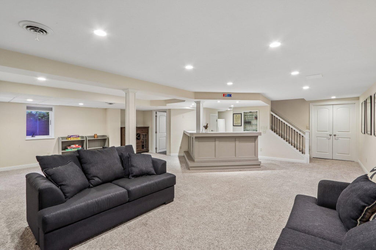
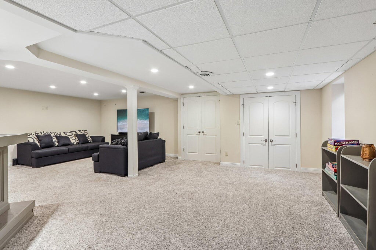
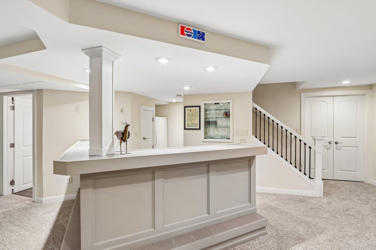
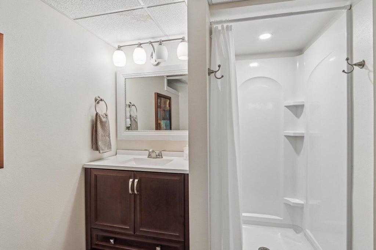
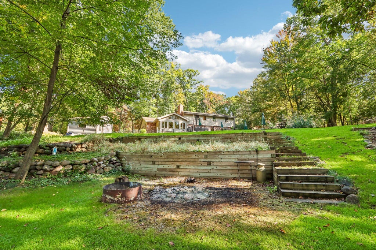
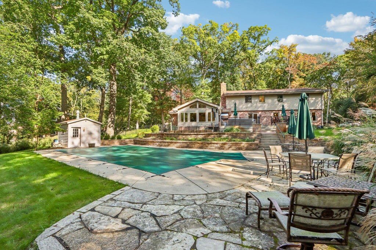
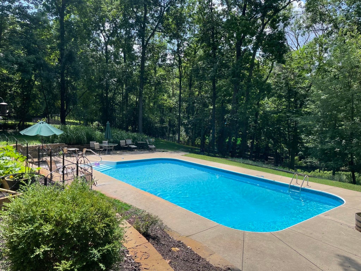
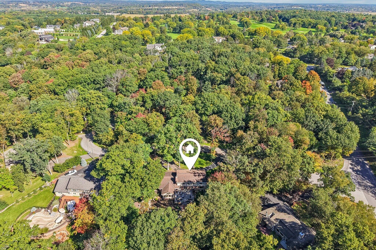
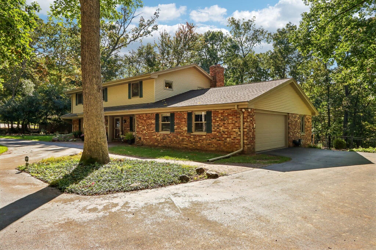
Tucked away on a private, wooded, 1.2 acre cul-de-sac lot in Chenequa Club Highlands, this 4BR, 3.5BA home offers 4,000 sf & a fenced backyard sanctuary. Mature trees surround the inground pool, deck & patio creating a tranquil backyard retreat. Inside the LR flows into the DR & KIT w/granite counters, ample cabinetry, SS appliances & dinette. Built-ins & a NFP warm the FR which opens to a beamed ceiling sunroom w/ heated floors & a wall of windows--bringing the outdoors in. A flex room (office or den), powder room & laundry w/ cubbies complete the main level. Upstairs find 4 generous BRs including a primary suite w/ walk-in closet, updated en suite BA & 2nd full BA. The 29x26 finished lower level offers a wet bar, full bath, egress window & plenty of storage. Swallow/Arrowhead Schools.
Property Features of N66W31175 Chenequa Cir, Merton, WI 53029
Colonial
Single Family Residence
1964
$5,595.00
2
1.2
Features
| Elementary school: Swallow |
| High school: Arrowhead |
| Washer |
| Dryer |
| Range |
| Oven |
| Microwave oven |
| Dishwasher |
| Refrigerator |
| Central air |
| Forced air heat |
| Natural gas heat |
| Radiant heat |
| Garage |
| Attached parking |
| Attached garage |
| Garage spaces: 2.5 |
| Vinyl siding |
| Brick exterior |
| Patio |
| Deck |
| Fenced yard |
| Lot acreage is: 1.2 |
| Cul-de-sac location |
| Fenced lot |
| Lot sqft: 52272 |
| Wooded lot |
| Lot zoned: RES |
| Present use: Subdivision |
| Wet bar |
| Vaulted ceilings |
| Kitchen island |
| Walk-in closet(s) |
| Full basement |
| Sump pump |
| Paved driveway |
| Private water |
| Well water |
| Septic system |
| Total square feet: 4007 |
| Total above grade finished sq ft: 3382 |
| Basement square feet: 625 |
| Living square feet: 4007 |
| Property style: colonial |
| For sale |
| Tax year: 2025 |
Rooms & Dimensions
| Den is 15 x 14 |
| Den Level: Main |
| Family room is 27 x 14 |
| Family Room Level: Main |
| Laundry room |
| Bedroom 2 is 13 x 12 |
| Bedroom 2 Level: Upper |
| Bedroom 3 is 14 x 12 |
| Bedroom 3 Level: Upper |
| Bedroom 4 is 15 x 12 |
| Bedroom 4 Level: Upper |
| Dining Room is 13 x 12 |
| Dining Level: Main |
| Living Room is 22 x 14 |
| Living Room Level: Main |
| Laundry Room is 17 x 7 |
| Laundry Room Level: Main |
| Number of rooms: 11 |