
414 Whipple Tree Ln, Waterford, WI 53185










| 4 Beds | 3 Baths | 2.5 Car Garage | 2,490 Sq Ft |
Description of 414 Whipple Tree Ln, Waterford, WI 53185
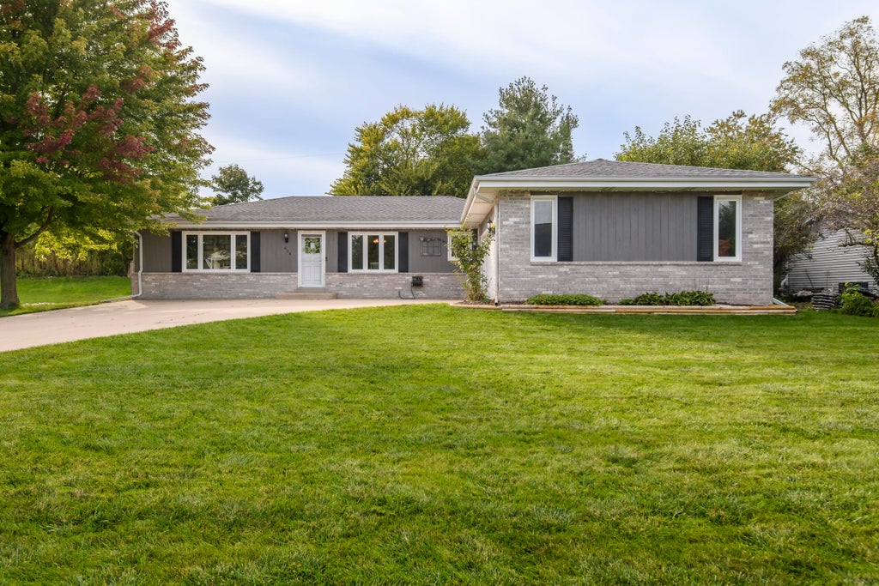
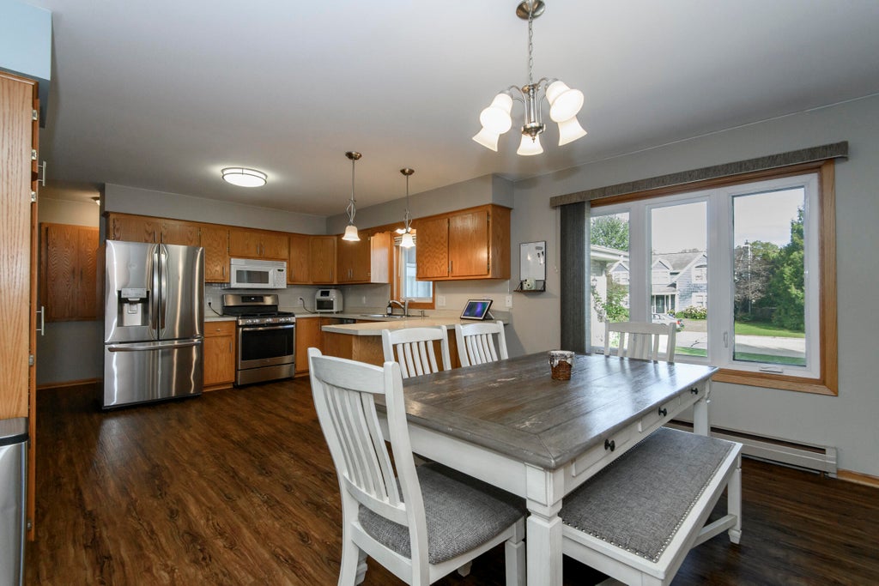
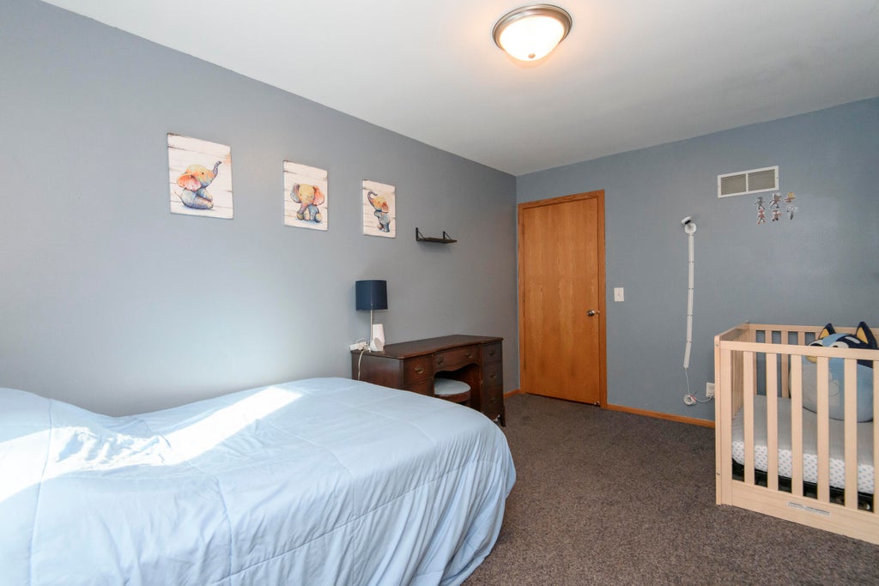
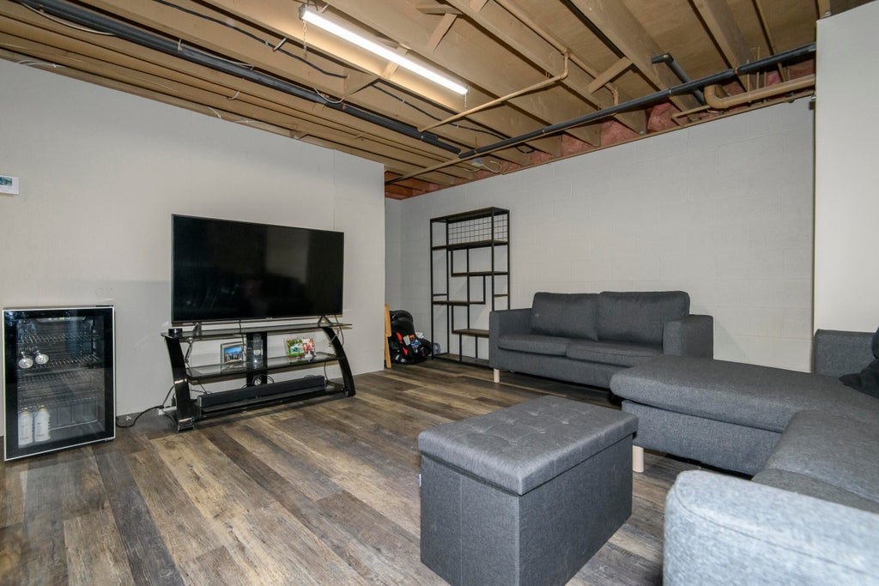
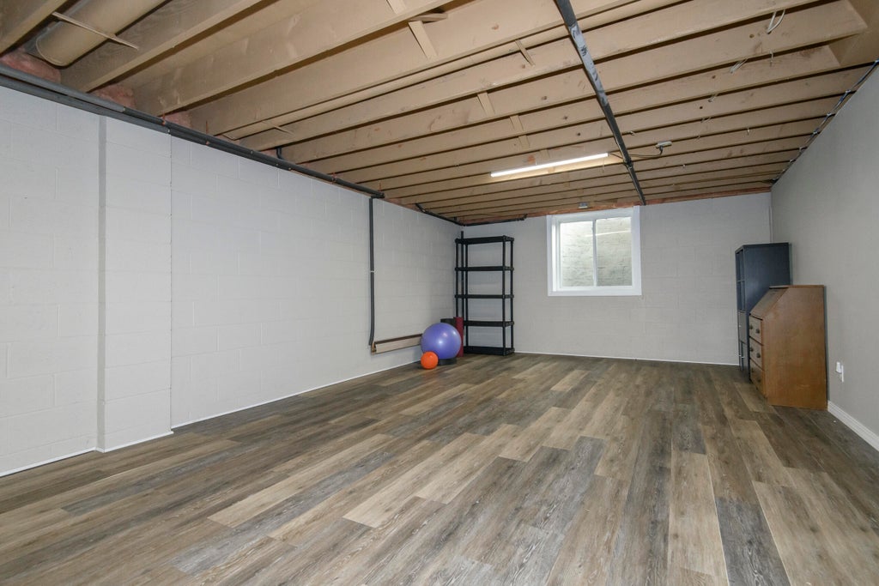
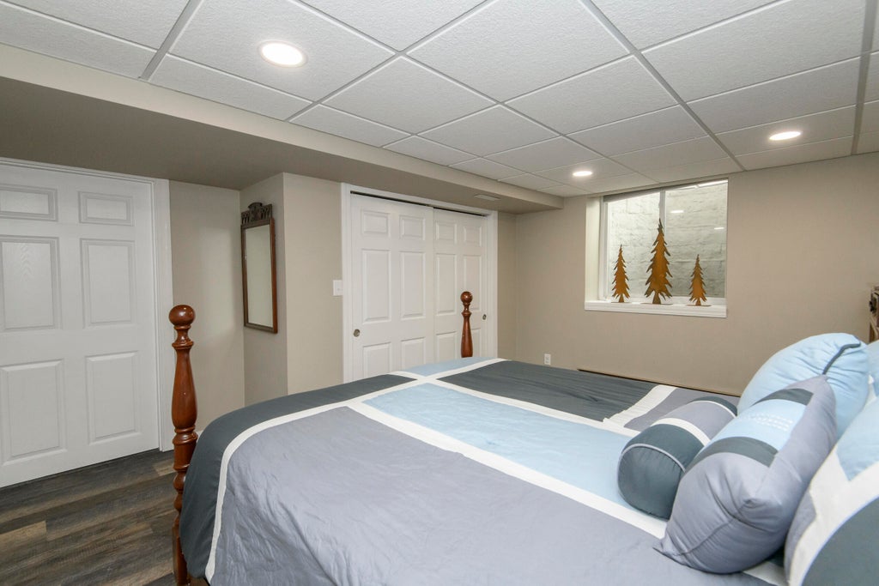
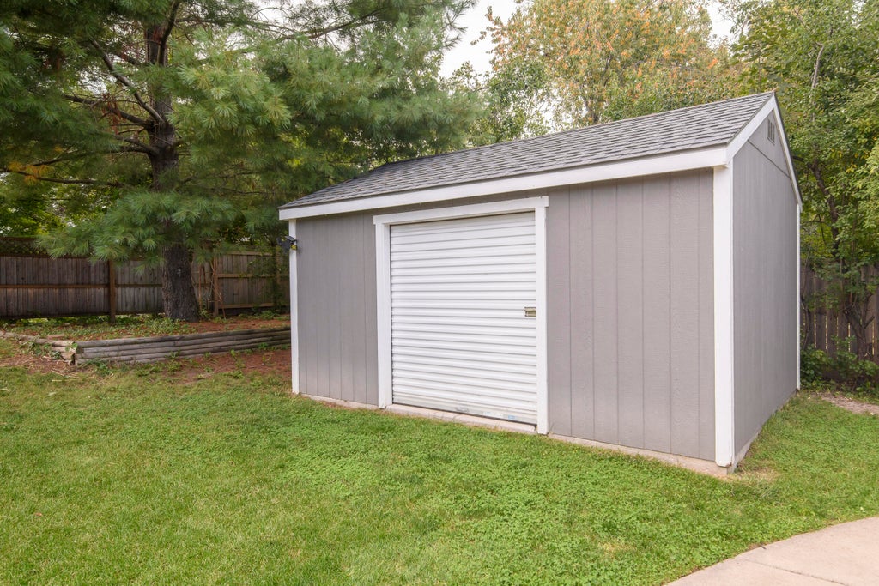
Tucked away in a quiet subdivision but only minutes away from downtown Waterford, the library, River Rhythms, Ten Club Park (which features a summer splash pad and winter ice skating rink) and Rivermoor Golf Club, you'll find this deceptively large ranch. Boasting an open-concept floorplan, first-floor laundry, and large windows that flood the home with natural light. The main floor features 3 bedrooms and 2 full bathrooms while the lower level offers a 4th bedroom, another full bathroom, and large rec room space. Escape to your backyard oasis with a large concrete patio, fully fenced-in backyard, and large storage shed. With many updates inside and out, we're excited for you to come take a look! Roof (2016), Boiler (2017), Water Heater (2021), Air Conditioner (2022).
Property Features of 414 Whipple Tree Ln, Waterford, WI 53185
Ranch
Single Family Residence
1988
$5,551.00
1
.28
Features
| Elementary school: Evergreen |
| Middle school: Fox River |
| High school: Waterford |
| Washer |
| Dryer |
| Range |
| Oven |
| Microwave oven |
| Dishwasher |
| Refrigerator |
| Central air |
| Natural gas heat |
| Radiant heat |
| Garage |
| Attached parking |
| Attached garage |
| Garage spaces: 2.5 |
| Brick exterior |
| Wood exterior |
| Patio |
| Fenced yard |
| Lot acreage is: 0.28 |
| Fenced lot |
| Lot sqft: 12196.8 |
| Wooded lot |
| Lot zoned: Residential |
| Present use: Subdivision |
| Garbage disposal |
| Full basement |
| Partial basement |
| Sump pump |
| Partially finished basement |
| Paved driveway |
| Public sewer |
| Public water |
| Total square feet: 2490 |
| Total above grade finished sq ft: 1590 |
| Basement square feet: 900 |
| Living square feet: 2490 |
| Property style: ranch |
| For sale |
| Tax year: 2025 |
Rooms & Dimensions
| Laundry room |
| Pantry |
| Bedroom 2 is 15 x 9 |
| Bedroom 2 Level: Main |
| Bedroom 3 is 15 x 13 |
| Bedroom 3 Level: Main |
| Bedroom 4 is 14 x 9 |
| Bedroom 4 Level: Lower |
| Living Room is 18 x 14 |
| Living Room Level: Main |
| Laundry Room is 7 x 5 |
| Laundry Room Level: Main |
| Number of rooms: 8 |