
8502 N 43rd St, Brown Deer, WI 53209 CONTINGENT
$249,900
MLS #: 1982611
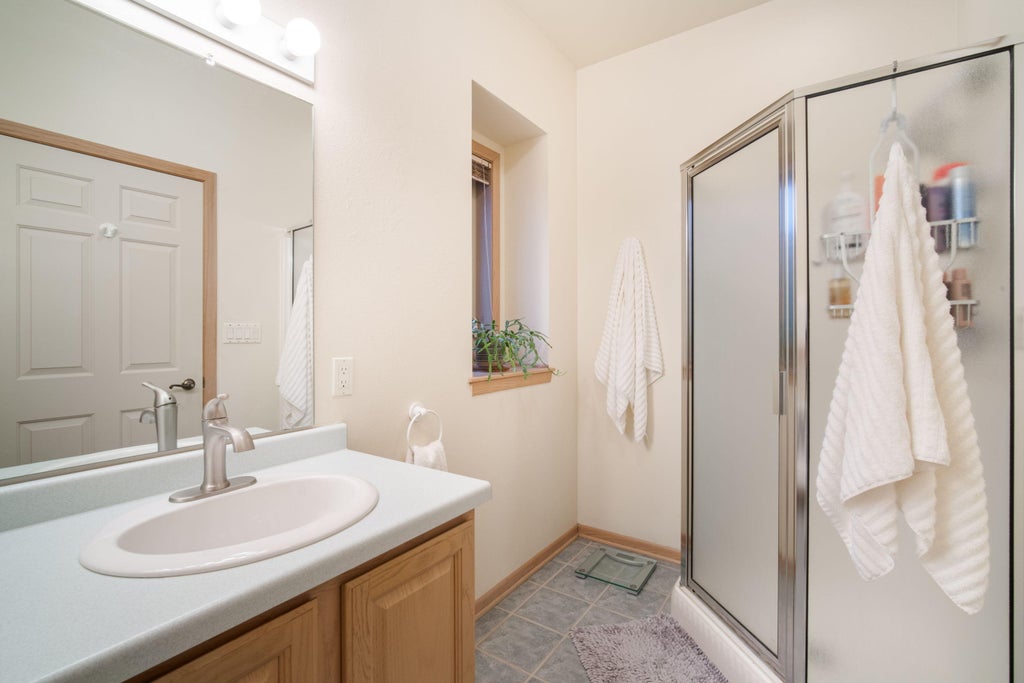
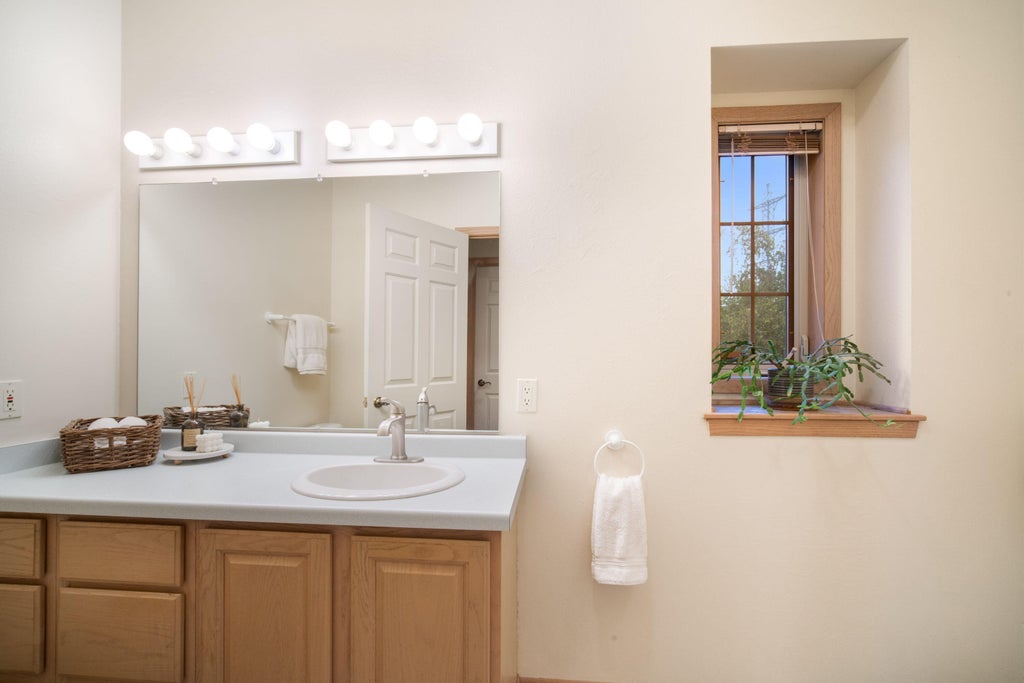
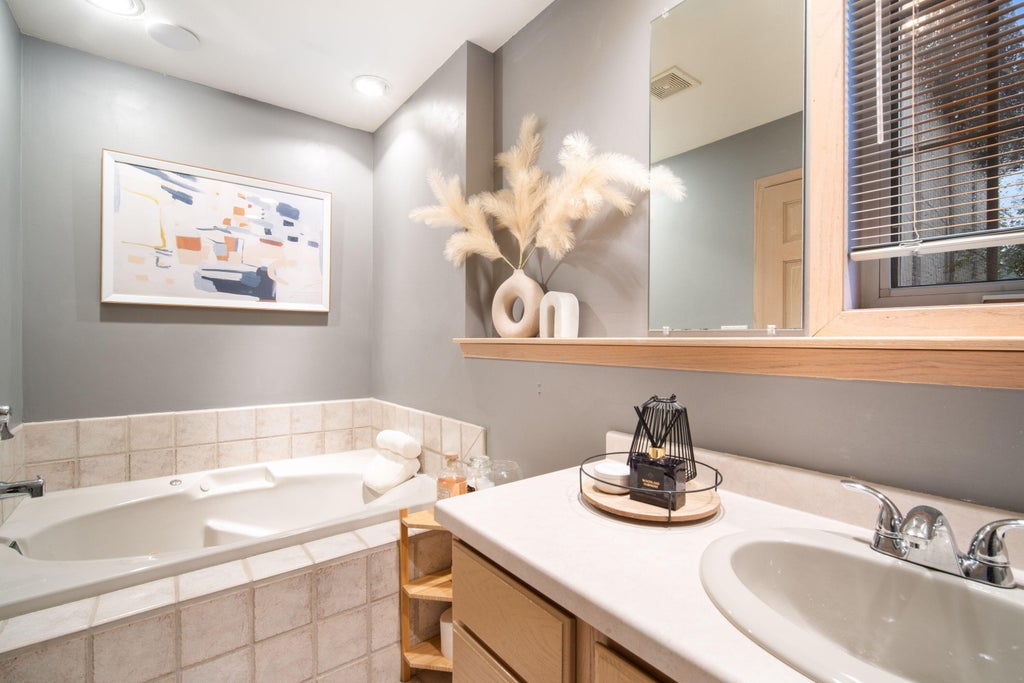
| 2 Beds | 2 Baths | 1 Car Garage | 1,200 Sq Ft |
Description of 8502 N 43rd St, Brown Deer, WI 53209
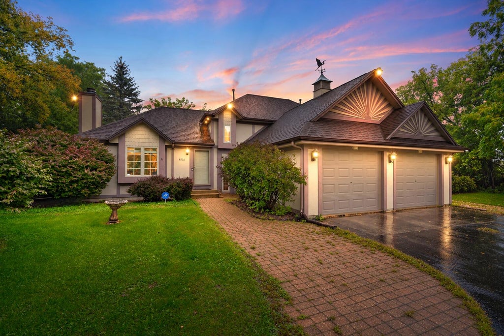
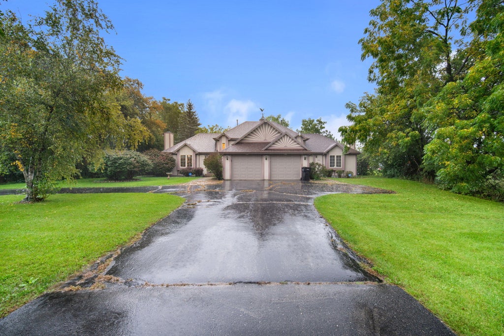
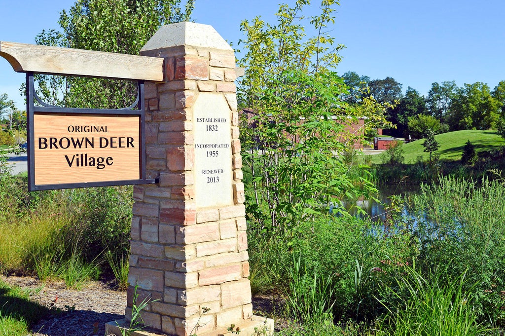
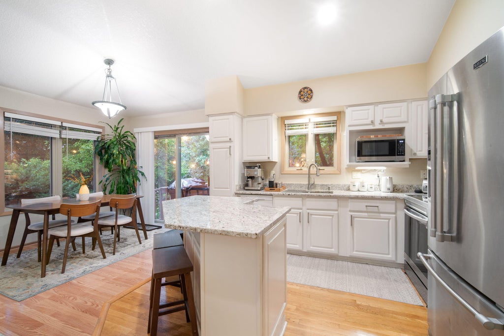
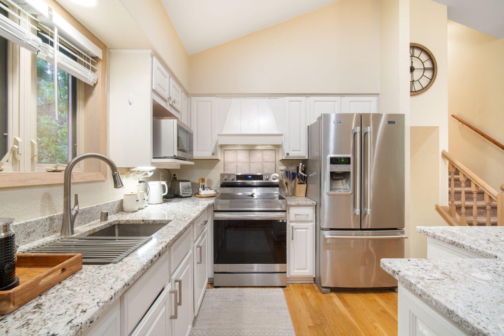
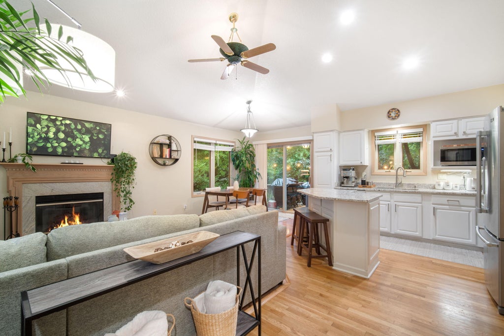
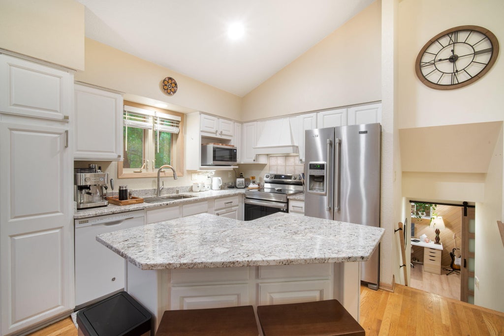
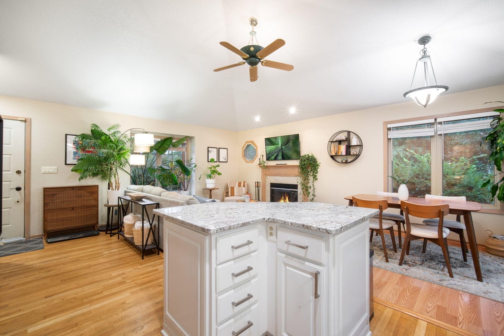
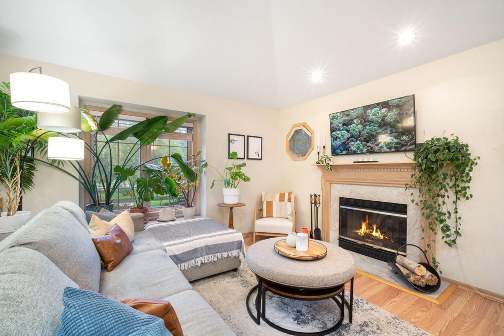
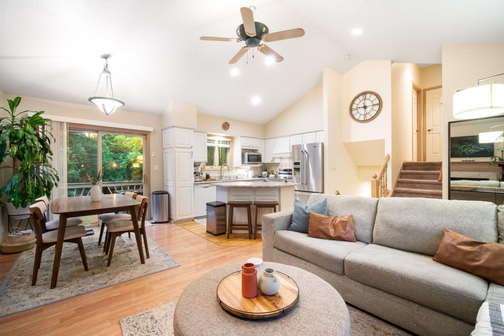
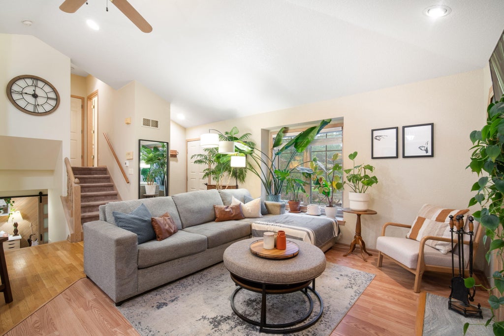
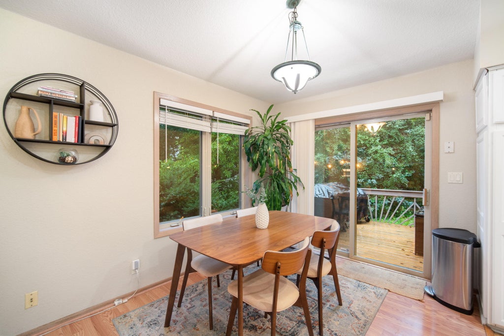
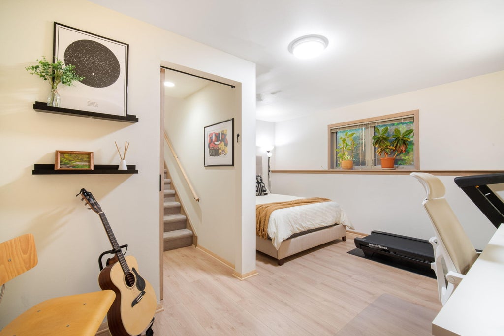
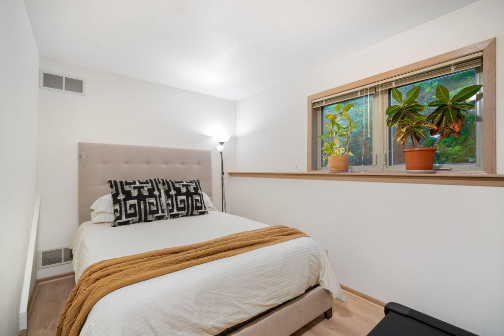
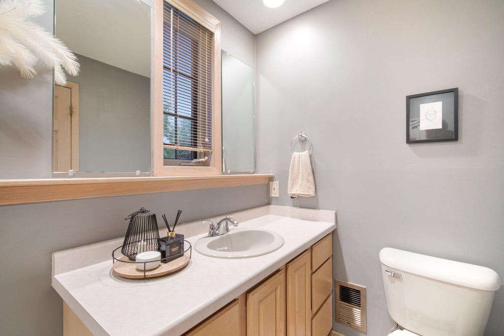
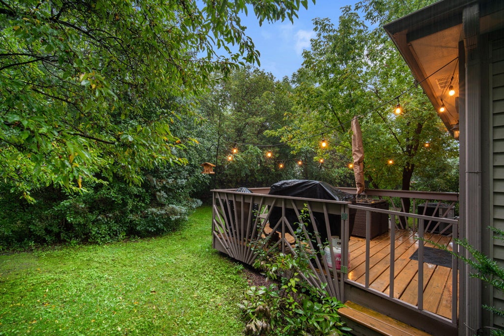
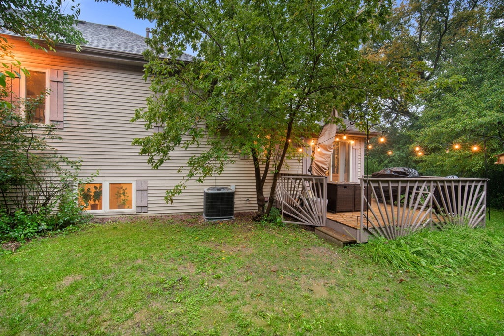
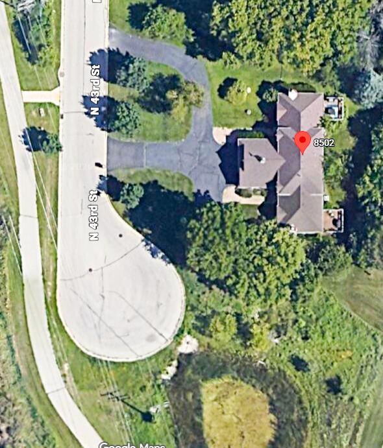
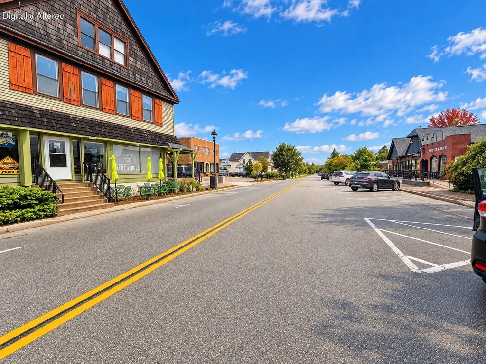
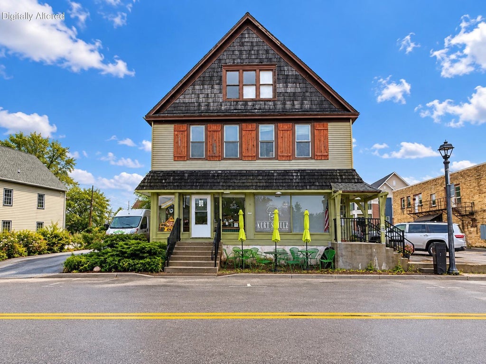
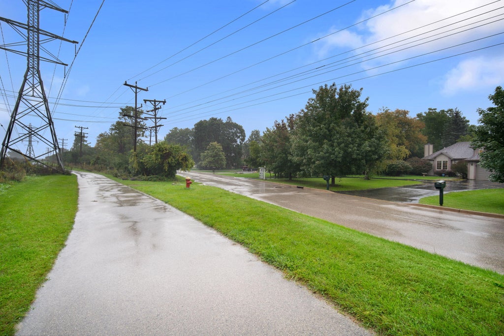
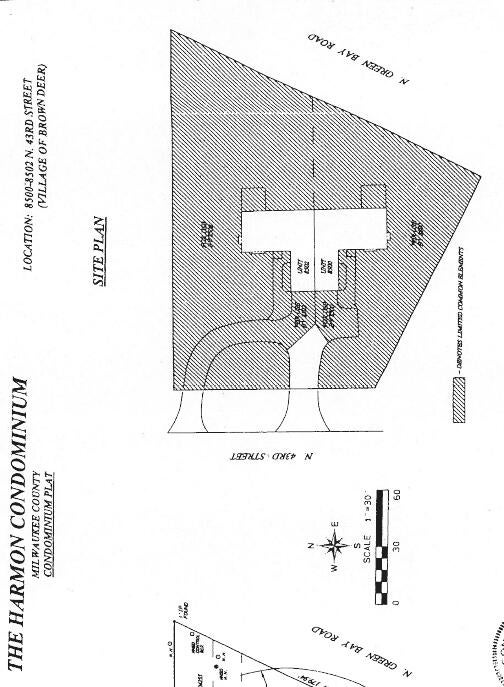
Tucked into a peaceful cul-de-sac in Brown Deer's historic Original Village, this side-by-side condo offers the privacy, character and easy lifestyle buyers hope to find. Step inside to vaulted ceilings, a warm fireplace and an open living space that feels bright and comfortable. The kitchen features granite counters, stainless sink and stove, and refreshed cabinets. The lower-level bedroom was remodeled in 2023, the deck replaced in 2024, and a new A/C was installed in September 2026. Walk to the Oak Leaf Trail, parks, coffee, and restaurants, with Starbucks nearby and Target coming soon. Private entry and attached garage complete the package. Come experience the setting, picture yourself here, and make it yours!
Property Features of 8502 N 43rd St, Brown Deer, WI 53209
Listing courtesy of: Coldwell Banker Realty
TYPE
Condominium
Condominium
Year Built
1994
1994
Annual Taxes
$4,856.00
$4,856.00
Stories
1
1
Features
| Elementary school: Brown Deer |
| High school: Brown Deer |
| Washer |
| Dryer |
| Range |
| Oven |
| Microwave oven |
| Dishwasher |
| Refrigerator |
| Garage |
| One car garage |
| Attached parking |
| Attached garage |
| Garage spaces: 1 |
| Vinyl siding |
| Wood exterior |
| Stucco exterior |
| Lot zoned: RES |
| Cable television available |
| Garbage disposal |
| Concrete basement |
| Public sewer |
| Public water |
| Levels in property: One |
| For sale |
| Tax year: 2025 |
| Association laundry |
| Pets allowed |
| HOA Dues: 158 |
Rooms & Dimensions
| Bedroom 2 is 16 x 16 |
| Bedroom 2 Level: Lower |
| Dining Room is 10 x 10 |
| Dining Level: Main |
| Living Room is 20 x 10 |
| Living Room Level: Main |
| Number of rooms: 5 |