
410 S Main St, Markesan, WI 53946 PENDING
| 3 Beds | 3 Baths | 2 Car Garage | 2,227 Sq Ft |
Description of 410 S Main St, Markesan, WI 53946
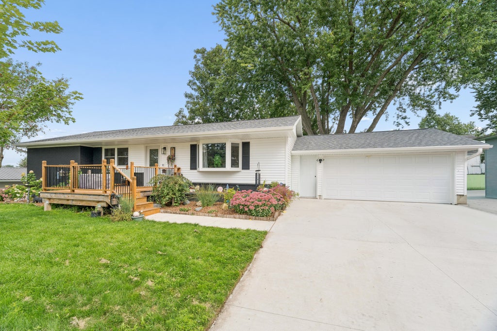
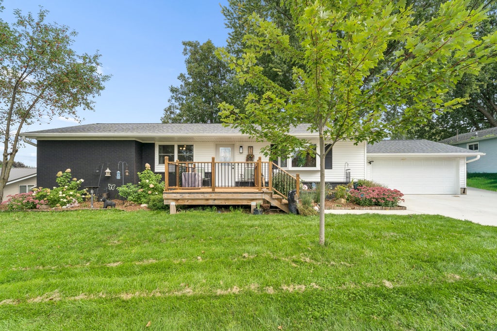
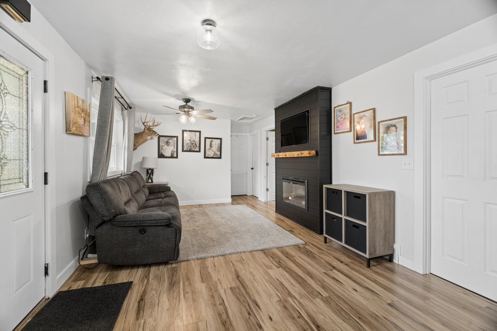
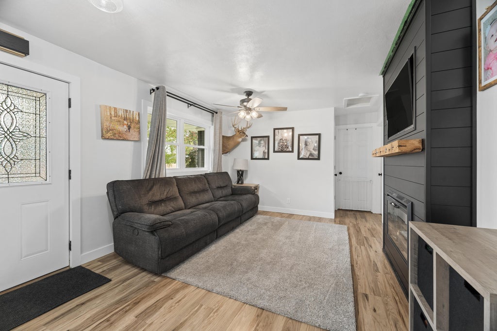
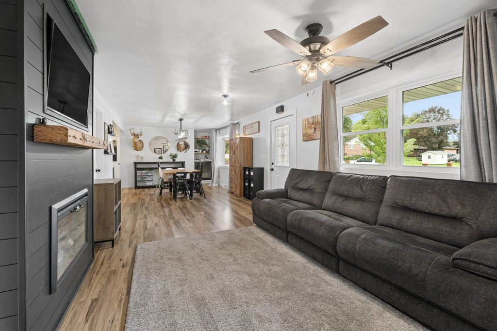
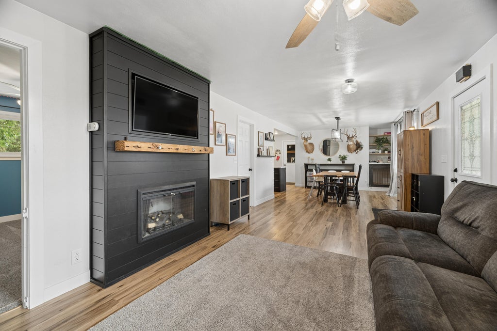
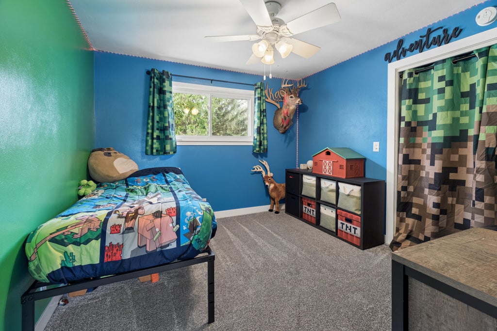
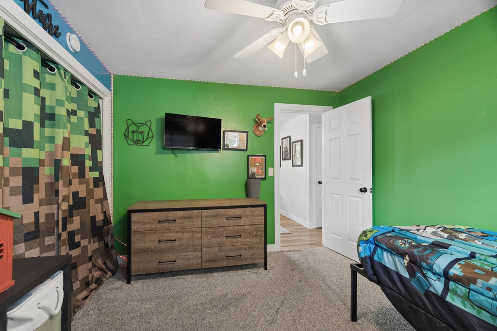
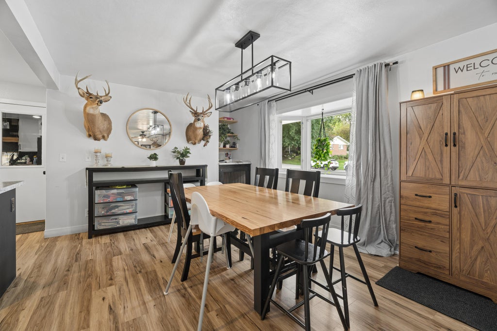
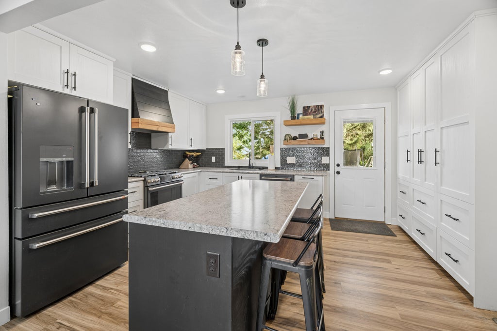
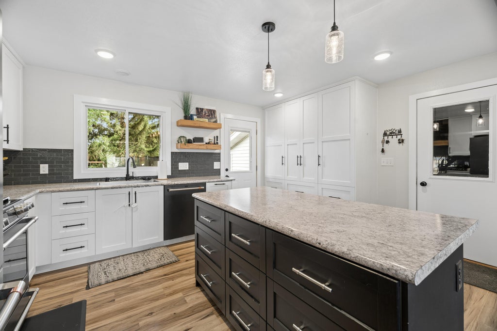
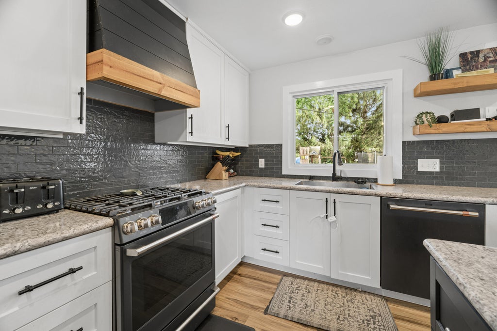
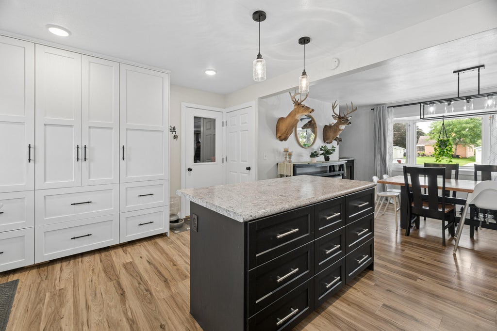
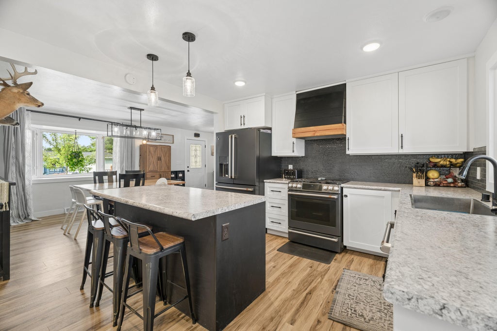
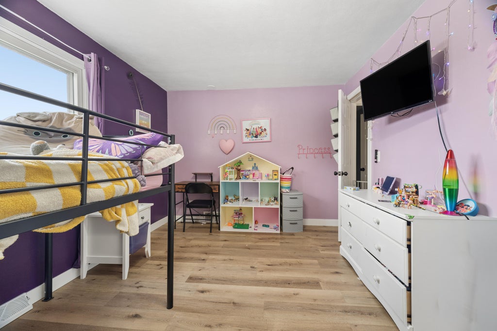
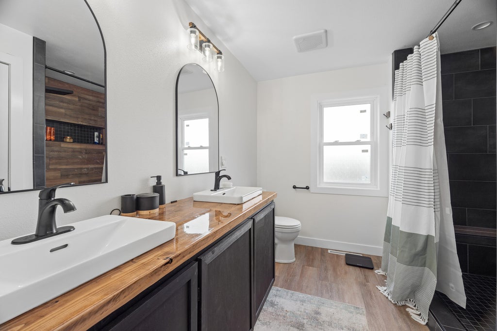
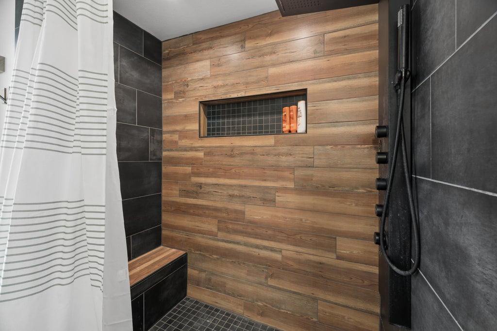
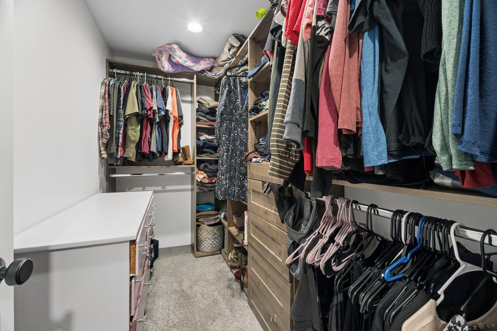
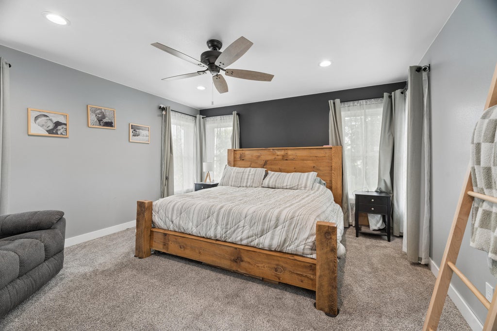
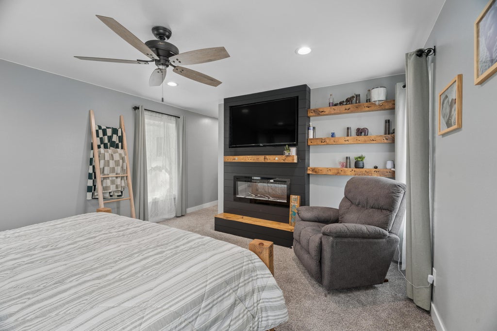
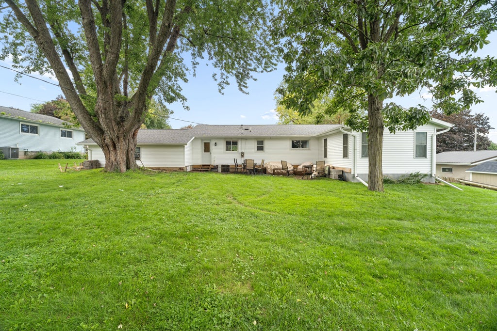
Welcome to this beautifully remodeled three-bedroom ranch home nestled in the charming Village of Markesan! Thoughtfully updated throughout, this inviting home blends modern style with comfortable, easy living. Step inside to find a bright and welcoming interior featuring tasteful finishes, fresh updates, and an open, functional layout. The spacious living areas provide plenty of room to relax and entertain, while the three comfortable bedrooms offer flexibility and main floor convenience. The remodeled kitchen is sure to impress, with updated cabinetry, countertops, and finishes that create a stylish and practical space. Additional updates throughout the home provide a fresh, move-in-ready feel while maintaining the warmth and character of a classic ranch. Hurry on in today!!
Property Features of 410 S Main St, Markesan, WI 53946
Ranch
Single Family Residence
1977
$3,618.04
1
.27
Features
| Elementary school: Markesan |
| Middle school: Markesan |
| High school: Markesan |
| Washer |
| Dryer |
| Range |
| Dishwasher |
| Refrigerator |
| Freezer |
| Central air |
| Forced air heat |
| Natural gas heat |
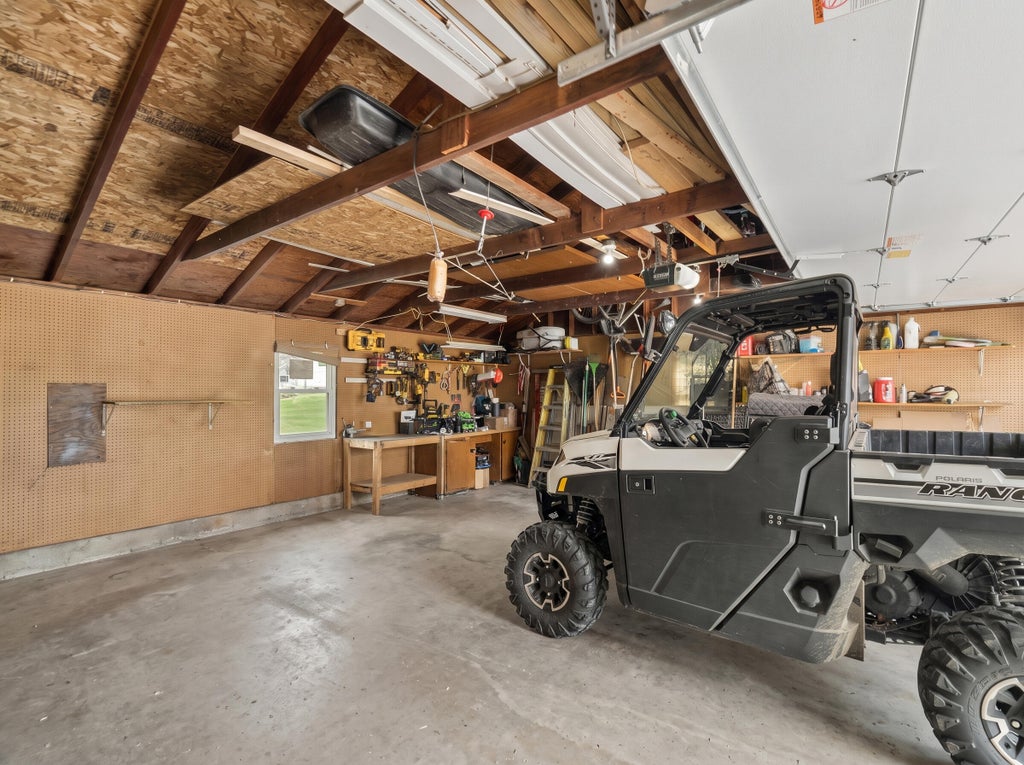
| Garage |
| Two car garage |
| Attached parking |
| Attached garage |
| Garage spaces: 2 |
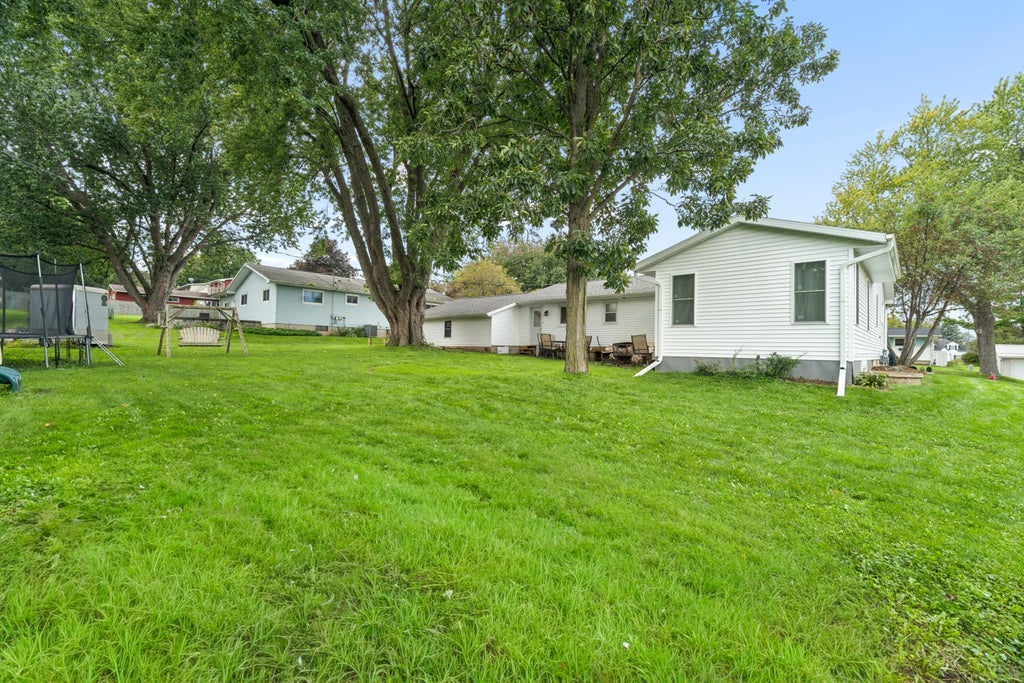
| Vinyl siding |
| Brick exterior |
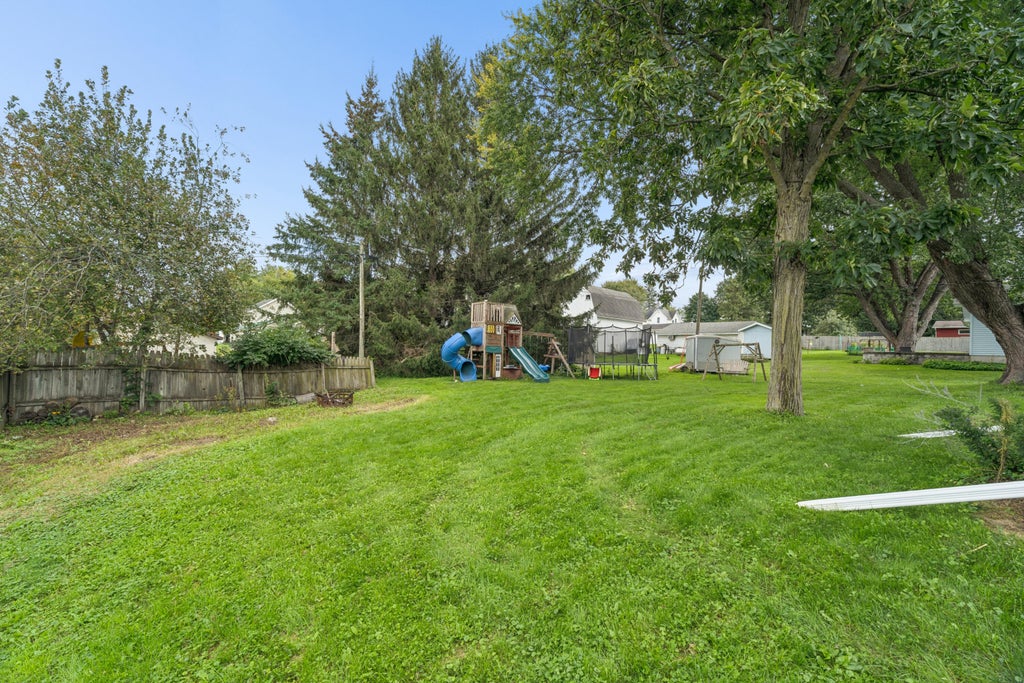
| Lot acreage is: 0.27 |
| Lot sqft: 11761.2 |
| Lot zoned: Residential |
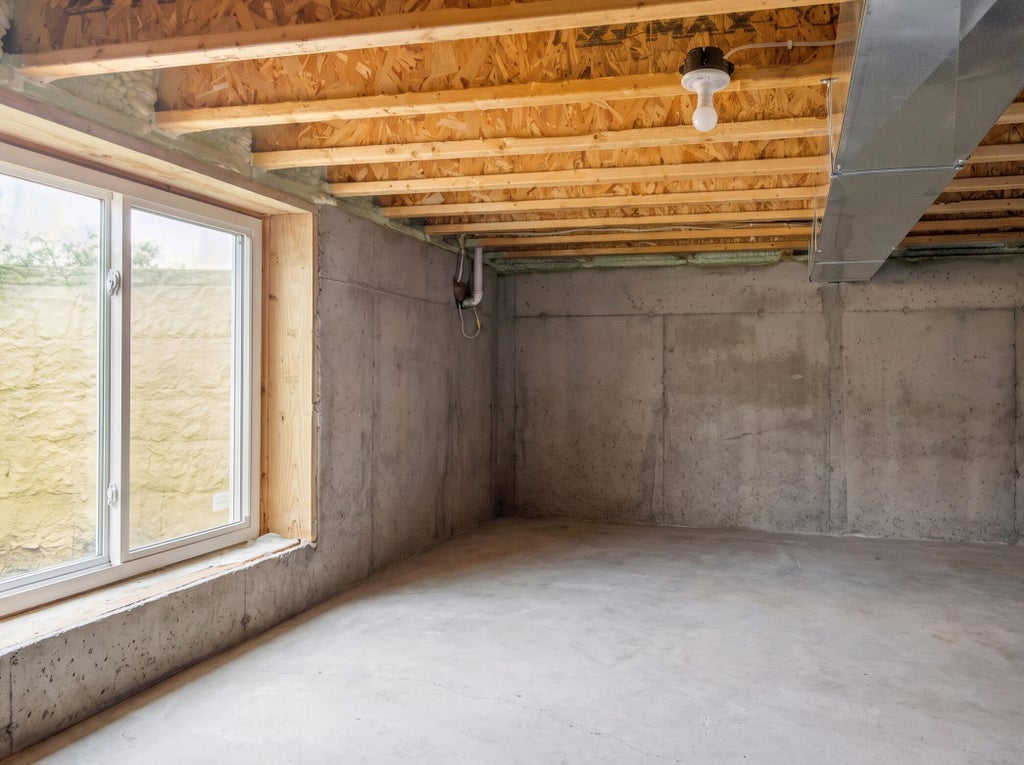
| Concrete basement |
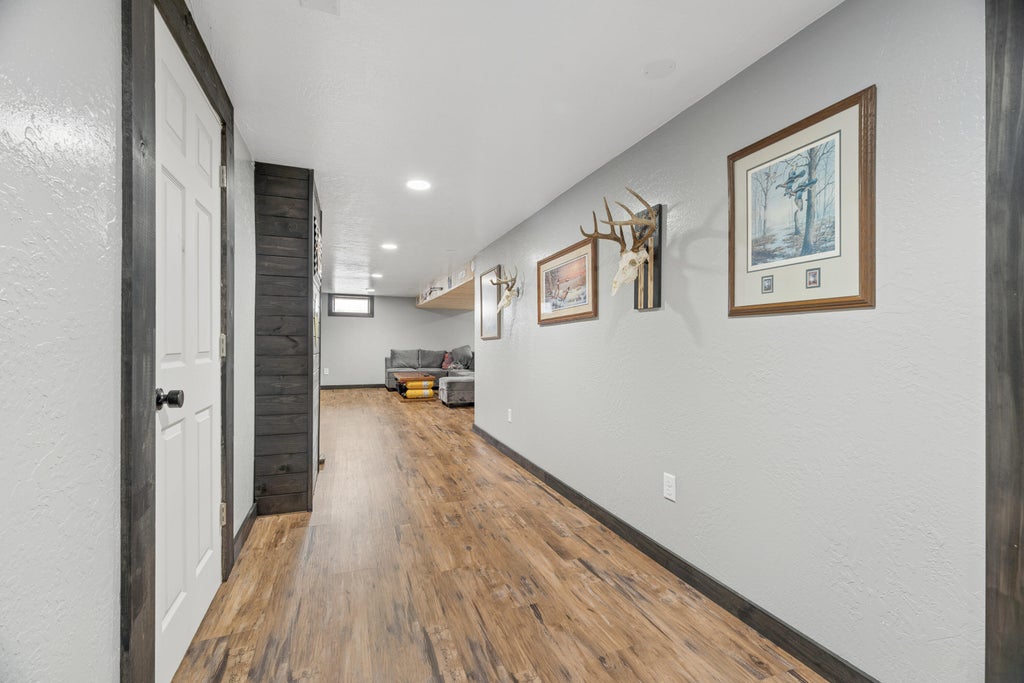
| Full basement |
| Partial basement |
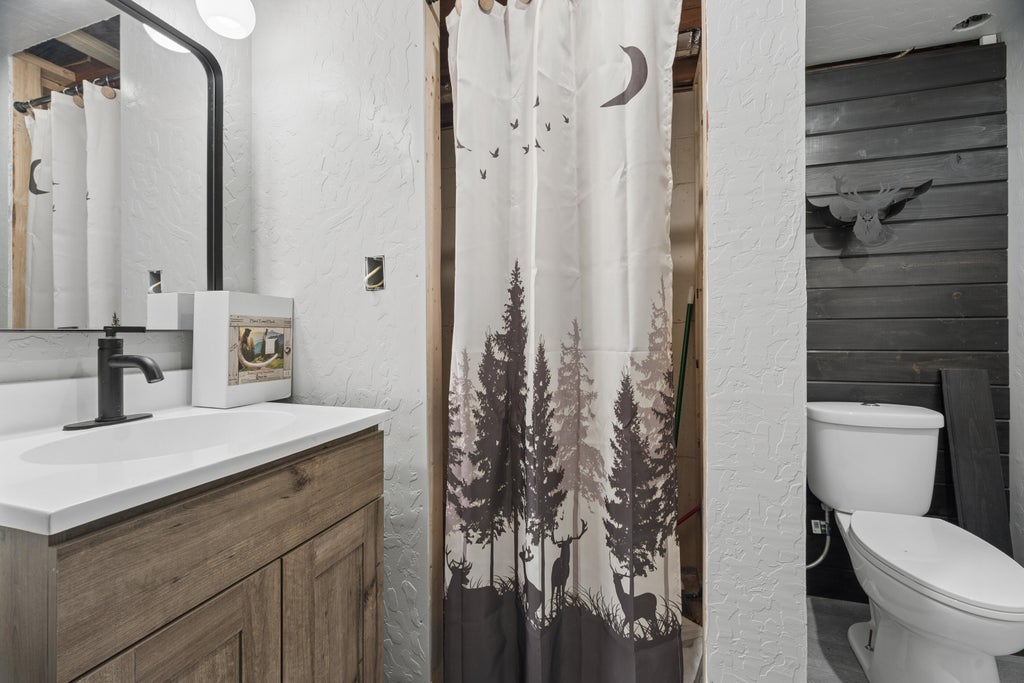
| Partially finished basement |
| Paved driveway |
| Public sewer |
| Public water |
| Total square feet: 2227 |
| Total above grade finished sq ft: 1542 |
| Basement square feet: 685 |
| Living square feet: 2227 |
| Property style: ranch |
| For sale |
| Tax year: 2025 |
Rooms & Dimensions
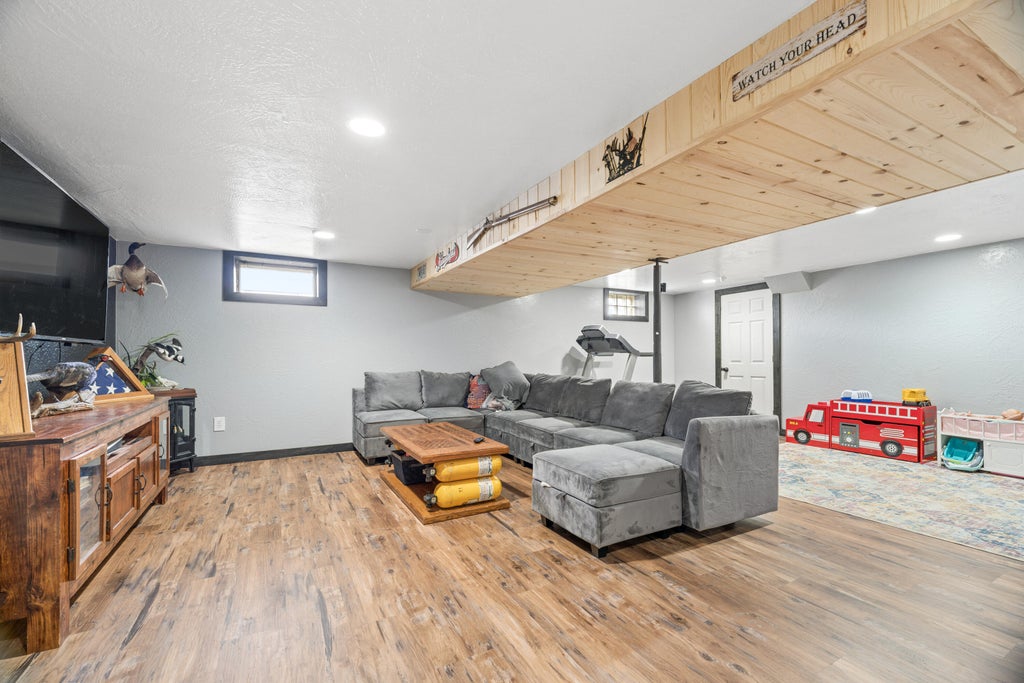
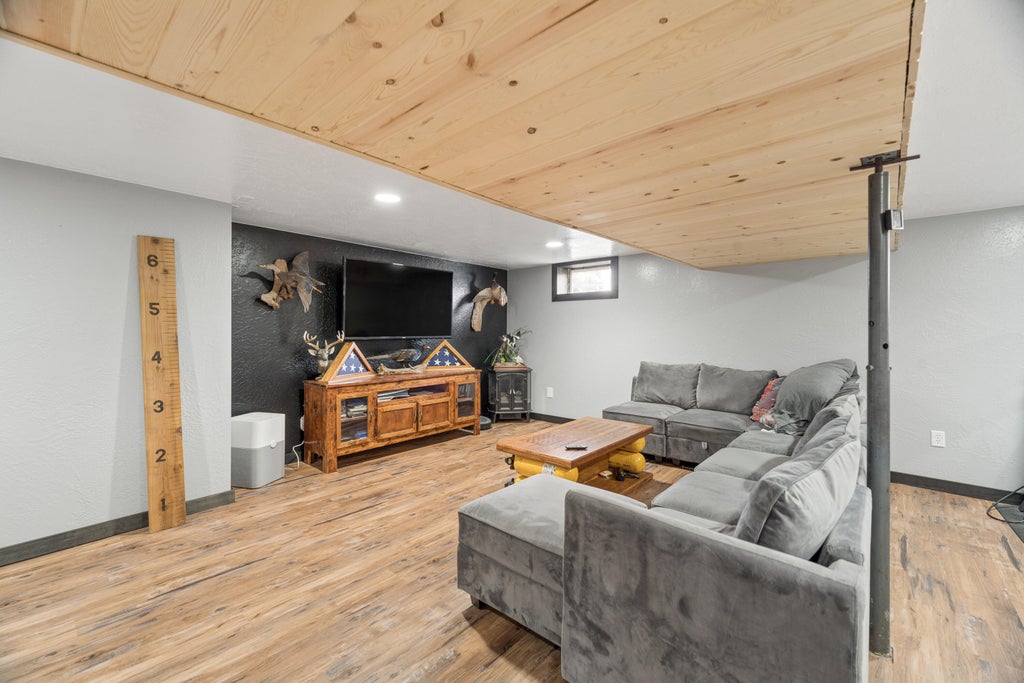
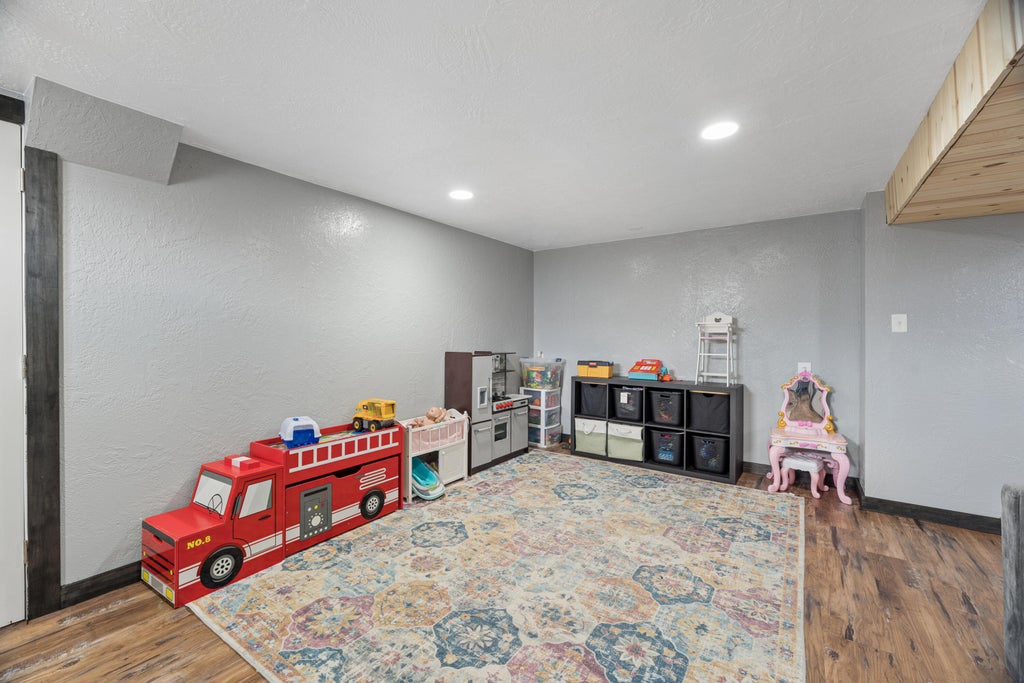
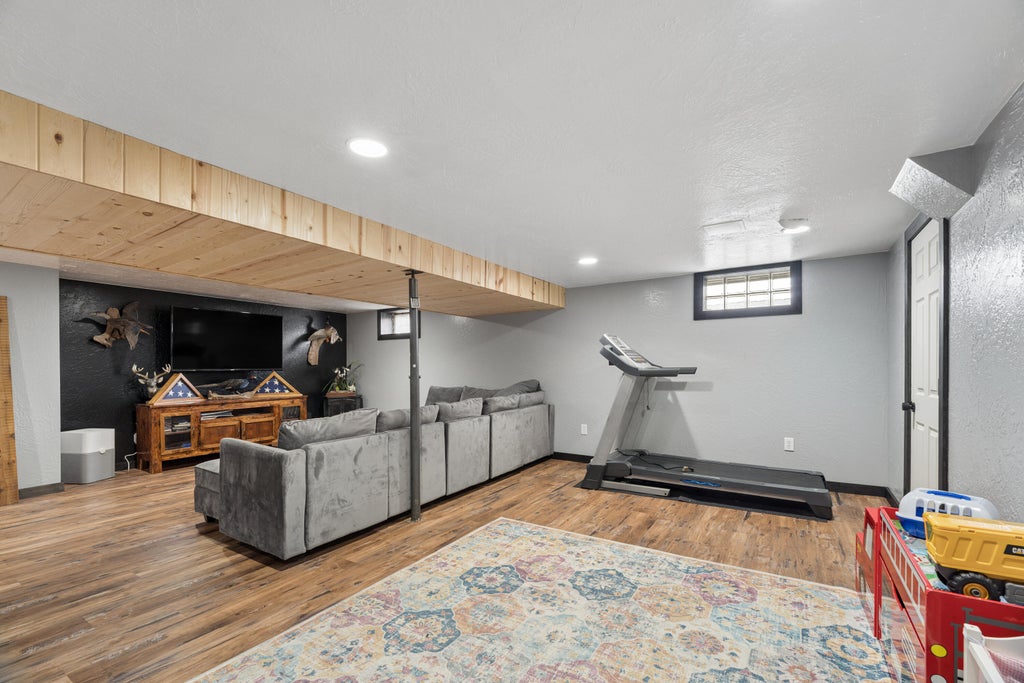
| Family room is 17 x 13 |
| Family Room Level: Lower |
| Laundry room |
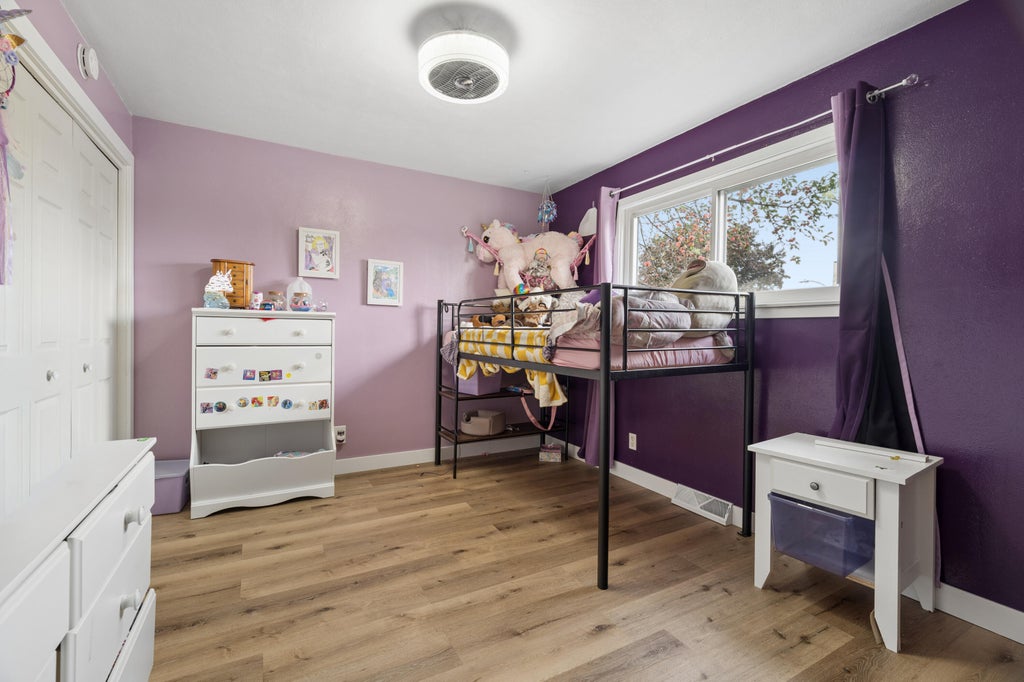
| Bedroom 2 is 13 x 10 |
| Bedroom 2 Level: Main |
| Bedroom 3 is 11 x 11 |
| Bedroom 3 Level: Main |
| Bedroom 4 is 17 x 13 |
| Bedroom 4 Level: Lower |
| Dining Room is 12 x 10 |
| Dining Level: Main |
| Living Room is 20 x 11 |
| Living Room Level: Main |
| Laundry Room is 9 x 9 |
| Laundry Room Level: Lower |
| Number of rooms: 10 |