
5546 Langer Rd, Medina, WI 53559
$649,900
MLS #: 1982616


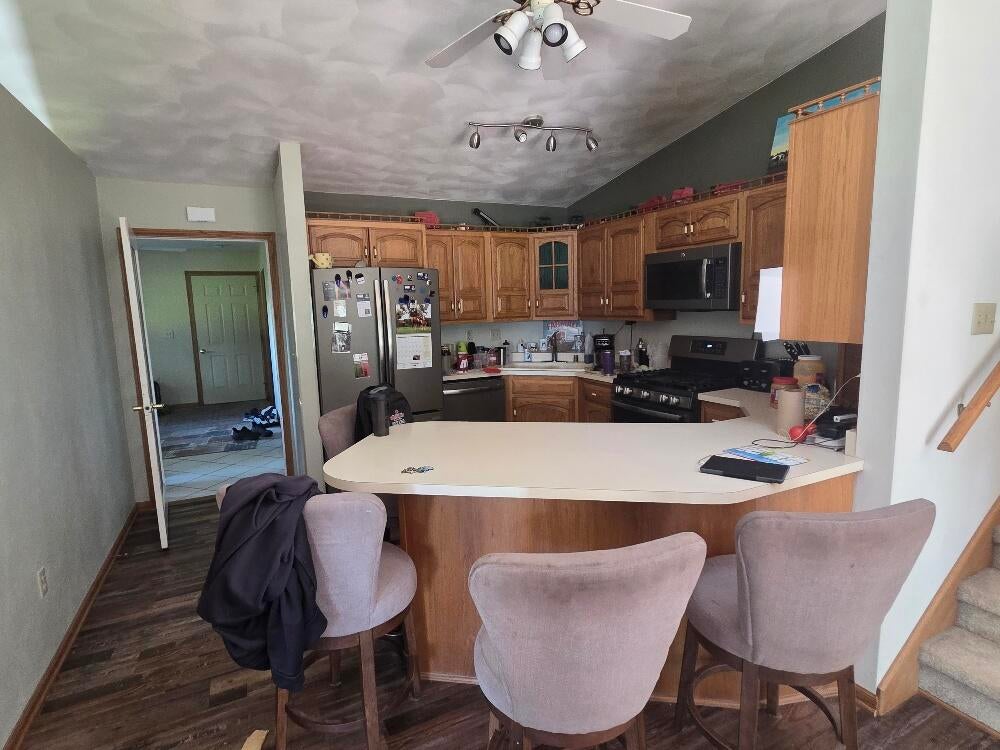


| 4 Beds | 2.5 Baths | 3 Car Garage | 2,850 Sq Ft |
Description of 5546 Langer Rd, Medina, WI 53559
This custom-built 4 bedroom, 2-1/2 bath home offers over 2,800 square feet of living space. The windows and skylights provide exceptional views and plenty of natural lighting. Looking for a space to entertain your guests? This home boasts a huge living room, family room and bonus room. Bedrooms are spacious with plenty of closet space. The foyer entry also offers main-floor laundry plus a 3-car garage, lower-level walkout and deck overlooking the property. This incredible rural setting offers over 2 acres, a 26 x 60 shop with partial heating and plenty of storage. Its spacious yard has endless possibilities, including a nice tillable area. New roof and skylights included.
Property Features of 5546 Langer Rd, Medina, WI 53559
Listing courtesy of: Realty Executives Platinum
HOME STYLE
Contemporary
Contemporary
TYPE
Single Family Residence
Single Family Residence
Year Built
1990
1990
Annual Taxes
$6,700.65
$6,700.65
Acres
2.7
2.7
Features
| Middle school: Marshall |
| Oven |
| Microwave oven |
| Dishwasher |
| Refrigerator |
| Central air |
| Electric heat |
| Forced air heat |
| Garage |
| Three car garage |
| Attached parking |
| Attached garage |
| Garage spaces: 3 |
| Brick exterior |
| Wood exterior |
| Deck |
| Lot acreage is: 2.7 |
| Lot sqft: 117612 |
| Lot zoned: Residential |
| Kitchen island |
| Full basement |
| Basement has outside entrance |
| Partial basement |
| Walkout basement |
| Partially finished basement |
| Paved driveway |
| Well water |
| Shared well |
| Septic system |
| Levels in property: Three Or More |
| Total square feet: 2850 |
| Total above grade finished sq ft: 1800 |
| Basement square feet: 1050 |
| Living square feet: 2850 |
| Property style: contemporary |
| For sale |
| Tax year: 2025 |
Rooms & Dimensions
| Family room is 15 x 21 |
| Family Room Level: Lower |
| Pantry |
| Bedroom 2 is 10 x 15 |
| Bedroom 2 Level: Upper |
| Bedroom 3 is 11 x 12 |
| Bedroom 3 Level: Upper |
| Bedroom 4 is 10 x 20 |
| Bedroom 4 Level: Lower |
| Dining Room is 12 x 12 |
| Dining Level: Main |
| Living Room is 12 x 24 |
| Bonus Room is 13 x 25 |
| Bonus Room Level: Lower |
| Number of rooms: 11 |