
5032 N 60th St, Milwaukee, WI 53218









| 3 Beds | 1 Bath | 2 Car Garage | 1,532 Sq Ft |
Description of 5032 N 60th St, Milwaukee, WI 53218
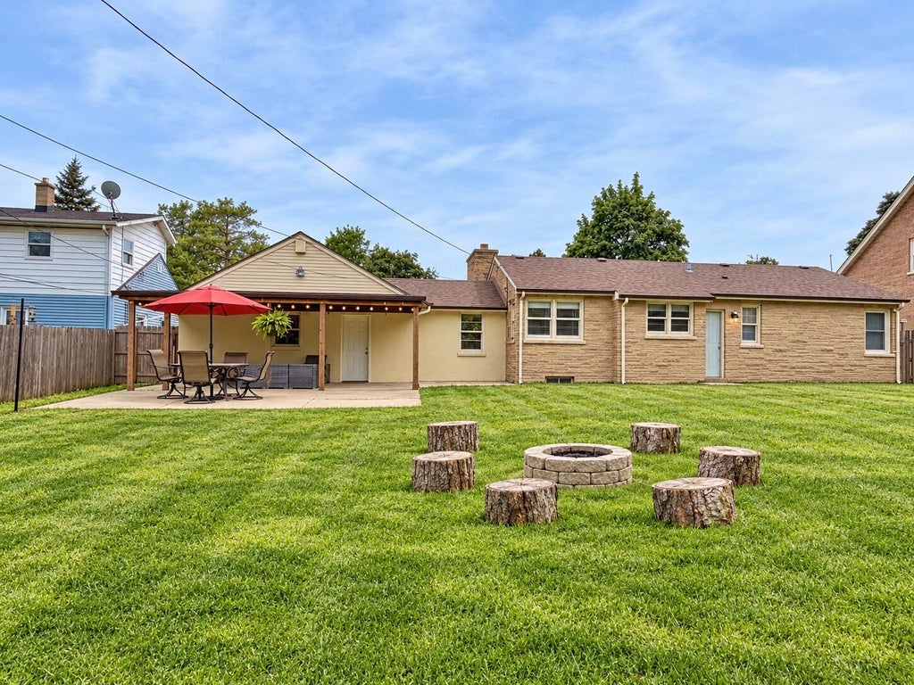
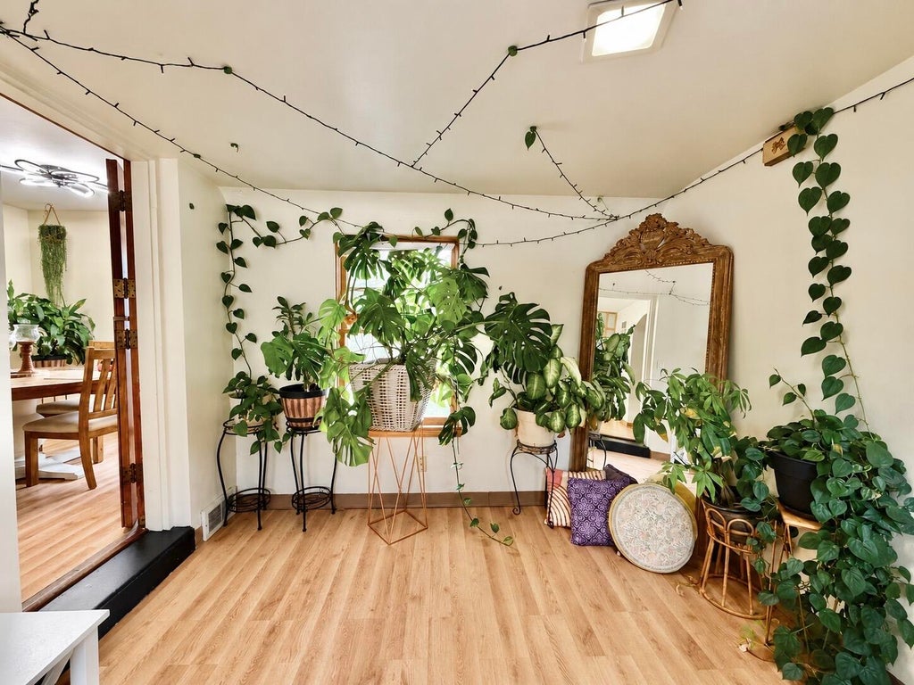
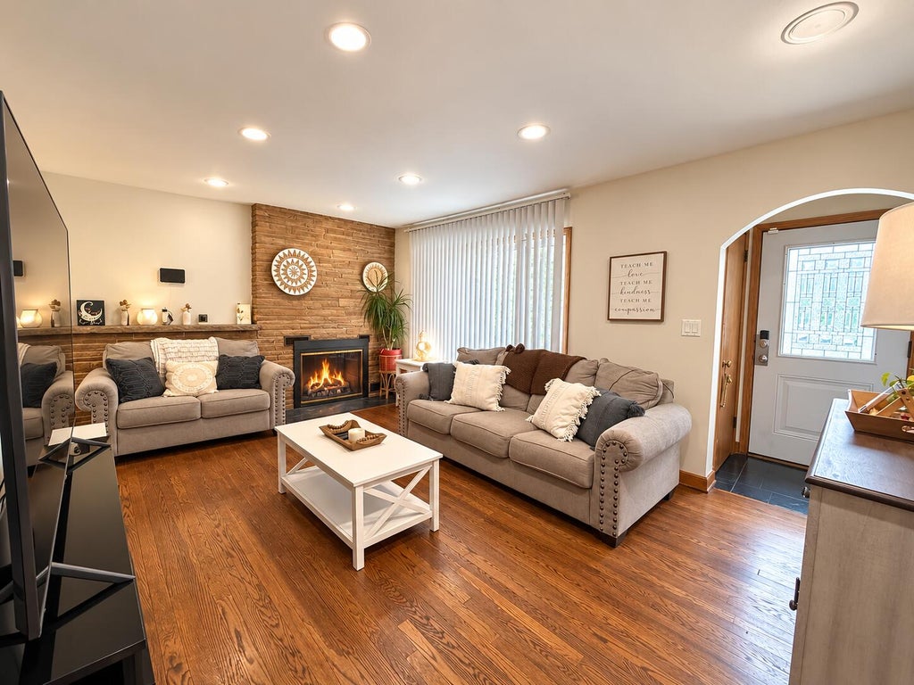
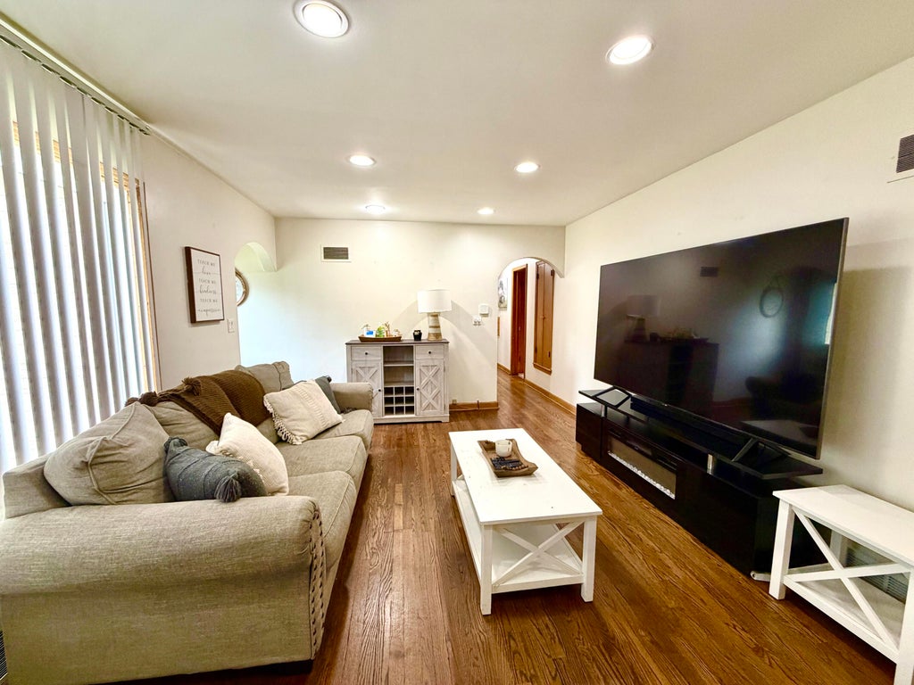
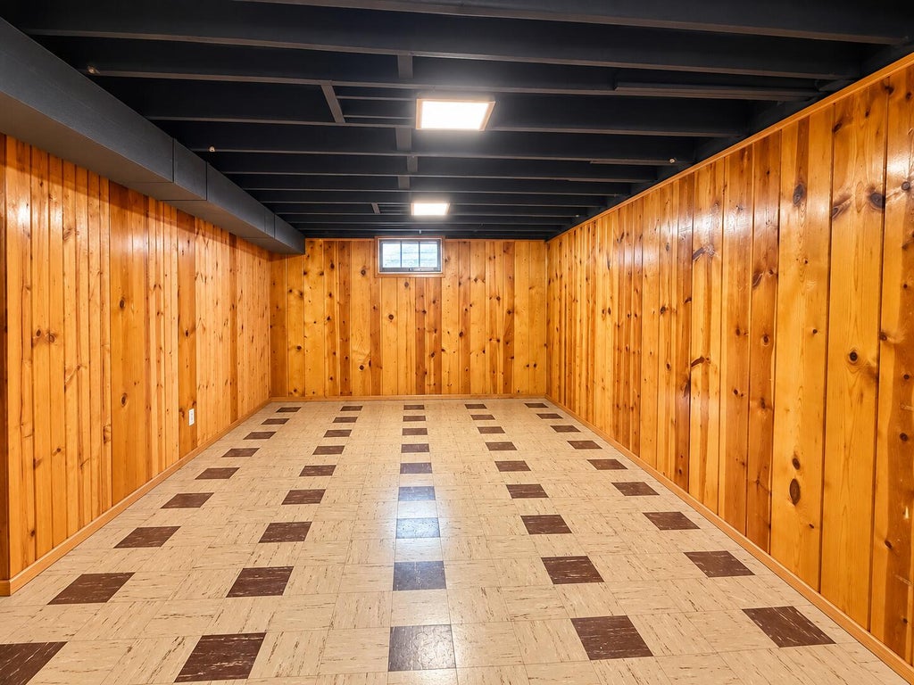
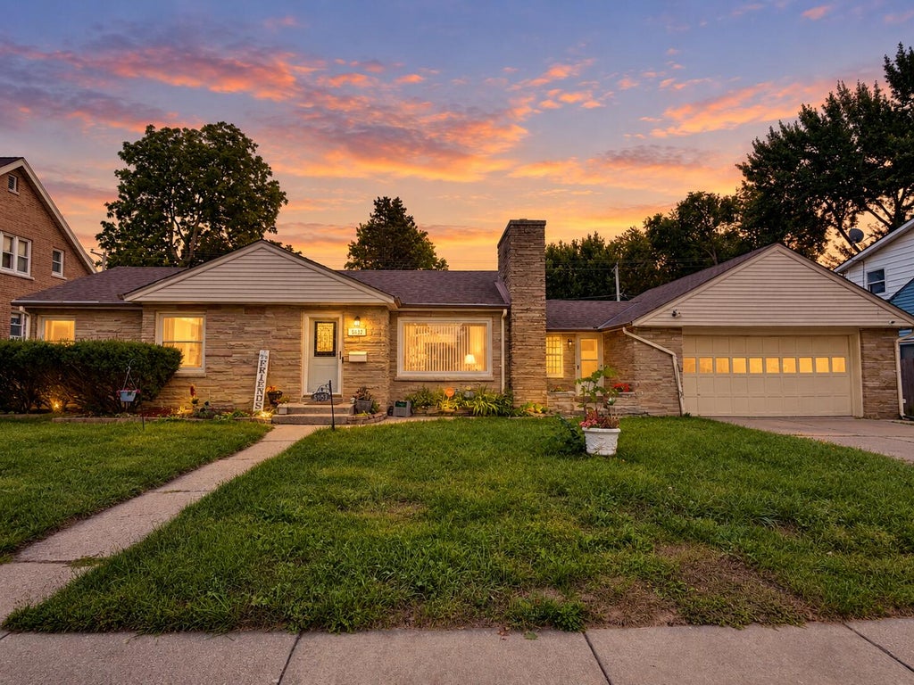
Rare, 3-bedroom ranch featuring beautiful Tennessee fieldstone, hardwood floors and an inviting living room with natural fireplace. The updated kitchen offers stainless appliances, tile backsplash and adjoining dining area. An oversized enclosed breezeway provides additional flex space and connects to the rare 2-car attached garage. 3 main-floor bedrooms and an updated bath complete the main level. The full basement offers additional finished space plus plenty of storage. Outside, enjoy the large fenced .24-acre yard & expansive two-section partially covered patio measuring approximately 24' x 18' plus 14' x 10', nearly 575 sq. ft. of outdoor living space! New central air along with previously updated furnace and water heater. You can Move right in and enjoy! Some photos digitally enhanced
Property Features of 5032 N 60th St, Milwaukee, WI 53218
Ranch
Single Family Residence
1952
$3,987.00
1
.24
Features
| Oven |
| Microwave oven |
| Refrigerator |
| Forced air heat |
| Natural gas heat |
| Garage |
| Two car garage |
| Attached parking |
| Attached garage |
| Garage spaces: 2 |
| Stone exterior |
| Patio |
| Fenced yard |
| Lot acreage is: 0.24 |
| Fenced lot |
| Lot sqft: 10454.4 |
| Lot zoned: Residential |
| Full basement |
| Partial basement |
| Partially finished basement |
| Paved driveway |
| Public sewer |
| Public water |
| Total square feet: 1532 |
| Total above grade finished sq ft: 1112 |
| Basement square feet: 420 |
| Living square feet: 1532 |
| Property style: ranch |
| For sale |
| Tax year: 2025 |
Rooms & Dimensions
| Bedroom 2 is 12 x 9 |
| Bedroom 2 Level: Main |
| Bedroom 3 is 11 x 11 |
| Bedroom 3 Level: Main |
| Dining Room is 11 x 9 |
| Dining Level: Main |
| Living Room is 17 x 12 |
| Living Room Level: Main |
| Number of rooms: 8 |