
213 Richard St, Waukesha, WI 53189 CONTINGENT
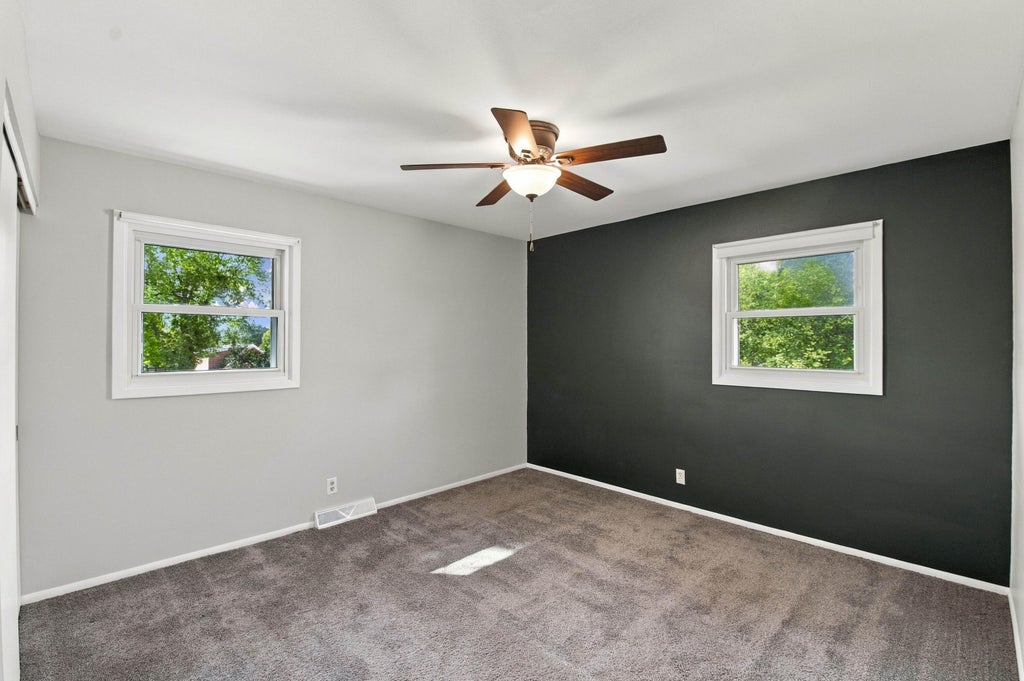
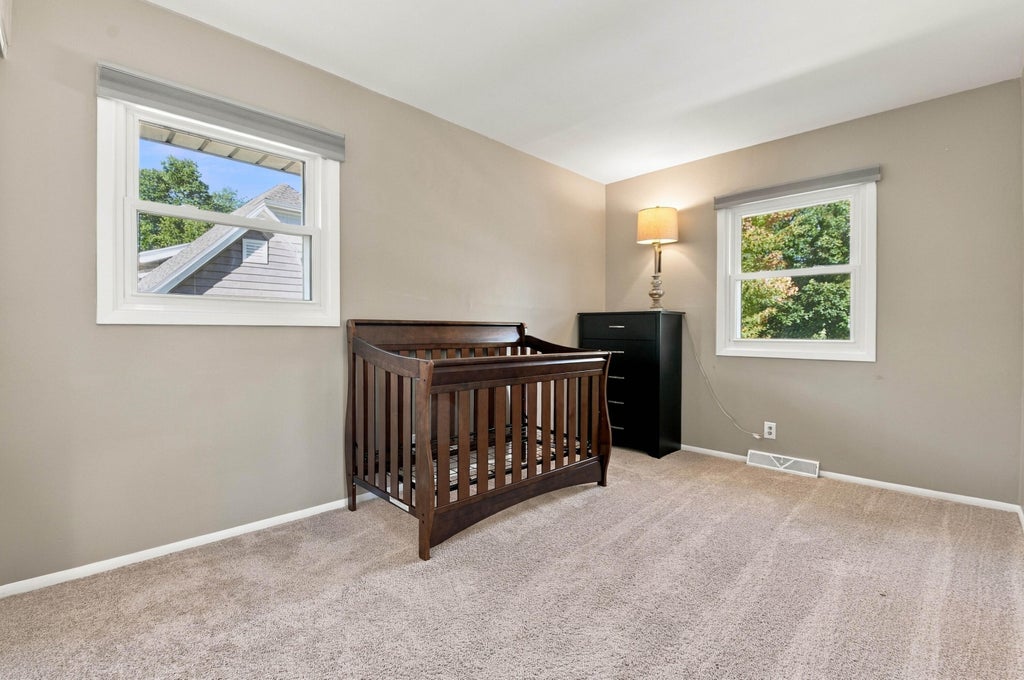
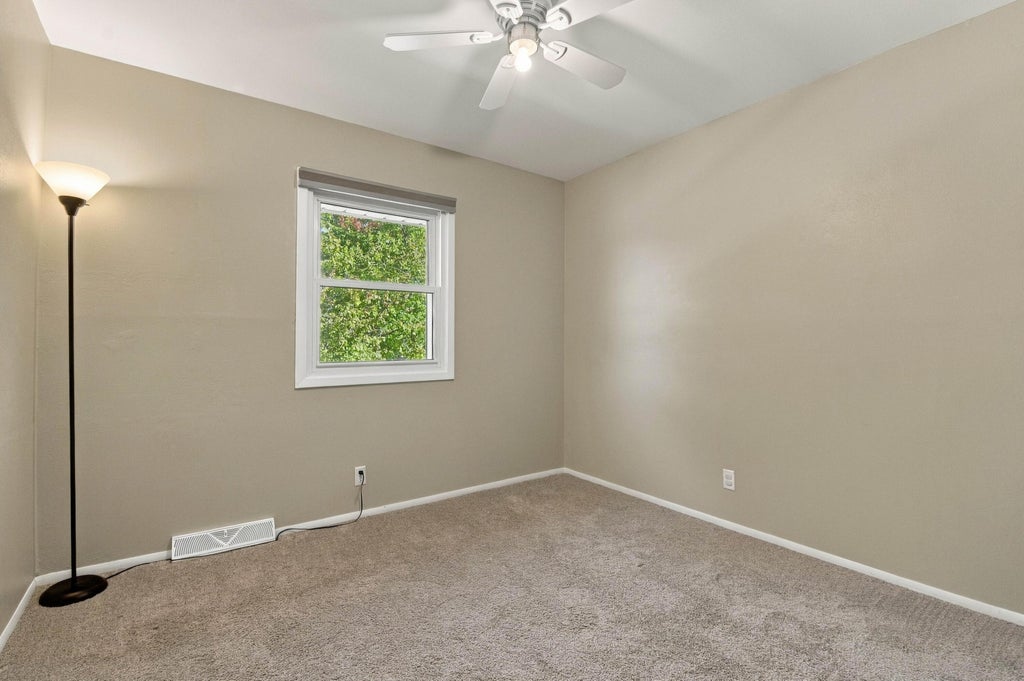


| 3 Beds | 1.5 Baths | 2 Car Garage | 1,175 Sq Ft |
Description of 213 Richard St, Waukesha, WI 53189
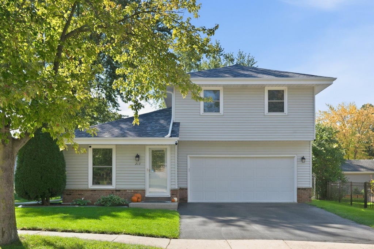
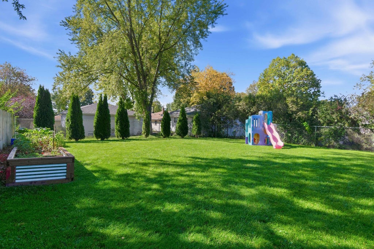
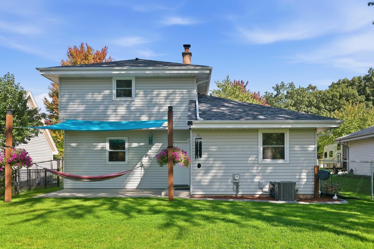
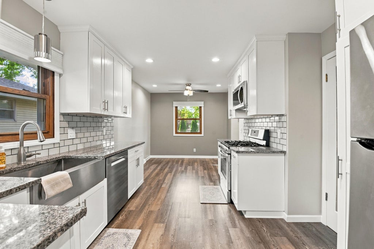
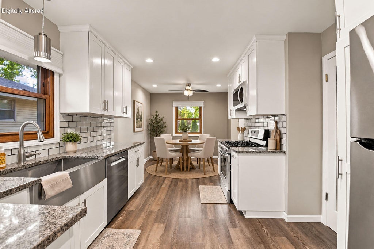
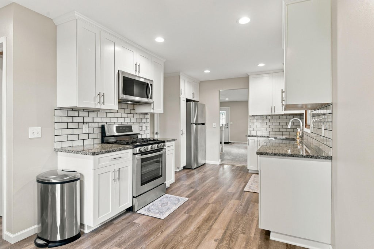
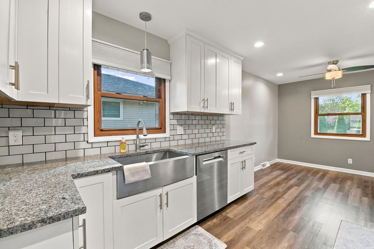
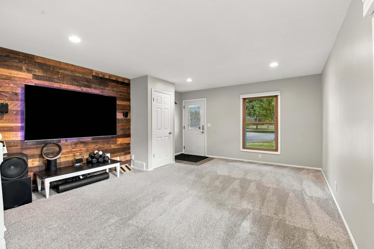
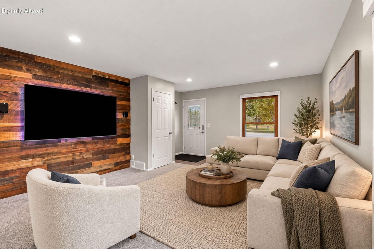
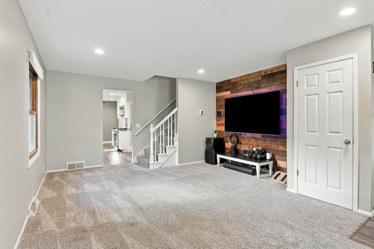
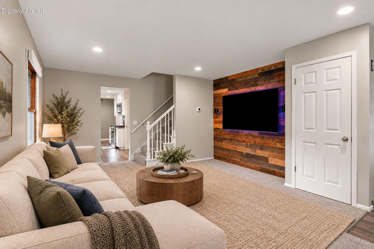
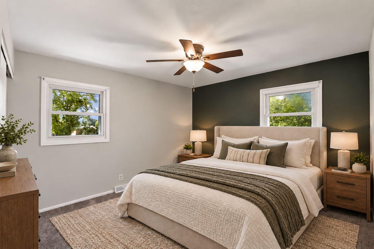
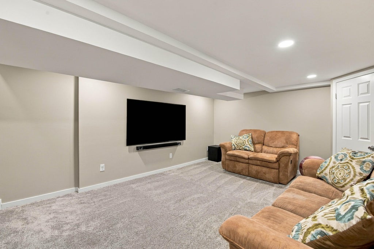
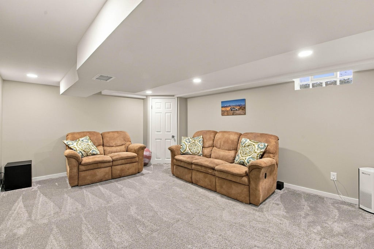
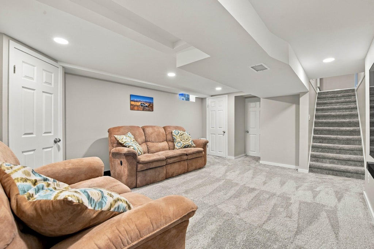
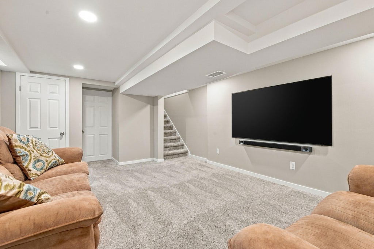
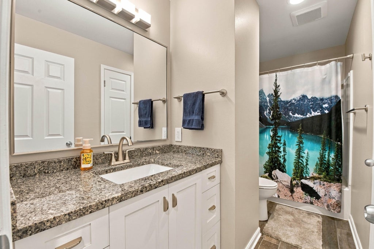
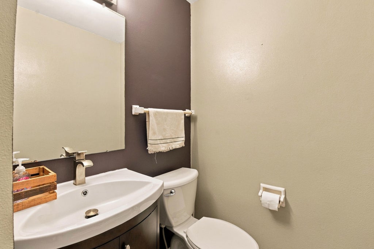
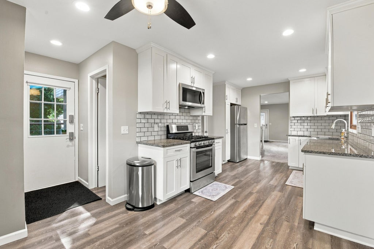
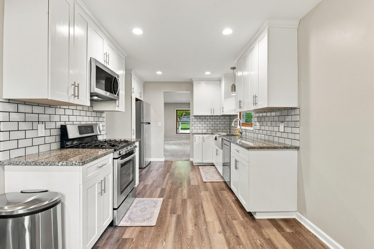
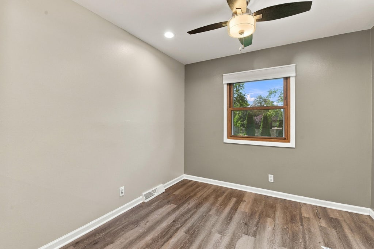
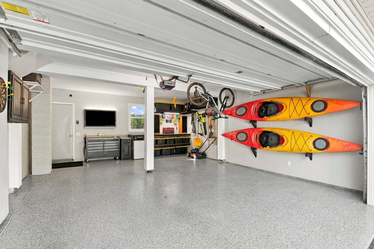
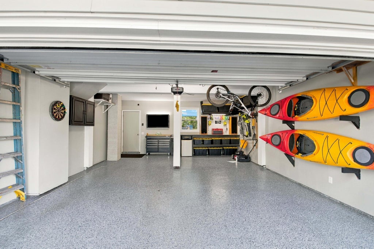
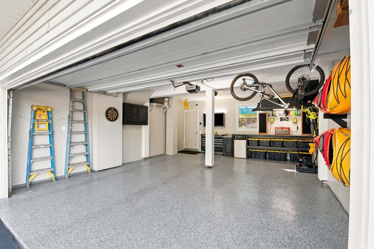
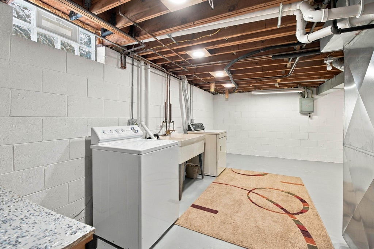
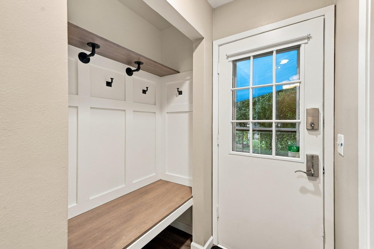
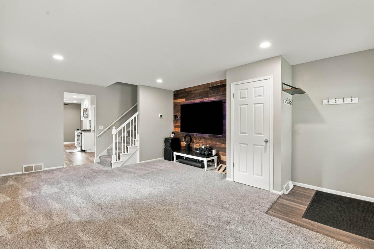
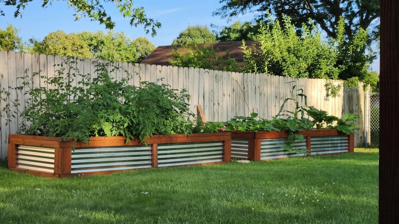
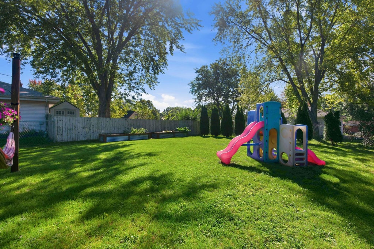
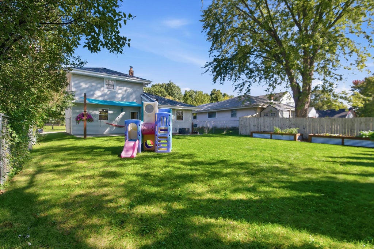
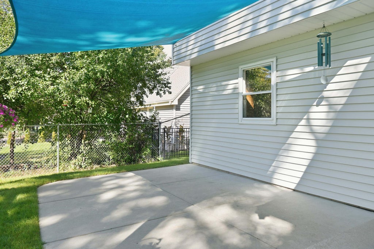
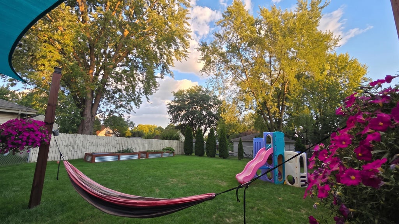
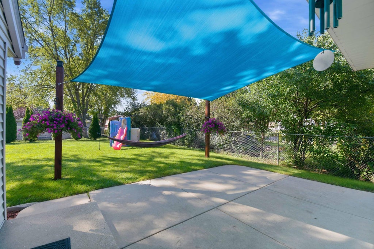
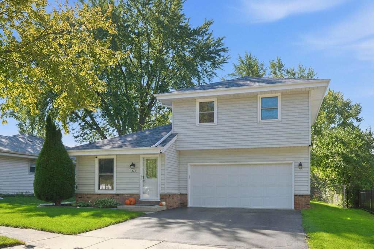
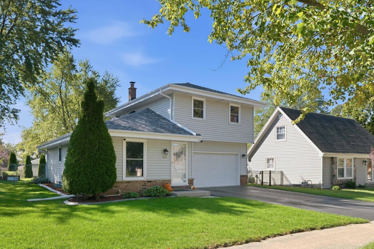
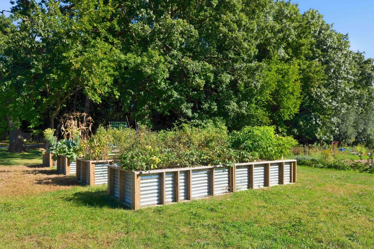
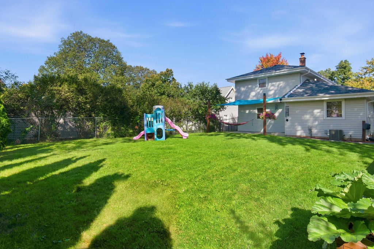
Meticulously cared for and extensively updated, this charming home is move-in ready. Every major ticket item, including the roof and mechanicals, has been replaced. The kitchen features stainless steel appliances, granite countertops, and custom hardwood cabinetry. A finished basement provides extra living space, alongside a large utility room perfect for laundry and storage. Outside, enjoy a private patio, garden beds, and a fully fenced yard. The finished garage stands out with an epoxy floor, custom workbench, and built-in storage. Across the street, enjoy a park-like setting and community garden, with David's Park nearby. Conveniently located near shopping, dining, parks, and schools, this turnkey home is ready for you to move in, unpack, and enjoy! Some photos digitally altered.
Property Features of 213 Richard St, Waukesha, WI 53189
Contemporary
Single Family Residence
1978
$3,817.40
2
.16
Features
| Washer |
| Dryer |
| Range |
| Microwave oven |
| Dishwasher |
| Refrigerator |
| Central air |
| Forced air heat |
| Natural gas heat |
| Garage |
| Two car garage |
| Attached parking |
| Attached garage |
| Garage spaces: 2 |
| Vinyl siding |
| Brick exterior |
| Patio |
| Lot acreage is: 0.16 |
| Lot sqft: 6969.6 |
| Lot zoned: Residential |
| Improvement: sidewalks |
| Full basement |
| Partial basement |
| Partially finished basement |
| Paved driveway |
| Public sewer |
| Public water |
| Property style: contemporary |
| For sale |
| Tax year: 2025 |
Rooms & Dimensions
| Family room is 22 x 14 |
| Family Room Level: Lower |
| Bedroom 2 is 16 x 9 |
| Bedroom 2 Level: Upper |
| Bedroom 3 is 12 x 11 |
| Bedroom 3 Level: Upper |
| Dining Room is 7 x 14 |
| Dining Level: Main |
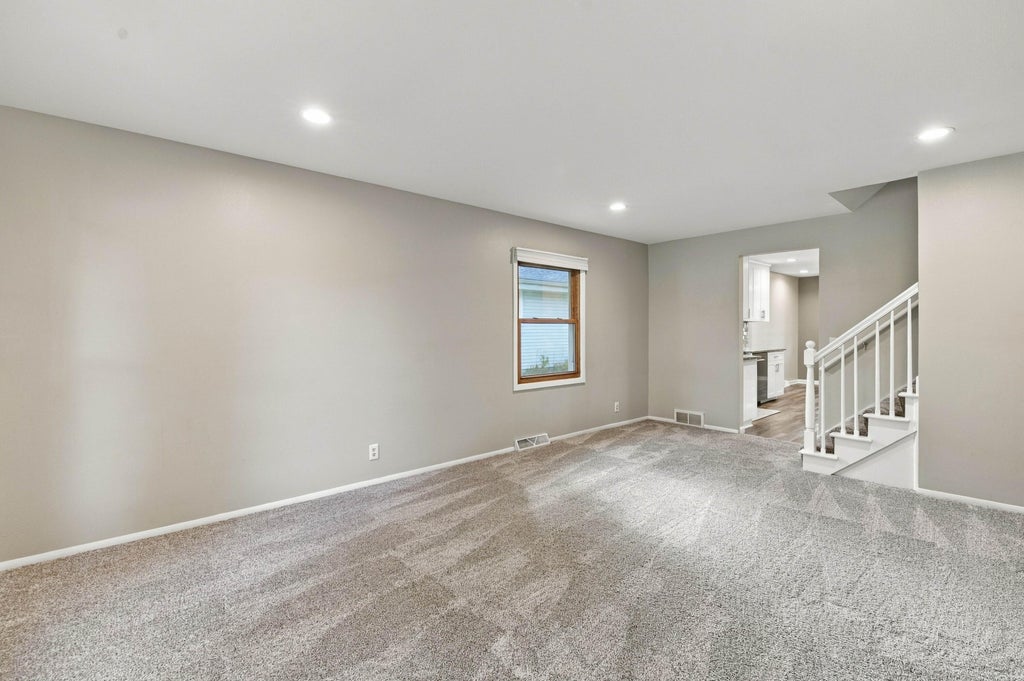
| Living Room is 20 x 14 |
| Living Room Level: Main |
| Number of rooms: 7 |