
W183N5895 Spruce Ln, Menomonee Falls, WI 53051










| 3 Beds | 1.5 Baths | 4 Car Garage | 3,066 Sq Ft |
Description of W183N5895 Spruce Ln, Menomonee Falls, WI 53051
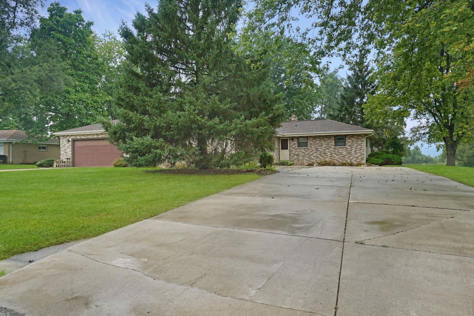
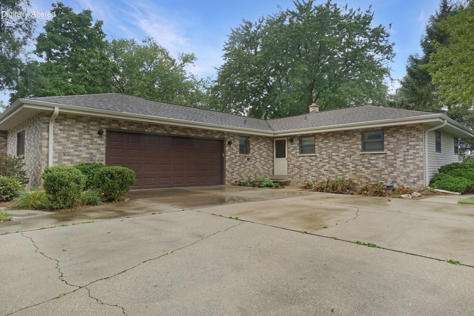
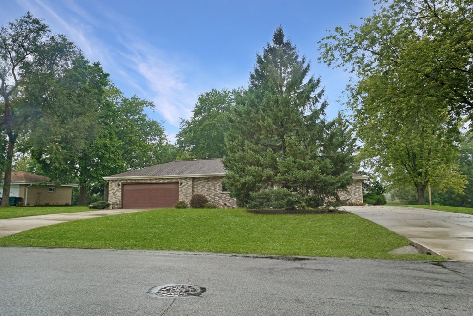
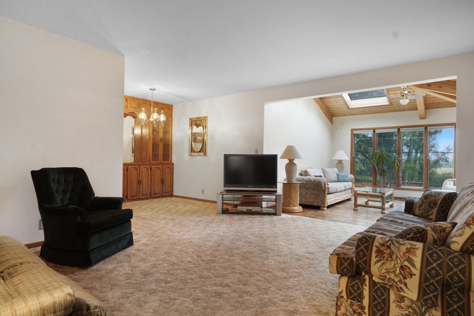
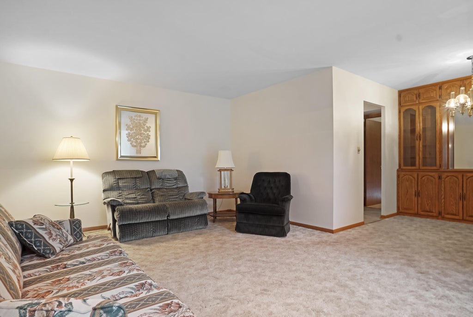
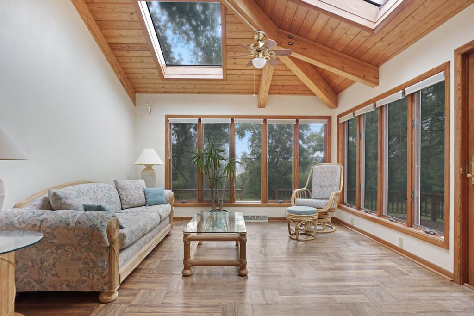
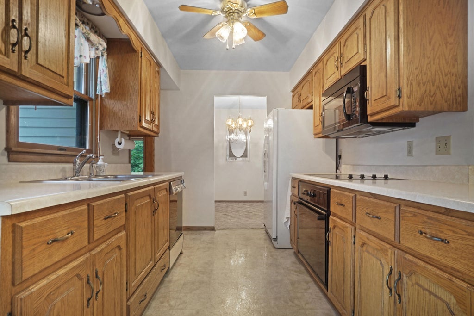
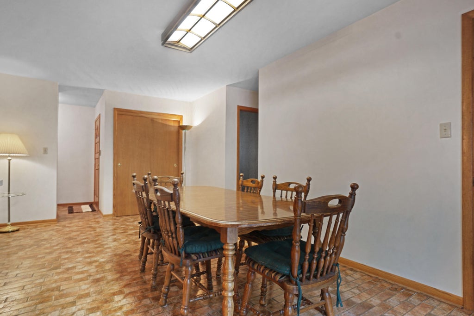
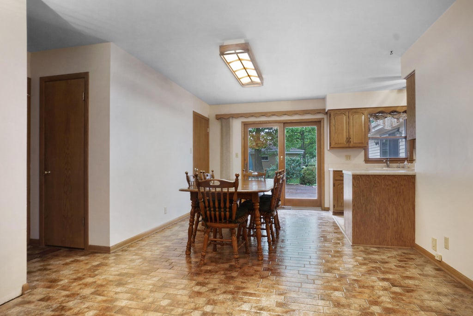
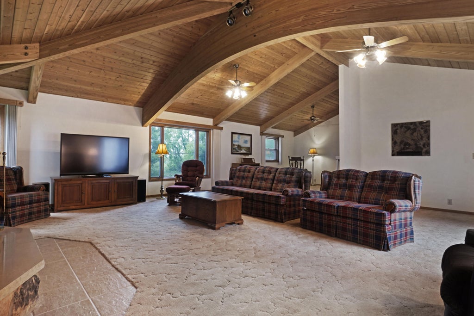
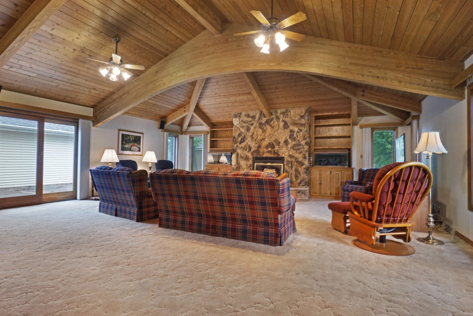
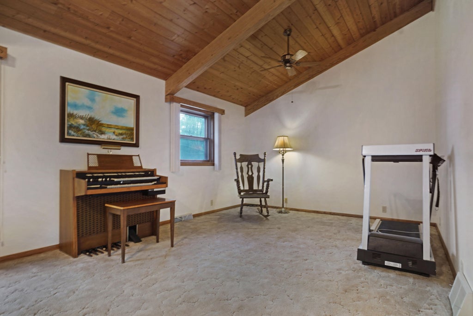
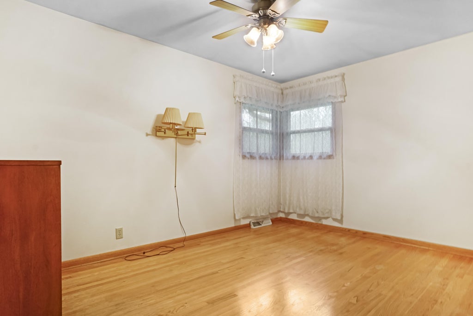
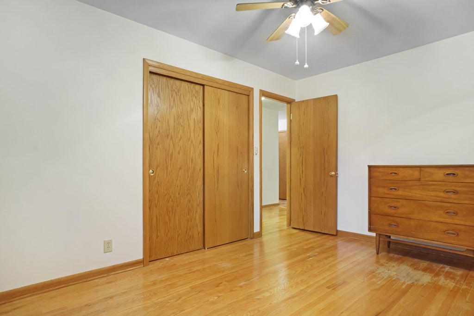
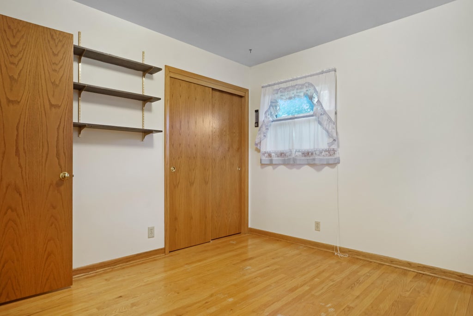
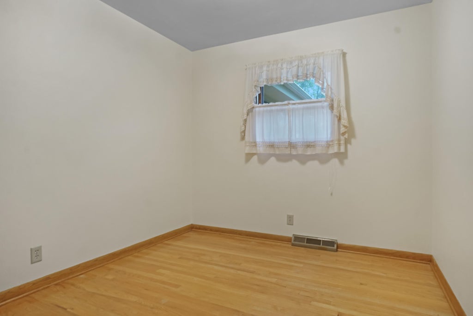
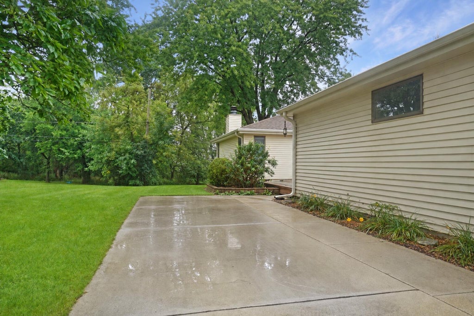
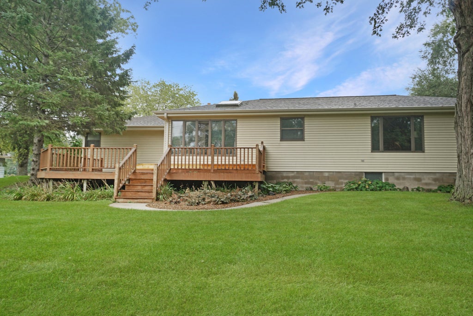
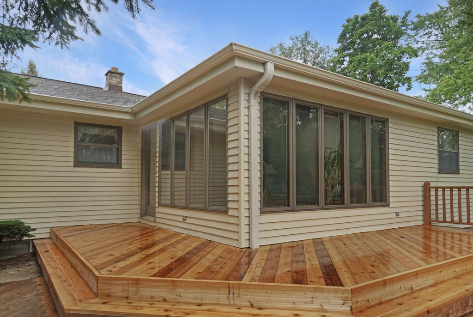
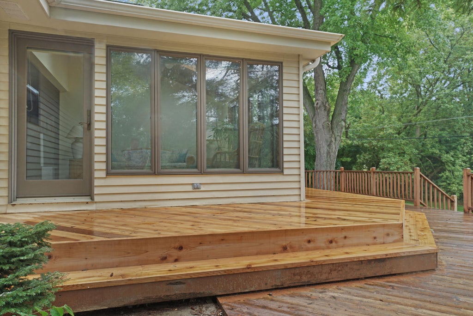
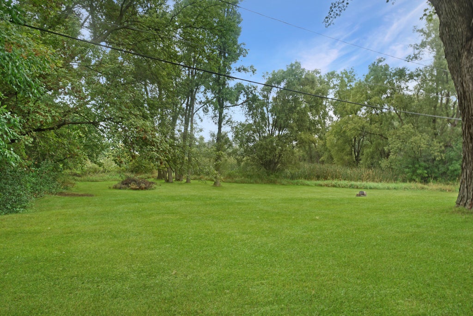
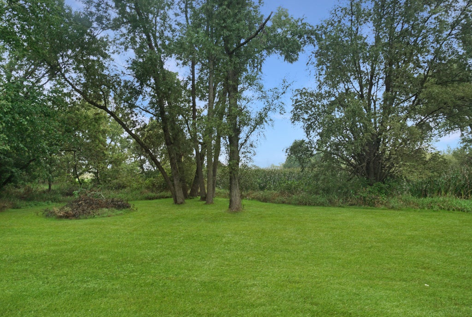
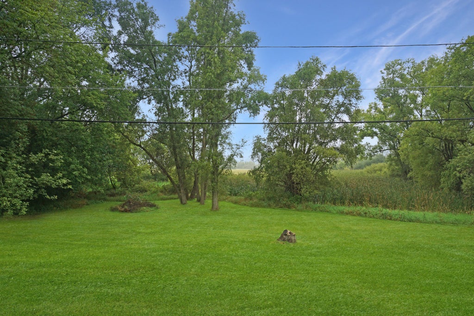
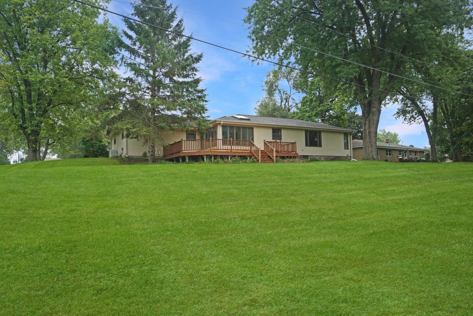
Wonderful 3BR/1.5BA custom built ranch offered for the first time in 65 years! This spectacular home offers a bright living room with adjoining four season room, filled with natural light! The formal dining area w/built-in connects to the lovely kitchen w/large eat-in area. Expansive family room w/fireplace and built-ins and wood feature ceiling! Three ample bedrooms share a hall full bath. A powder room completes the main level. Lower level offers rec room w/bar, huge workshop w/walk-out access, laundry room, and plenty of storage. Serene yard is almost an acre and backs to a conservancy offering two decks and beautiful views. 4+ garage spaces split between two connected garages w/separate driveways! Truly one of a kind with amazing potential, this dream home is a must see!
Property Features of W183N5895 Spruce Ln, Menomonee Falls, WI 53051
Ranch
Single Family Residence
1961
Normandale
$4,747.00
1
.98
Features
| Middle school: Templeton |
| High school: Hamilton |
| Washer |
| Dryer |
| Oven |
| Cooktop |
| Microwave oven |
| Dishwasher |
| Refrigerator |
| Central air |
| Forced air heat |
| Natural gas heat |
| Radiant heat |
| Garage |
| Attached parking |
| Attached garage |
| Garage spaces: 4 |
| Aluminum siding |
| Brick exterior |
| Deck |
| Lot acreage is: 0.98 |
| Lot sqft: 42688.8 |
| Subdivision: Normandale |
| Lot zoned: RES |
| Present use: Subdivision |
| Vaulted ceilings |
| Full basement |
| Basement has outside entrance |
| Partial basement |
| Walkout basement |
| Partially finished basement |
| Paved driveway |
| Public sewer |
| Public water |
| Total square feet: 3066 |
| Total above grade finished sq ft: 2336 |
| Basement square feet: 730 |
| Living square feet: 3066 |
| Property style: ranch |
| For sale |
| Tax year: 2025 |
Rooms & Dimensions
| Family room is 36 x 25 |
| Family Room Level: Main |
| Laundry room |
| Bedroom 2 is 11 x 11 |
| Bedroom 2 Level: Main |
| Bedroom 3 is 9 x 10 |
| Bedroom 3 Level: Main |
| Dining Room is 19 x 16 |
| Dining Level: Main |
| Living Room is 22 x 17 |
| Living Room Level: Main |
| Laundry Room is 14 x 12 |
| Laundry Room Level: Lower |
| Number of rooms: 11 |