
443 Minors Dr, Mukwonago, WI 53149 CONTINGENT
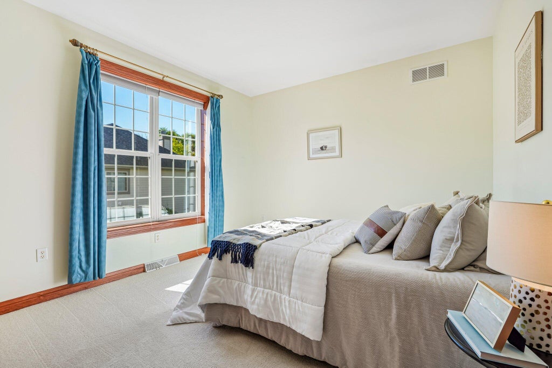
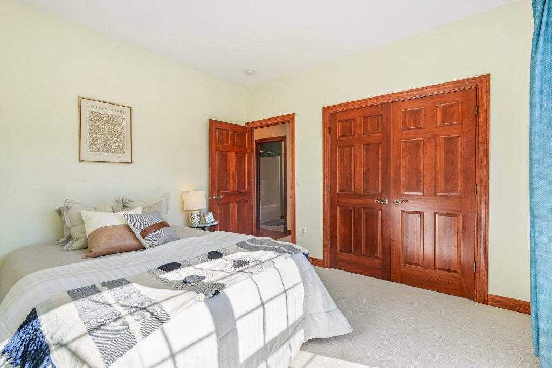
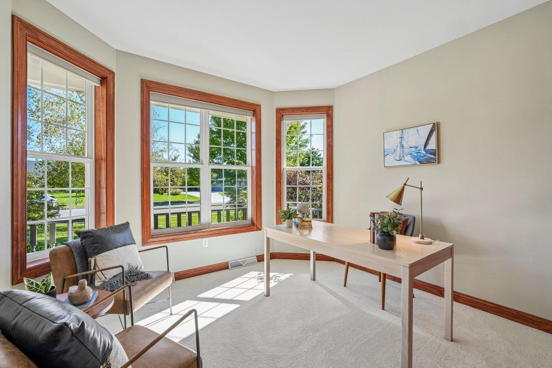
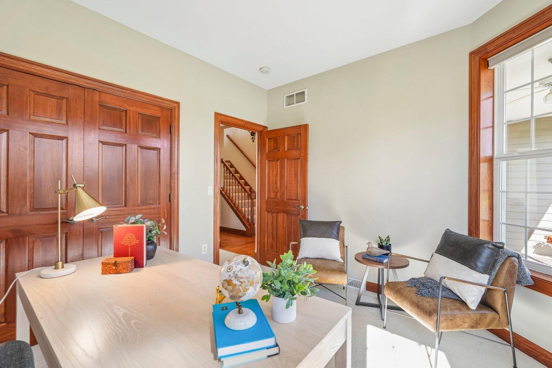
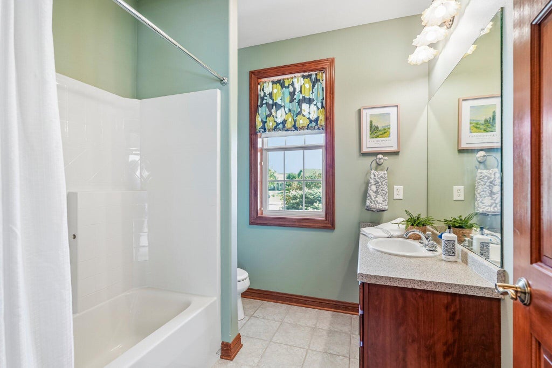
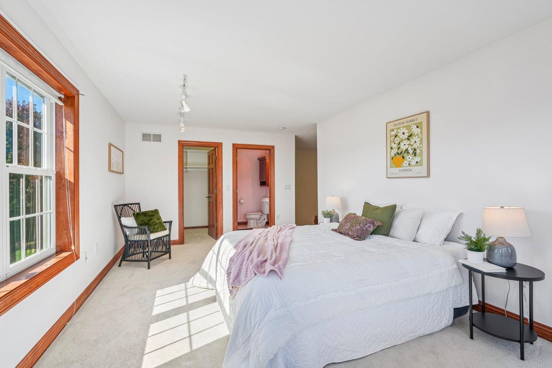
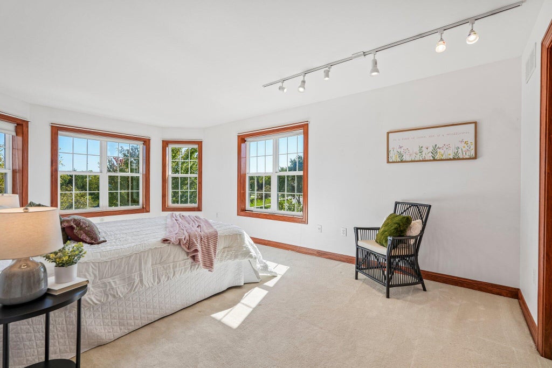
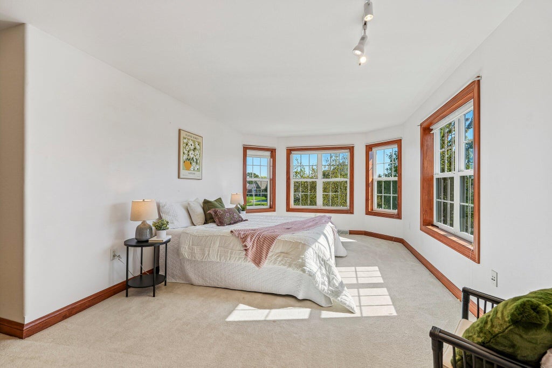
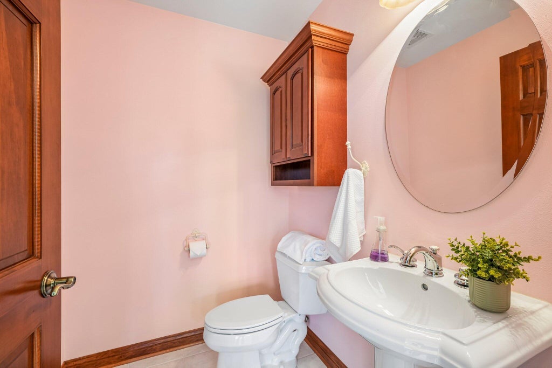
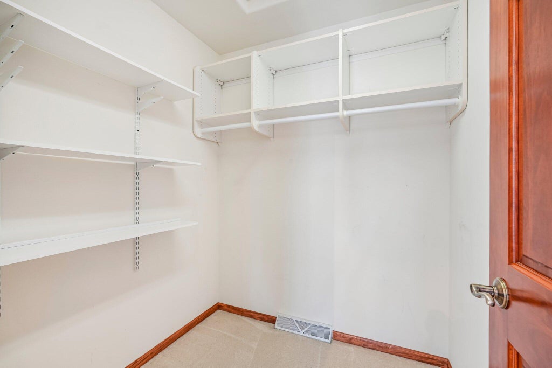
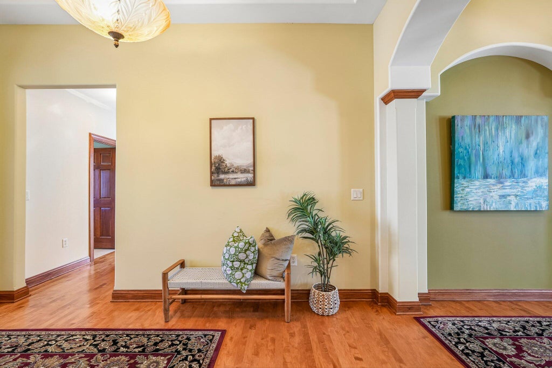
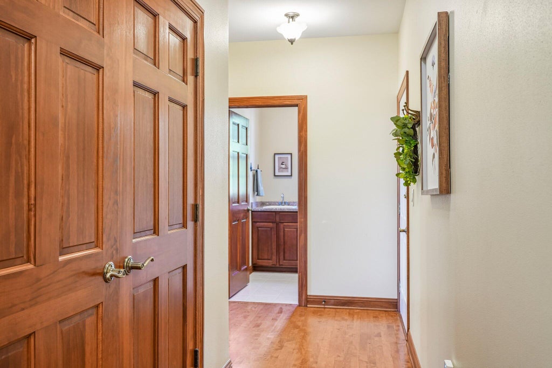

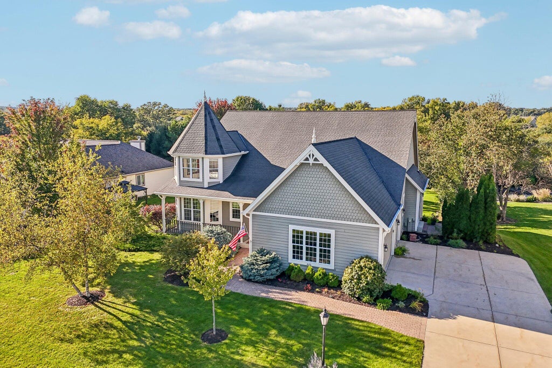
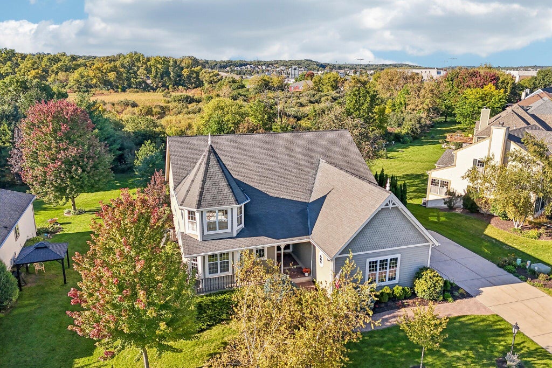

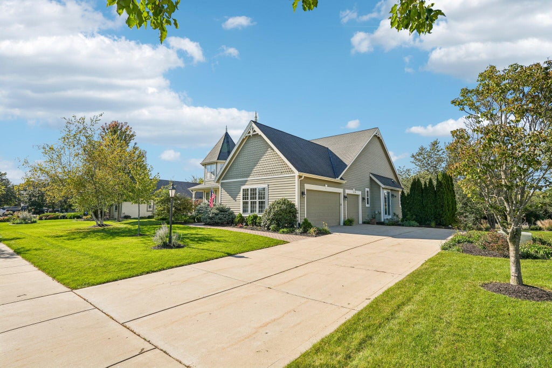
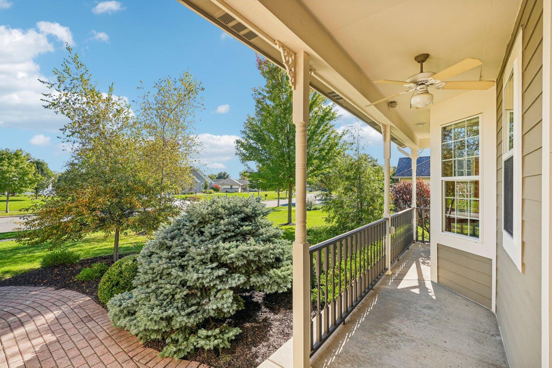
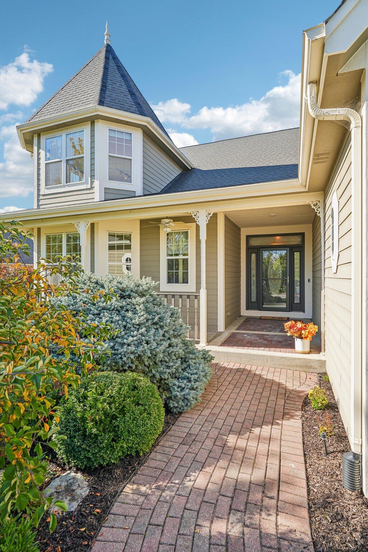
| 4 Beds | 2.5 Baths | 3 Car Garage | 2,824 Sq Ft |
Description of 443 Minors Dr, Mukwonago, WI 53149
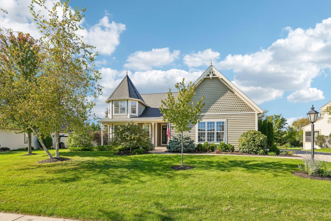
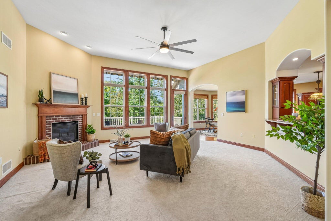
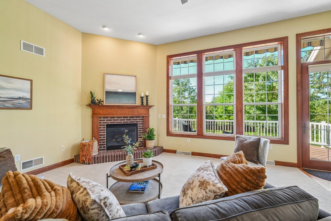
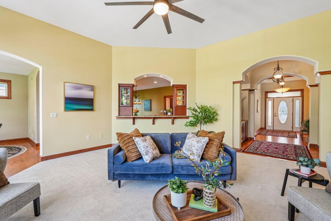
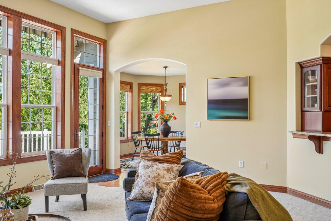
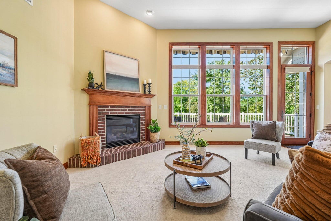
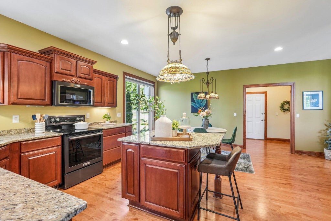
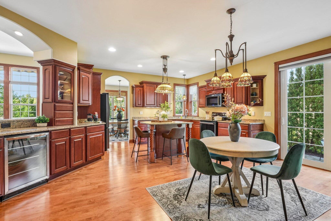
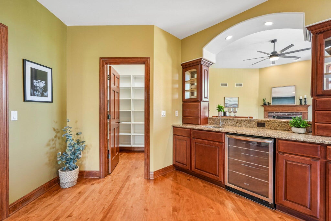
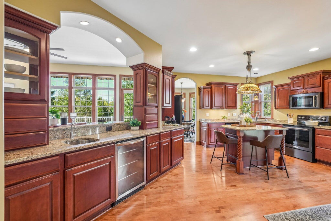
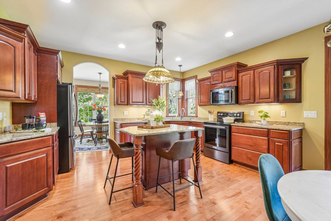
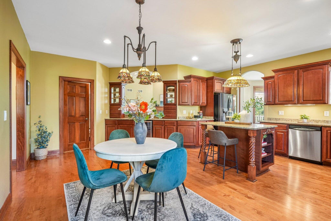
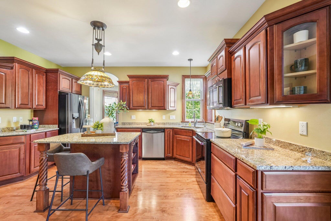
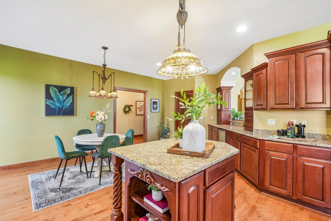
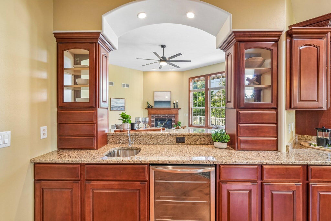
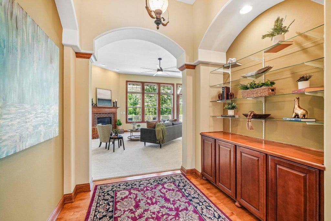
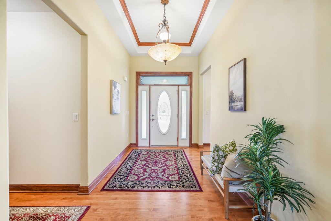
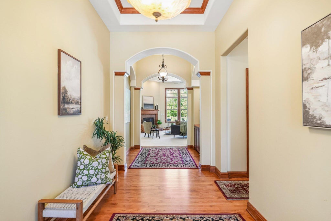
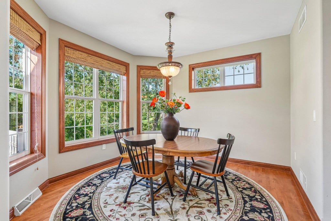
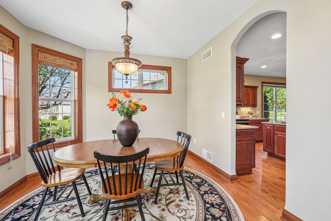
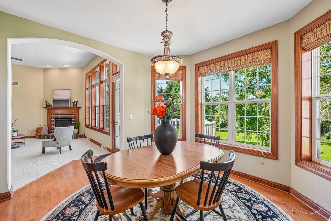
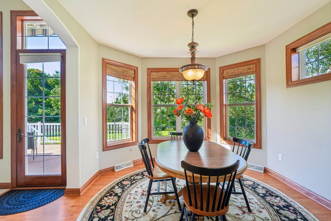
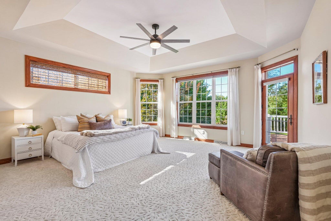
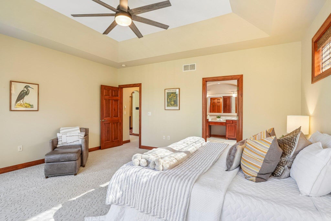
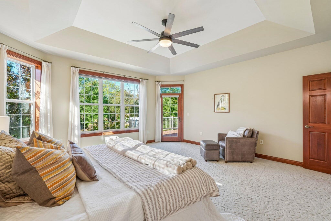
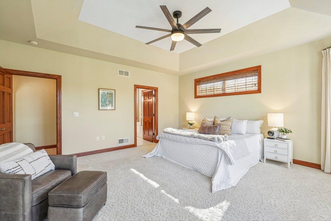
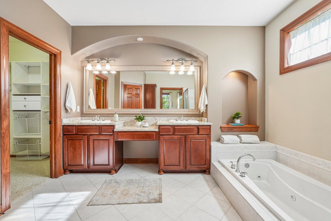
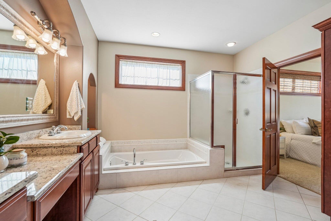
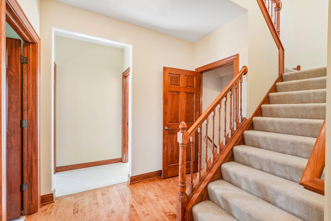
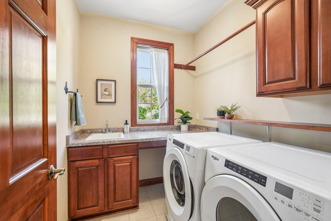
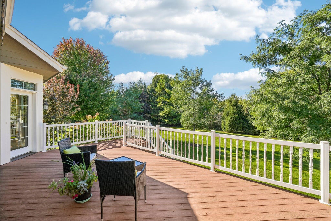
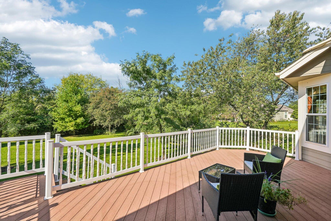
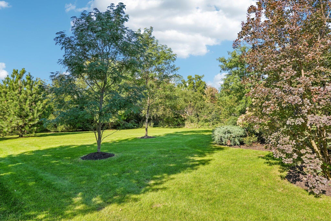
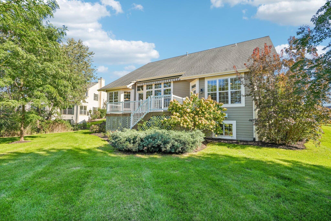
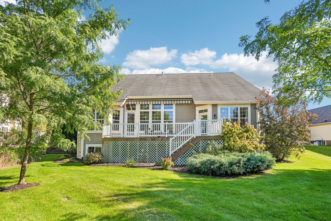
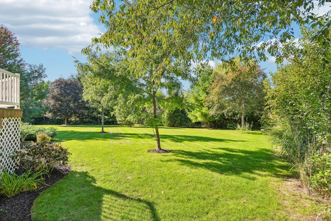
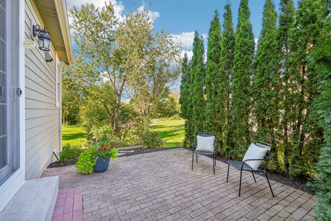
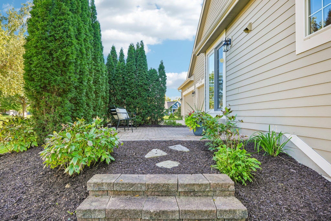
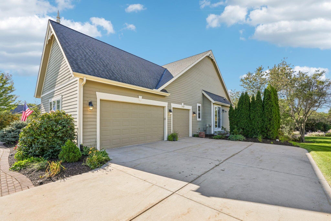
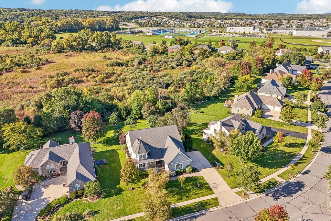
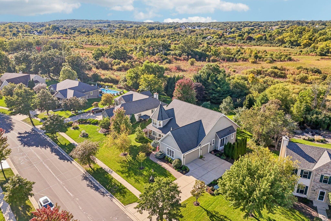
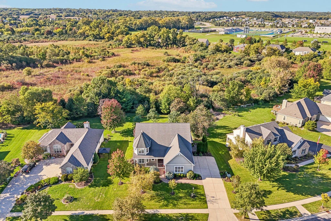
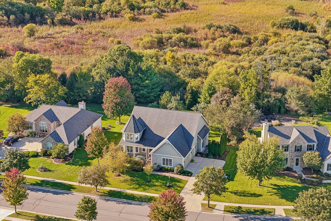
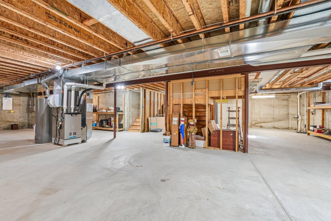
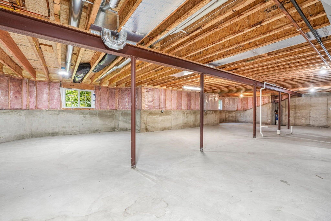
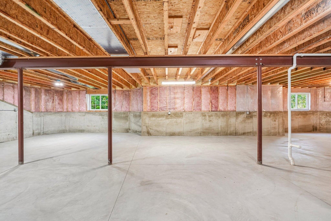
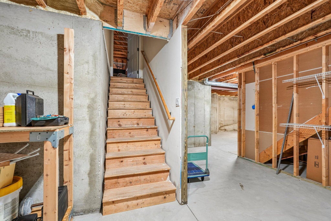
The details will WOW you in this spectacular one-of-a-kind home built by Joseph Douglas Builders! You'll feel the quality & love the layout of this open concept ranch style home w/upper bonus room/bedroom. Chef's kitchen w/tons of cabinet space, maple hardwood floors, granite counters, bar sink, wine chiller & large pantry. Gorgeous Primary retreat features floor to ceiling windows, tray ceiling, jetted tub, stall shower, ceramic tile, double granite vanity and walk-in closet. Lovely, sunny dinette, large trex deck w/ Sunsetter awning, views to conservancy, main floor laundry & 2nd staircase from the 3 car garage. Park-like backyard with mature landscaping and In-ground sprinkler system make for enjoyable outdoor entertaining. LL w/daylight windows & potential 4th bath. New HVAC in 2026!
Property Features of 443 Minors Dr, Mukwonago, WI 53149
Victorian/Federal
Single Family Residence
2005
Minors Homestead
$6,845.89
1.5
.43
Features
| Middle school: Park View |
| High school: Mukwonago |
| Washer |
| Dryer |
| Range |
| Oven |
| Microwave oven |
| Dishwasher |
| Refrigerator |
| Central air |
| Forced air heat |
| Natural gas heat |
| Garage |
| Three car garage |
| Attached parking |
| Attached garage |
| Garage spaces: 3 |
| Fiber cement exterior |
| Deck |
| Lot acreage is: 0.43 |
| Lot sqft: 18730.8 |
| Subdivision: Minors Homestead |
| Lot zoned: RES |
| Present use: Subdivision |
| Improvement: sidewalks |
| Vaulted ceilings |
| Garbage disposal |
| Kitchen island |
| Full basement |
| Sump pump |
| Paved driveway |
| Public sewer |
| Public water |
| Total square feet: 2824 |
| Total above grade finished sq ft: 2824 |
| Living square feet: 2824 |
| Property style: victorian |
| For sale |
| Tax year: 2025 |
Rooms & Dimensions
| Bedroom 2 is 11 x 11 |
| Bedroom 2 Level: Main |
| Bedroom 3 is 11 x 10 |
| Bedroom 3 Level: Main |
| Bedroom 4 is 20 x 11 |
| Bedroom 4 Level: Upper |
| Dining Room is 12 x 12 |
| Dining Level: Main |
| Living Room is 20 x 19 |
| Living Room Level: Main |
| Number of rooms: 7 |