
804 Dylan Dr, Elkhorn, WI 53121 PENDING
| 2 Beds | 2 Baths | 2.5 Car Garage | 1,623 Sq Ft |
Description of 804 Dylan Dr, Elkhorn, WI 53121
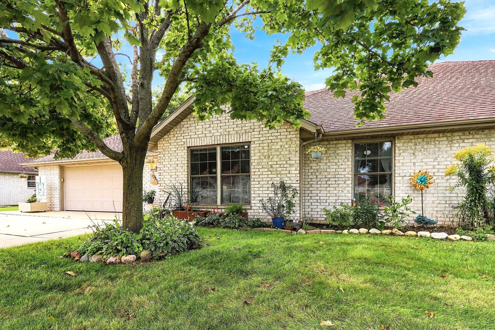
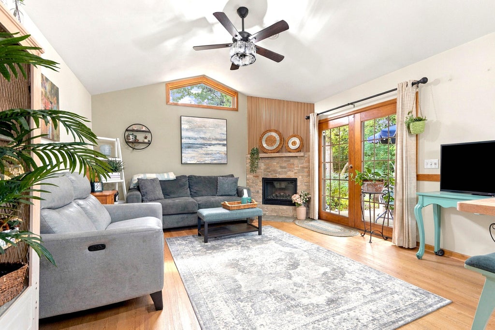
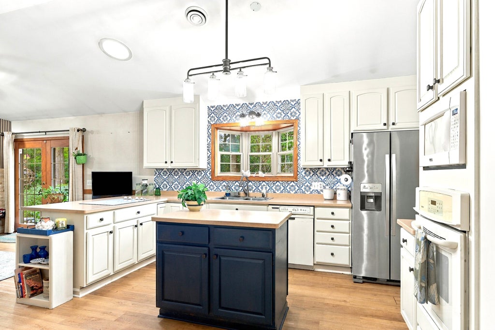
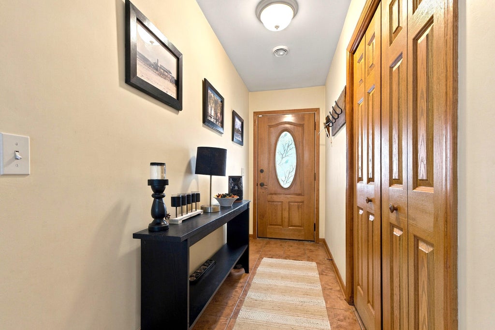
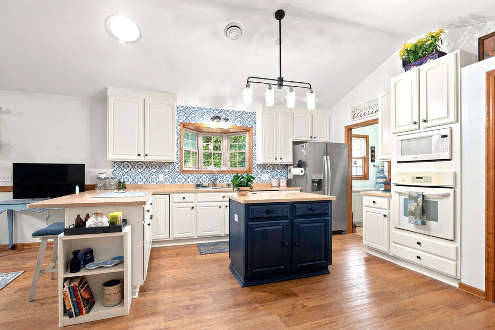
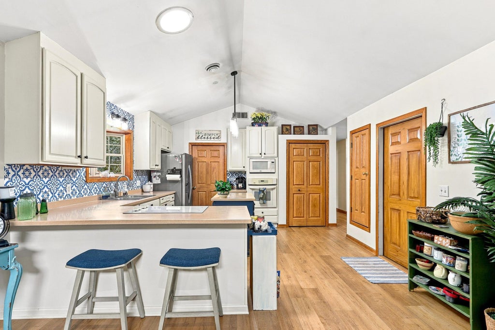
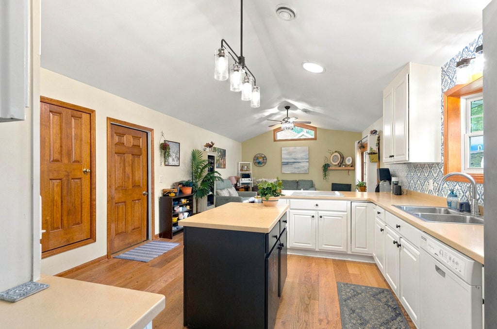
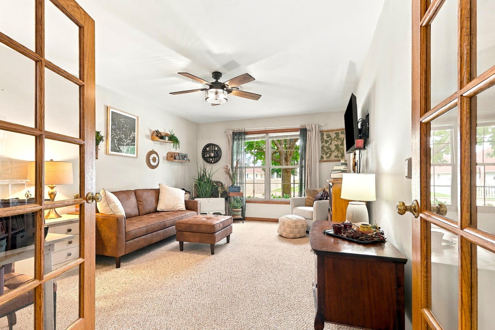
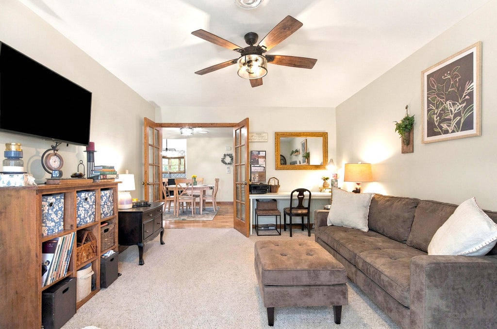
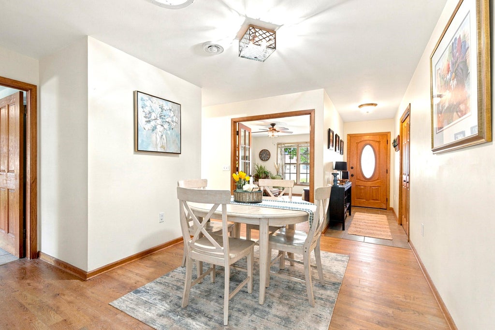
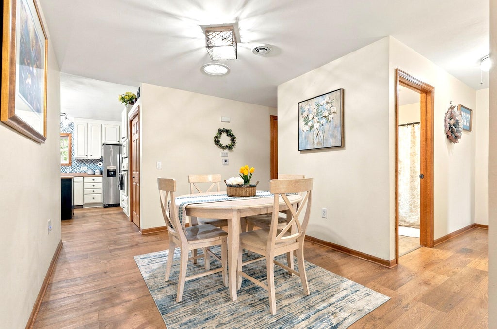
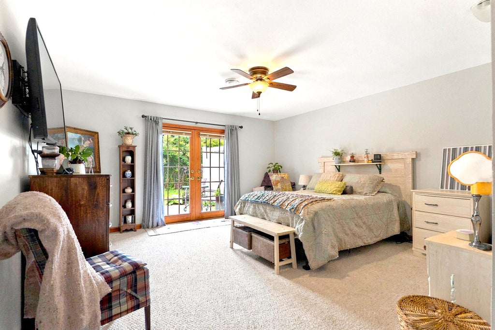
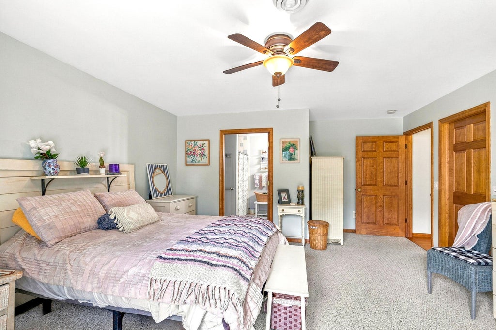
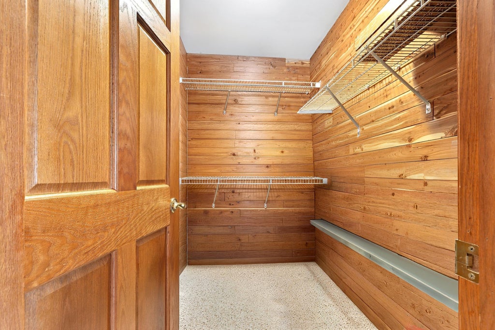
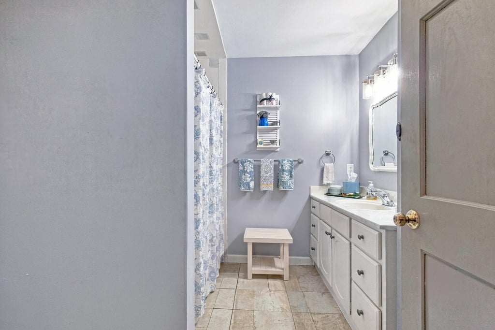
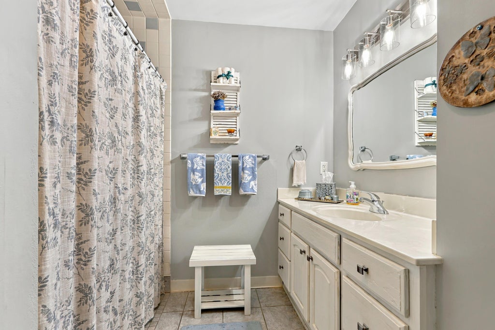
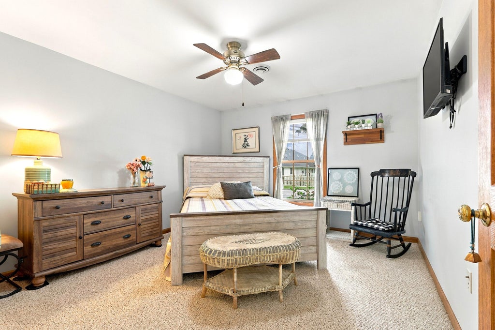
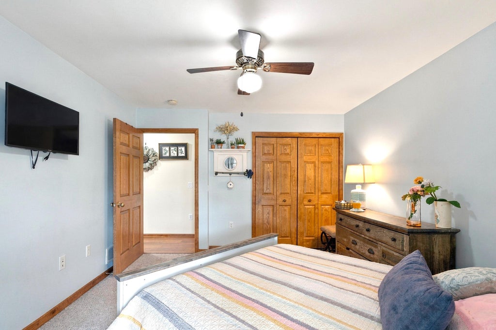
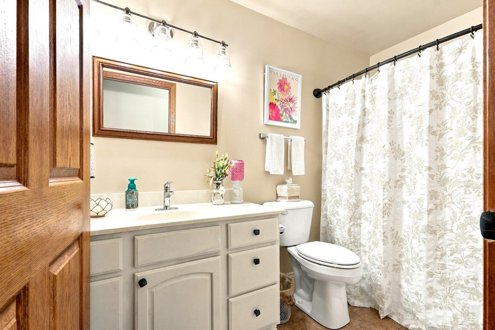
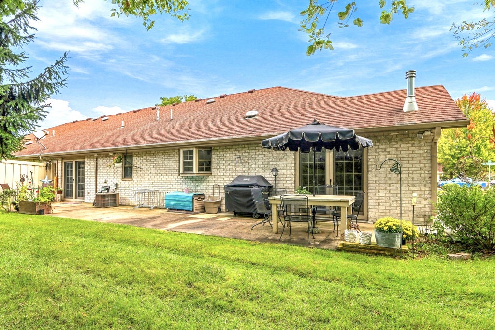
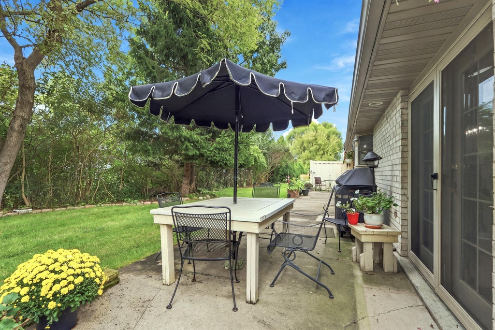
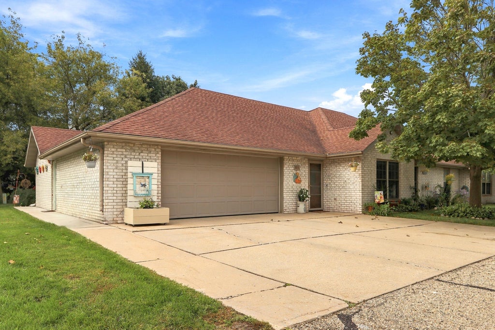
Don't miss your opportunity to own this awesome 2 BR, 2 Bath, All-Brick, Side-By-Side, Ranch condo home w/ huge 2.5 car heated garage, patio and tranquil back yard near Market St. Park, stores, restaurants, schools and fair grounds w/ easy access to Hwy 12 and I43. This exceptional home has the perfect confluence of features, finishes, open floor plan, accessibility and location and boasts cathedral ceilings, beautiful LVP flooring, Solar Tubes, welcoming entry foyer, gorgeous LR w/ gas, stone-front FPL that opens to the patio; island kitchen w/ bow window, bfast bar and Corian tops; big Office/FR that could be a 3rd BR w/ addition of a closet; spacious Primary Suite that opens to patio w/ ensuite bath w/ roll-in tiled shower and grab bars and cedar W/I closet and Zero Step Access thruout.
Property Features of 804 Dylan Dr, Elkhorn, WI 53121
Condominium
2004
$4,592.00
1
Features
| Washer |
| Dryer |
| Range |
| Oven |
| Microwave oven |
| Dishwasher |
| Refrigerator |
| Garage |
| Attached parking |
| Attached garage |
| Garage spaces: 2.5 |
| Brick exterior |
| Lot zoned: Condominium |
| Cable television available |
| Garbage disposal |
| Handicap access |
| Public sewer |
| Public water |
| Levels in property: One |
| Total square feet: 1623 |
| Total above grade finished sq ft: 1623 |
| Living square feet: 1623 |
| For sale |
| Tax year: 2025 |
| Pets allowed |
| HOA Dues: 250 |
Rooms & Dimensions
| Family room is 16 x 12 |
| Family Room Level: Main |
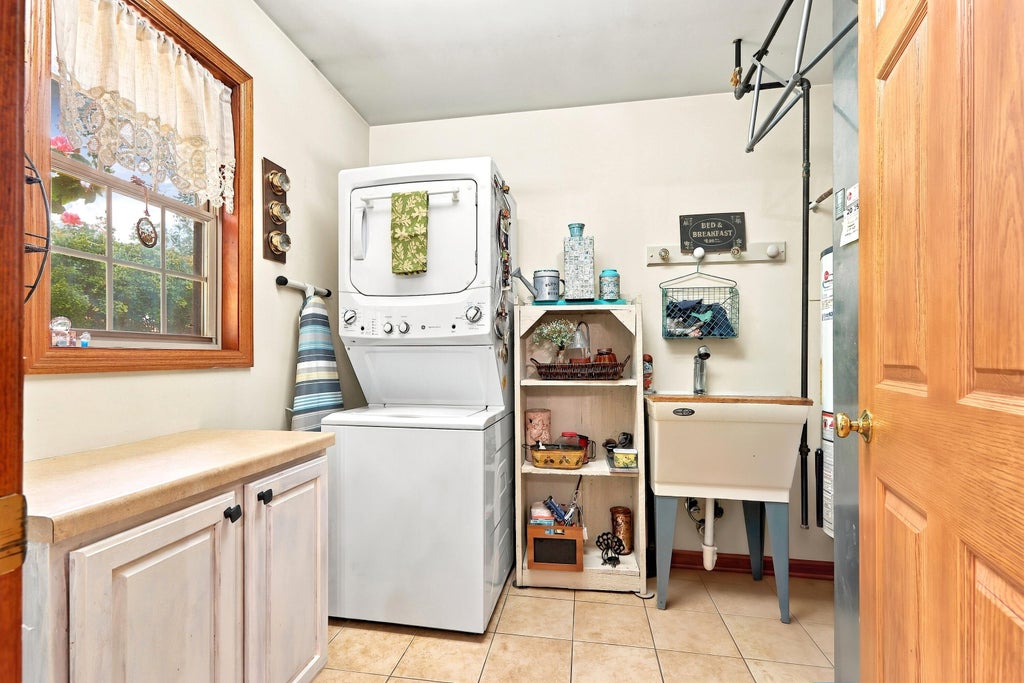
| Laundry room |
| Bedroom 2 is 14 x 12 |
| Bedroom 2 Level: Main |
| Dining Room is 13 x 9 |
| Dining Level: Main |
| Living Room is 15 x 14 |
| Living Room Level: Main |
| Laundry Room is 9 x 8 |
| Laundry Room Level: Main |
| Number of rooms: 8 |