
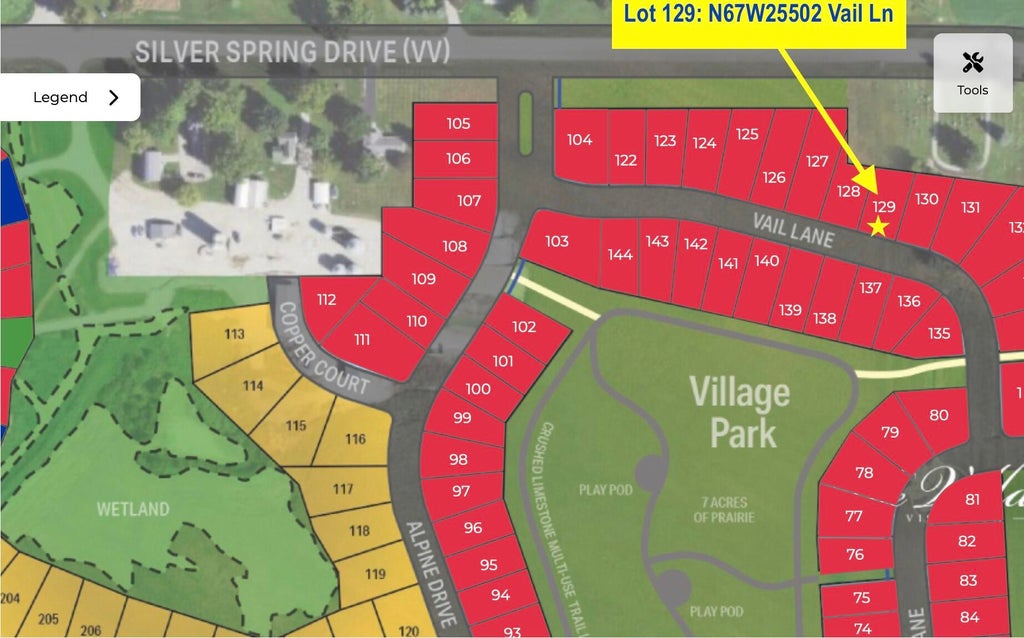
N67W25502 Vail Ln, Sussex, WI 53089



| 3 Beds | 2 Baths | 3 Car Garage | 1,900 Sq Ft |
Description of N67W25502 Vail Ln, Sussex, WI 53089
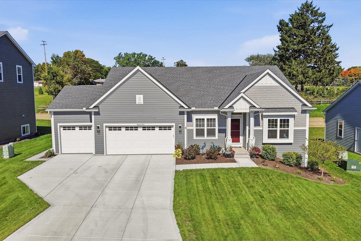
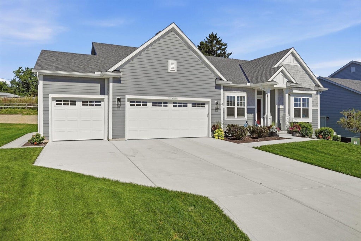
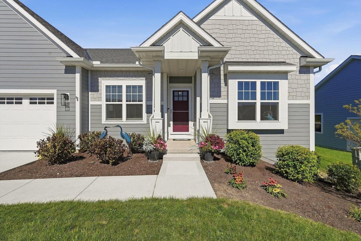
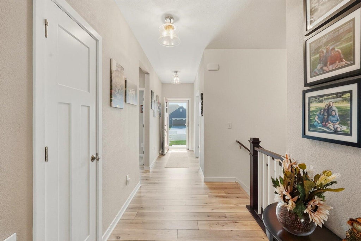
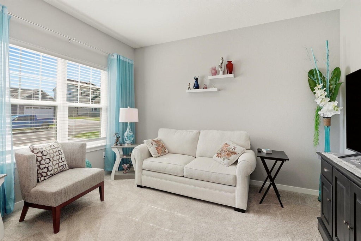
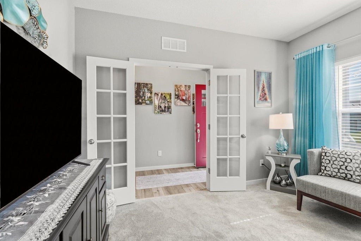
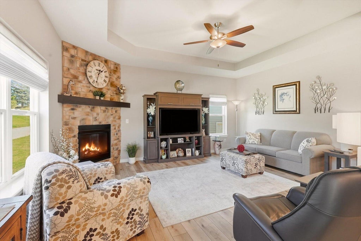
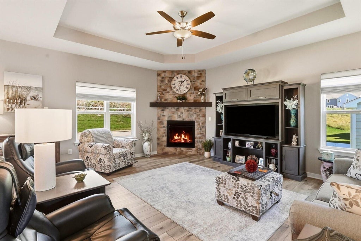
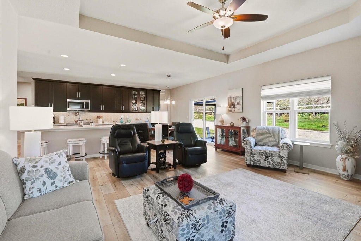
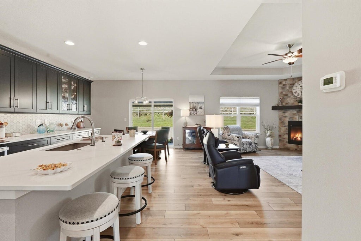
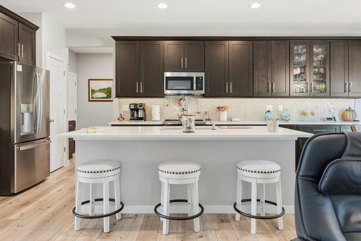
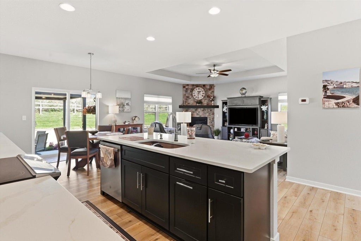
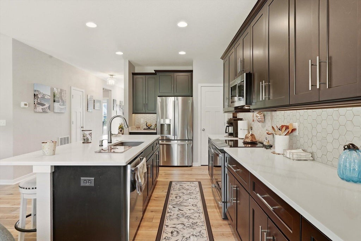
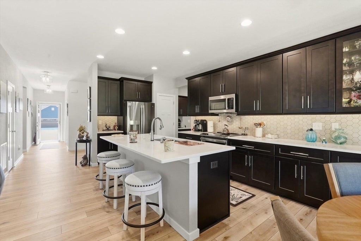
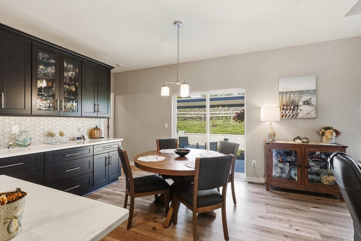
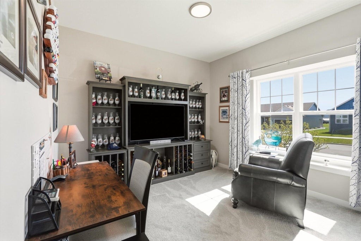
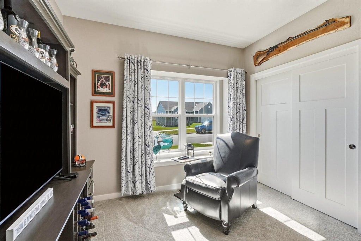
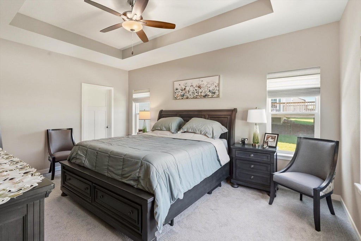
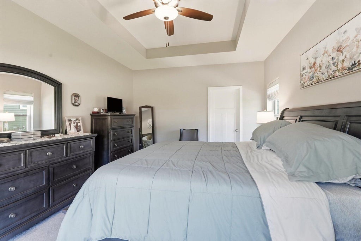
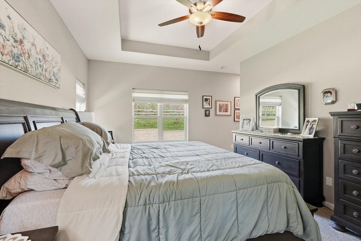
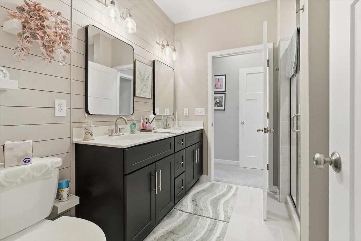
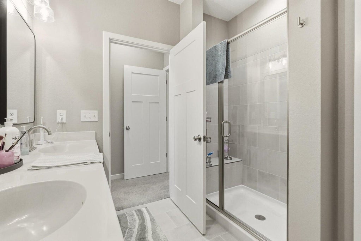
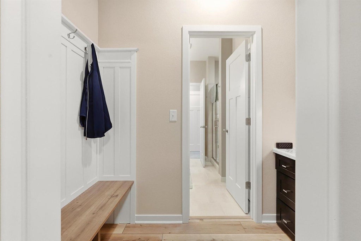
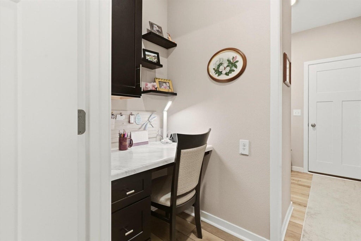
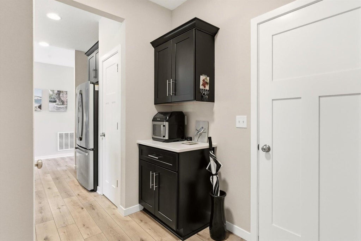
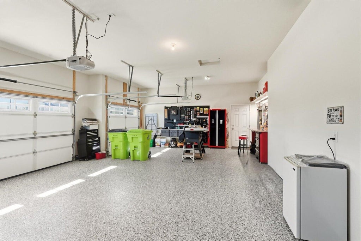
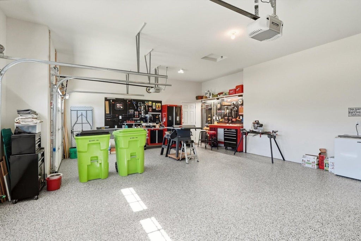
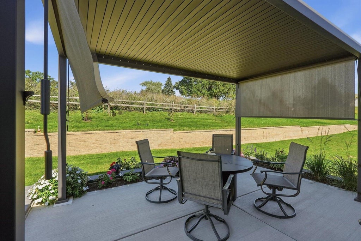
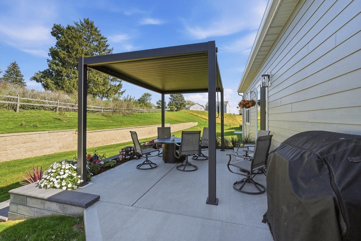
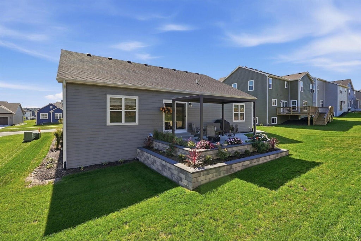
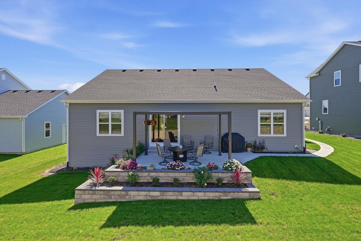
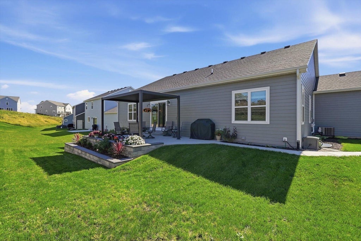
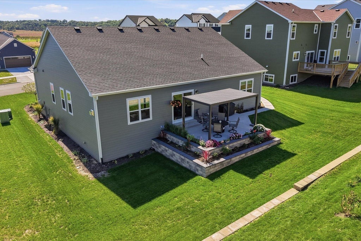
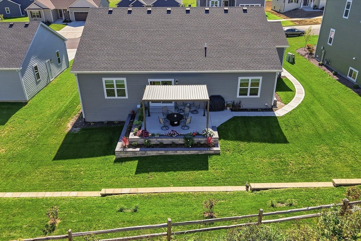
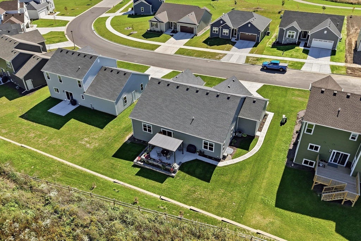
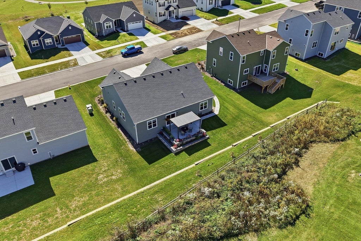
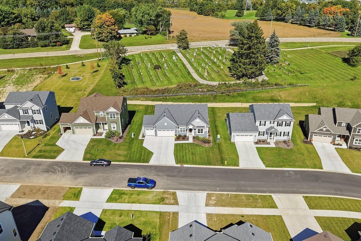
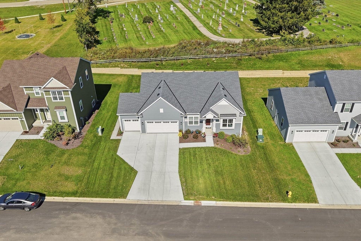
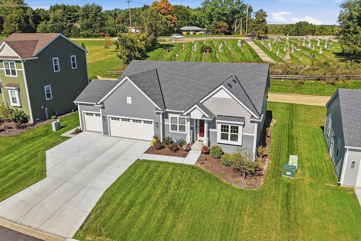
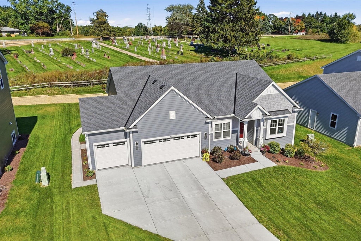
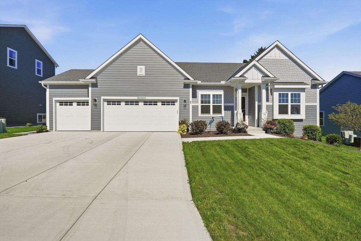
WHY WAIT TO BUILD WHEN YOU CAN MOVE RIGHT INTO THIS BETTER THAN NEW HOME IN TIME FOR THE HOLIDAYS! This 2025 built split ranch in Vista Run already has est. lawn w/beautiful landscaping & owners added so many upgrades! The flex room is perfect for a home office/guest room. Kitchen is open to the GR w/oversized island, SS appliances, quartz counters, & so many amazing add-ons. GR features a tray ceiling & gas FP w/stone face to ceiling. Primary has tray ceiling, WIC w/added closet system & primary bath w/tiled walk-in shower w/bench, dual sinks, new shiplap feature wall & dual entry off mudroom. Relax on the new 14 x 16 patio w/2-tiered retaining wall & gorgeous pergola w/drop down shades. 3-car gar w/epoxy floors. LL ready for 4th bd w/egress window & stubbed for 3rd bath. Priced to Move!
Property Features of N67W25502 Vail Ln, Sussex, WI 53089
Ranch,Contemporary
Single Family Residence
2025
Vista Run
1
.23
Features
| Elementary school: Maple Avenue |
| Middle school: Templeton |
| High school: Hamilton |
| Washer |
| Dryer |
| Oven |
| Cooktop |
| Microwave oven |
| Dishwasher |
| Refrigerator |
| Central air |
| Forced air heat |
| Natural gas heat |
| Garage |
| Three car garage |
| Attached parking |
| Attached garage |
| Garage spaces: 3 |
| Stone exterior |
| Fiber cement exterior |
| Patio |
| Lot acreage is: 0.23 |
| Lot sqft: 10018.8 |
| Subdivision: Vista Run |
| Lot zoned: Residential |
| Present use: Subdivision |
| Garbage disposal |
| Kitchen island |
| Walk-in closet(s) |
| Concrete basement |
| Full basement |
| Sump pump |
| Paved driveway |
| Public sewer |
| Public water |
| Total square feet: 1900 |
| Total above grade finished sq ft: 1900 |
| Living square feet: 1900 |
| Property style: contemporary |
| Property style: ranch |
| For sale |
| Tax year: 2025 |
Rooms & Dimensions
| Laundry room |
| Pantry |
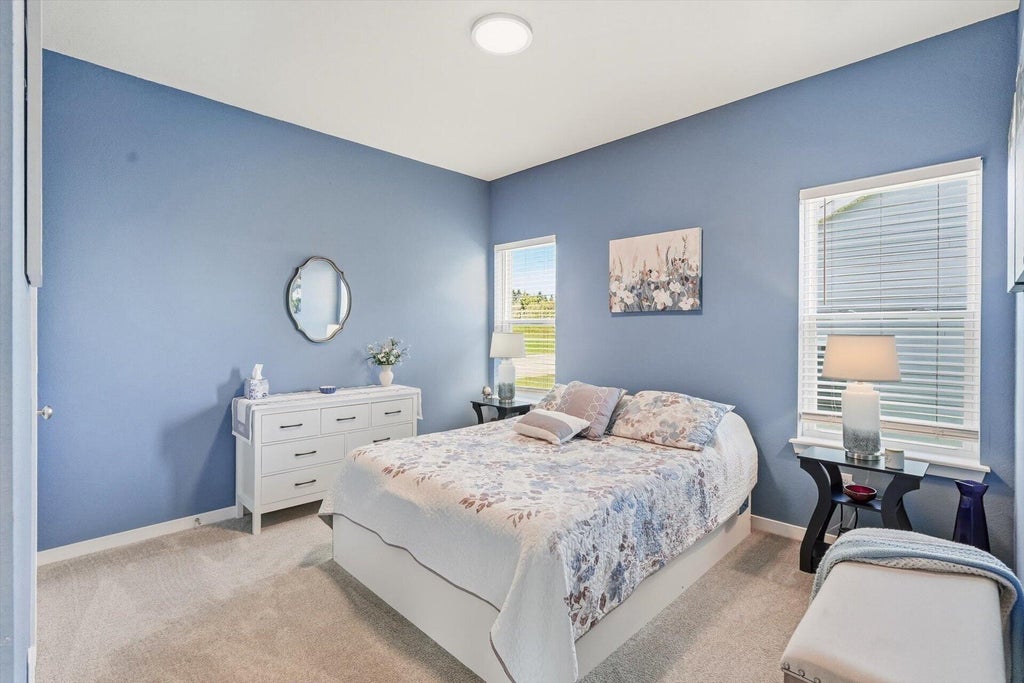
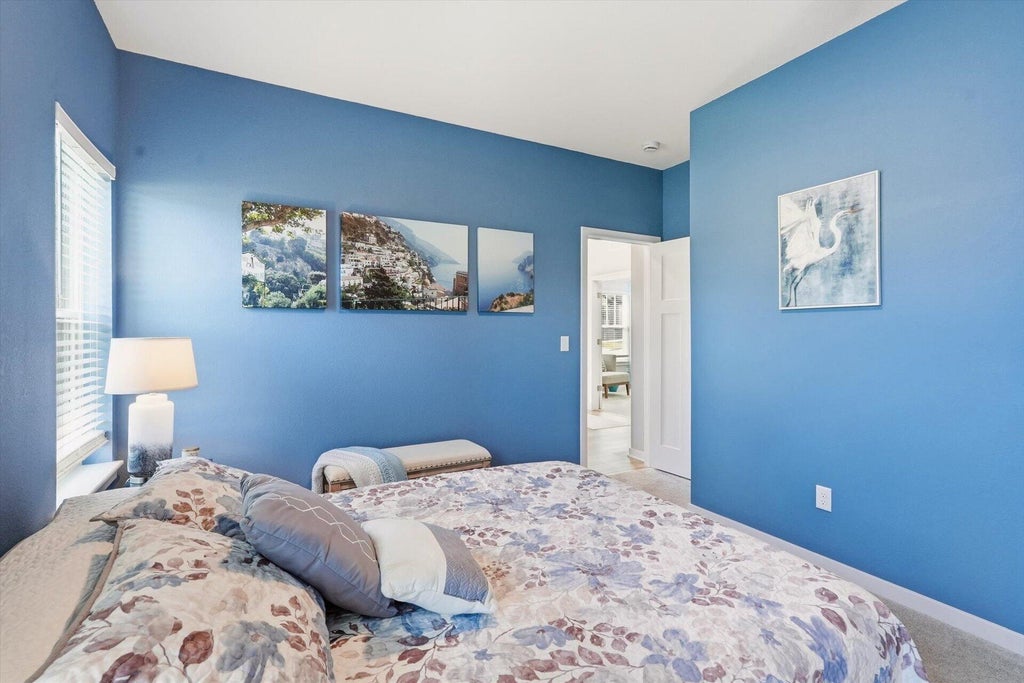
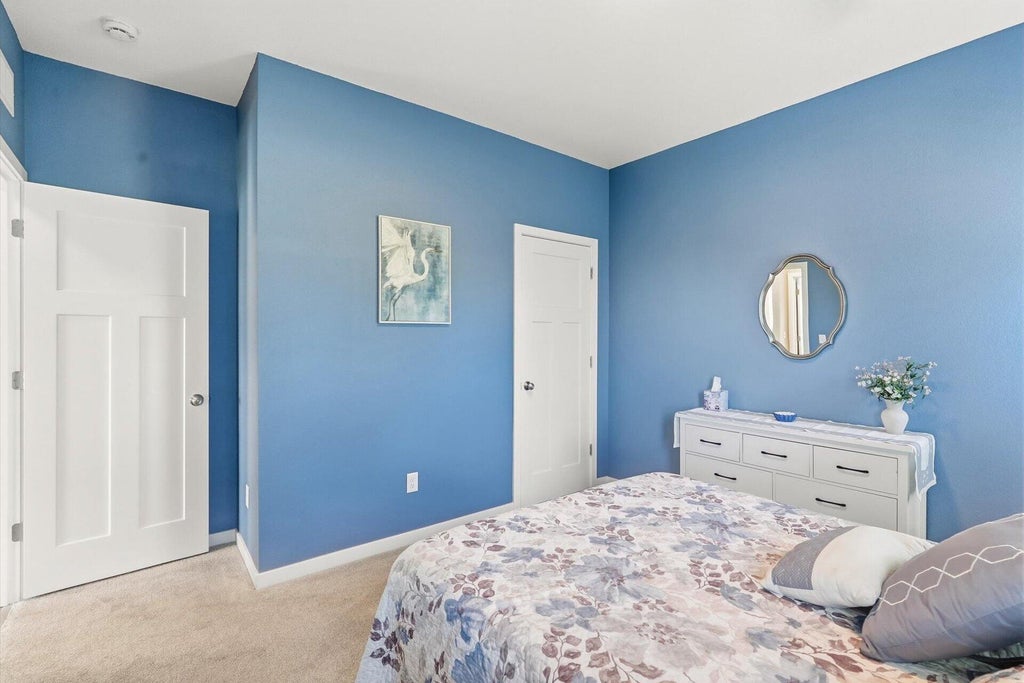
| Bedroom 2 is 10.5 x 11 |
| Bedroom 2 Level: Main |
| Bedroom 3 is 10.5 x 11 |
| Bedroom 3 Level: Main |
| Dining Room is 14 x 10.5 |
| Dining Level: Main |
| Living Room is 13 x 17.5 |
| Living Room Level: Main |
| Bonus Room is 10 x 12 |
| Bonus Room Level: Main |
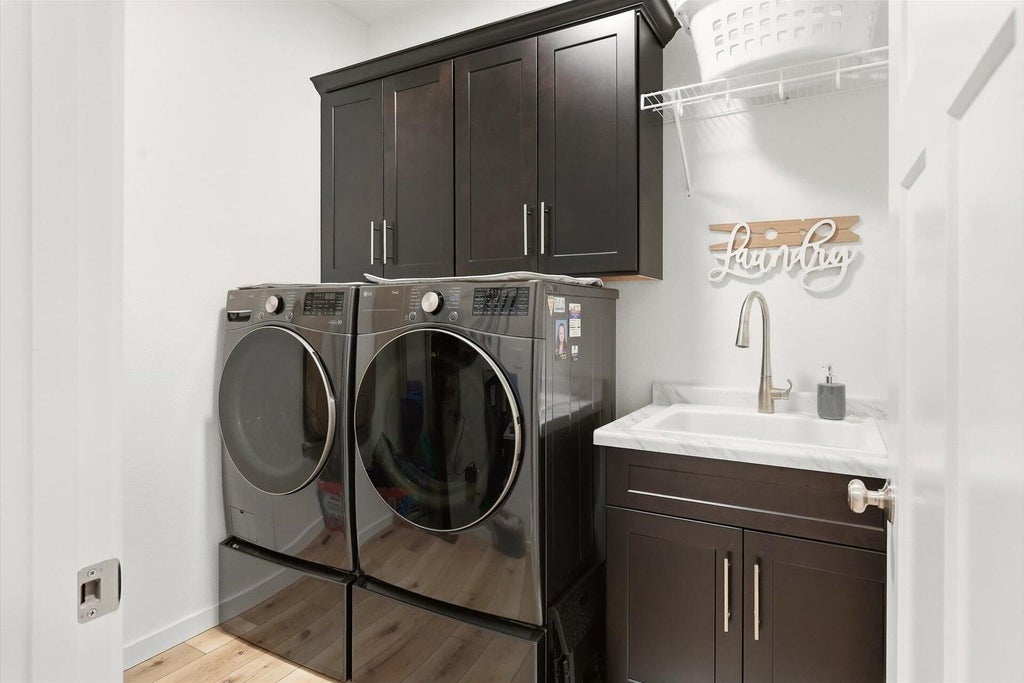
| Laundry Room is 8 x 6 |
| Laundry Room Level: Main |
| Number of rooms: 9 |