
W4923 Hoeth St, Shelby, WI 54601 PENDING
$275,000
MLS #: 1982635

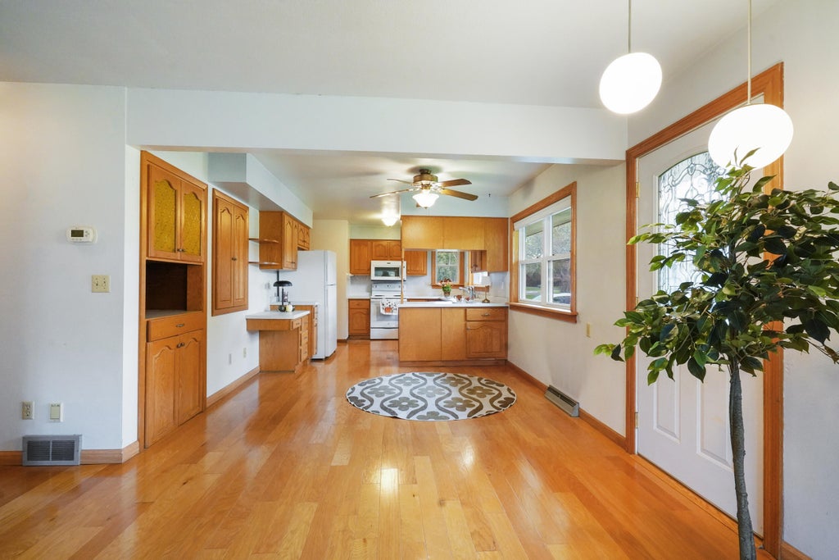
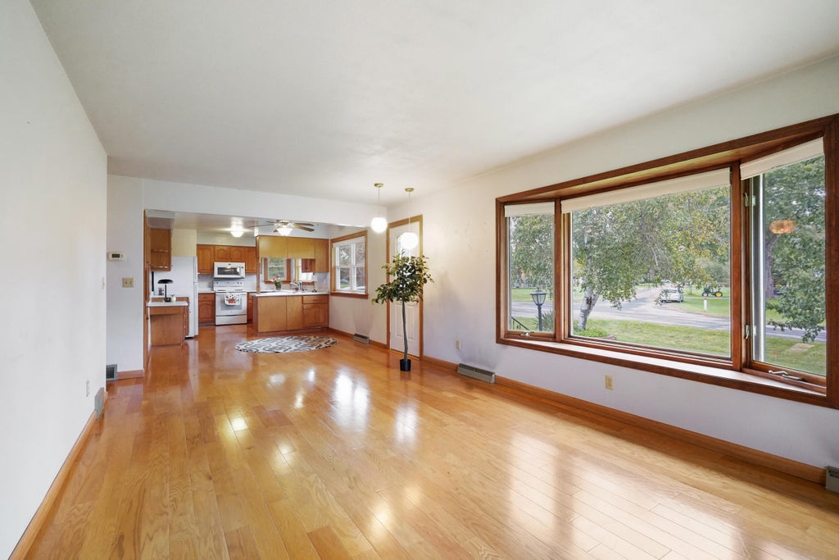
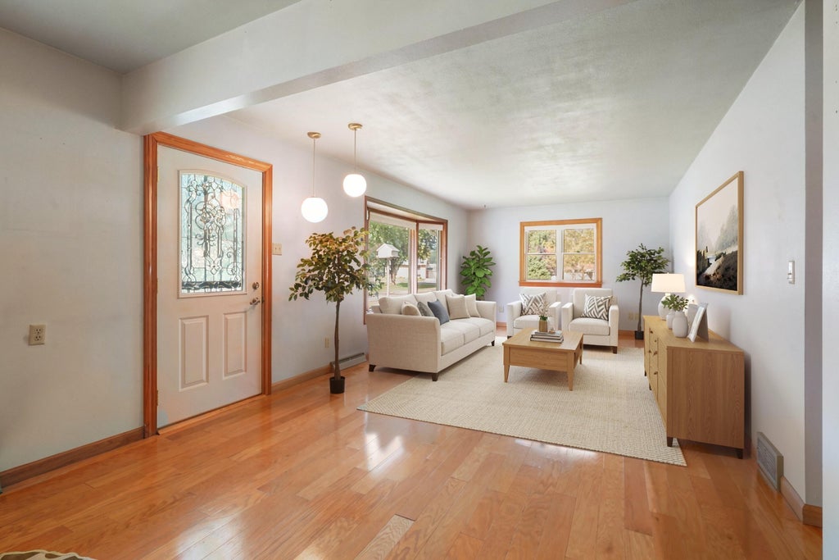
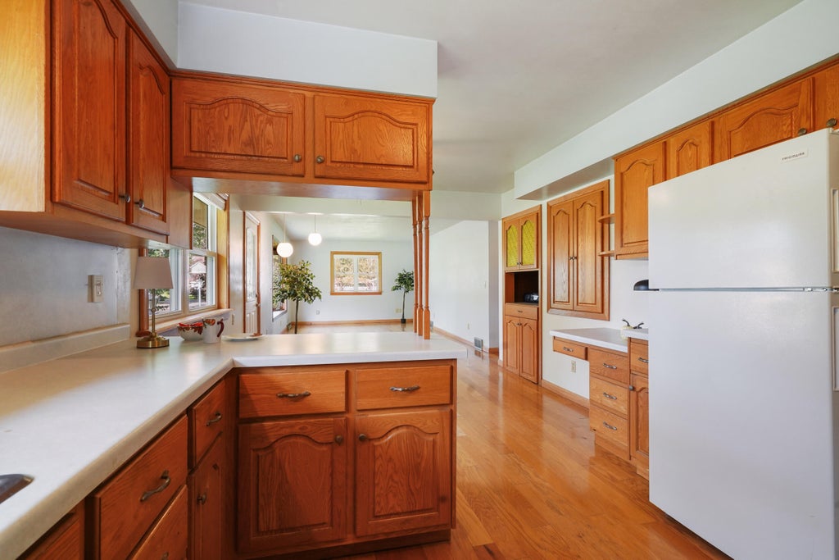
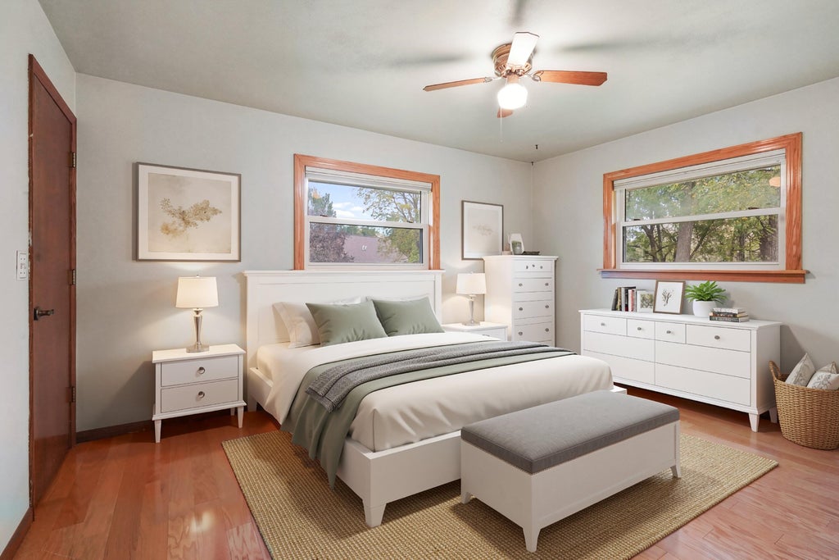
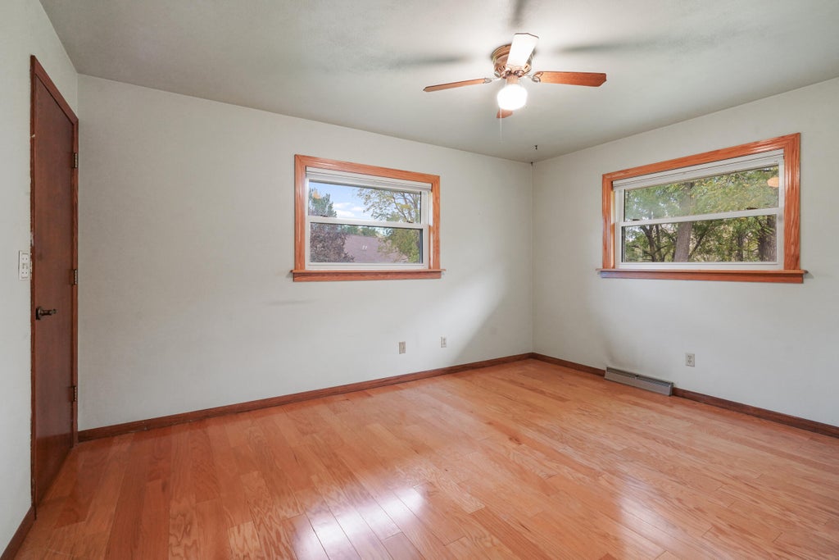
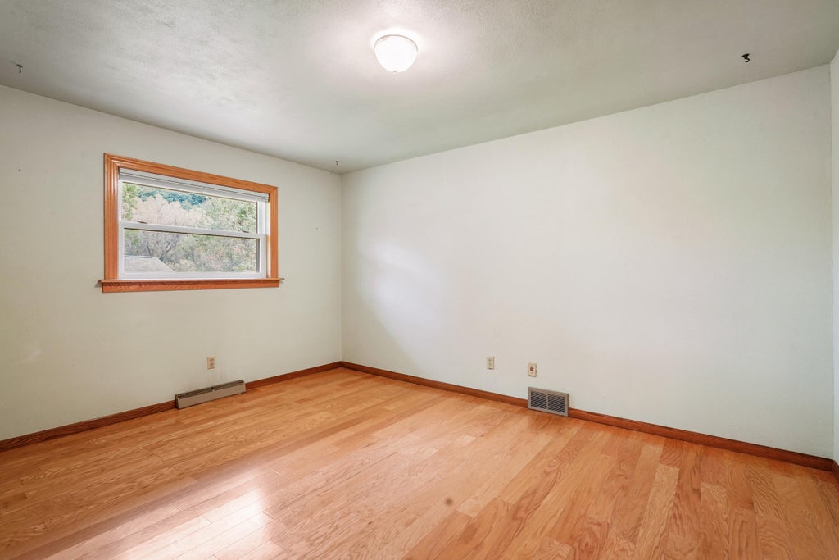
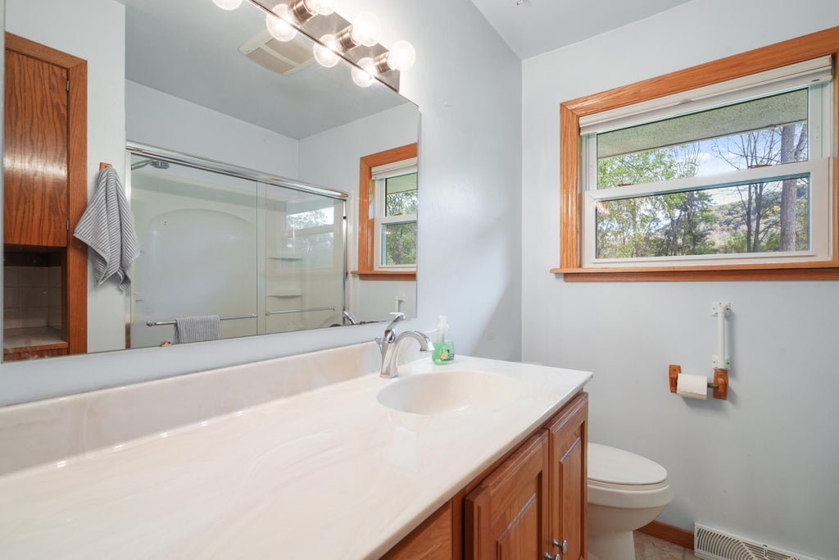

| 2 Beds | 1 Bath | 2.5 Car Garage | 1,344 Sq Ft |
Description of W4923 Hoeth St, Shelby, WI 54601
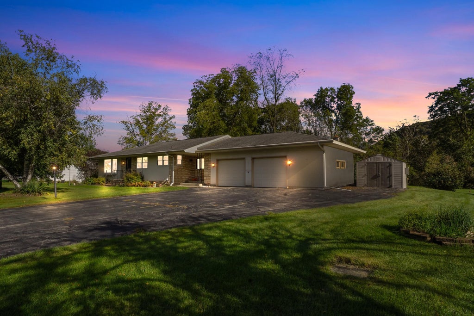
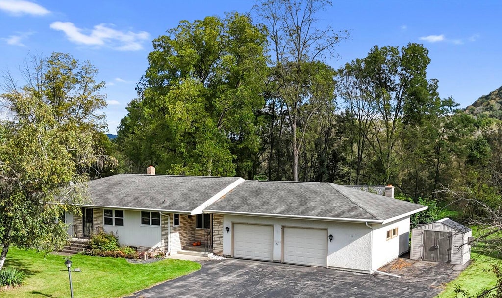
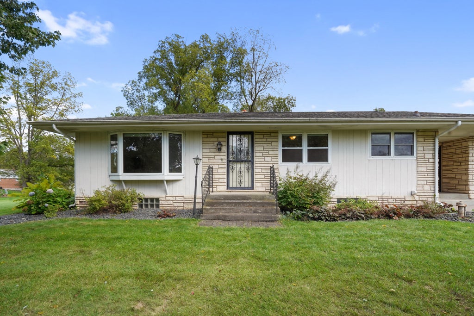
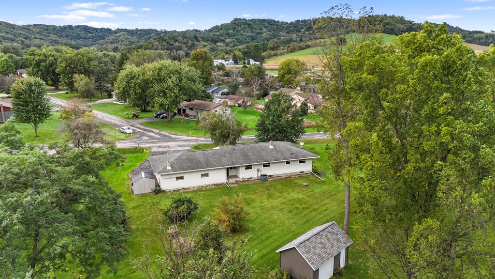
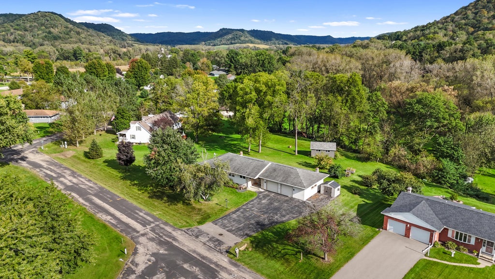
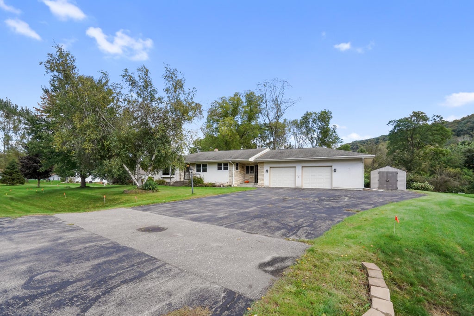
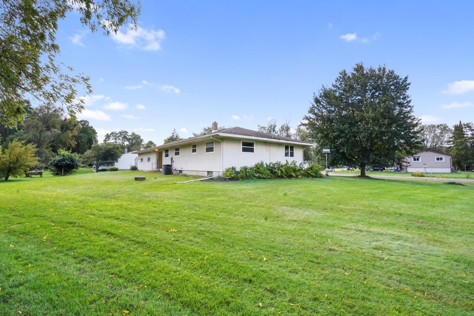
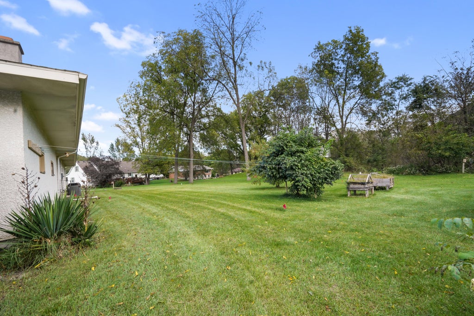
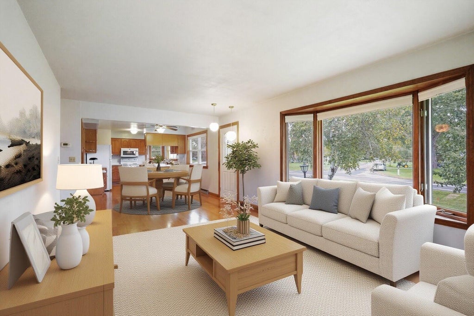
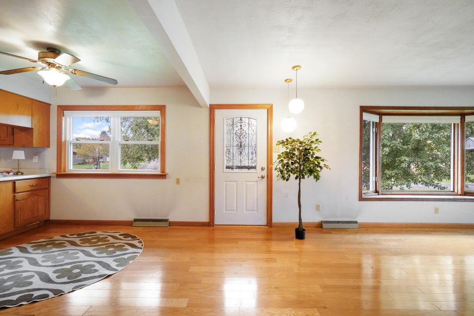
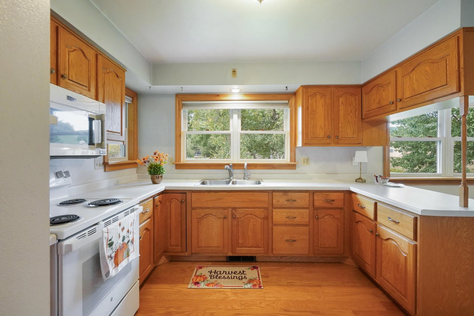
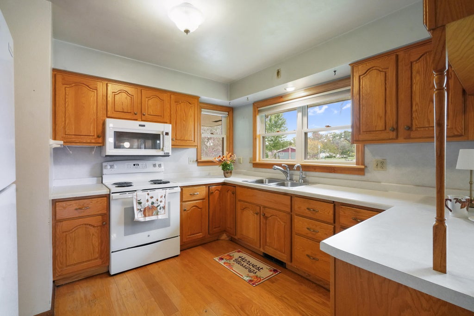
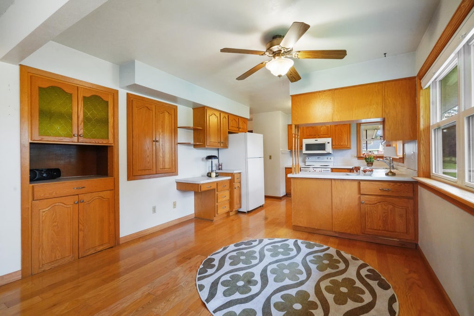
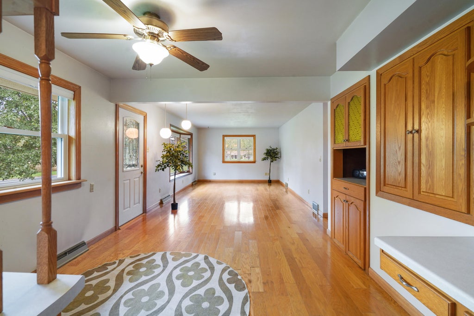
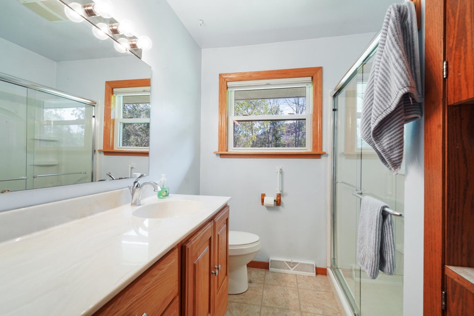
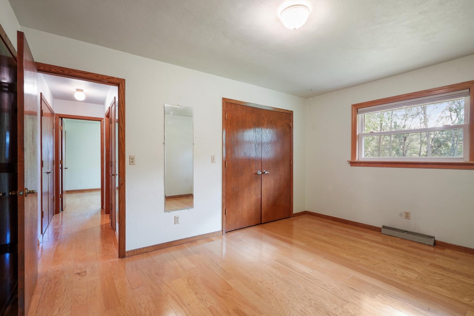
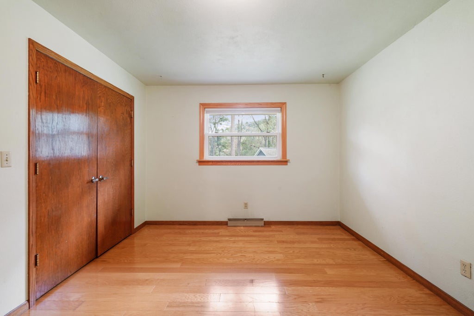
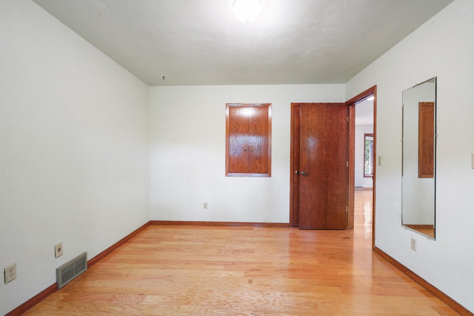
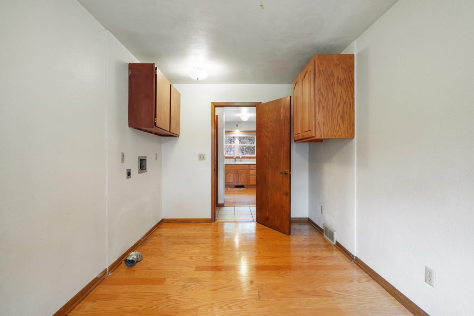
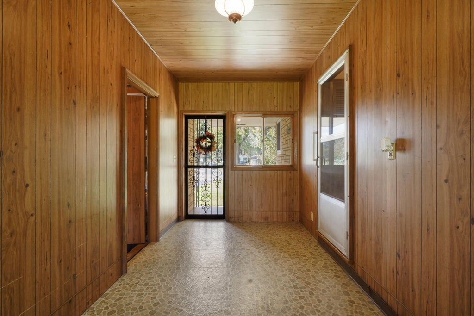
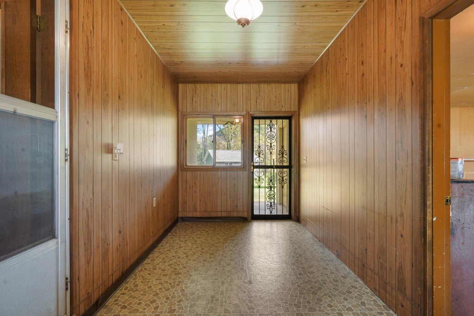
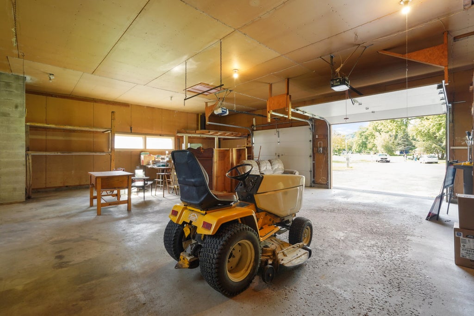
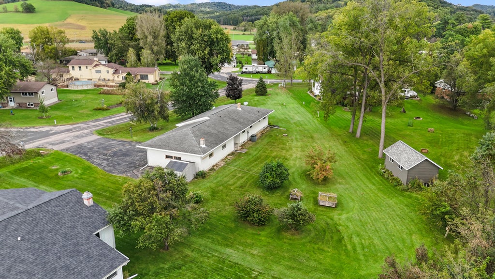
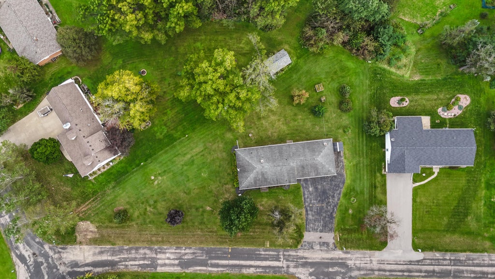
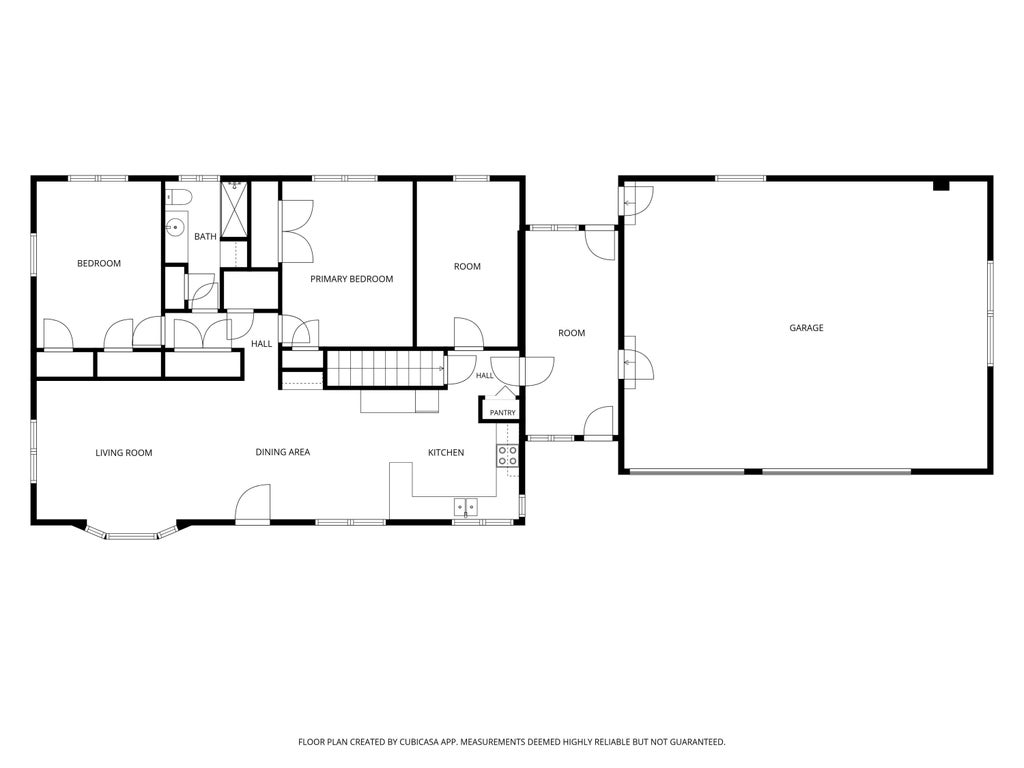
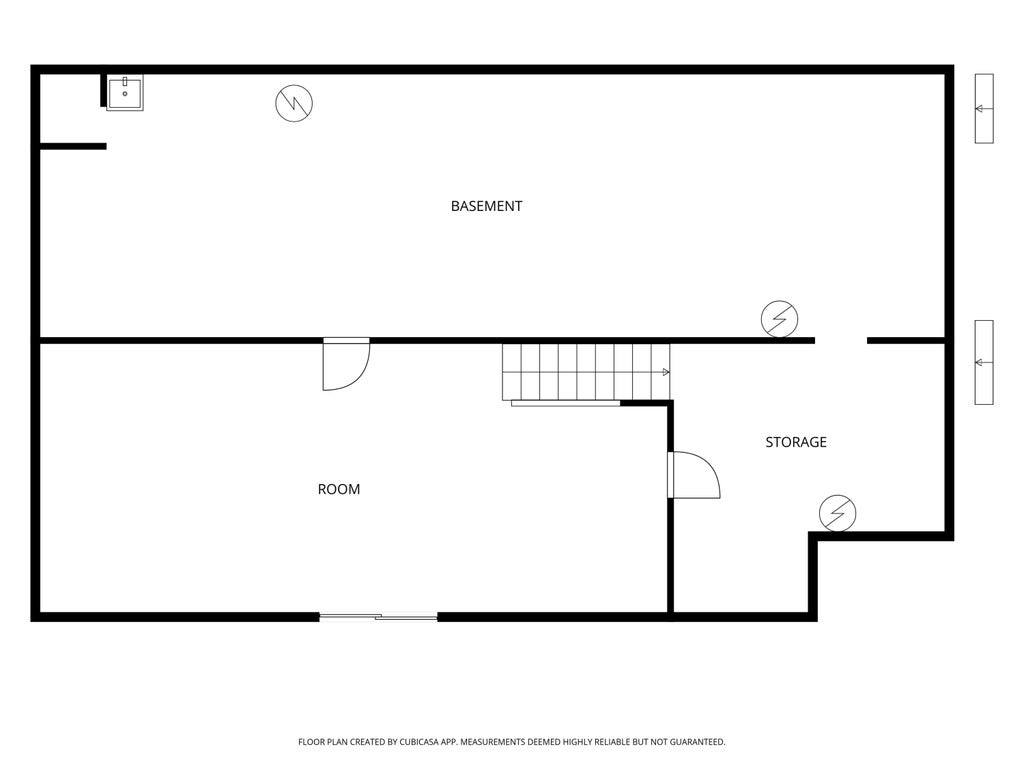
Space, comfort & country charm just outside the city! Situated on over a half-acre flat lot, this inviting 2-bedroom ranch offers generous room sizes, abundant closet space, main-floor laundry, and an open-concept layout connecting the living room, dining area, and kitchen. Enjoy the added versatility of a 3-season porch leading to an oversized 31' x 25' garage--perfect for vehicles, hobbies, storage, or workspace. A full unfinished basement offers lots of potential for future living space, recreation, storage, or a workshop. Recent updates include a brand-new septic system and central air conditioning to be completed by closing. If you're looking for room to breathe without being far from town, this one is worth a look!
Property Features of W4923 Hoeth St, Shelby, WI 54601
Listing courtesy of: Coulee Homes Realty
HOME STYLE
Ranch
Ranch
TYPE
Single Family Residence
Single Family Residence
Year Built
1970
1970
Annual Taxes
$3,402.66
$3,402.66
Stories
1
1
Acres
.65
.65
Features
| Range |
| Microwave oven |
| Refrigerator |
| Central air |
| Forced air heat |
| Natural gas heat |
| Garage |
| Attached parking |
| Attached garage |
| Garage spaces: 2.5 |
| Stucco exterior |
| Lot acreage is: 0.65 |
| Lot sqft: 28314 |
| Lot zoned: RES |
| Full basement |
| Paved driveway |
| Private water |
| Well water |
| Septic system |
| Property style: ranch |
| For sale |
| Tax year: 2025 |
Rooms & Dimensions
| Laundry room |
| Bedroom 2 is 11 x 14 |
| Bedroom 2 Level: Main |
| Dining Room is 11 x 13 |
| Dining Level: Main |
| Living Room is 21 x 12 |
| Living Room Level: Main |
| Laundry Room is 14 x 8 |
| Laundry Room Level: Main |
| Number of rooms: 7 |