
12220 Eau Galle Rd, Caledonia, WI 53108 CONTINGENT
$424,900
MLS #: 1982642



| 4 Beds | 2 Baths | 2.5 Car Garage | 1,864 Sq Ft |
Description of 12220 Eau Galle Rd, Caledonia, WI 53108
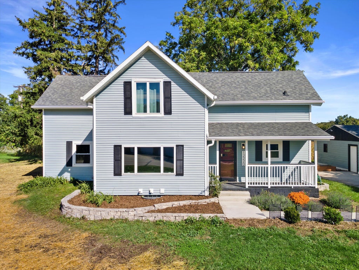
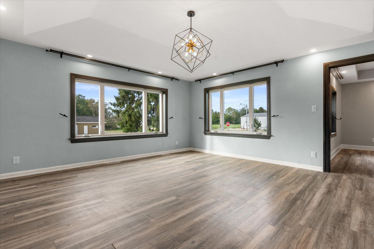
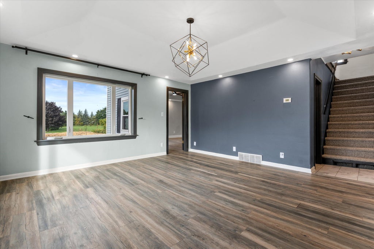
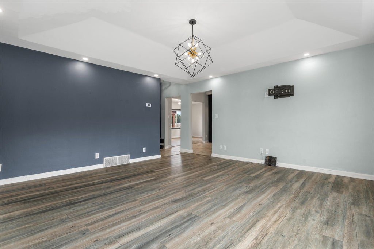
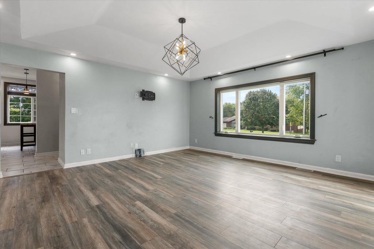
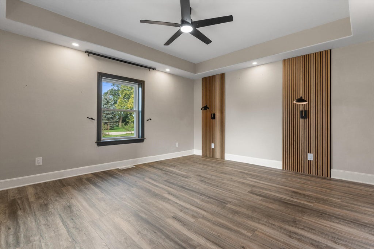
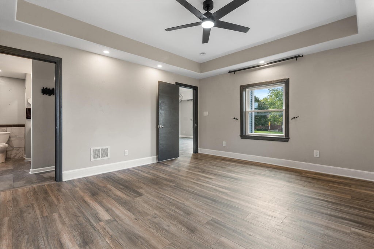
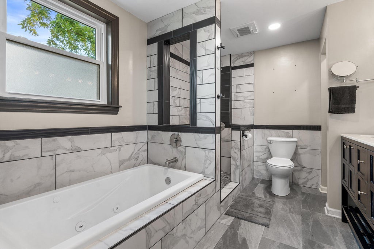
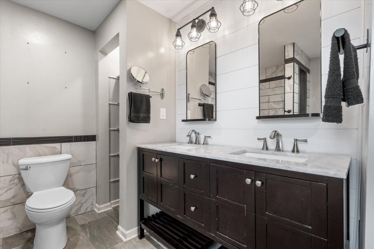
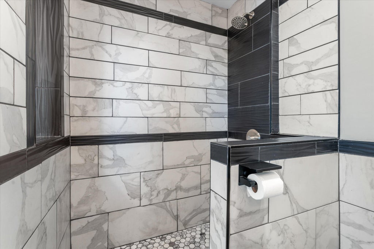
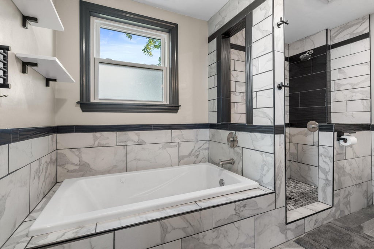
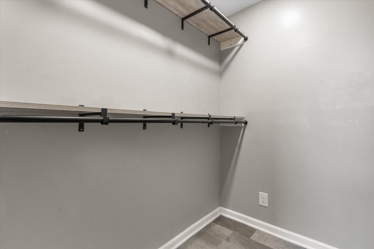
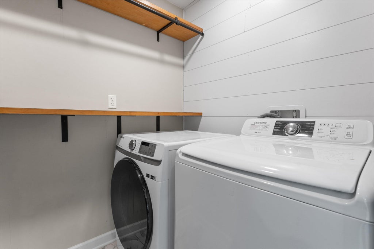
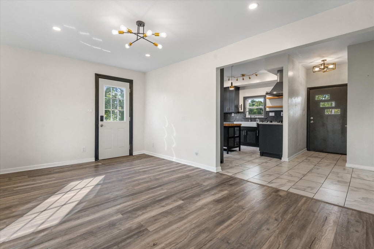
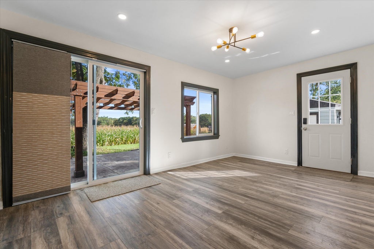
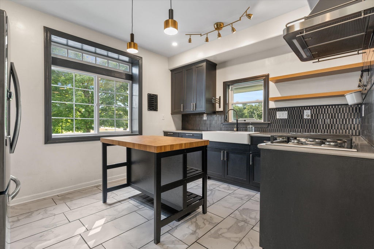
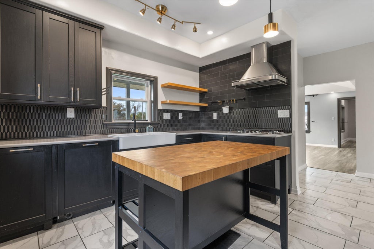
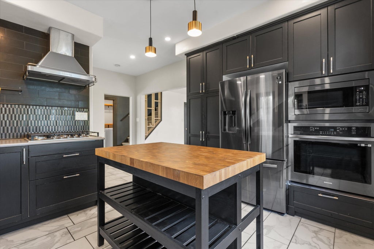
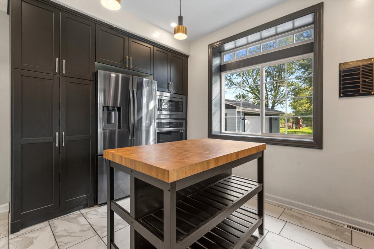
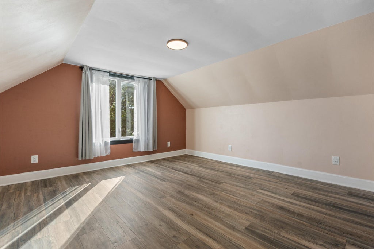
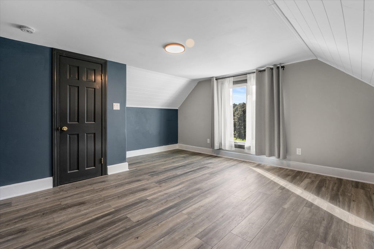
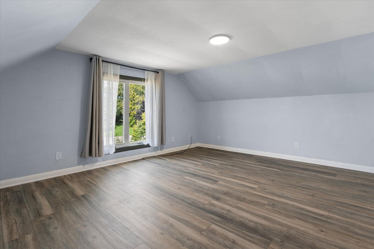
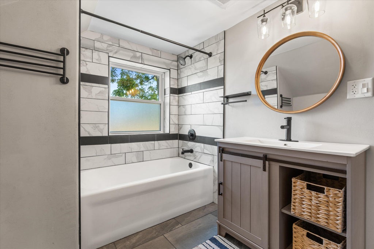
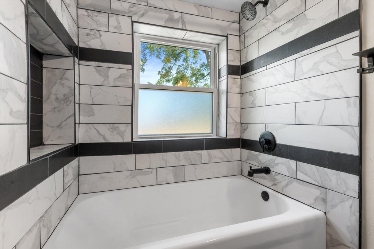
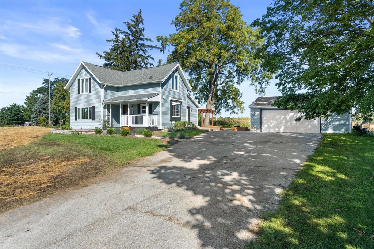
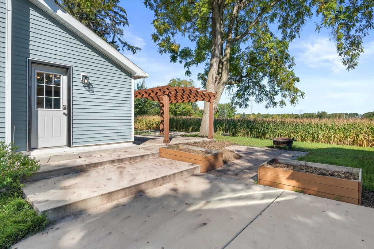
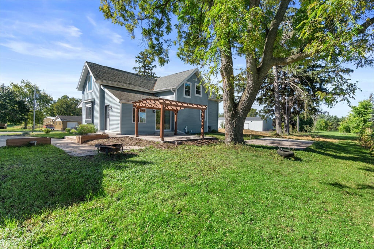
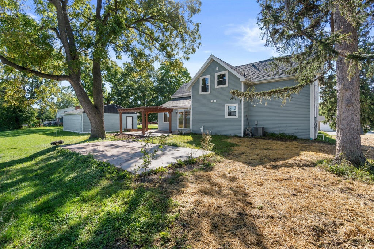
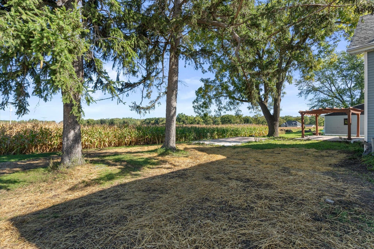
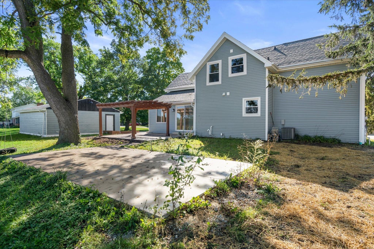
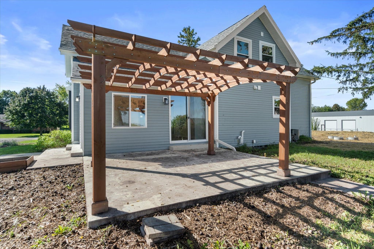
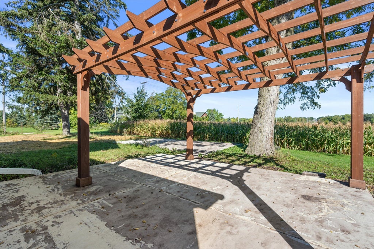
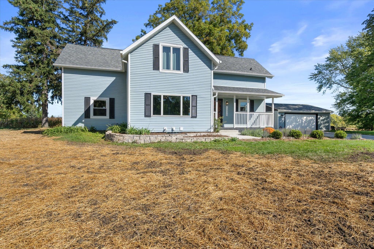
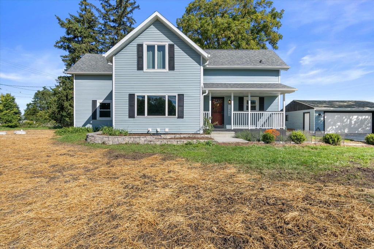
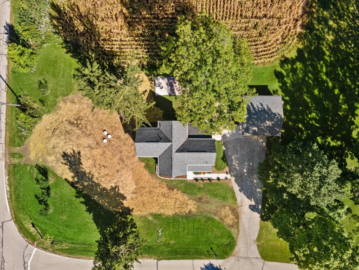
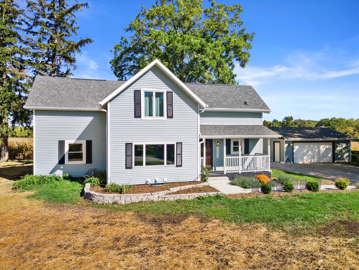
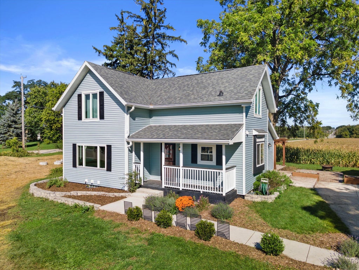
Updated throughout while keeping the charm of this 1886 farmhouse on a half-acre corner lot with farm-field views. Roof, siding & windows '20/'21, exterior walls insulated '23, HVAC new in '24 & a brand-new septic system installed in '26. Inside is a complete modern remodel: LVP & tile floors, tray ceilings, statement lighting, & a kitchen with dark cabinetry, butcher-block island, stainless appliances & open shelving. Main-level primary suite with walk-in closet and bath with jetted tub, tiled walk-in shower & dbl vanity. Main-level laundry. Three large bedrooms and a second full bath upstairs. Out back, a patio with pergola under mature shade trees & open views. 2.5 car garage.
Property Features of 12220 Eau Galle Rd, Caledonia, WI 53108
Listing courtesy of: RE/MAX Forward
HOME STYLE
Farm House
Farm House
TYPE
Single Family Residence
Single Family Residence
Year Built
1886
1886
Annual Taxes
$2,826.03
$2,826.03
Stories
2
2
Acres
.53
.53
Features
| Washer |
| Dryer |
| Range |
| Oven |
| Microwave oven |
| Dishwasher |
| Refrigerator |
| Central air |
| Forced air heat |
| Natural gas heat |
| Garage |
| Detached parking |
| Detached garage |
| Garage spaces: 2.5 |
| Vinyl siding |
| Wood exterior |
| Patio |
| Lot acreage is: 0.53 |
| Lot sqft: 23086.8 |
| Lot zoned: Res |
| Garbage disposal |
| Kitchen island |
| Walk-in closet(s) |
| Partial basement |
| Paved driveway |
| Private water |
| Well water |
| Septic system |
| Total square feet: 1864 |
| Total above grade finished sq ft: 1864 |
| Living square feet: 1864 |
| Property style: farm house |
| For sale |
| Tax year: 2025 |
Rooms & Dimensions
| Laundry room |
| Bedroom 2 is 15 x 13.5 |
| Bedroom 2 Level: Upper |
| Bedroom 3 is 15 x 14 |
| Bedroom 3 Level: Upper |
| Bedroom 4 is 13.5 x 13 |
| Bedroom 4 Level: Upper |
| Dining Room is 16.5 x 10 |
| Dining Level: Main |
| Living Room is 15.5 x 15 |
| Living Room Level: Main |
| Laundry Room is 5.25 x 5.25 |
| Laundry Room Level: Main |
| Number of rooms: 7 |