
1319 Marshall St, Manitowoc, WI 54220
$188,500
MLS #: 1982643


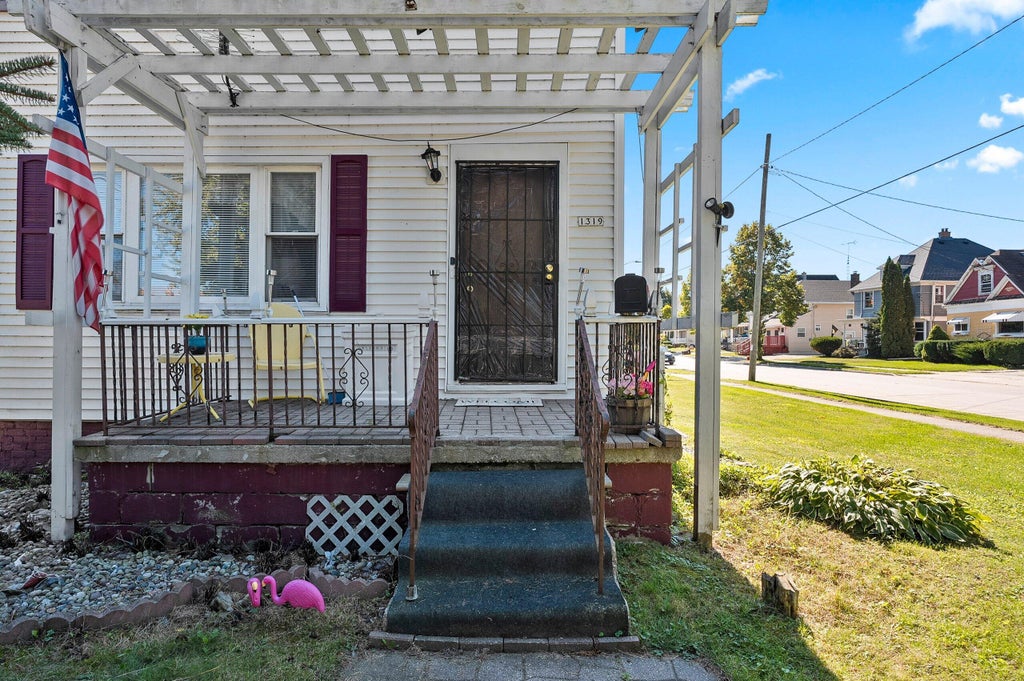
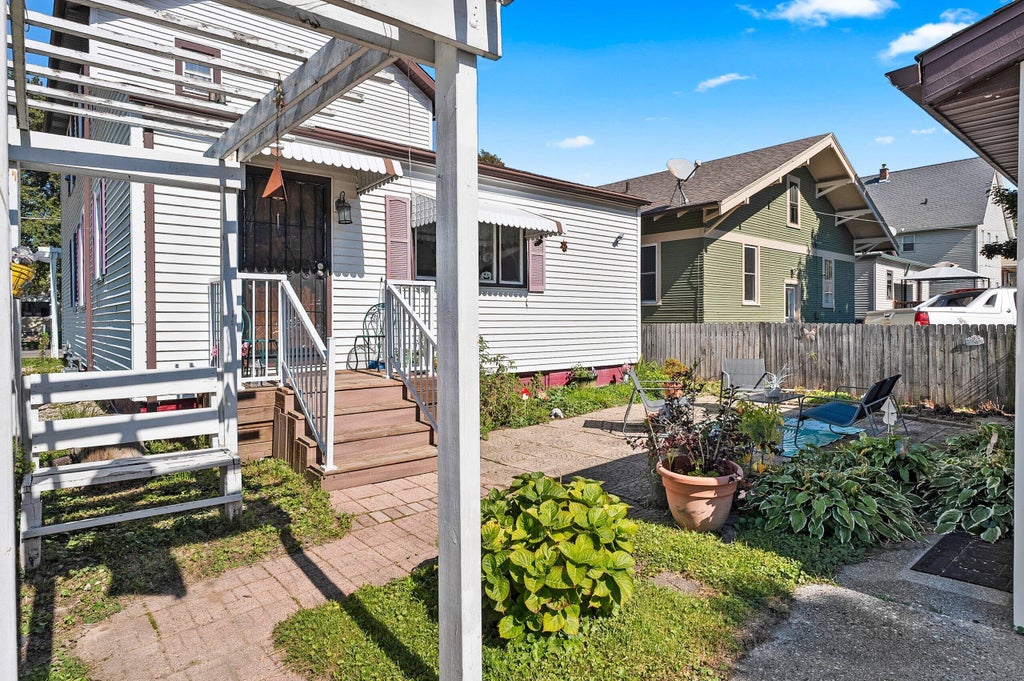
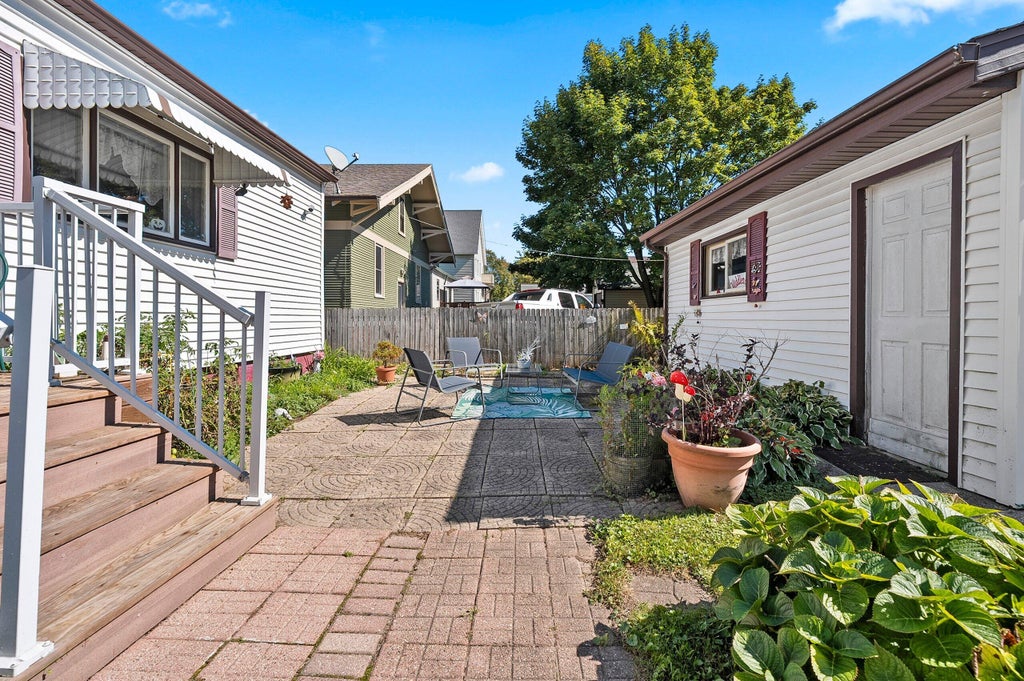
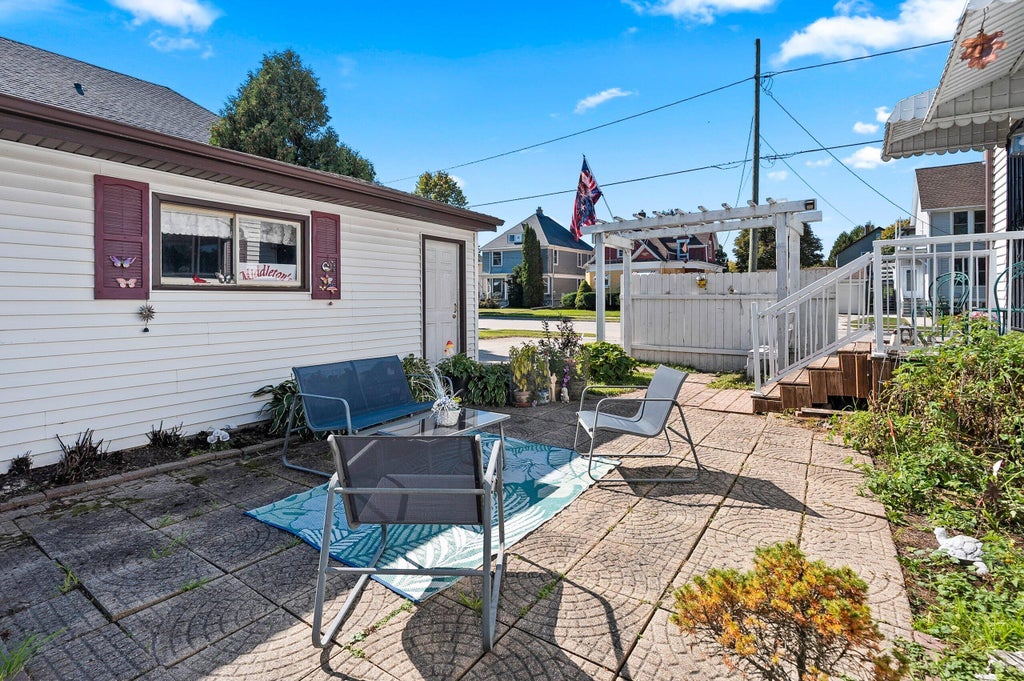
| 3 Beds | 2 Baths | 2 Car Garage | 1,833 Sq Ft |
Description of 1319 Marshall St, Manitowoc, WI 54220
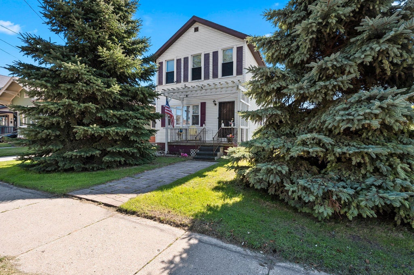
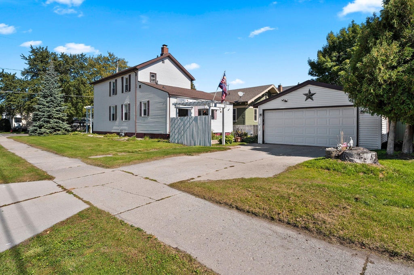
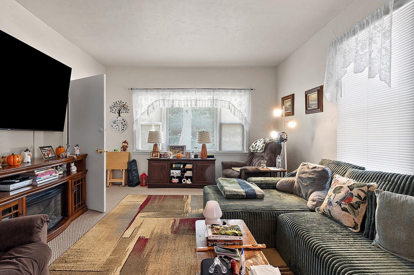
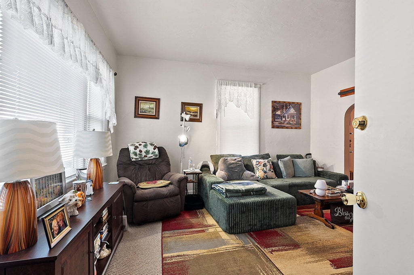
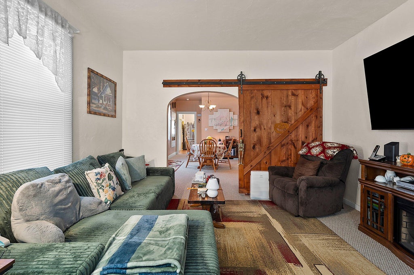
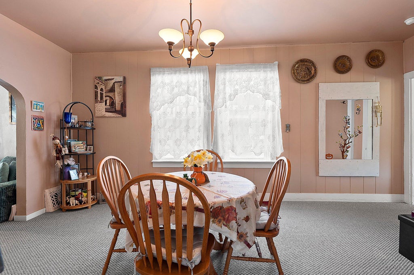
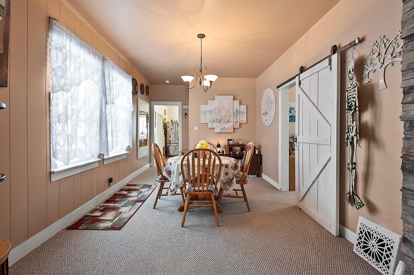
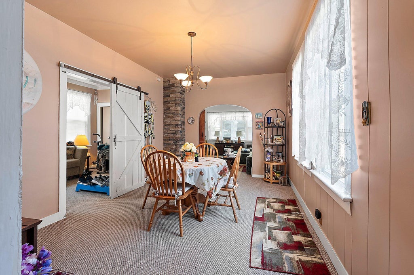
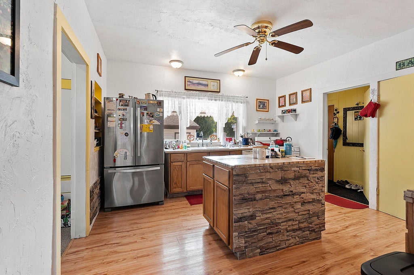
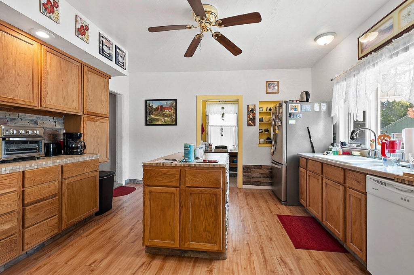
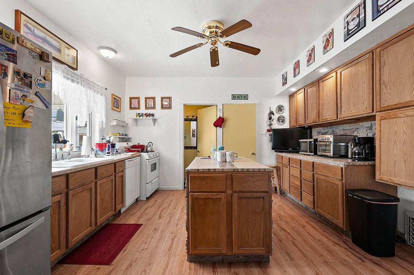
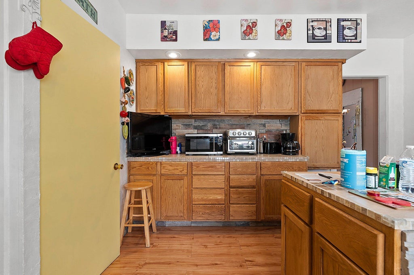
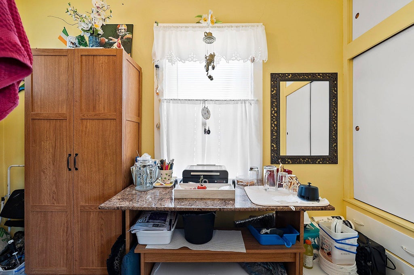
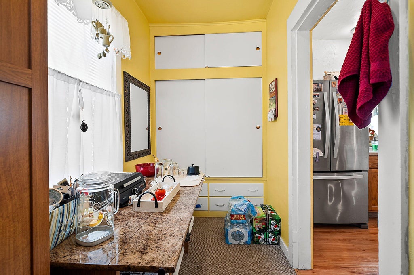
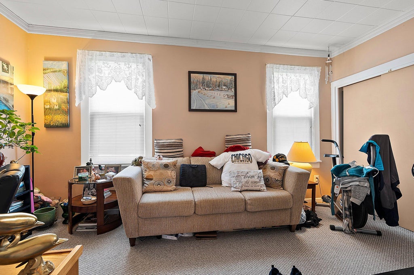
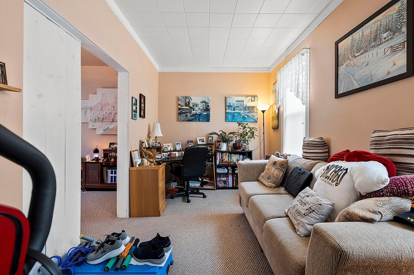
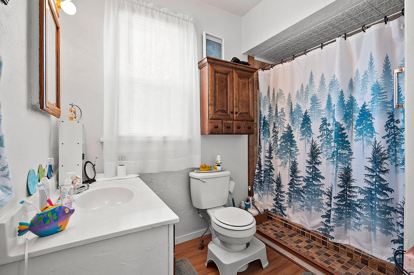
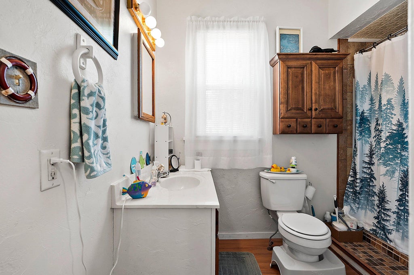
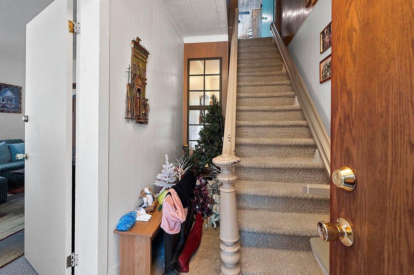
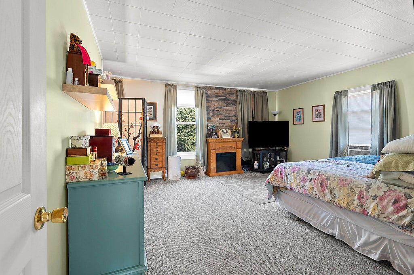
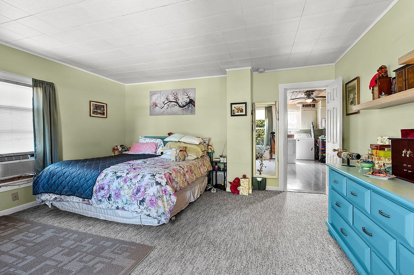
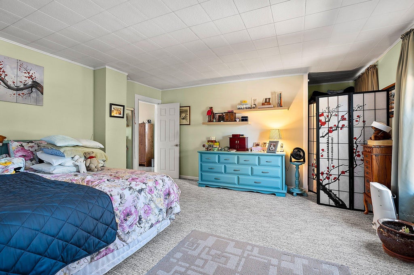
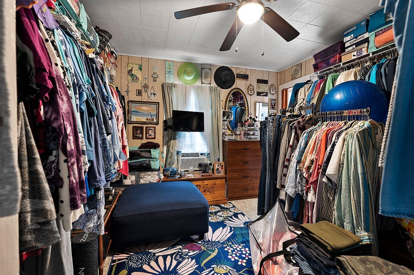
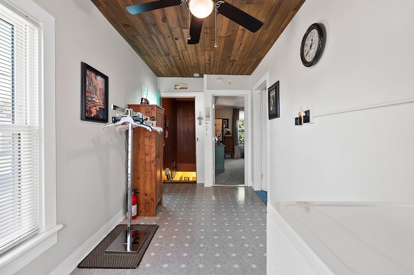
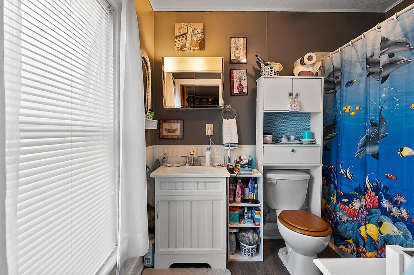
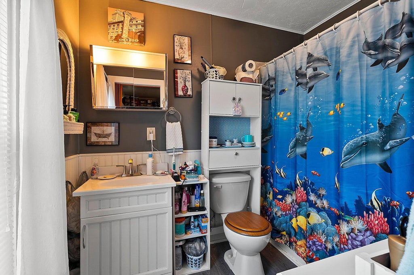
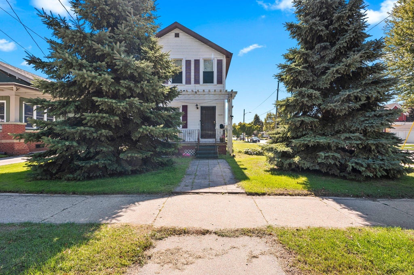
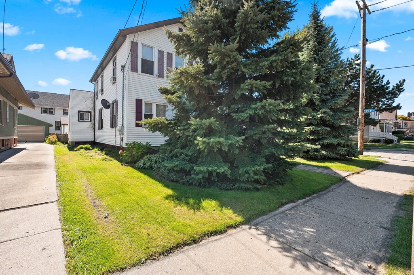
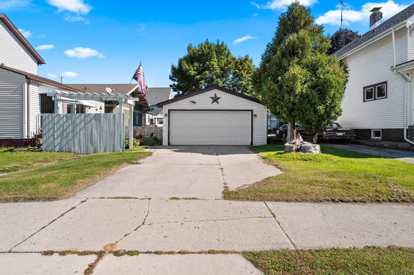
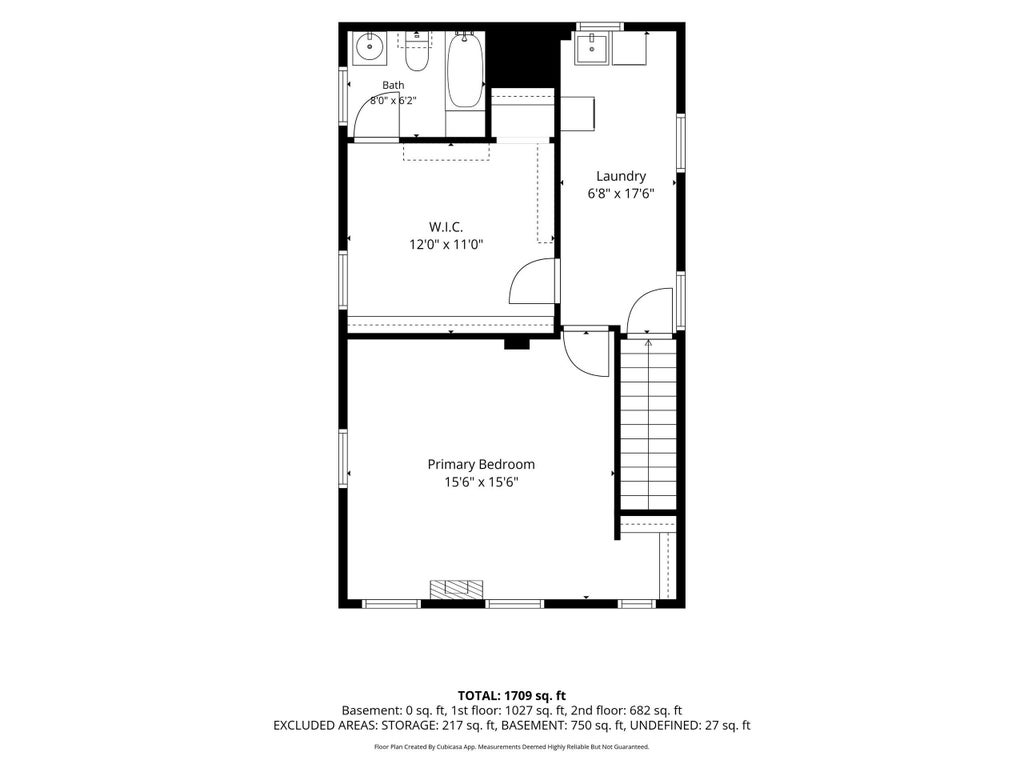
Welcome home! This inviting 3-bedroom, 2-full-bath home offers the space and flexibility of a former two-family property while functioning beautifully as a single-family home. The updated kitchen and bathrooms provide modern touches, while the home's layout offers plenty of room for everyday living. An upstairs laundry room adds convenience, and the spacious 2-car garage provides plenty of room for vehicles, storage, or hobbies. Whether you're looking for a comfortable single-family home or appreciate the flexibility of a layout that could potentially accommodate a variety of needs, this property is worth a look!
Property Features of 1319 Marshall St, Manitowoc, WI 54220
Listing courtesy of: Keller Williams-Manitowoc
HOME STYLE
Other
Other
TYPE
Single Family Residence
Single Family Residence
Year Built
1900
1900
Annual Taxes
$2,313.00
$2,313.00
Stories
2
2
Acres
.14
.14
Features
| High school: Lincoln |
| Washer |
| Dryer |
| Range |
| Oven |
| Dishwasher |
| Refrigerator |
| Forced air heat |
| Natural gas heat |
| Window unit air conditioner |
| Garage |
| Two car garage |
| Detached parking |
| Detached garage |
| Garage spaces: 2 |
| Vinyl siding |
| Lot acreage is: 0.14 |
| Corner lot |
| Lot sqft: 6098.4 |
| Lot zoned: Residential |
| Improvement: sidewalks |
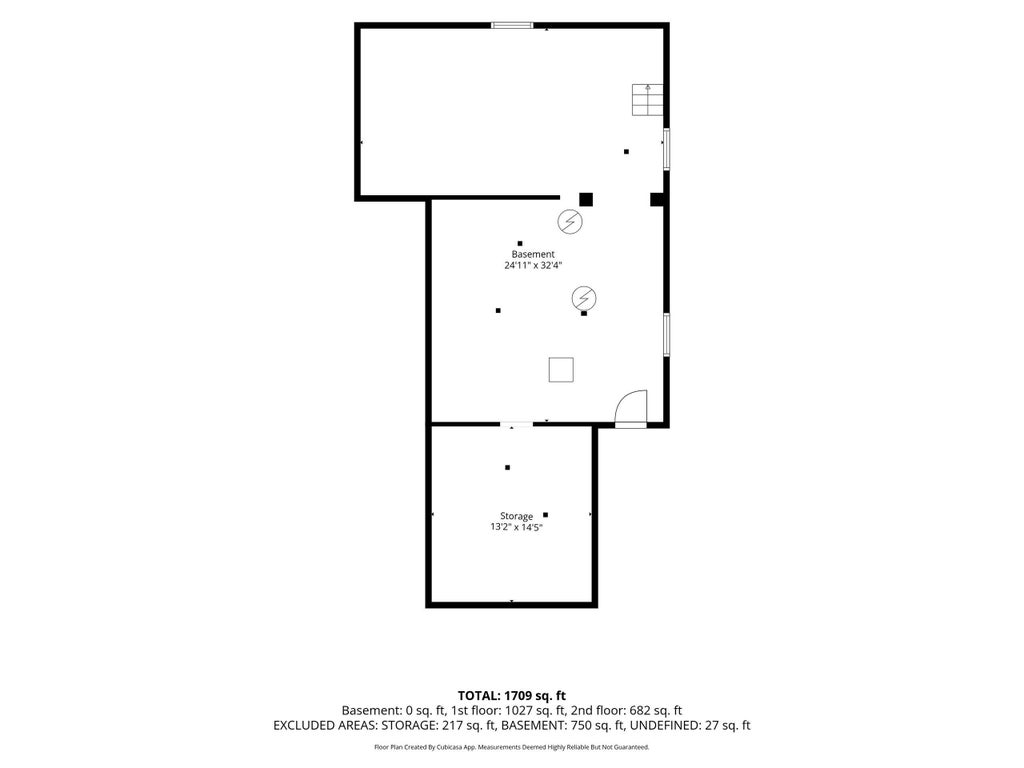
| Full basement |
| Paved driveway |
| Public sewer |
| Public water |
| For sale |
| Tax year: 2025 |
Rooms & Dimensions
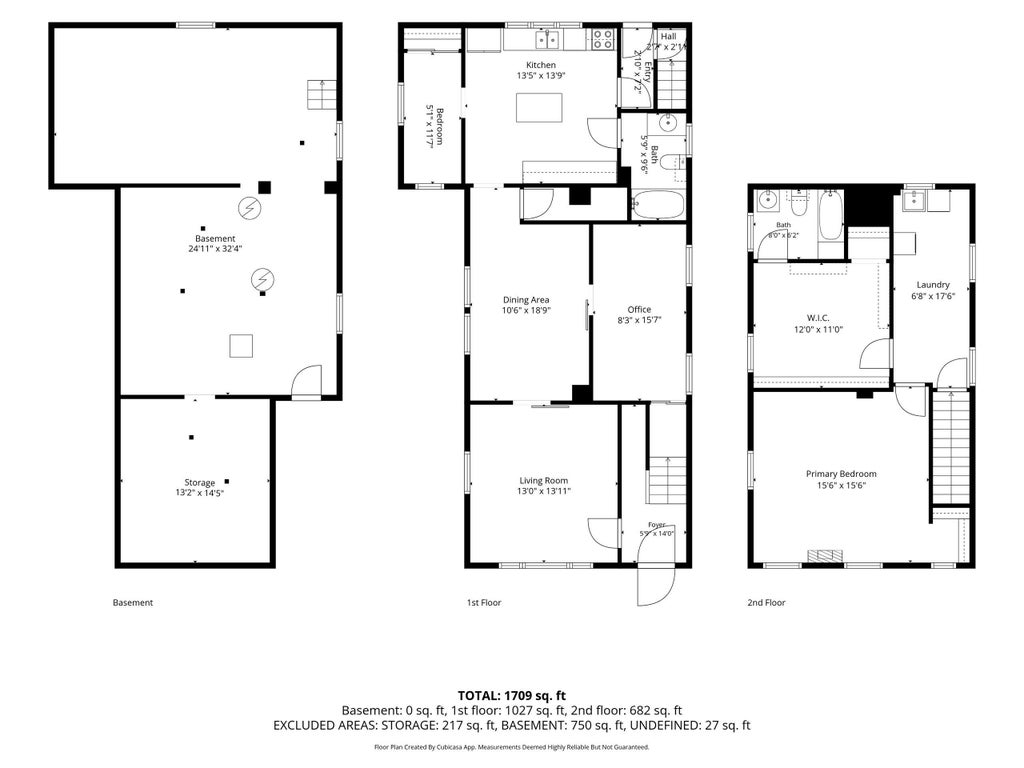
| Laundry room |
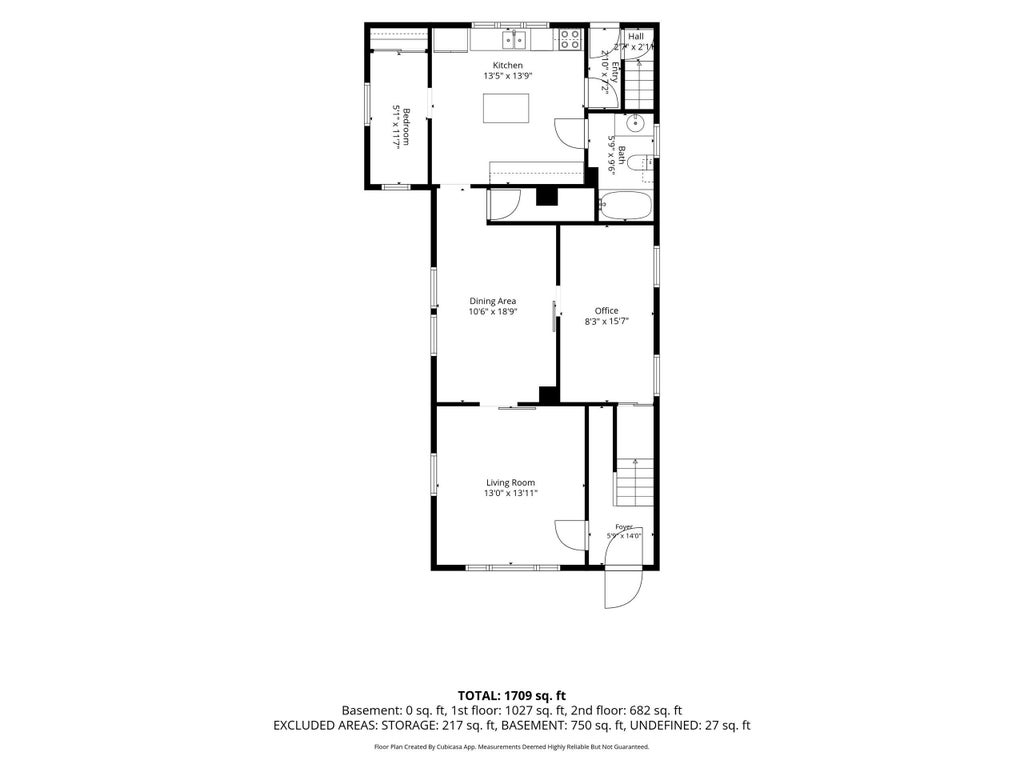
| Bedroom 2 is 12 x 11 |
| Bedroom 2 Level: Upper |
| Bedroom 3 is 11.7 x 5 |
| Bedroom 3 Level: Main |
| Dining Room is 18.9 x 10.6 |
| Dining Level: Main |
| Living Room is 13.11 x 13 |
| Living Room Level: Main |
| Laundry Room is 17.6 x 6.8 |
| Laundry Room Level: Upper |
| Number of rooms: 8 |