
7042 Aetna Ct, Wauwatosa, WI 53213






| 3 Beds | 2 Baths | 2 Car Garage | 1,747 Sq Ft |
Description of 7042 Aetna Ct, Wauwatosa, WI 53213
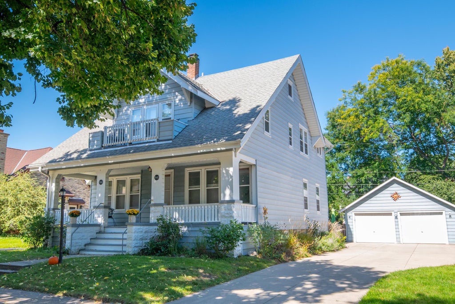
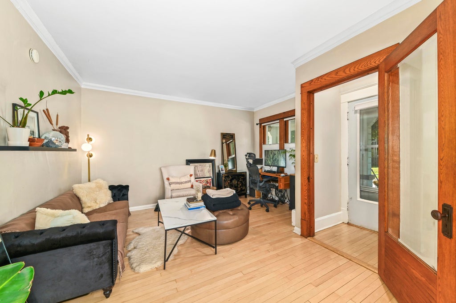
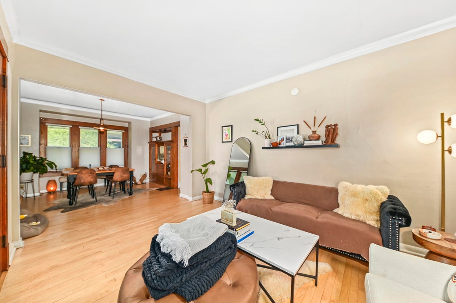
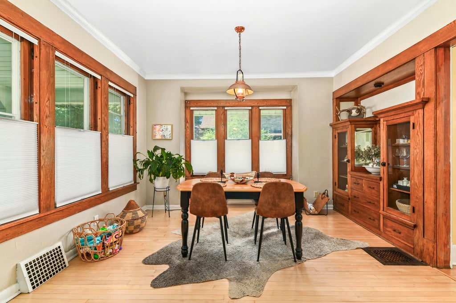
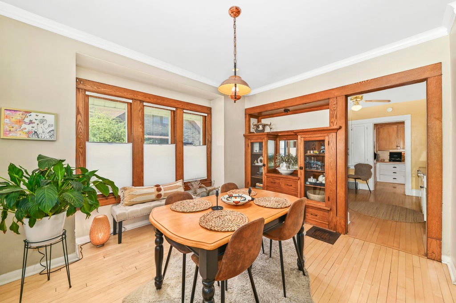
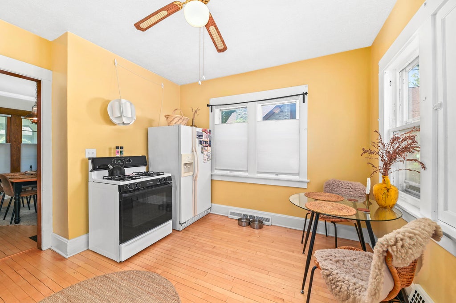
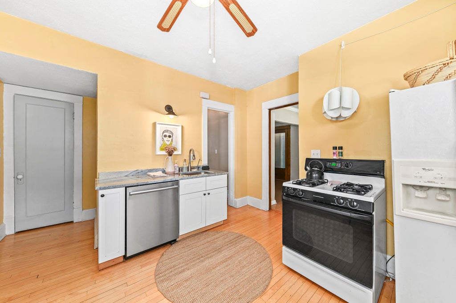
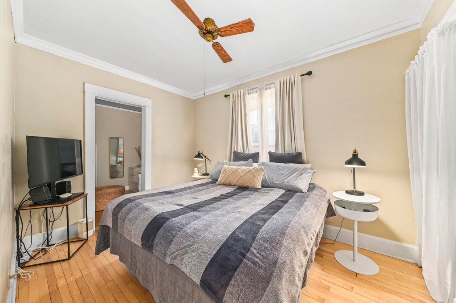
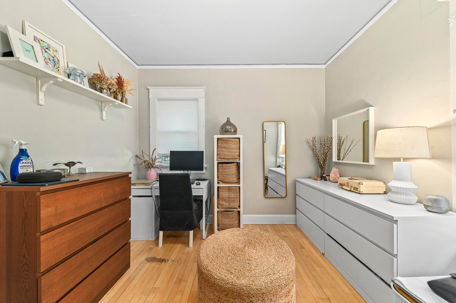
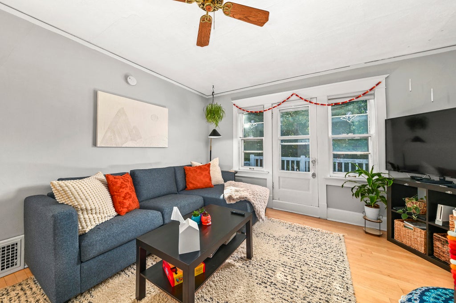
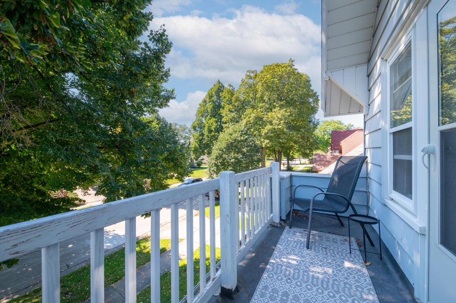
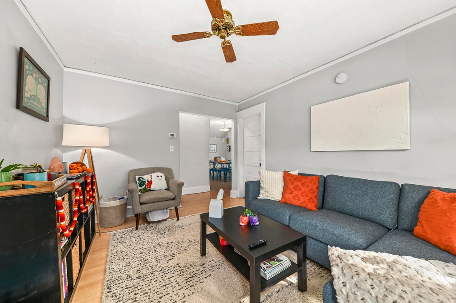
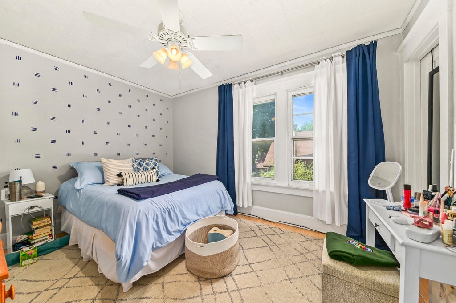
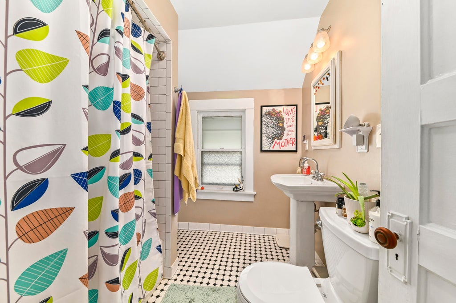
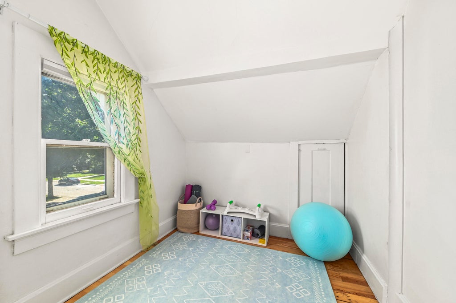
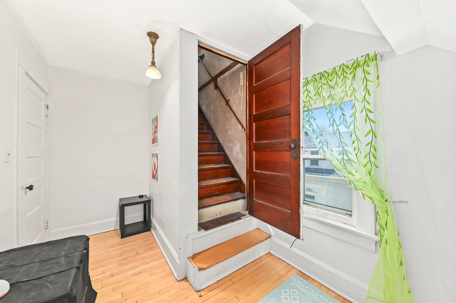
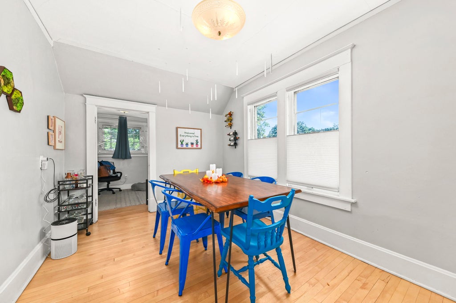
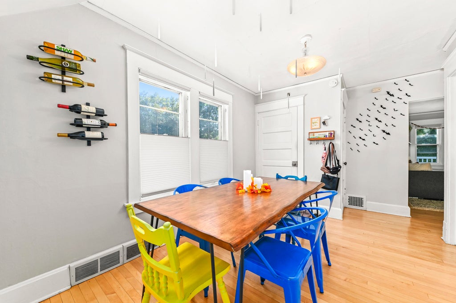
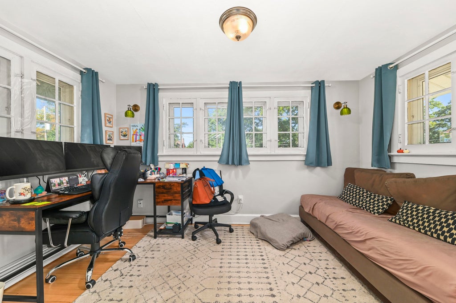
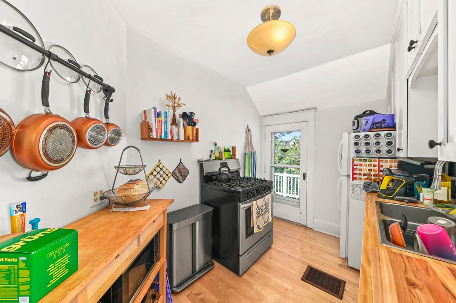
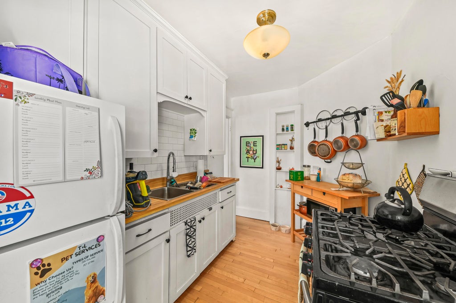
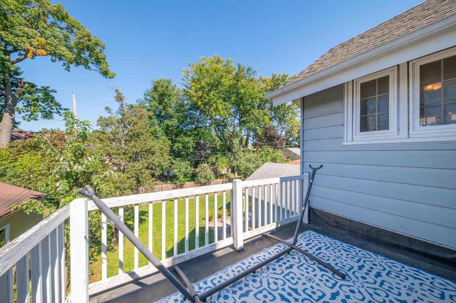
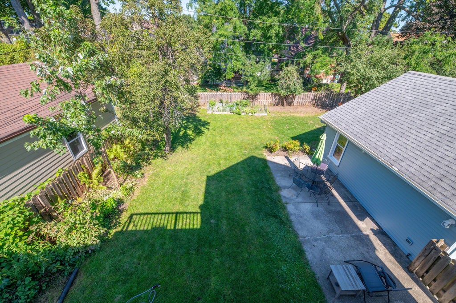
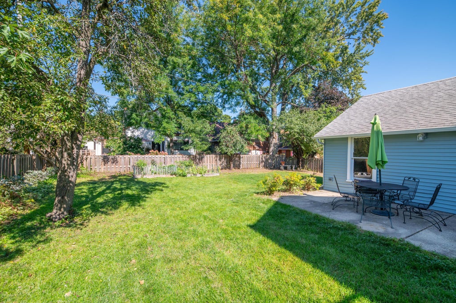
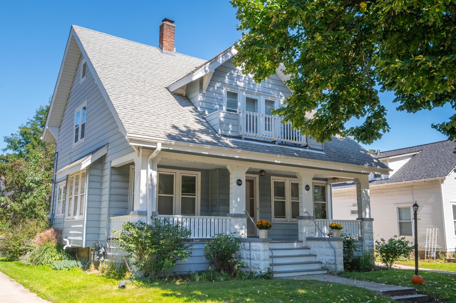
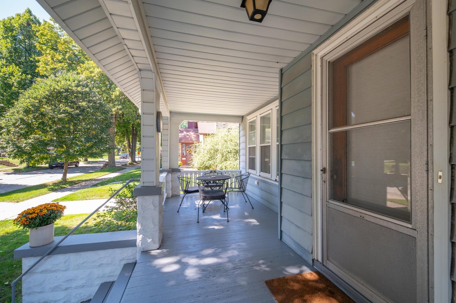
Charming bungalow-style duplex in the heart of the Charles Jacobus Park neighborhood offers exceptional opportunity for an owner-occupant, investment, or possible single-family conversion! Filled with incredible character, this property features rich natural woodwork, refinished hardwood floors & beautiful built-ins. Main floor offers 1BR + versatile den, 1BA, spacious LR, formal DR, functional KIT with dishwasher, eat-in space & fabulous walk-in pantry. Upper unit features 2BR, 1BA, & bonus room, plus private balcony, enclosed porch access & walk-up attic. 2-car garage, spacious yard & patio complete this property. Just blocks to Jefferson Elementary, Simma's, Colectivo, Balistreri's, Ruckus & Glee & The Village of Tosa, with easy access to MCW & freeway. A truly special Tosa property!
Property Features of 7042 Aetna Ct, Wauwatosa, WI 53213
Bungalow
Single Family Residence
1917
$6,358.00
1.5
.17
Features
| Elementary school: Jefferson |
| Middle school: Longfellow |
| High school: Wauwatosa East |
| Washer |
| Dryer |
| Range |
| Oven |
| Dishwasher |
| Refrigerator |
| Central air |
| Forced air heat |
| Natural gas heat |
| Garage |
| Two car garage |
| Detached parking |
| Detached garage |
| Garage spaces: 2 |
| Lot acreage is: 0.17 |
| Lot sqft: 7405.2 |
| Lot zoned: AA SING Aa Sing |
| Full basement |
| Paved driveway |
| Public sewer |
| Public water |
| For sale |
| Tax year: 2025 |
Rooms & Dimensions
| Den is 7 x 7 |
| Den Level: Upper |
| Bedroom 2 is 13 x 9 |
| Bedroom 2 Level: Upper |
| Bedroom 3 is 13 x 8 |
| Bedroom 3 Level: Upper |
| Dining Room is 12 x 12 |
| Dining Level: Main |
| 2nd kitchen |
| Living Room is 13 x 13 |
| Living Room Level: Main |
| Bonus Room is 10 x 8 |
| Bonus Room Level: Main |
| Number of rooms: 12 |