
7209 57th Ave, Kenosha, WI 53142 CONTINGENT
$209,000
MLS #: 1982653
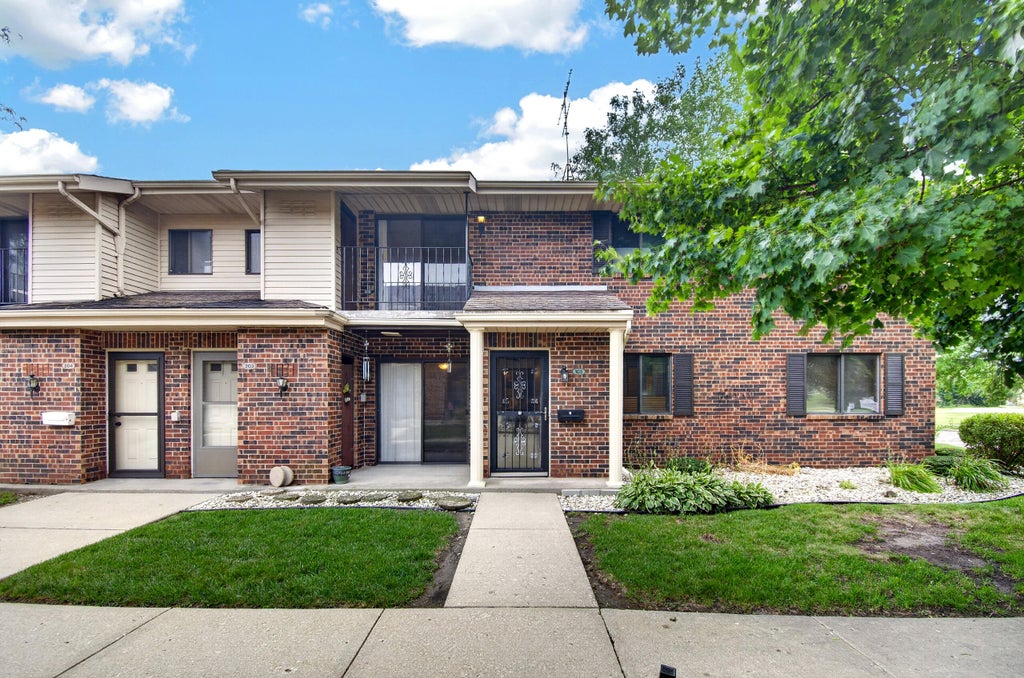
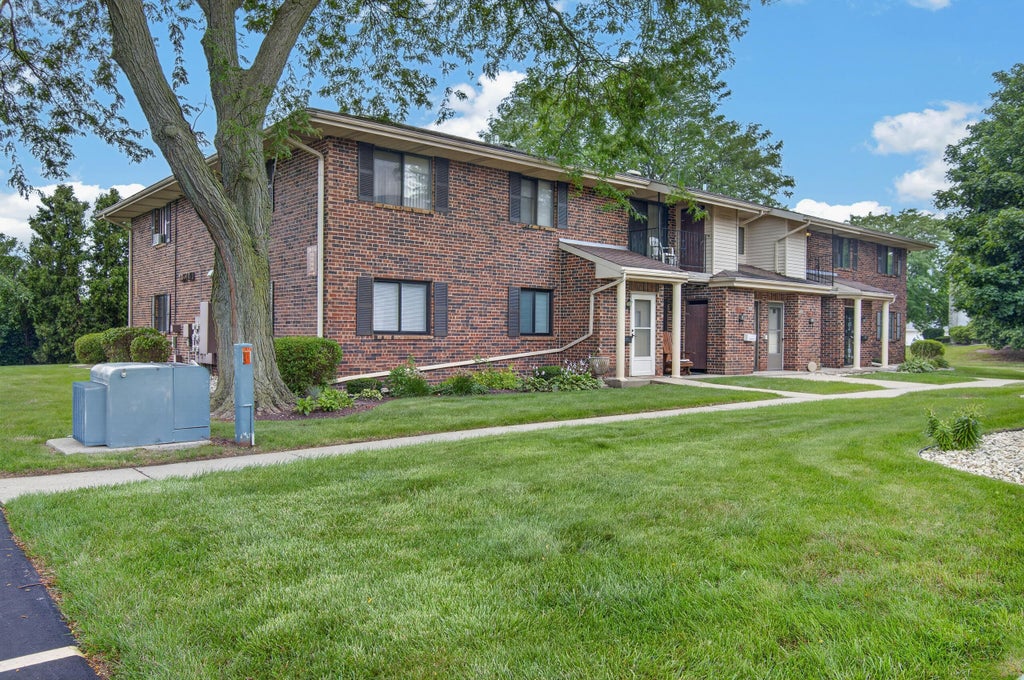
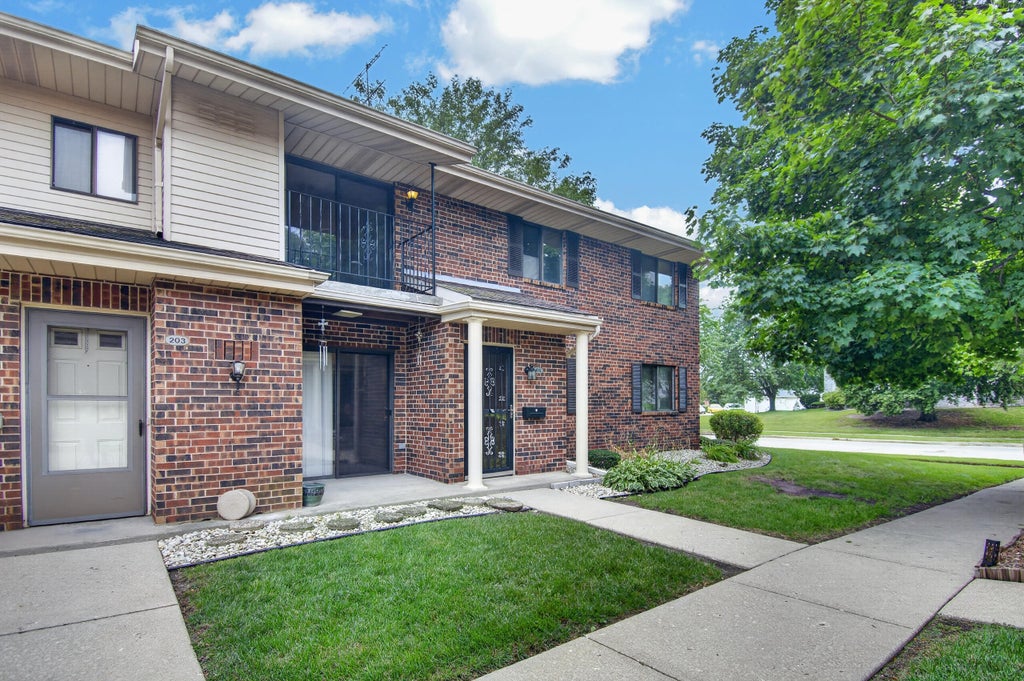
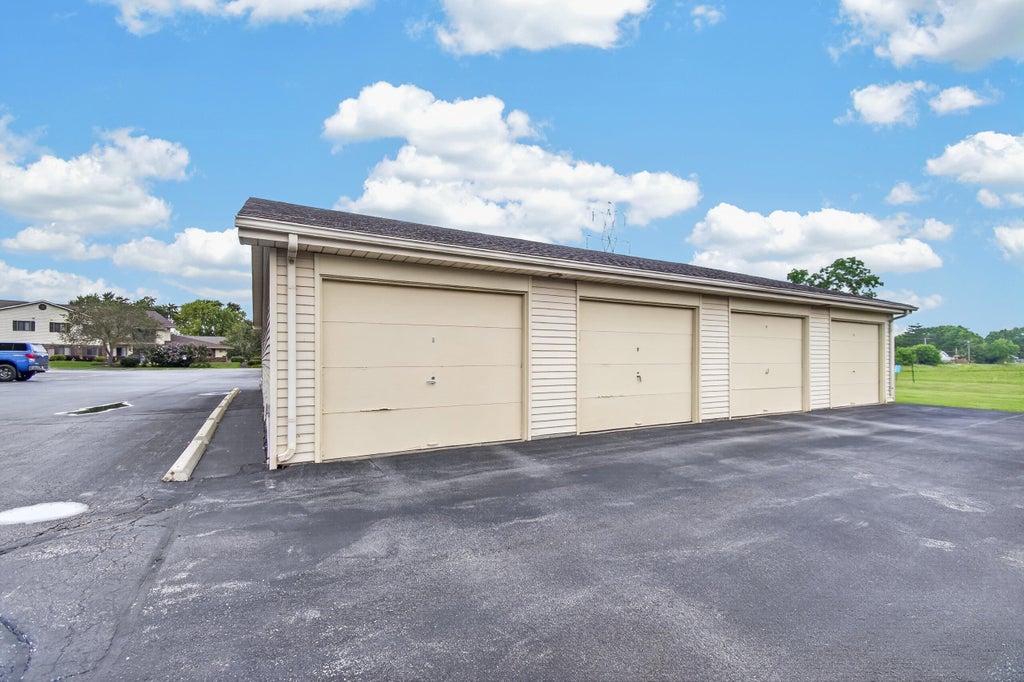




| 2 Beds | 2 Baths | 1 Car Garage | 1,075 Sq Ft |
Description of 7209 57th Ave, Kenosha, WI 53142
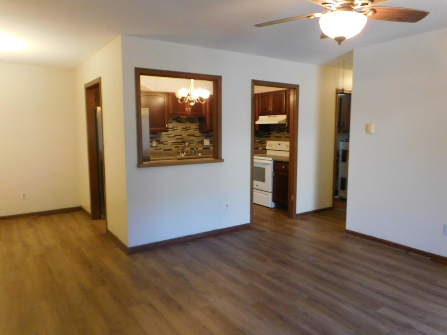
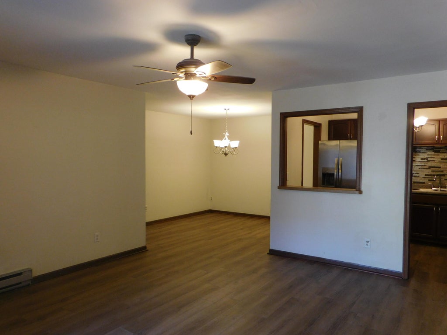
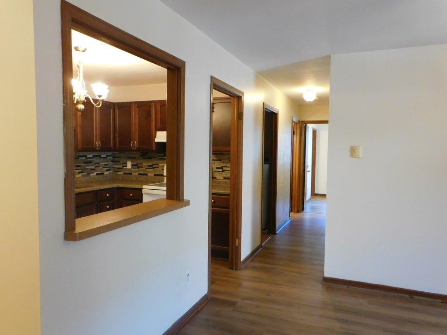
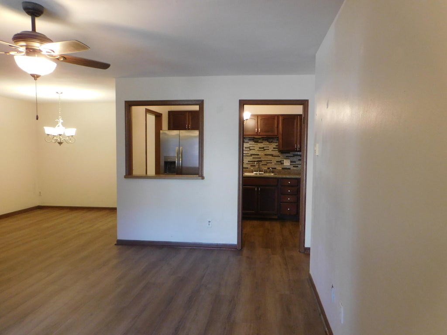
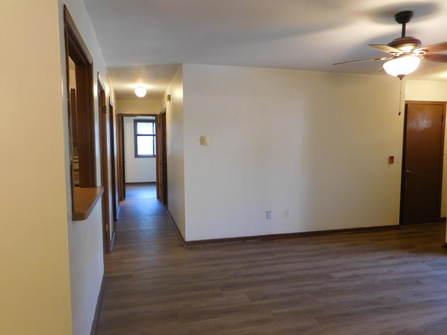
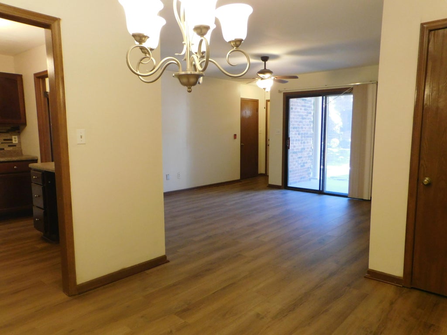
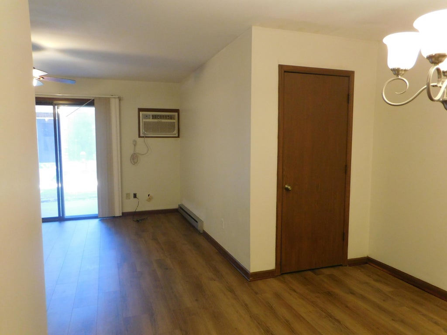
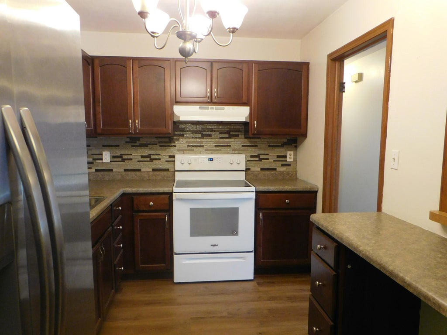
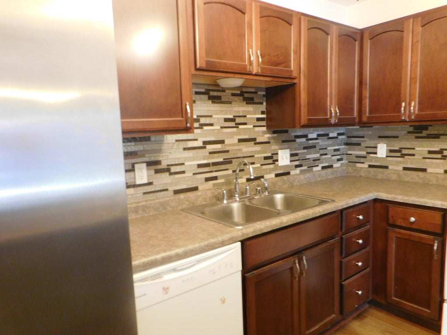
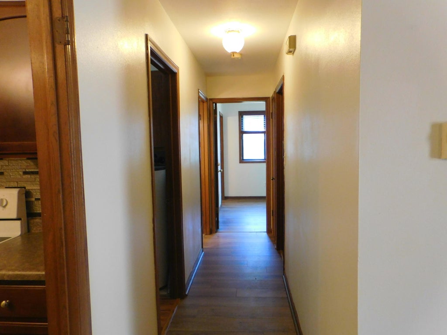
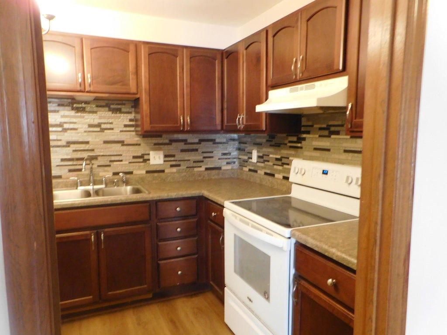
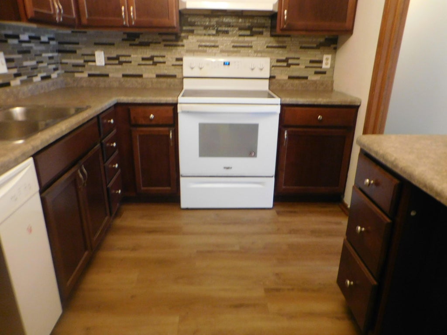
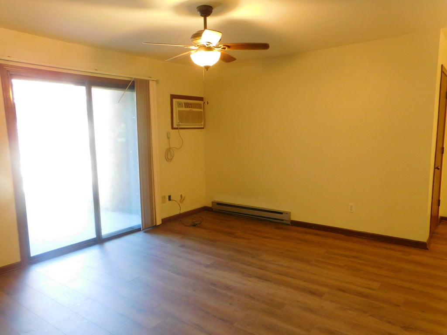
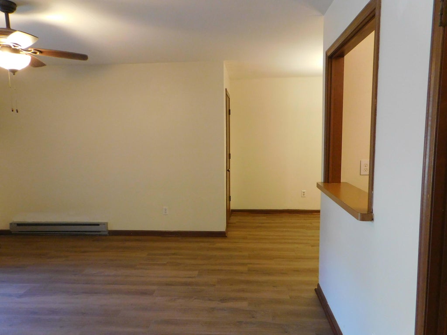
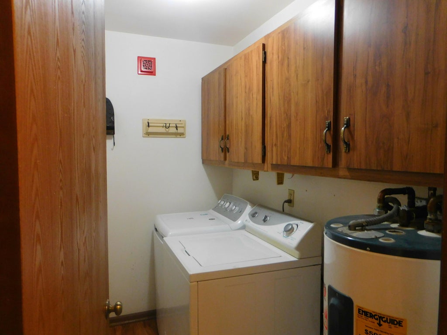
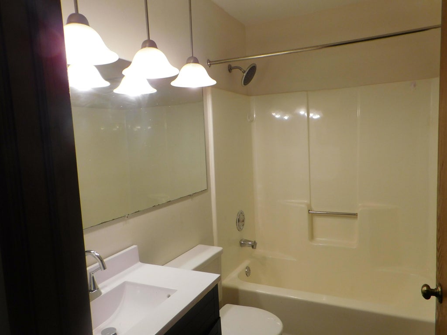
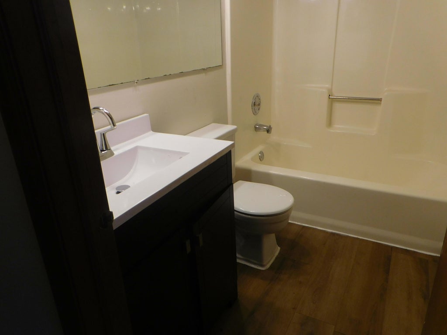
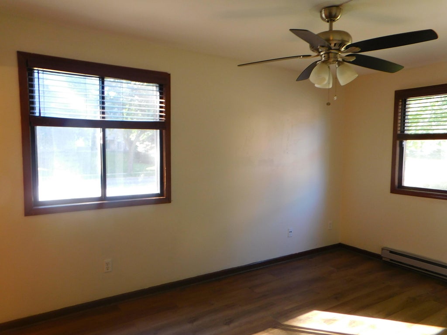
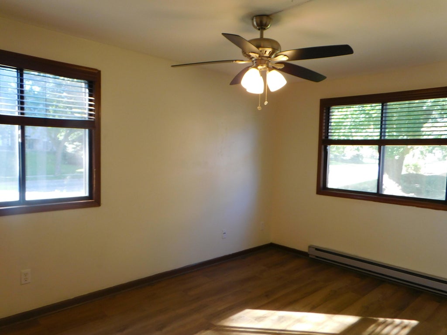
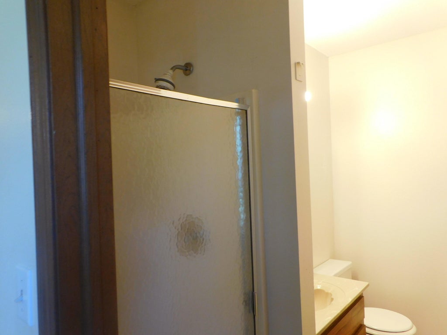
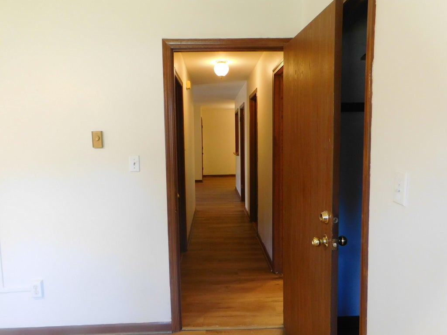
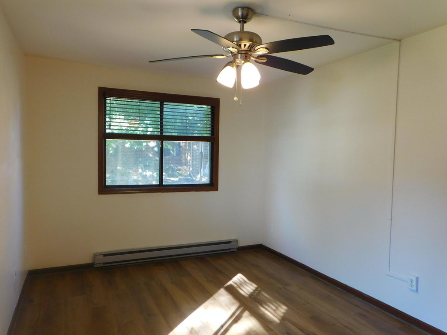
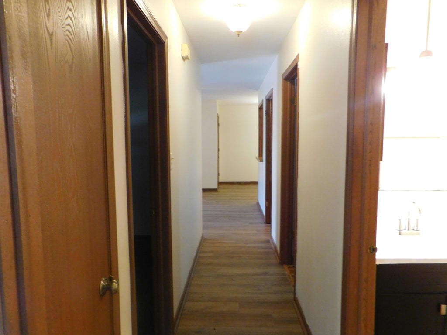
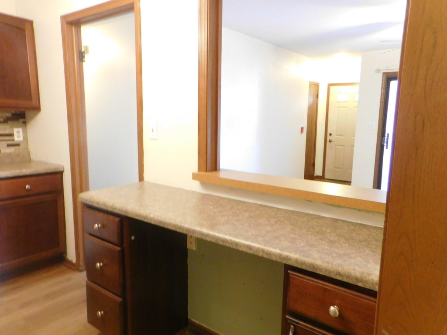
WOW!! Convenience is the word for this hard-to-find 1st Floor CONDO located in a great neighborhood. Located within minimal walking distance to the Grocery Store, Restaurants, Retail Shopping Center & a Main Highway. This sure to please Updated Condo boasts Fresh Paint throughout, BRAND NEW LUXURY VINYL PLANK Flooring, a SPACIOUS Living Room & Large Dining Area & TWO FULL BATHES. This Condo also features a nice kitchen with Nice Cabinets & SS Refrigerator with a convenient in Unit Laundry. For Location & Price this is a place to call HOME!!
Property Features of 7209 57th Ave, Kenosha, WI 53142
Listing courtesy of: Epique Realty
TYPE
Condominium
Condominium
Year Built
1982
1982
Subdivision
Ashberry
Ashberry
Annual Taxes
$2,017.00
$2,017.00
Stories
1
1
Features
| Elementary school: Forest Park |
| Middle school: Mahone |
| High school: Indian Trail HS & Academy |
| Washer |
| Dryer |
| Oven |
| Dishwasher |
| Refrigerator |
| Garage |
| One car garage |
| Detached parking |
| Detached garage |
| Garage spaces: 1 |
| Vinyl siding |
| Brick exterior |
| Subdivision: Ashberry |
| Lot zoned: RM-2 |
| Public sewer |
| Public water |
| Levels in property: One |
| Total square feet: 1075 |
| Total above grade finished sq ft: 1075 |
| Living square feet: 1075 |
| For sale |
| Tax year: 2025 |
| Pets allowed |
| HOA Dues: 265 |
Rooms & Dimensions
| Laundry room |
| Bedroom 2 is 10 x 10 |
| Bedroom 2 Level: Main |
| Dining Room is 8 x 7 |
| Dining Level: Main |
| Living Room is 18 x 13 |
| Living Room Level: Main |
| Laundry Room is 8 x 5 |
| Laundry Room Level: Main |
| Number of rooms: 5 |