
W184N5129 Sunrise Ln, Menomonee Falls, WI 53051

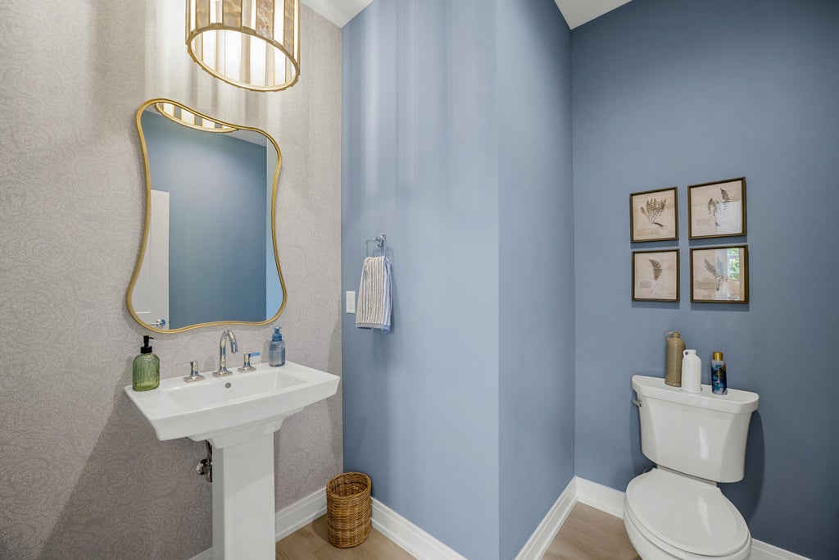
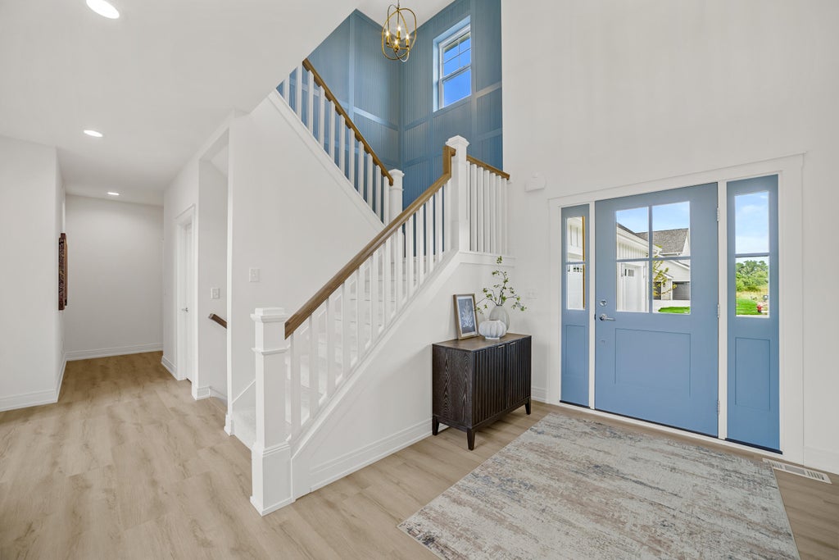
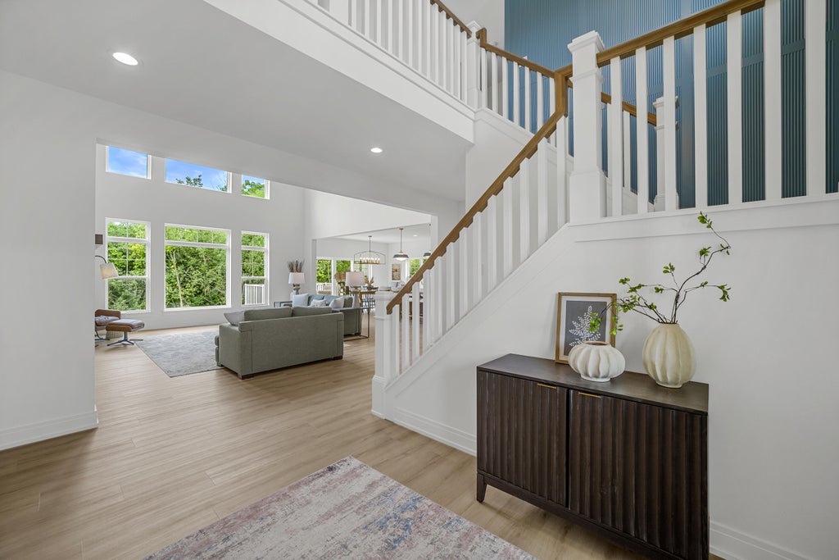
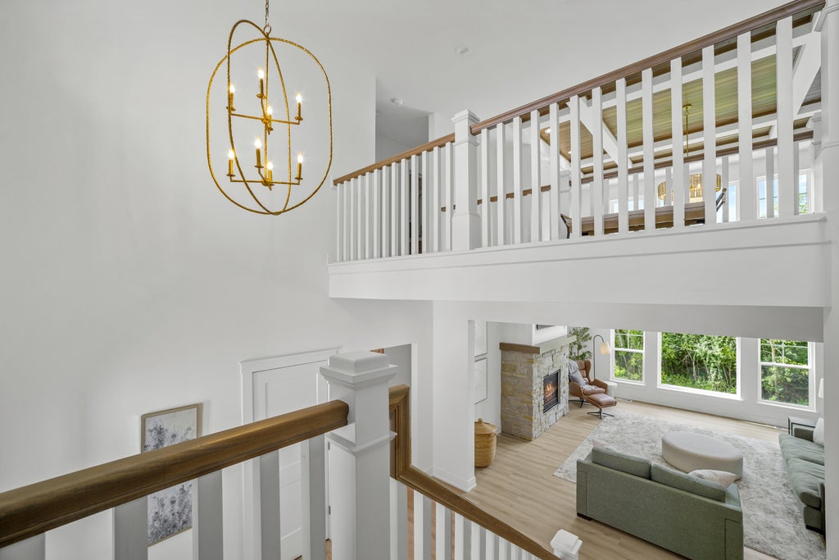
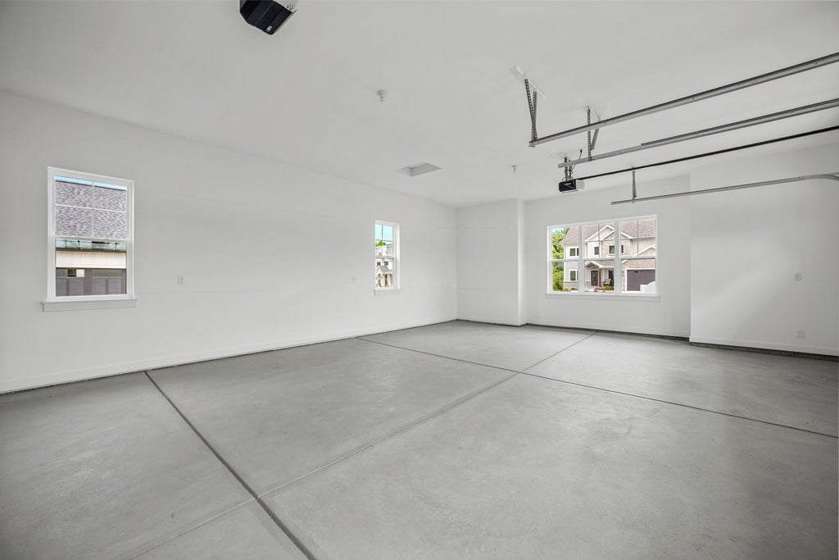
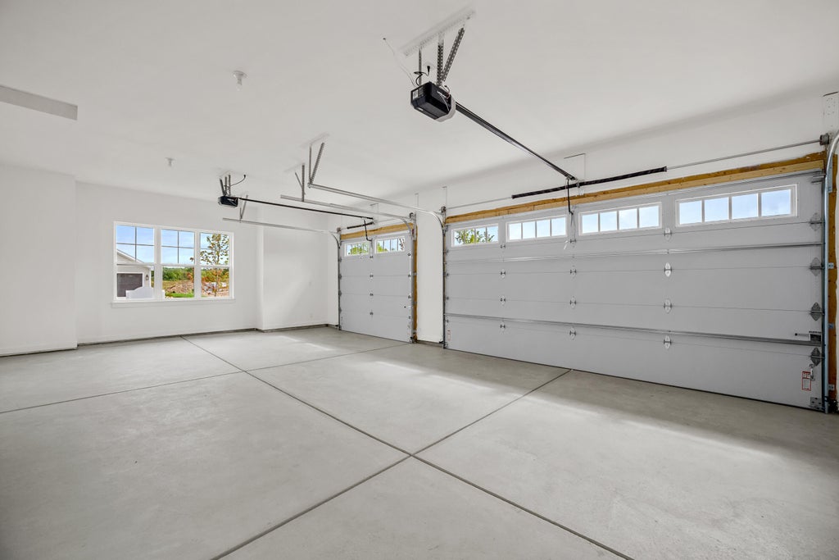
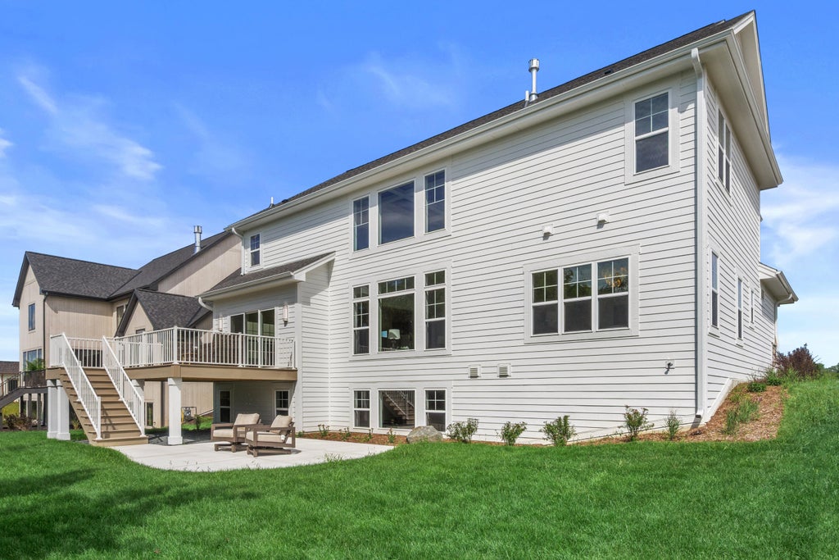
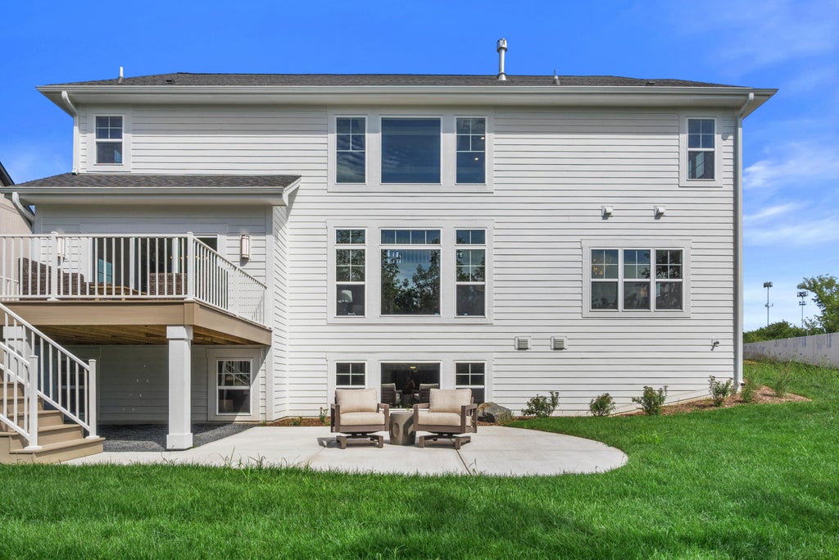
| 6 Beds | 4.5 Baths | 3.5 Car Garage | 4,597 Sq Ft |
Description of W184N5129 Sunrise Ln, Menomonee Falls, WI 53051
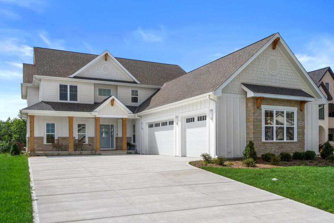
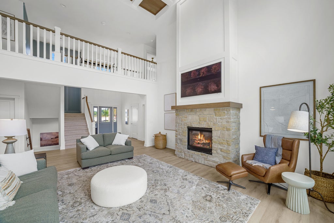
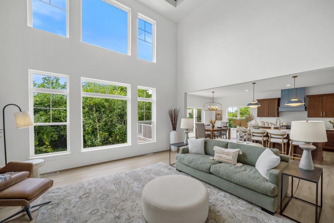
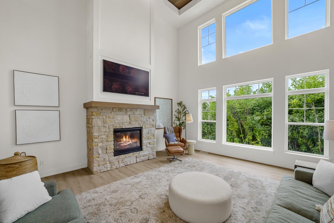
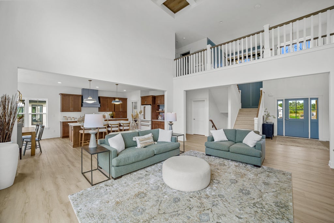
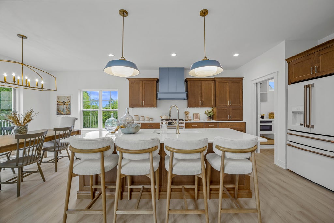
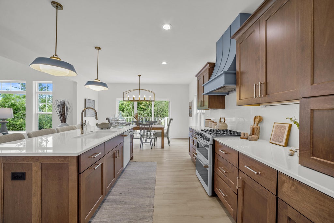
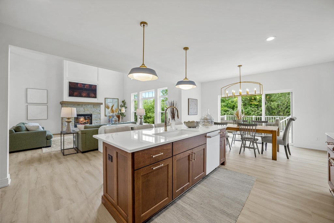
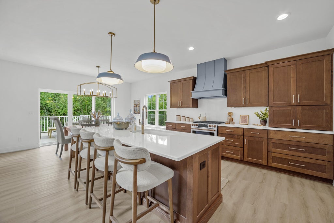
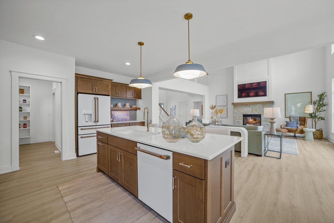
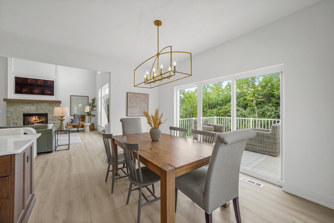
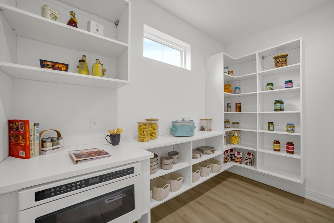
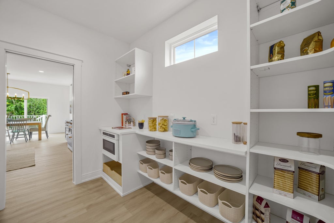
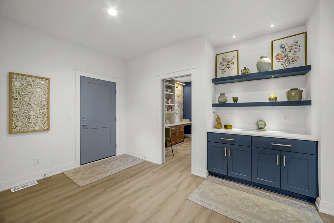
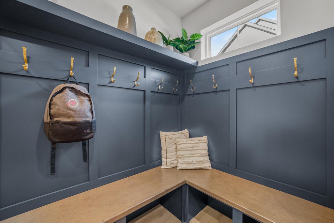
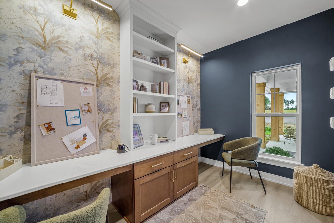
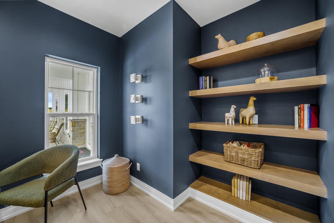
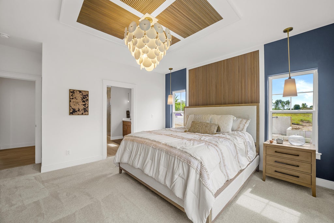
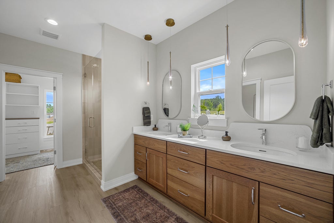
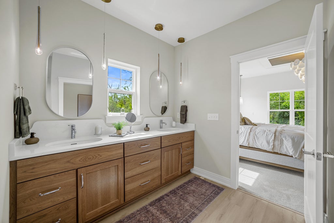
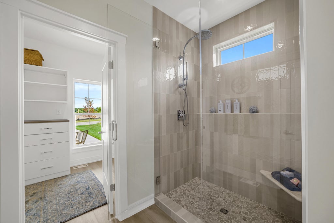
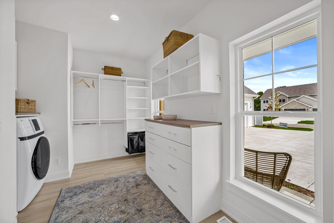
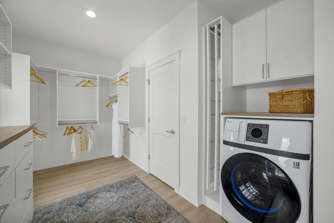
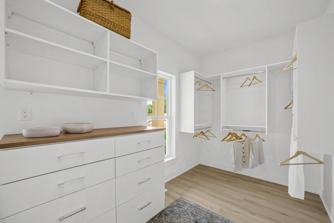
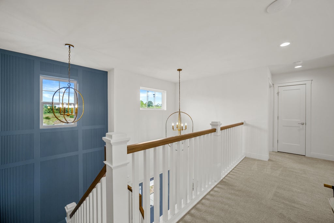
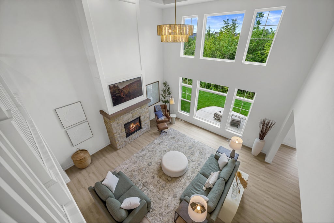
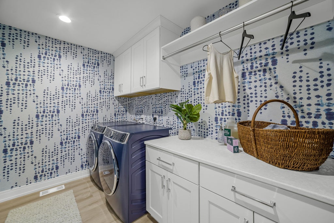
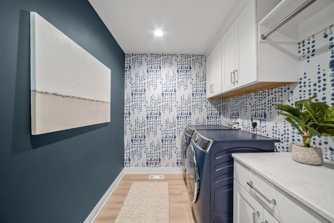
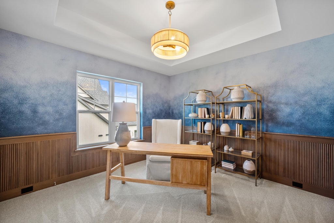
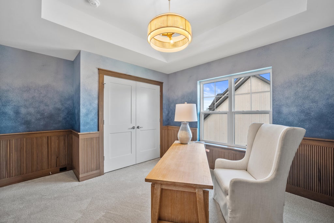
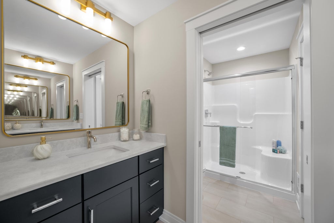
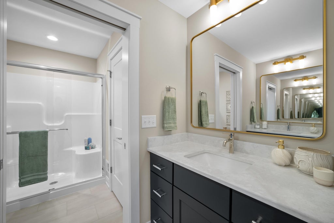
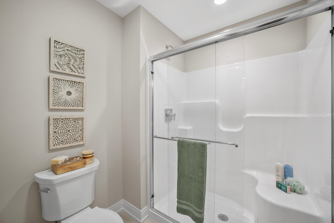
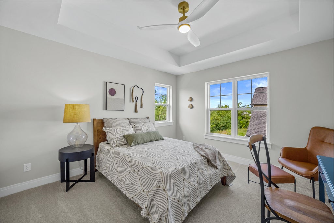
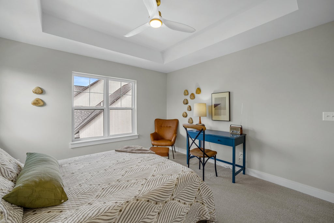
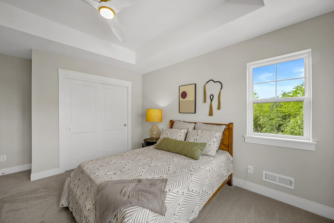
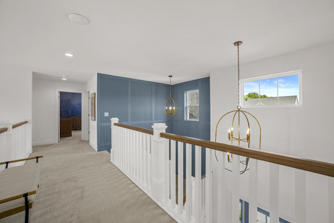
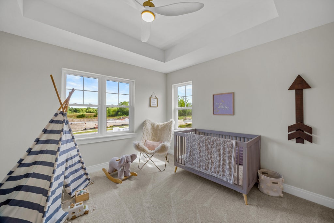
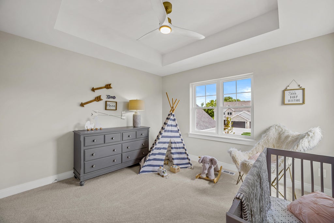
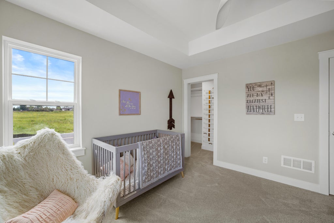
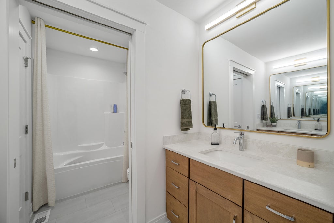
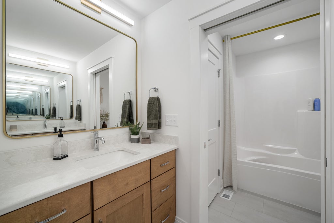
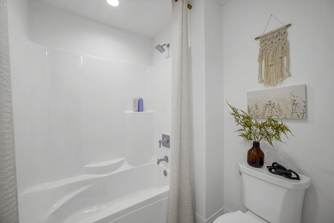
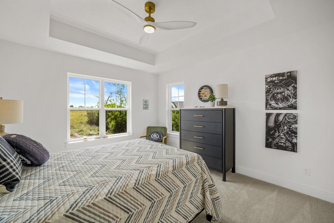
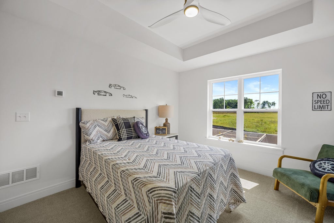
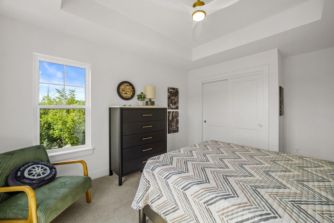
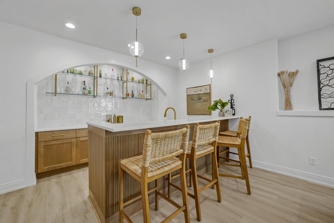
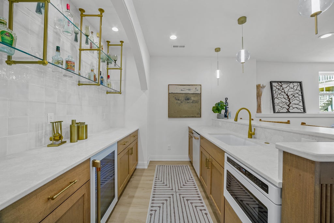
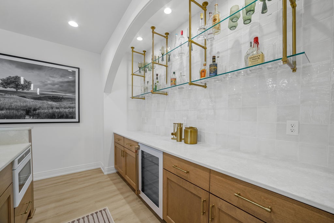
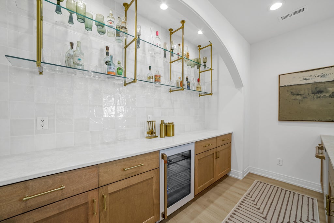
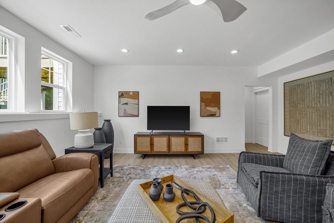
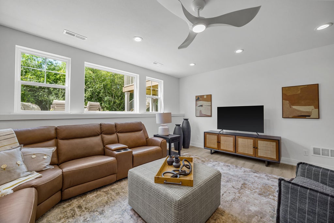
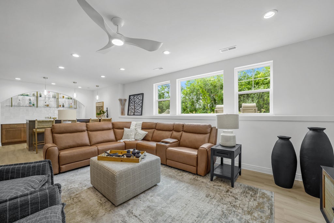
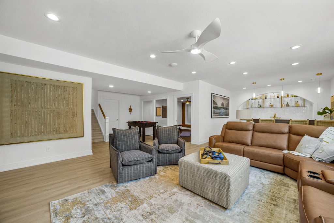
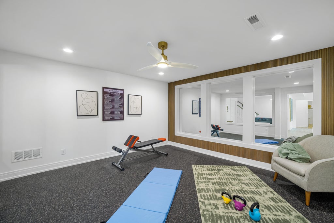
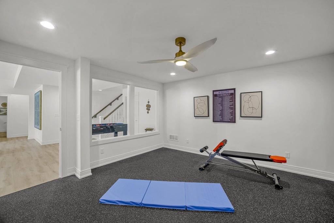
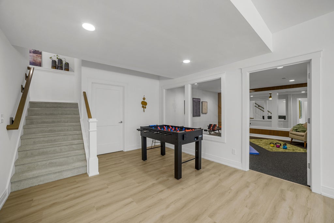
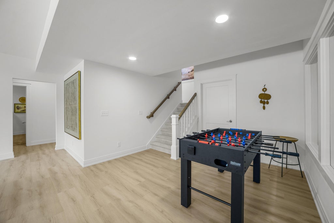
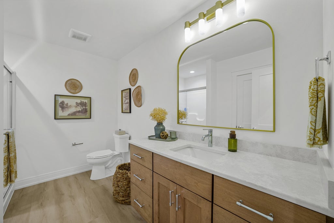
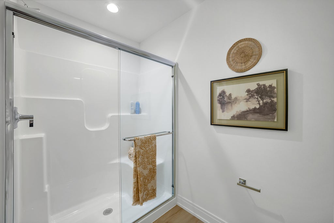
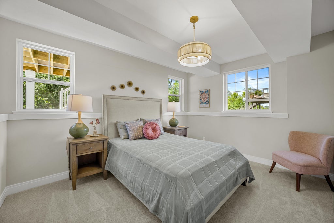
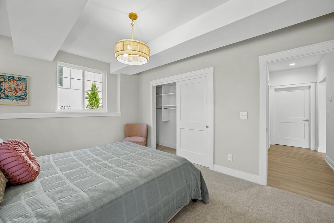
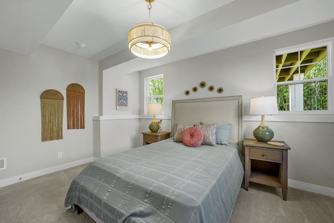
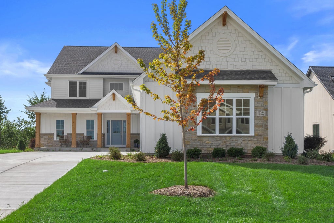
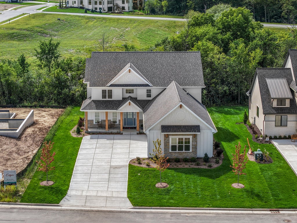
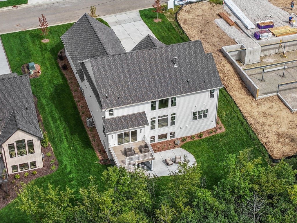
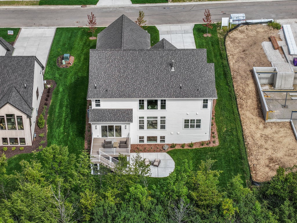
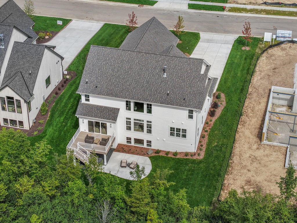
Welcome Home to the Palmetto, featured in the 2026 Parade of Homes! This coastal-inspired home combines charm, efficiency, and modern family living. A welcoming front porch and soft neutral exterior lead to bright interiors with beam ceilings and tongue-and-groove details. The back entry connects the mudroom, pantry, powder room, and private pocket office with built-ins adding flexible workspace. The owner's suite features a luxurious bath, dual vanity, tiled shower, & WIC with private laundry. Upstairs are four additional bedrooms, two shared baths, a catwalk, and laundry room. The lower level features a statement arched back bar with tile, glass, and metal shelving, a glass-enclosed fitness room and a sixth bedroom! Professionally landscaped with irrigation. Hamilton School District!
Property Features of W184N5129 Sunrise Ln, Menomonee Falls, WI 53051
Other
Single Family Residence
2026
Quietwood
2
.3
Features
| Elementary school: Marcy |
| Middle school: Templeton |
| High school: Hamilton |
| Washer |
| Dryer |
| Range |
| Oven |
| Microwave oven |
| Dishwasher |
| Refrigerator |
| Central air |
| Forced air heat |
| Natural gas heat |
| Garage |
| Attached parking |
| Attached garage |
| Garage spaces: 3.5 |
| Stone exterior |
| Fiber cement exterior |
| Patio |
| Deck |
| Lot acreage is: 0.3 |
| Lot sqft: 13068 |
| Subdivision: Quietwood |
| Lot zoned: RES |
| Present use: Subdivision |
| Wet bar |
| Vaulted ceilings |
| Garbage disposal |
| Kitchen island |
| Walk-in closet(s) |
| Concrete basement |
| Finished basement |
| Full basement |
| Sump pump |
| Paved driveway |
| Public sewer |
| Public water |
| New construction |
| Total square feet: 4597 |
| Total above grade finished sq ft: 3347 |
| Basement square feet: 1250 |
| Living square feet: 4597 |
| Warranty included |
| For sale |
| Tax year: 2025 |
Rooms & Dimensions
| Den is 11 x 10 |
| Den Level: Main |
| Laundry room |
| Pantry |
| Bedroom 2 is 12 x 11 |
| Bedroom 2 Level: Upper |
| Bedroom 3 is 13 x 11 |
| Bedroom 3 Level: Upper |
| Bedroom 4 is 13 x 12 |
| Bedroom 4 Level: Upper |
| Bedroom 5 is 11 x 12 |
| Bedroom 5 Level: Upper |
| Dining Room is 11 x 15 |
| Dining Level: Main |
| Living Room is 17 x 19 |
| Living Room Level: Main |
| Laundry Room is 10 x 7 |
| Laundry Room Level: Upper |
| Number of rooms: 14 |