
W347S9485 Jericho Ct, Eagle, WI 53119 CONTINGENT







| 3 Beds | 2 Baths | 3.75 Car Garage | 2,481 Sq Ft |
Description of W347S9485 Jericho Ct, Eagle, WI 53119
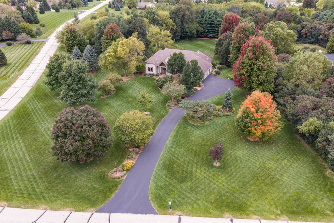
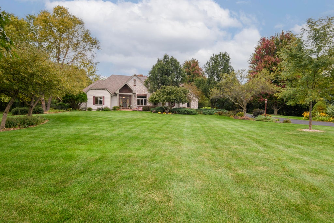
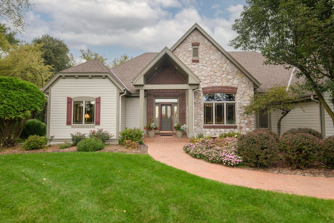
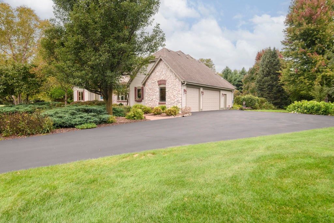
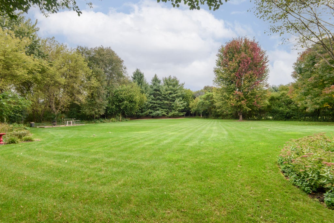
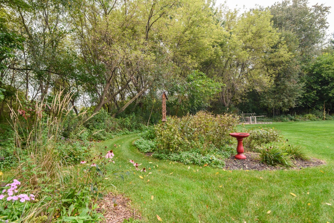
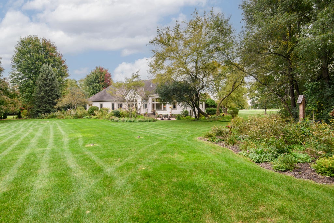
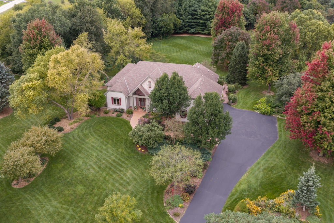
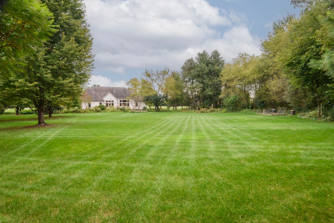
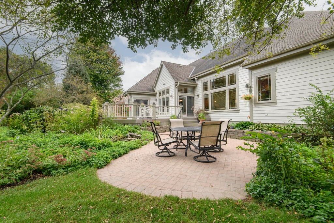
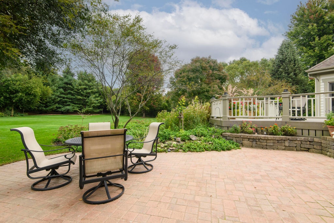
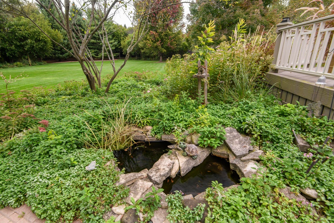
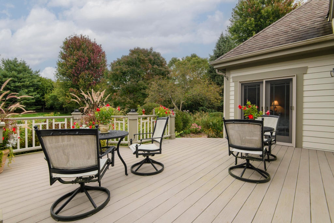
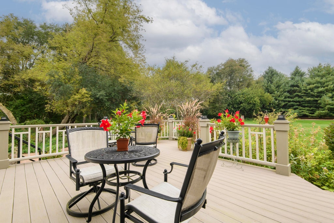
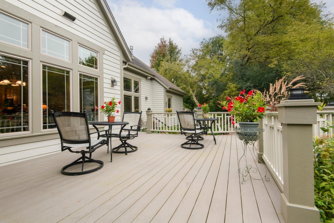
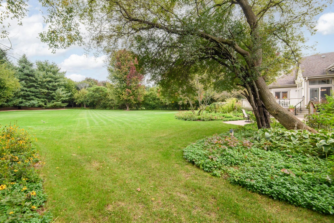
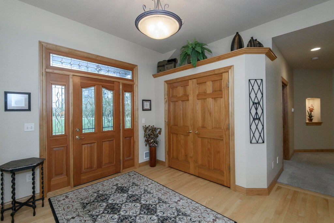
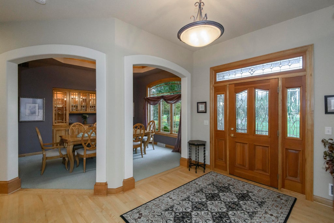
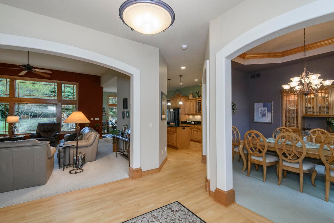
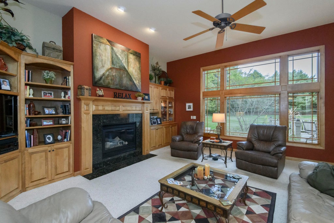
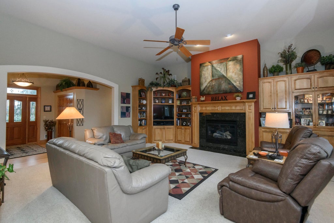
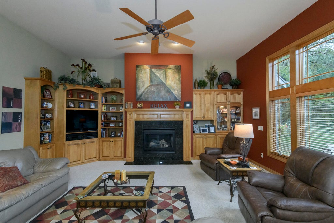
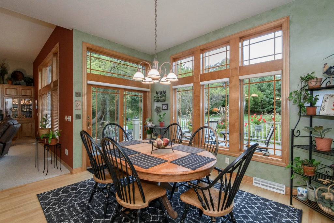
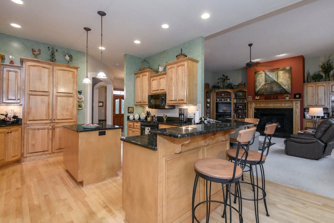
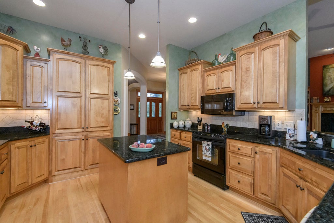
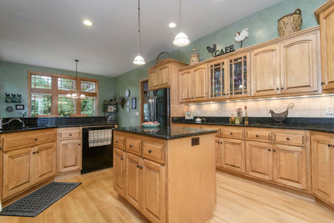
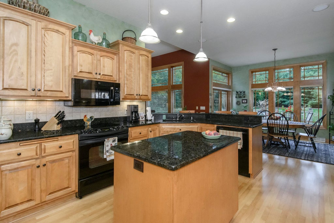
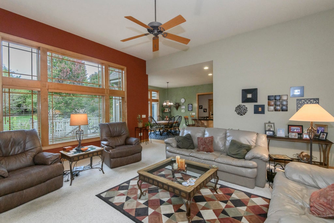
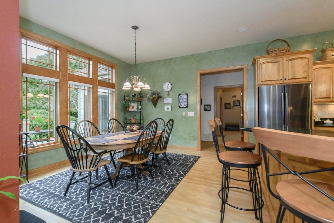
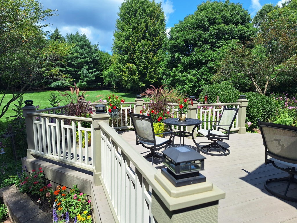
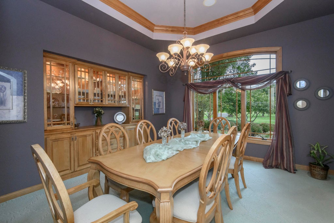
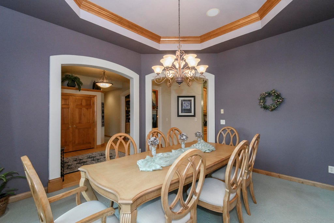
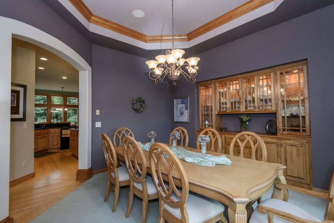
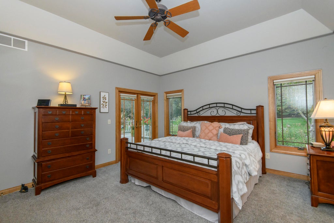
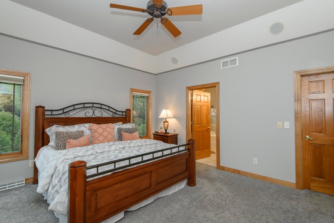
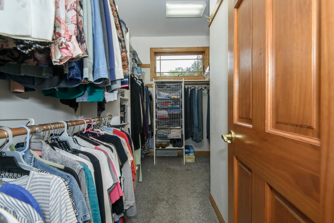
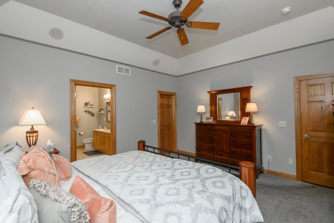
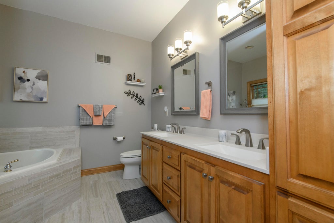
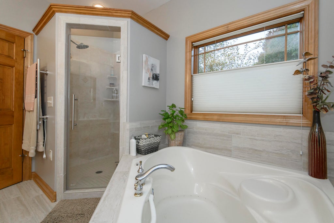
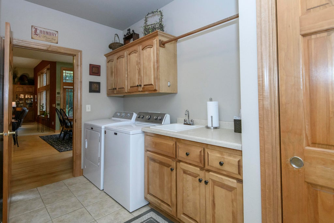
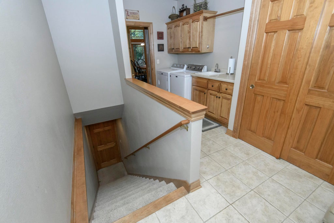
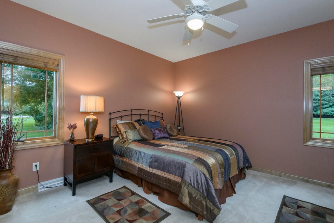
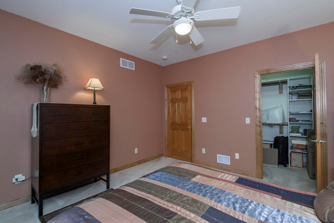
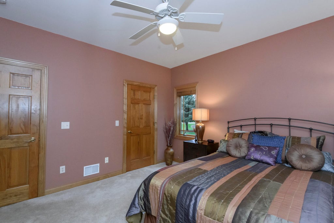
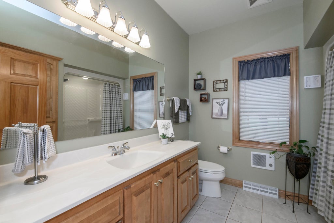
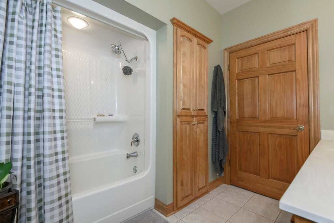
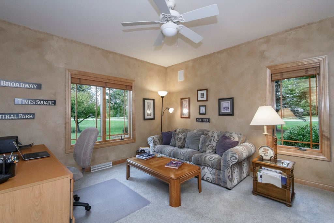
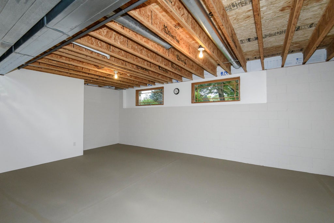
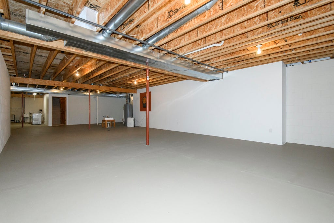
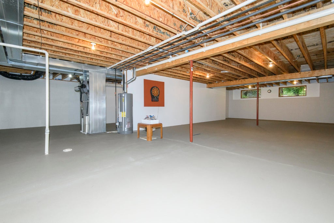
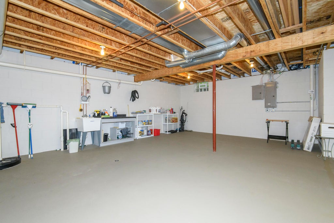
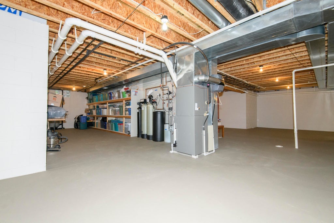
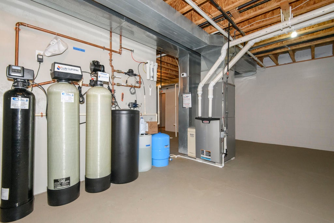
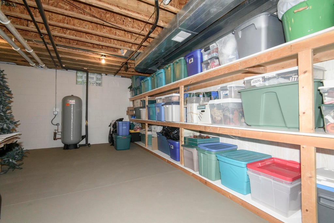
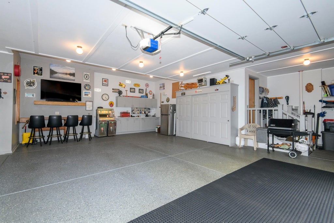
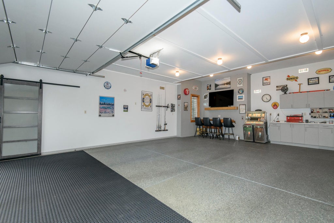
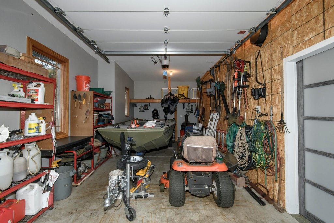
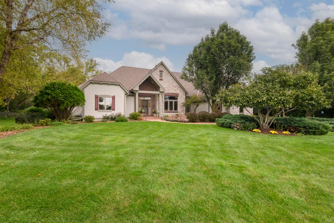
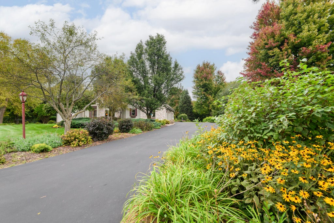
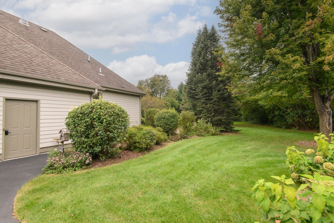
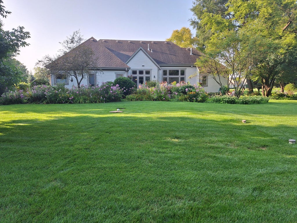
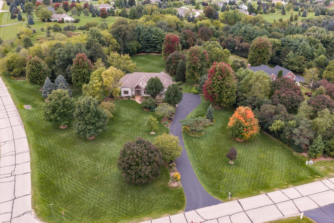
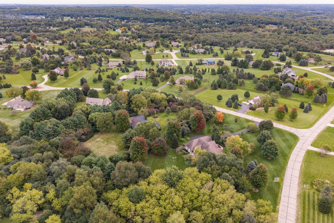
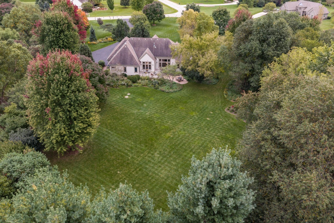
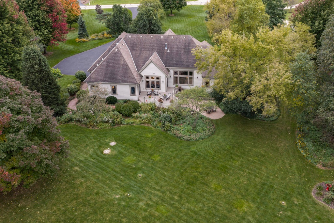
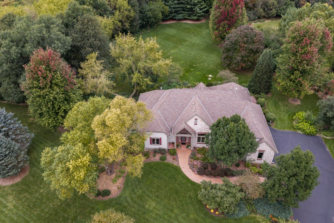
Custom split-bedroom ranch on 2 acres has lush landscaping, Birch cabinetry, HWD floors & elegant woodwork. Spacious foyer. Formal dining room: tray ceiling & built-in buffet. Great room: 12' ceilings, GFP, Built-in bookcases. Kitchen: Birch cabinets, granite counters, island, Breakfast bar, WI pantry & dining area. Primary suite: tray ceiling, door to deck, WIC & private bath: dual sinks, bubble jetted tub & shower. Two bedrooms, full bath, laundry/mudroom, unfinished basement w/ full-size windows. 3.75-car GA: 30' D 2-car section w/ epoxy floor, workbench/cabinets/closet + 1-car section 23'D. Mukwonago Schools, low taxes. Updates: GA doors & EDO, Lift Pump, Well Pump & pressure tank, Water conditioning equipment, Ext. Painted, Furnace, Central Air & Water Heater, R50 Attic Insulation
Property Features of W347S9485 Jericho Ct, Eagle, WI 53119
Ranch
Single Family Residence
2001
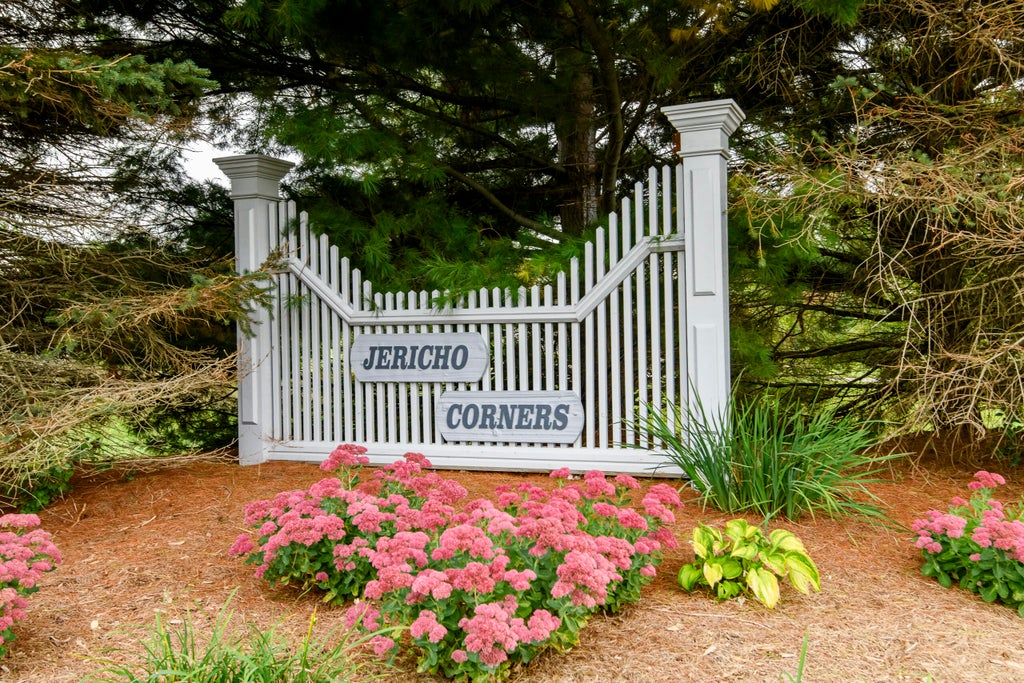
Jericho Corners
$4,773.00
1
2.04
Features
| Middle school: Park View |
| High school: Mukwonago |
| Washer |
| Dryer |
| Range |
| Oven |
| Microwave oven |
| Dishwasher |
| Refrigerator |
| Freezer |
| Central air |
| Forced air heat |
| Natural gas heat |
| Garage |
| Attached parking |
| Attached garage |
| Garage spaces: 3.75 |
| Brick exterior |
| Stone exterior |
| Fiber cement exterior |
| Patio |
| Deck |
| Lot acreage is: 2.04 |
| Corner lot |
| Lot sqft: 88862.4 |
| Subdivision: Jericho Corners |
| Lot zoned: Res |
| Present use: Subdivision |
| Vaulted ceilings |
| Central vacuum |
| Walk-in closet(s) |
| Full basement |
| Sump pump |
| Paved driveway |
| Private water |
| Well water |
| Septic system |
| Total square feet: 2481 |
| Total above grade finished sq ft: 2481 |
| Living square feet: 2481 |
| Property style: ranch |
| For sale |
| Tax year: 2025 |
Rooms & Dimensions
| Laundry room |
| Pantry |
| Bedroom 2 is 13 x 13 |
| Bedroom 2 Level: Main |
| Bedroom 3 is 13 x 12 |
| Bedroom 3 Level: Main |
| Dining Room is 15 x 14 |
| Dining Level: Main |
| Living Room is 20 x 20 |
| Living Room Level: Main |
| Laundry Room is 15 x 6 |
| Laundry Room Level: Main |
| Number of rooms: 6 |