
N116W17834 Blackstone Cir, Germantown, WI 53022
$697,500
MLS #: 1982673


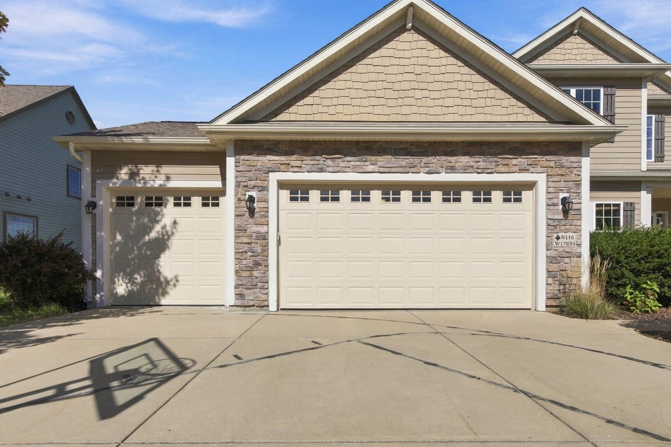

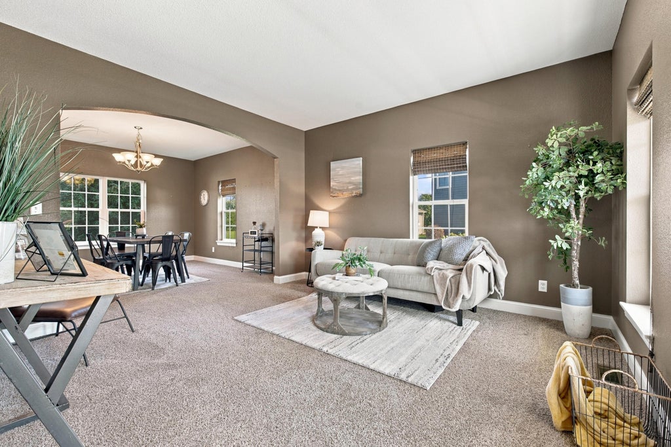


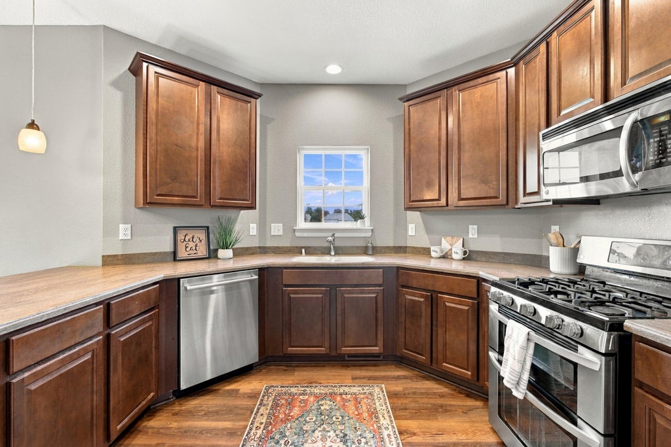


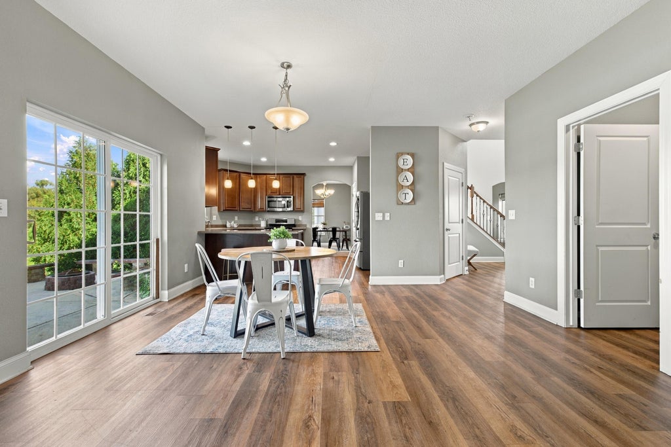
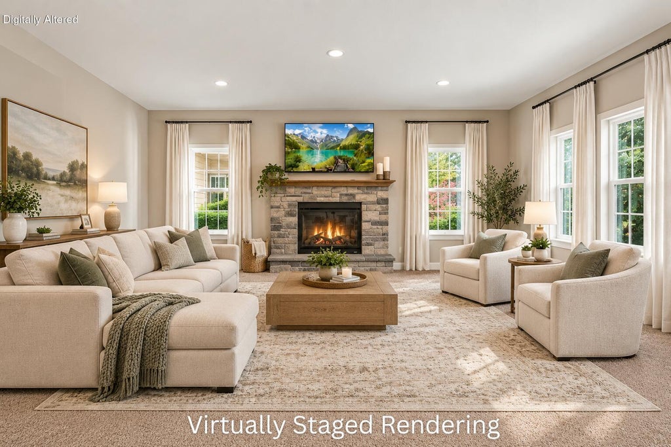
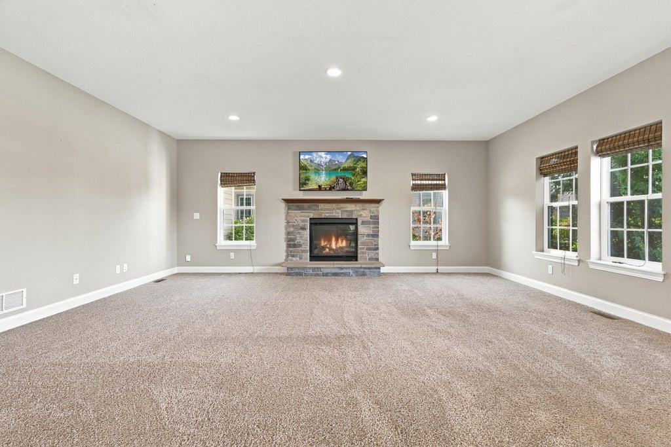
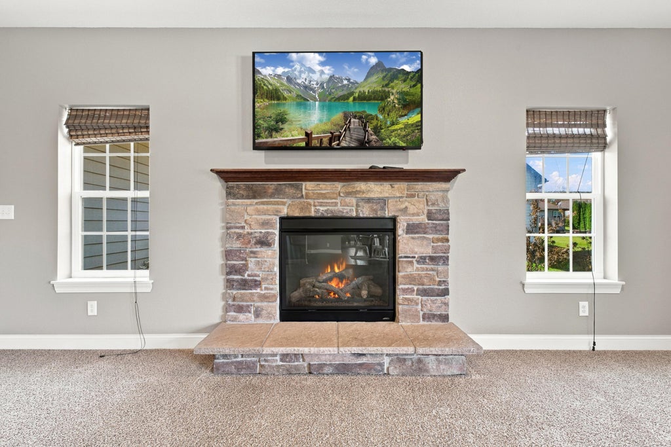

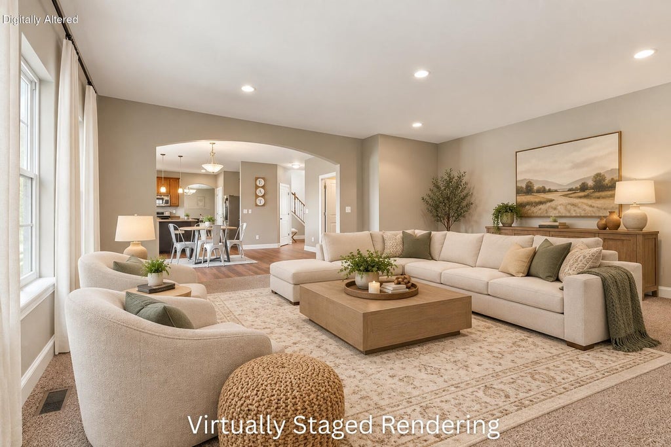









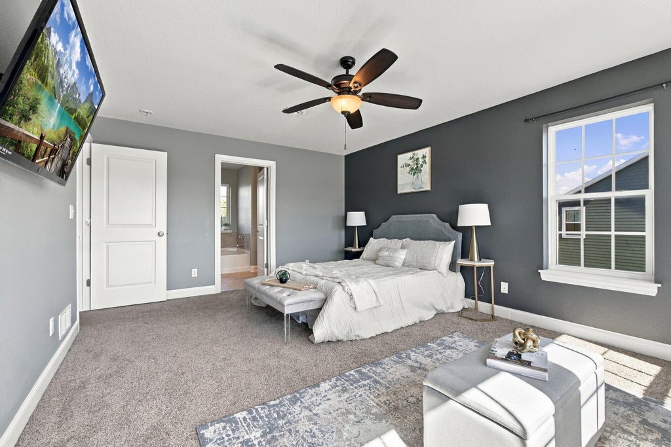

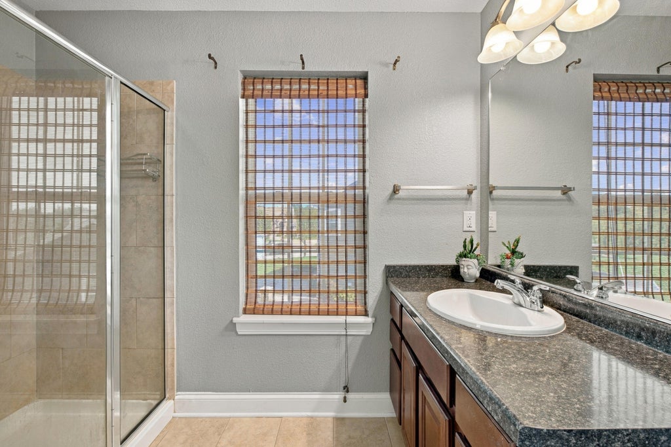
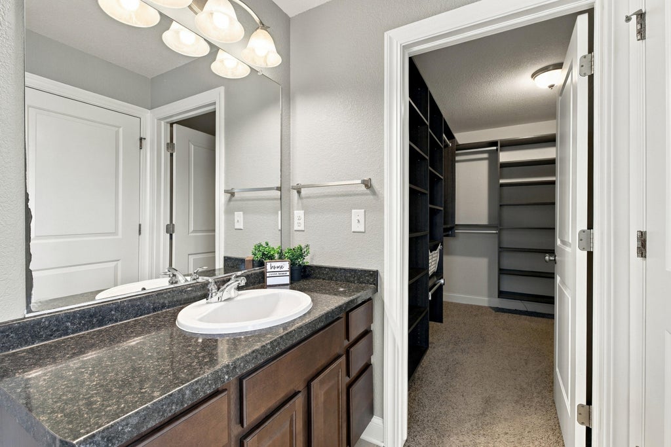
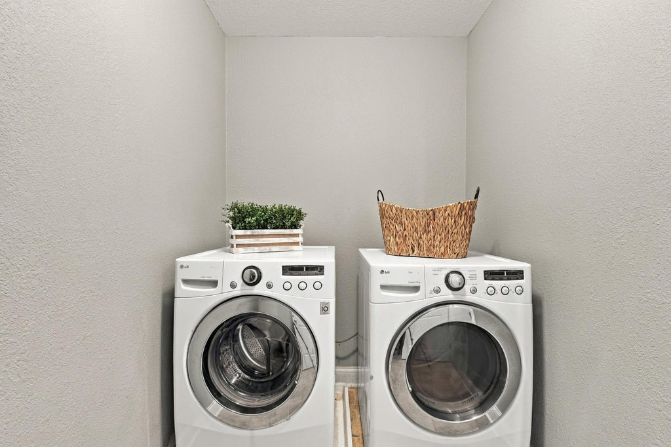









| 4 Beds | 3.5 Baths | 3 Car Garage | 4,642 Sq Ft |
Description of N116W17834 Blackstone Cir, Germantown, WI 53022
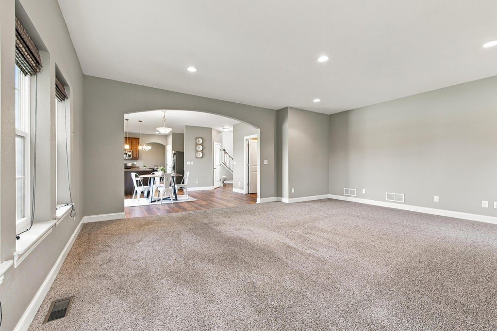
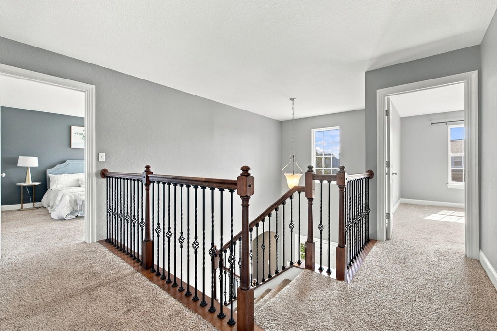
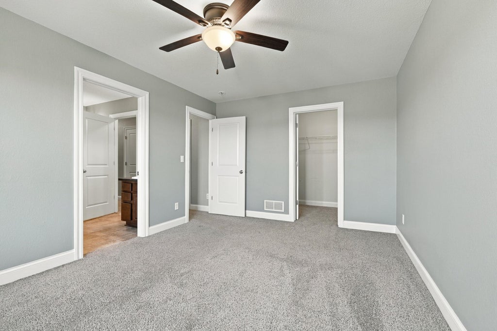
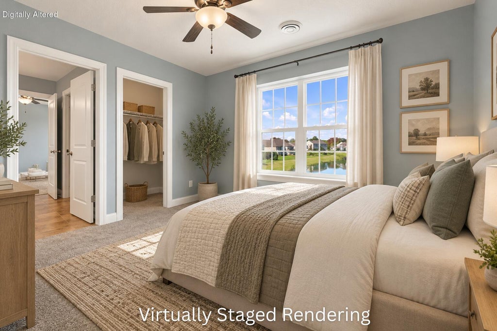
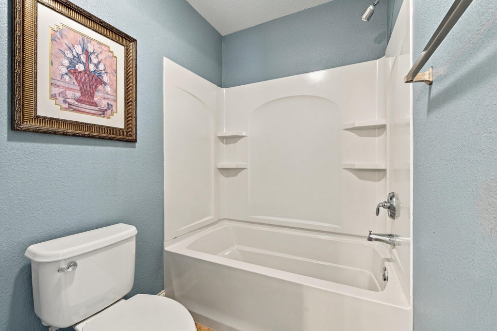
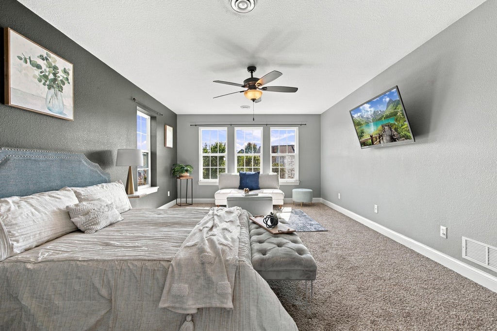
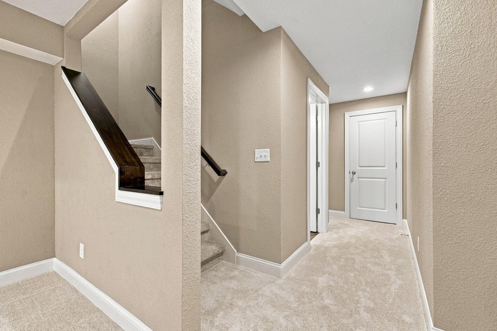
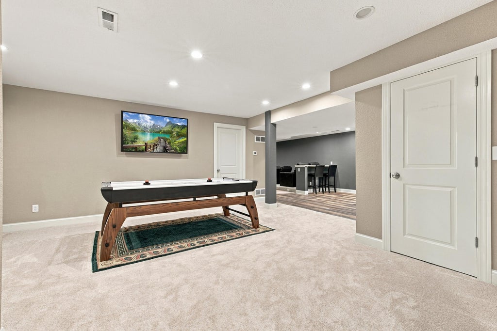
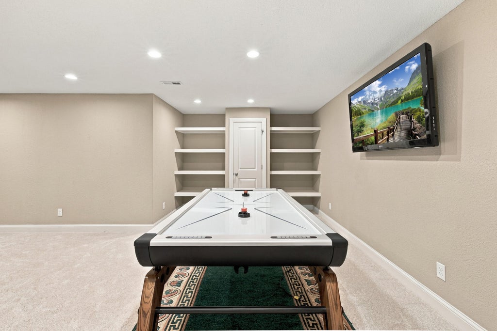
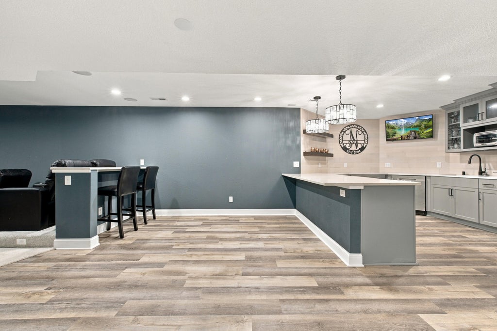
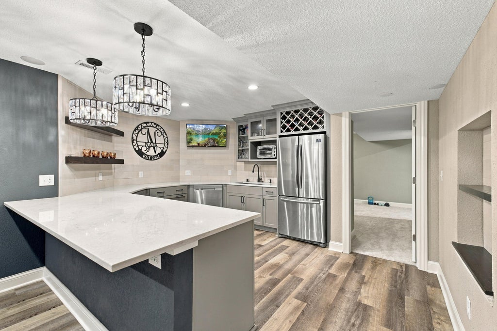
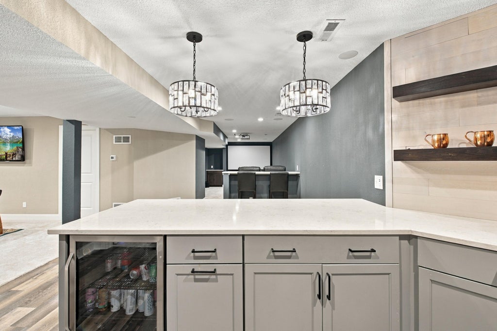
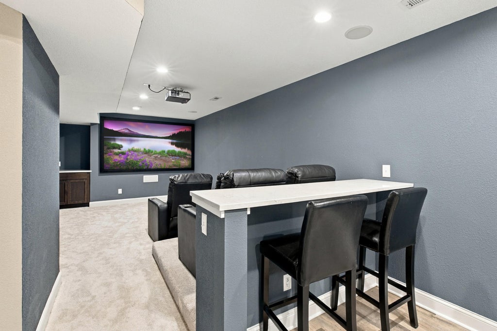
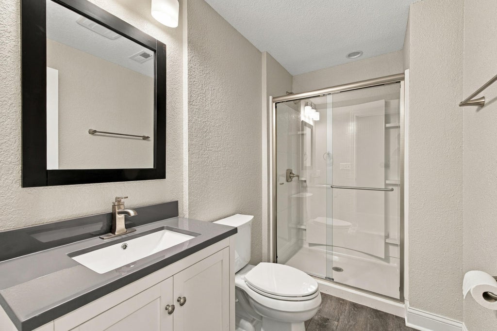
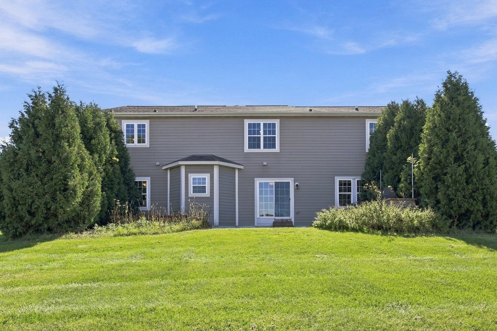
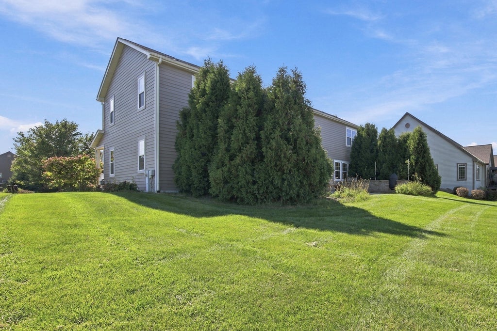
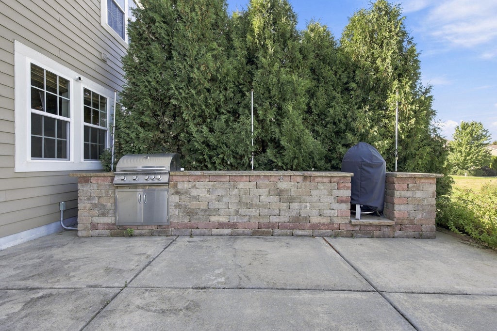
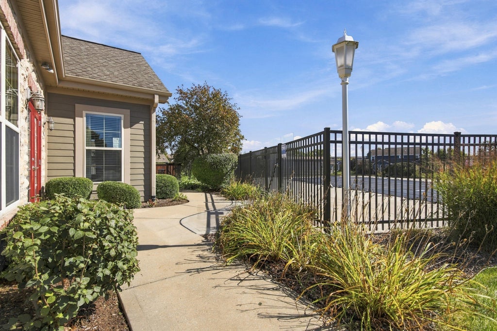
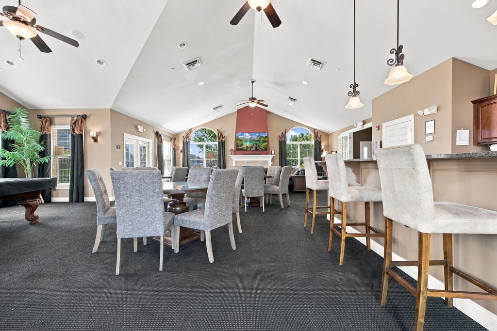
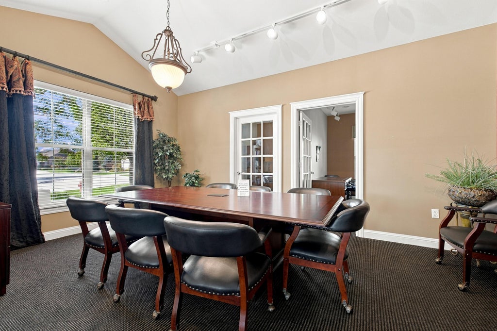
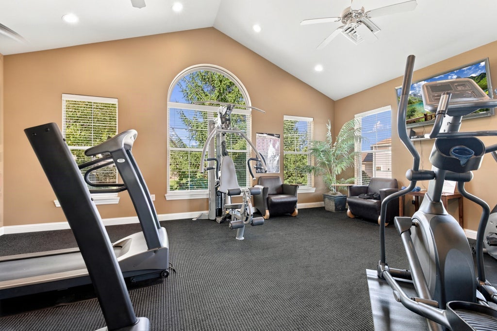
BIG on space, BIG on possibilities & an incredible Germantown value! Over 4,600 sq ft in desirable Blackstone Creek, this 4BR, 3.5BA home features an oversized family room, den, large eat-in kitchen, large dining room and formal living room, walk-in closets & rare 2nd-floor laundry. The impressive finished LL is made for entertaining with a 2nd kitchen, home theater, full bath & bonus room. Enjoy pond views, an outdoor kitchen, fire pit & 3-car garage, plus subdivision pool, clubhouse & gym access. If space, location & value are on your list, this is one you need to see--schedule your showing today!
Property Features of N116W17834 Blackstone Cir, Germantown, WI 53022
Listing courtesy of: Homestead Realty, Inc
HOME STYLE
Contemporary
Contemporary
TYPE
Single Family Residence
Single Family Residence
Year Built
2012
2012
Subdivision
Blackstone Creek
Blackstone Creek
Annual Taxes
$8,064.00
$8,064.00
Stories
2
2
Acres
.37
.37
Features
| Elementary school: Rockfield |
| Middle school: Kennedy |
| High school: Germantown |
| Washer |
| Dryer |
| Range |
| Oven |
| Cooktop |
| Microwave oven |
| Dishwasher |
| Refrigerator |
| Central air |
| Forced air heat |
| Natural gas heat |
| Garage |
| Three car garage |
| Attached parking |
| Attached garage |
| Garage spaces: 3 |
| Stone exterior |
| Fiber cement exterior |
| Patio |
| Lot acreage is: 0.37 |
| Waterfront lot |
| Lot has pond |
| Lot sqft: 16117.2 |
| Subdivision: Blackstone Creek |
| Lot zoned: RES |
| Present use: Subdivision |
| Lot has water view |
| Wet bar |
| Garbage disposal |
| Walk-in closet(s) |
| Concrete basement |
| Finished basement |
| Full basement |
| Sump pump |
| Paved driveway |
| Public sewer |
| Public water |
| Property style: contemporary |
| For sale |
| Tax year: 2025 |
Rooms & Dimensions
| Den is 12 x 11 |
| Den Level: Main |
| Family room is 17 x 21 |
| Family Room Level: Main |
| Laundry room |
| Pantry |
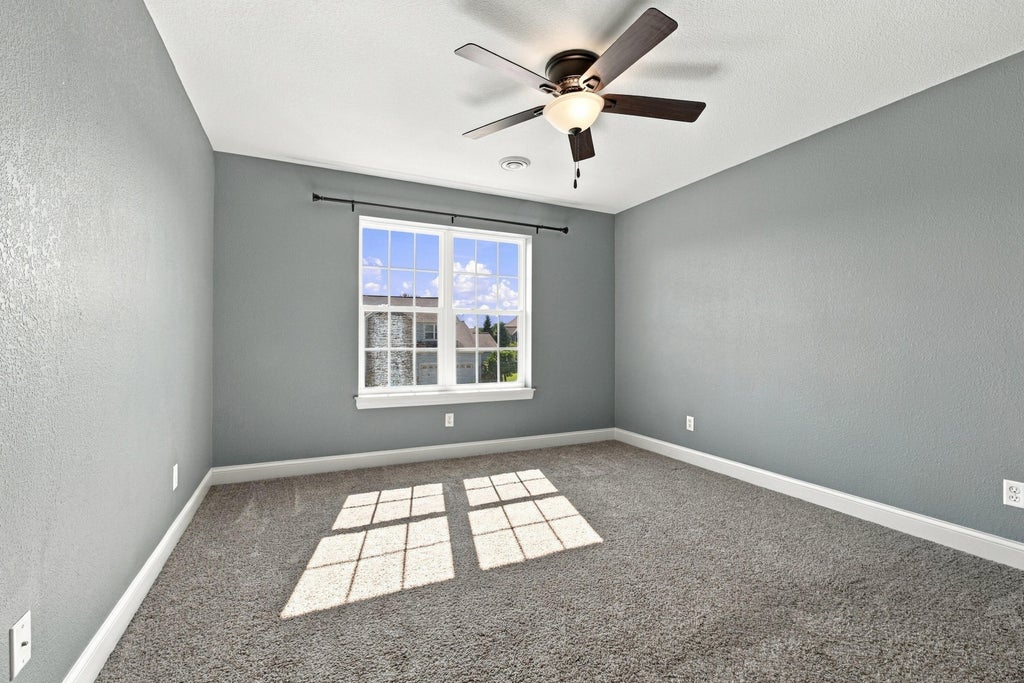
| Bedroom 2 is 11 x 11 |
| Bedroom 2 Level: Upper |
| Bedroom 3 is 10 x 15 |
| Bedroom 3 Level: Upper |
| Bedroom 4 is 12 x 12 |
| Bedroom 4 Level: Upper |
| Dining Room is 11 x 15 |
| Dining Level: Main |
| Living Room is 13 x 13 |
| Living Room Level: Main |
| Laundry Room is 10 x 8 |
| Laundry Room Level: Upper |
| Game Room is 12 x 15 |
| Game Room Level: Lower |
| Number of rooms: 15 |