
N70W5886 Bridge Rd, Cedarburg, WI 53012
Was $425,000










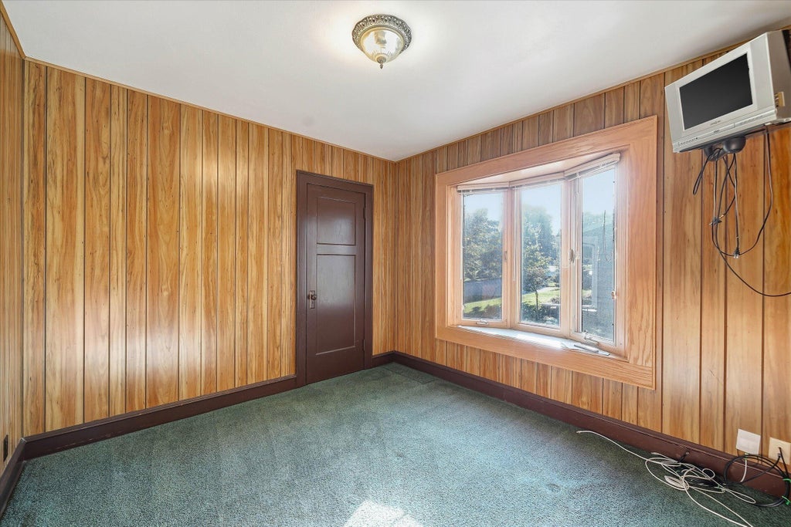

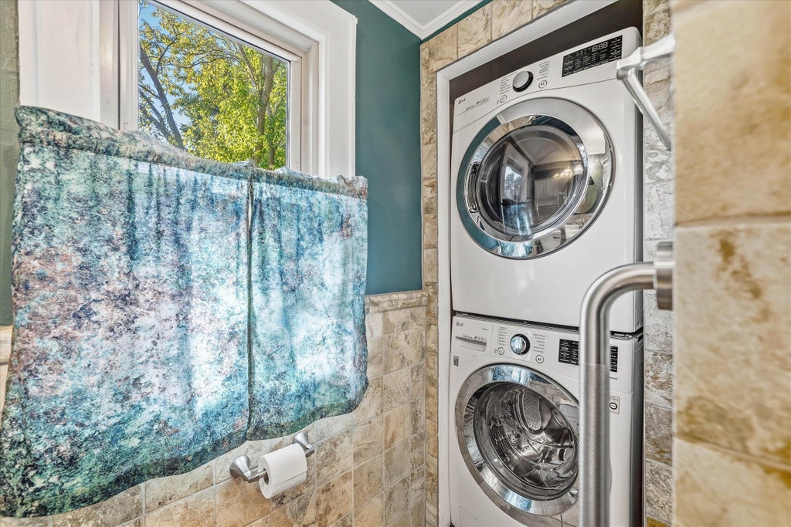

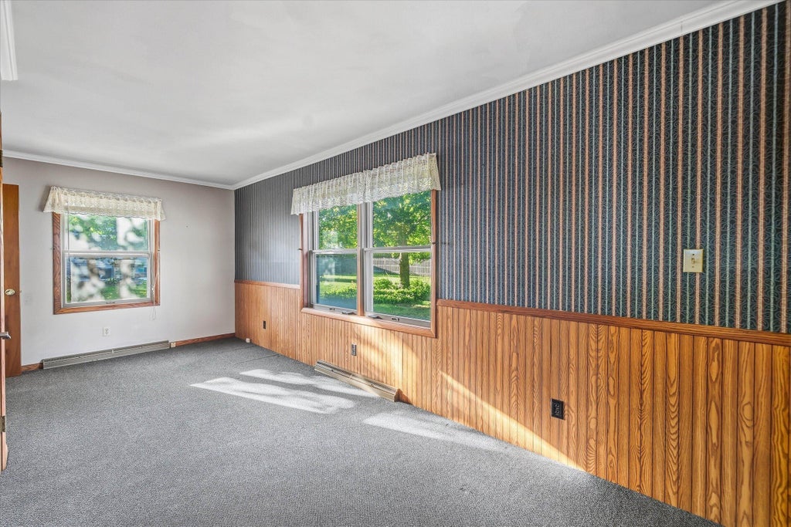


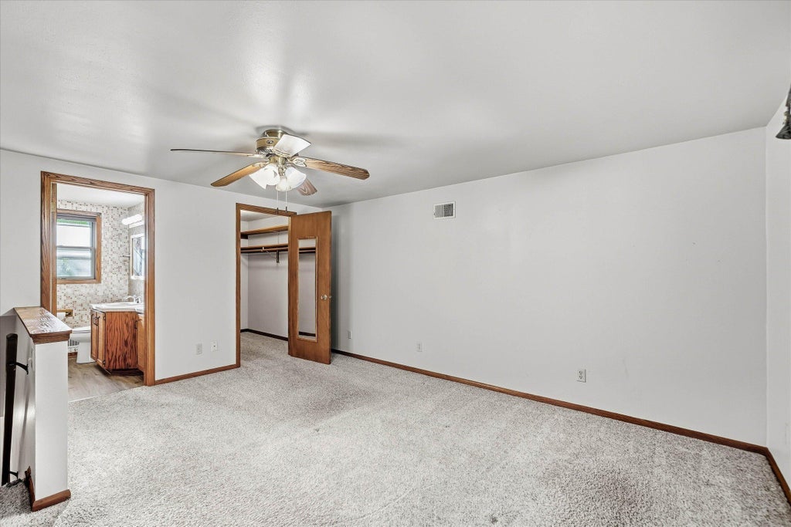

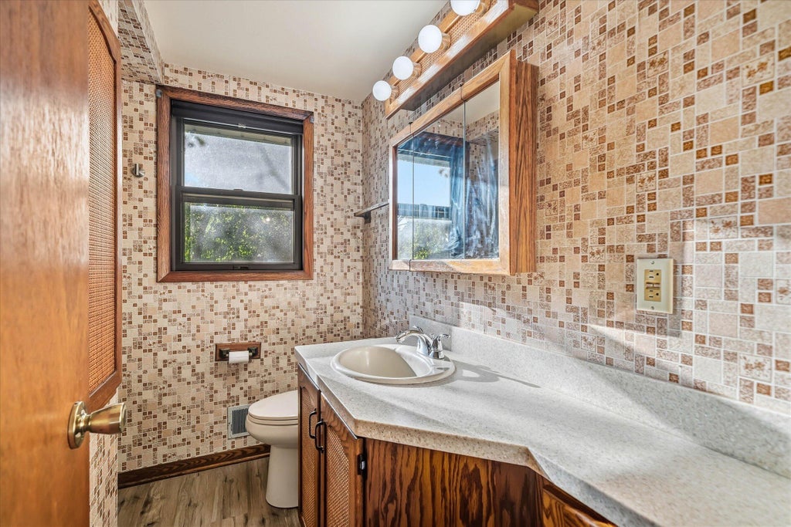

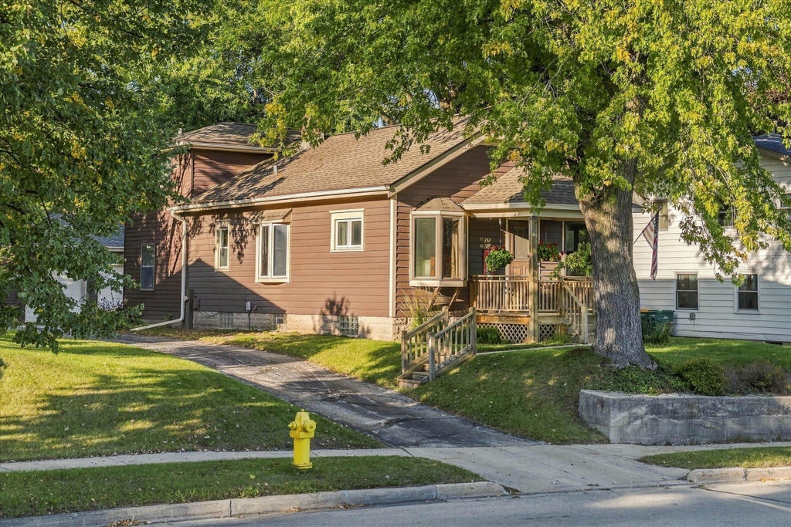


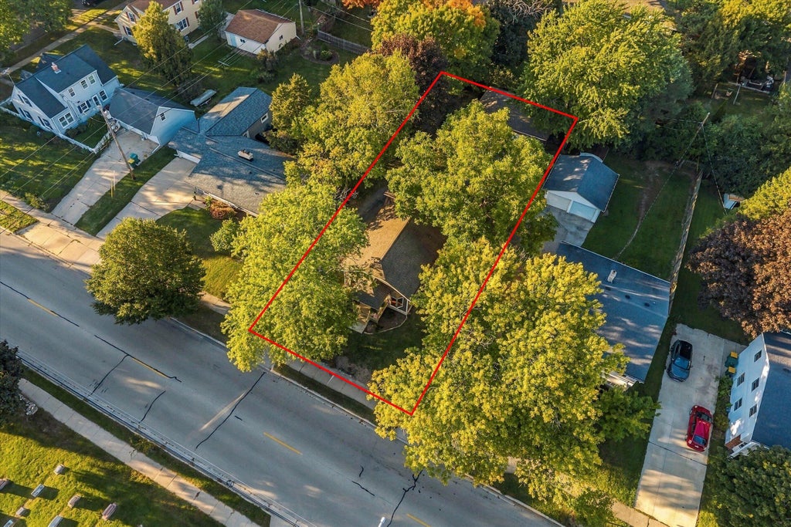

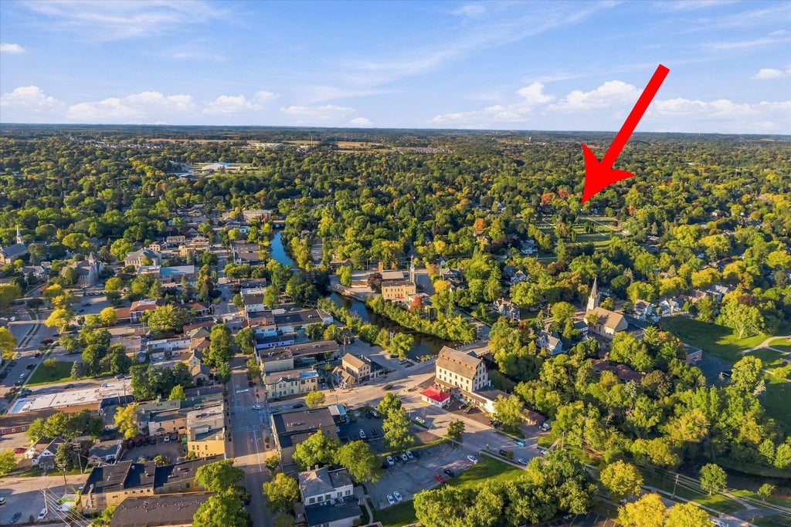
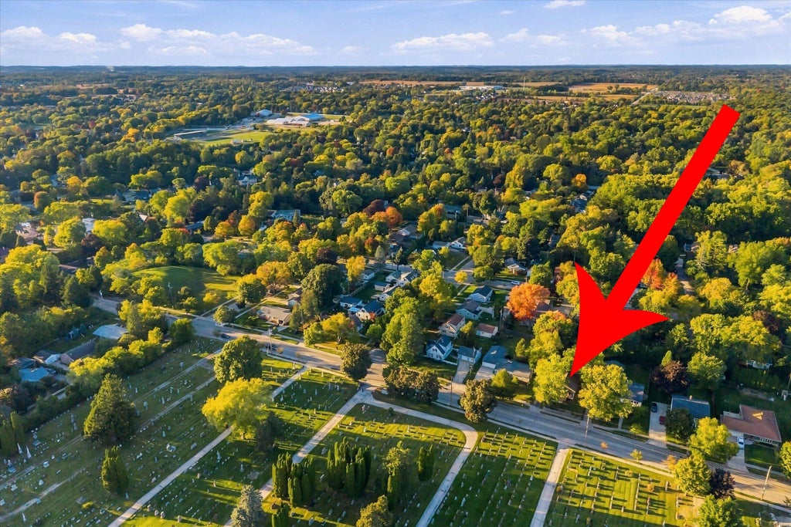
| 3 Beds | 2 Baths | 3.5 Car Garage | 1,488 Sq Ft |
Description of N70W5886 Bridge Rd, Cedarburg, WI 53012
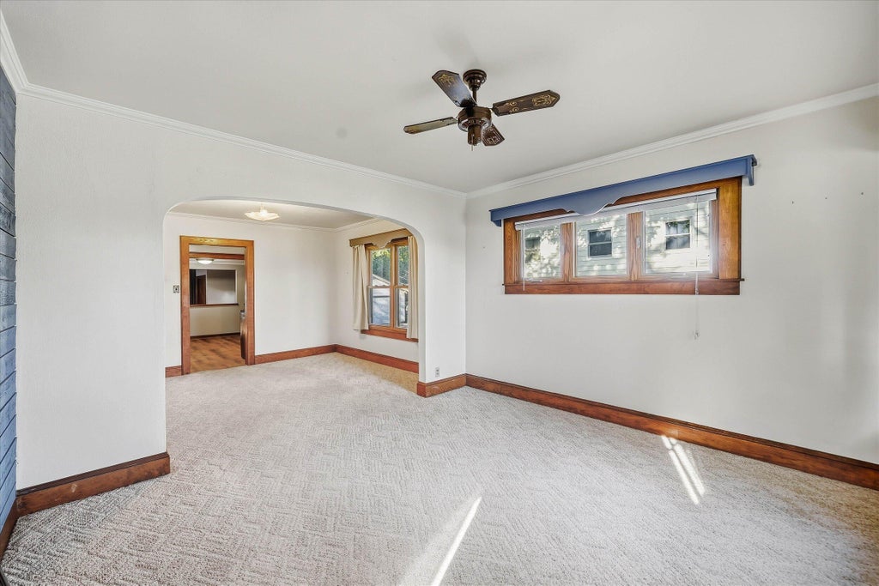
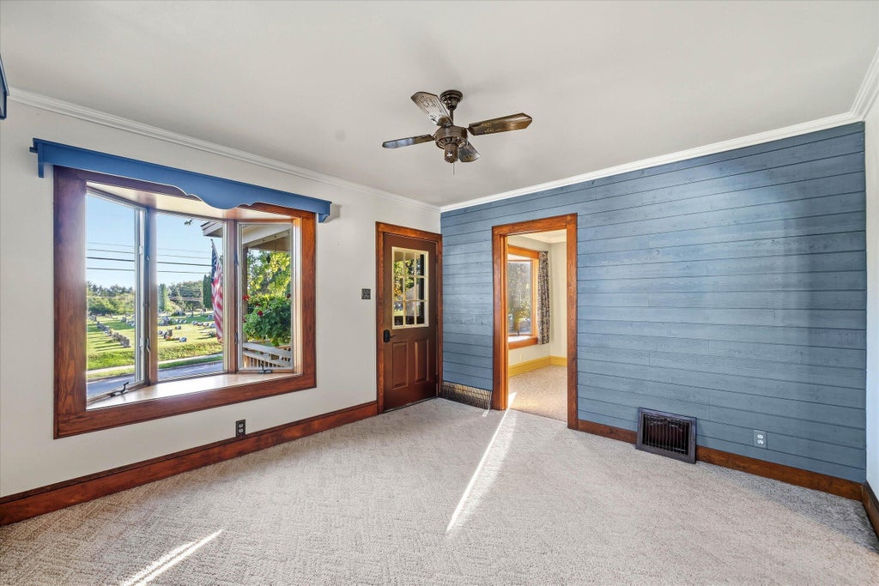
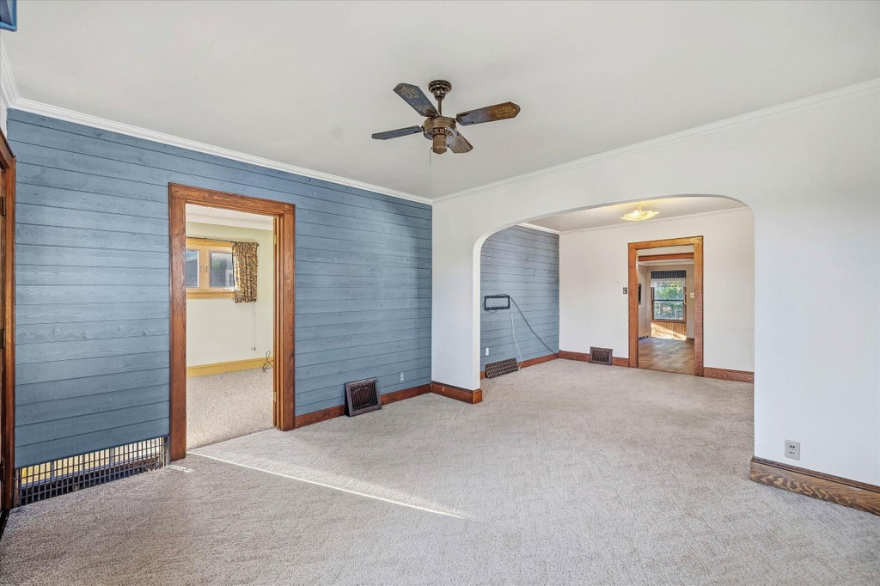
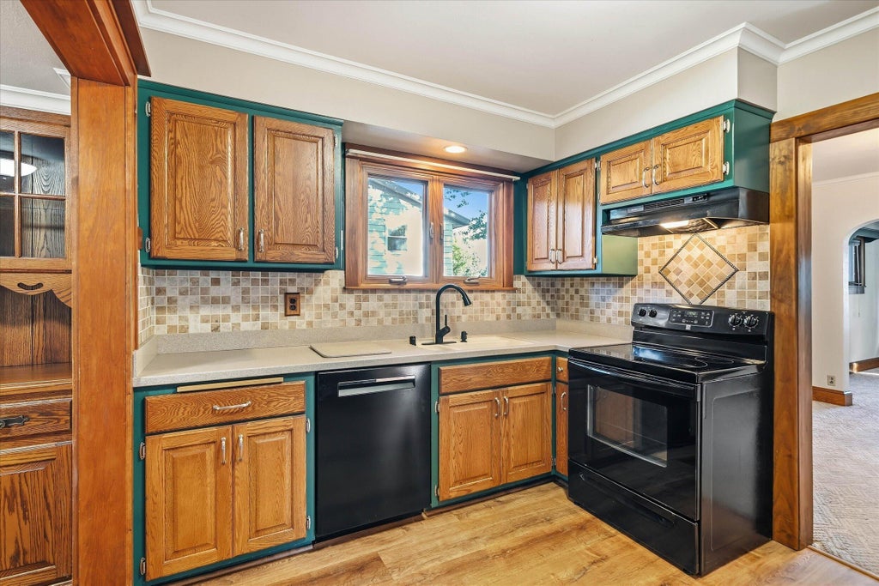
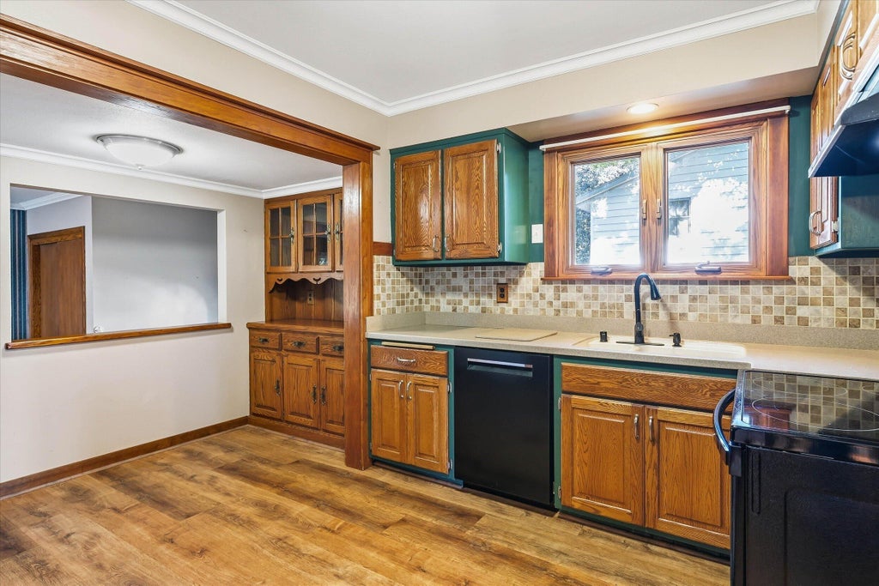
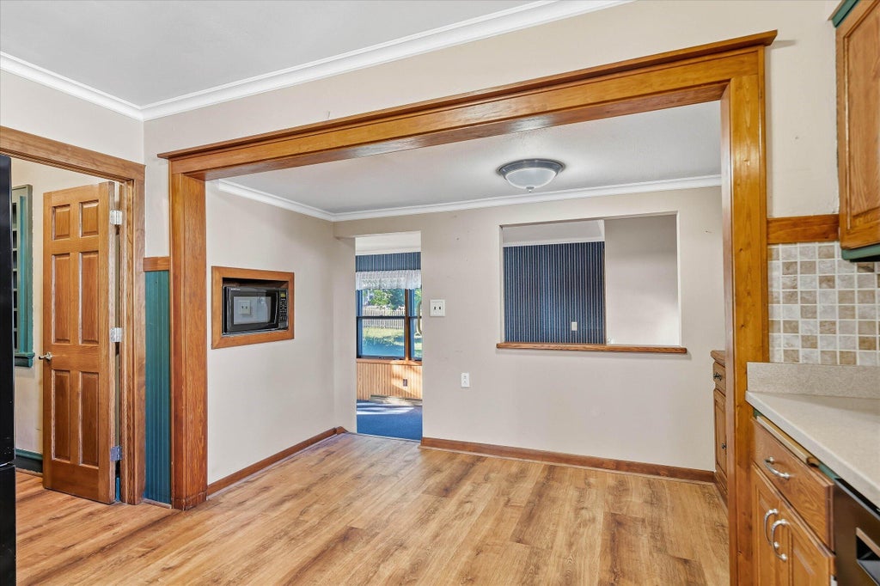
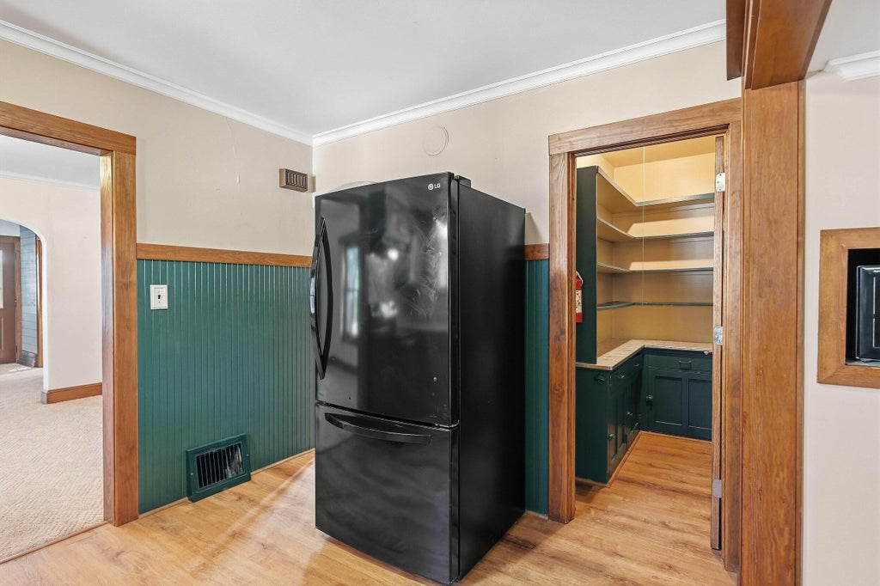
Just a short walk from historic downtown Cedarburg, this 3 bedroom, 2 bath home is ready for its next chapter after 49 years with the same owners! Inside you'll find features such as a large eat in kitchen with walk in pantry, convenient main floor laundry, a spacious mudroom offers even more flexibility, with plenty of room to double as a home office, playroom or whatever fits your needs. Upstairs is the primary suite with private bath and walk in closet. An impressive 3.5 car garage with 8' doors provides plenty of room for vehicles, toys, hobbies and storage. Major updates include a new furnace in 2025 and roof replaced approximately four years ago. All this in a fantastic location, with Cedarburg's shops, restaurants, festivals and historic charm just a stroll away.
Property Features of N70W5886 Bridge Rd, Cedarburg, WI 53012
Bungalow
Single Family Residence
1929
$4,287.00
2
.23
Features
| Elementary school: Thorson |
| Middle school: Webster |
| High school: Cedarburg |
| Washer |
| Dryer |
| Oven |
| Cooktop |
| Microwave oven |
| Dishwasher |
| Refrigerator |
| Central air |
| Forced air heat |
| Natural gas heat |
| Garage |
| Detached parking |
| Detached garage |
| Garage spaces: 3.5 |
| Vinyl siding |
| Lot acreage is: 0.23 |
| Lot sqft: 10018.8 |
| Lot zoned: RES |
| Full basement |
| Paved driveway |
| Public sewer |
| Public water |
| For sale |
| Tax year: 2025 |
Rooms & Dimensions
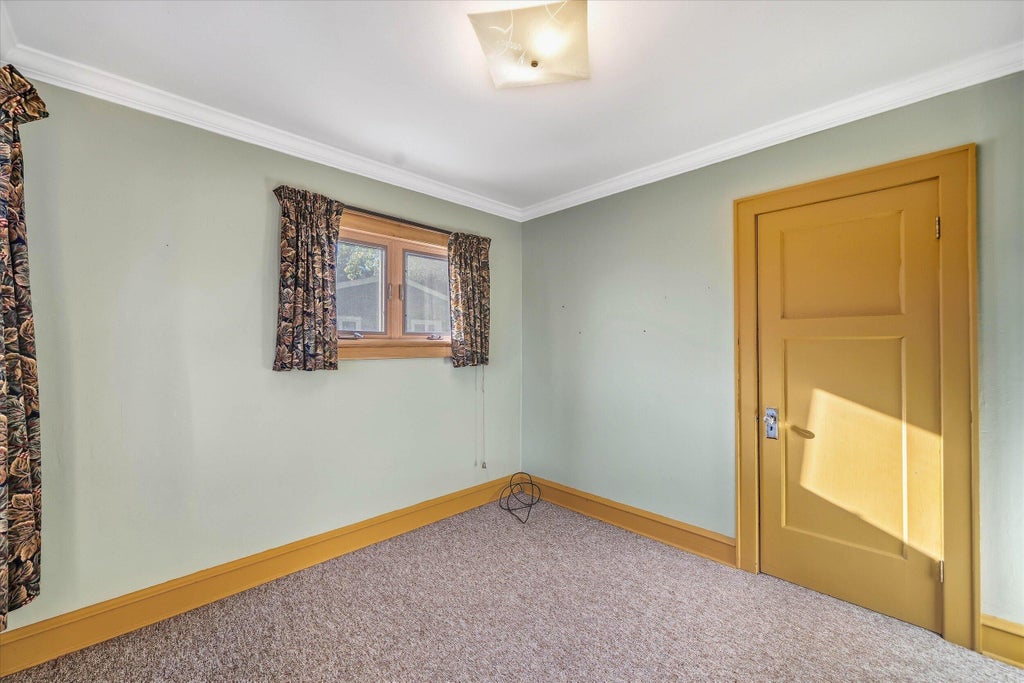
| Bedroom 2 is 10 x 9 |
| Bedroom 2 Level: Main |
| Bedroom 3 is 10 x 11 |
| Bedroom 3 Level: Main |
| Dining Room is 12 x 10 |
| Dining Level: Main |
| Living Room is 12 x 11 |
| Living Room Level: Main |
| Bonus Room is 18 x 9 |
| Bonus Room Level: Main |
| Number of rooms: 8 |