
144 N Pleasant View Rd, Plymouth, WI 53073










| 3 Beds | 2 Baths | 2.5 Car Garage | 1,437 Sq Ft |
Description of 144 N Pleasant View Rd, Plymouth, WI 53073
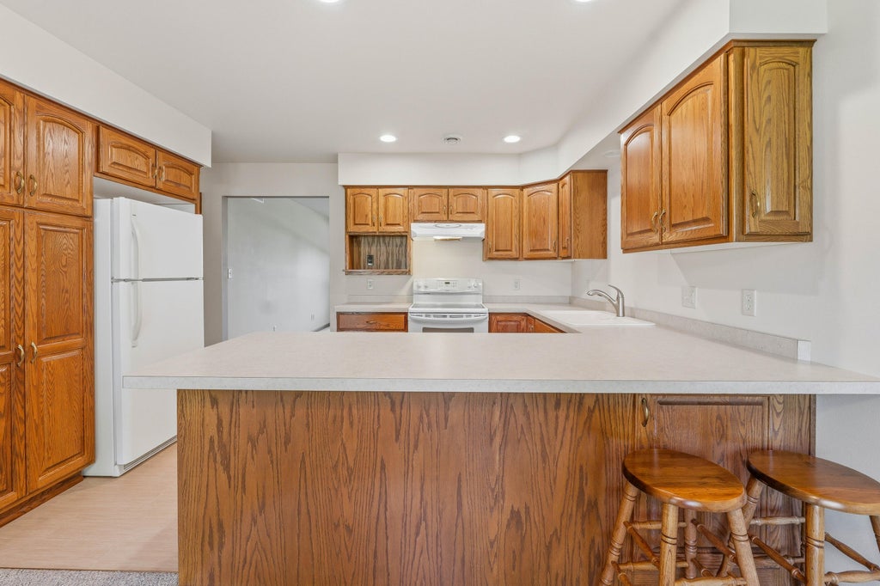
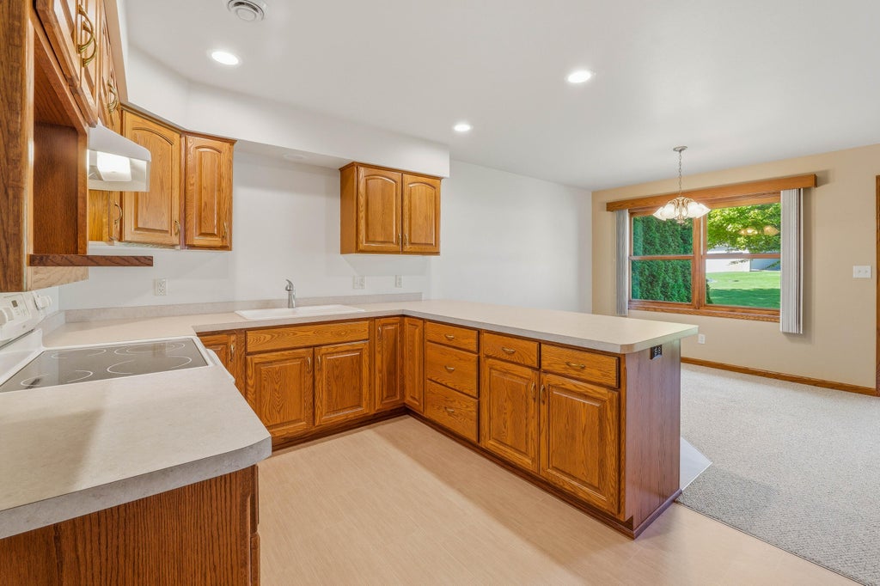
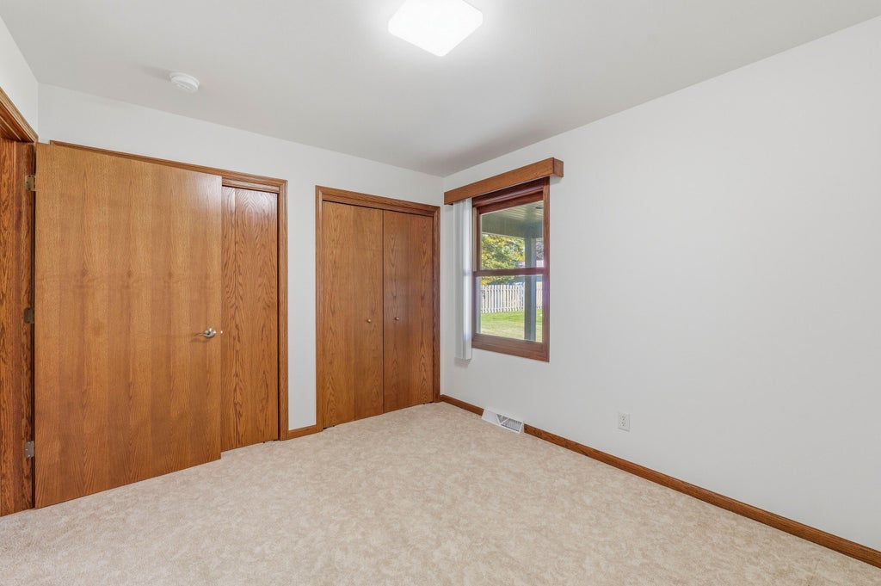
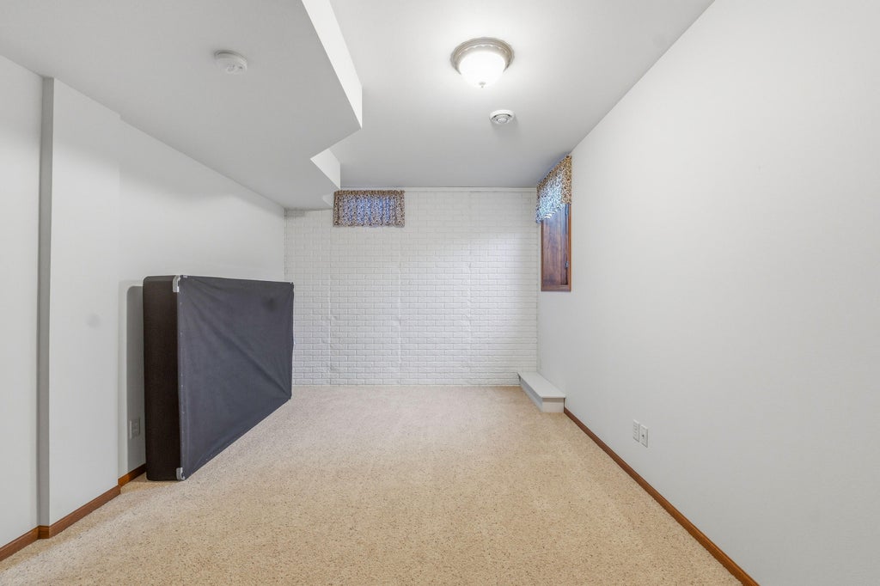
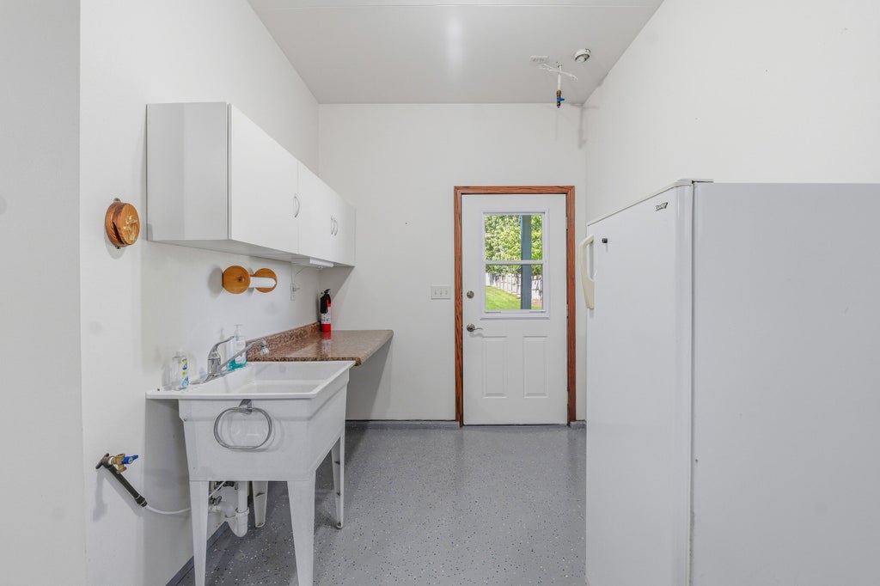
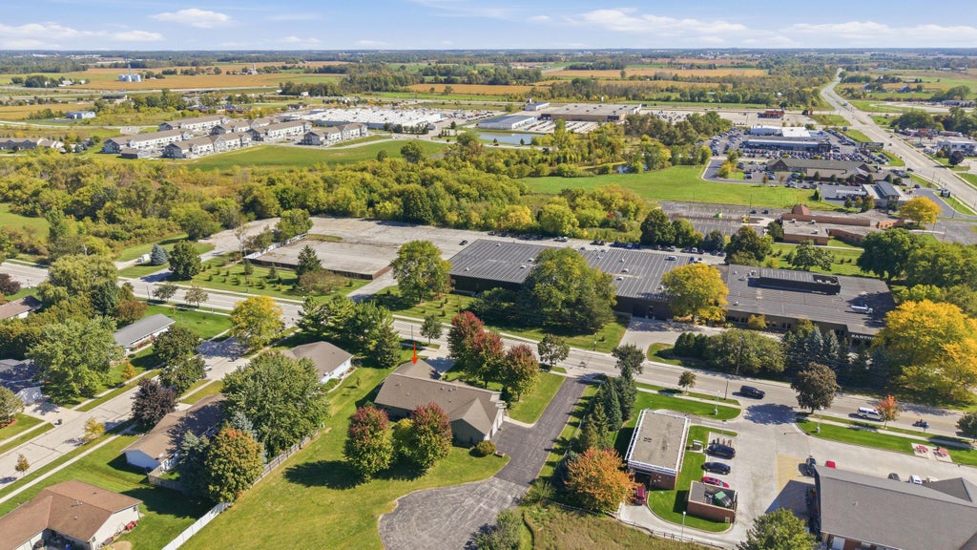
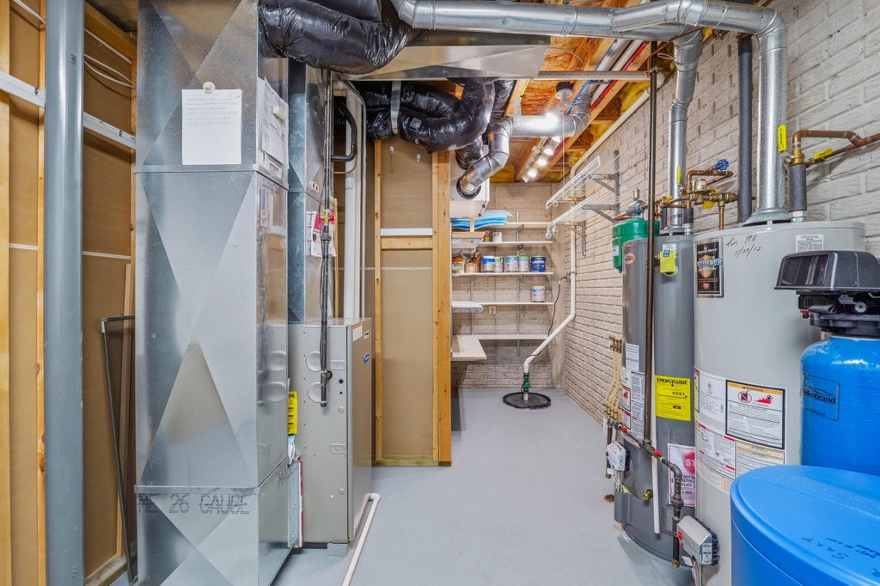
Updated City of Plymouth condo w/ main-level living convenience! KIT features solid wood cabinets, new countertops, faucet, fresh paint + snack counter. Natural light fills the adjoining dining area. Main level offers a spacious primary BR w/ WIC, 2nd BR, full BA + laundry. Catch all area near garage entry keeps essentials organized. Wide doorways + garage ramp into home add accessibility. Finished LL offers a 3rd BR, generous family rm, finished storage rm + full BA. New carpet/padding + in-floor heat add comfort. Utility rm includes a workbench + in-floor heating system. Private 2.5-car GAR features a finished floor, floor drain, utility sink + workstation. Private driveway + improved landscaping. Condo dues of $200/mo cover lawn care + snow removal. Easy access to Hwys 57 + 23
Property Features of 144 N Pleasant View Rd, Plymouth, WI 53073
Condominium
2007
$3,830.50
1
Features
| Middle school: Riverview |
| High school: Plymouth |
| Washer |
| Dryer |
| Oven |
| Refrigerator |
| Water softener |
| Garage |
| Attached parking |
| Attached garage |
| Garage spaces: 2.5 |
| Vinyl siding |
| Lot zoned: Residential |
| Cable television available |
| Concrete basement |
| Full basement |
| Partial basement |
| Sump pump |
| Partially finished basement |
| Public sewer |
| Public water |
| Levels in property: One |
| Total square feet: 1437 |
| Total above grade finished sq ft: 1239 |
| Basement square feet: 198 |
| Living square feet: 1437 |
| For sale |
| Tax year: 2025 |
| Pets allowed |
| HOA Dues: 200 |
Rooms & Dimensions
| Family room is 41 x 18 |
| Family Room Level: Lower |
| Laundry room |
| Bedroom 2 is 12 x 10 |
| Bedroom 2 Level: Main |
| Bedroom 3 is 18 x 11 |
| Bedroom 3 Level: Lower |
| Dining Room is 13 x 10 |
| Dining Level: Main |
| Living Room is 18 x 13 |
| Living Room Level: Main |
| Laundry Room Level: Main |
| Number of rooms: 7 |