
3303 S 123rd St, West Allis, WI 53227




| 3 Beds | 1.5 Baths | 2.5 Car Garage | 2,039 Sq Ft |
Description of 3303 S 123rd St, West Allis, WI 53227
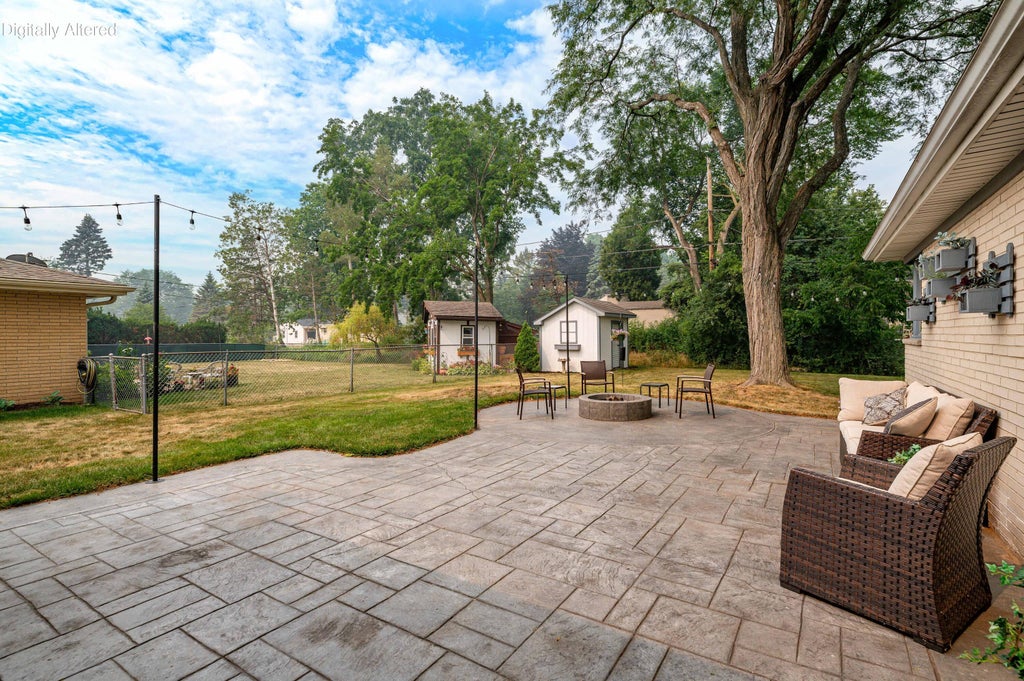
Move-in ready ranch offers the perfect blend of comfort, style, & functionality. The updated kitchen is the heart of the home, opening seamlessly to the family room where a cozy fireplace & a wall of patio doors fill the space with natural light & create an effortless flow for entertaining. Step outside to your private backyard retreat--the stamped concrete patio & firepit is ideal for morning coffe or evening stargazing or play lawn games & garden in your shaded backyard. The lower level adds incredible versatility with a newly carpeted rec room, generous workshop, and abundant storage for all your hobbies. Whether you're hosting family & friends or enjoying a quiet evening at home, this property is designed for making lasting memories. Hurry make this your own! Some VE images.
Property Features of 3303 S 123rd St, West Allis, WI 53227
Ranch
Single Family Residence
1966
Orchard Hills
$6,889.40
1
.24
Features
| Central air |
| Natural gas heat |
| Radiant heat |
| Garage |
| Attached parking |
| Attached garage |
| Garage spaces: 2.5 |
| Vinyl siding |
| Brick exterior |
| Patio |
| Lot acreage is: 0.24 |
| Lot sqft: 10454.4 |
| Subdivision: Orchard Hills |
| Lot zoned: Res |
| Full basement |
| Partial basement |
| Partially finished basement |
| Paved driveway |
| Public sewer |
| Public water |
| Total square feet: 2039 |
| Total above grade finished sq ft: 2039 |
| Living square feet: 2039 |
| Property style: ranch |
| For sale |
| Tax year: 2025 |
Rooms & Dimensions
| Family room is 20 x 15 |
| Family Room Level: Main |
| Bedroom 2 is 13 x 11 |
| Bedroom 2 Level: Main |
| Bedroom 3 is 13 x 11 |
| Bedroom 3 Level: Main |
| Dining Room is 12 x 11 |
| Dining Level: Main |
| Living Room is 24 x 13 |
| Living Room Level: Main |
| Number of rooms: 8 |