
3920 Kinzie Ave, Racine, WI 53405




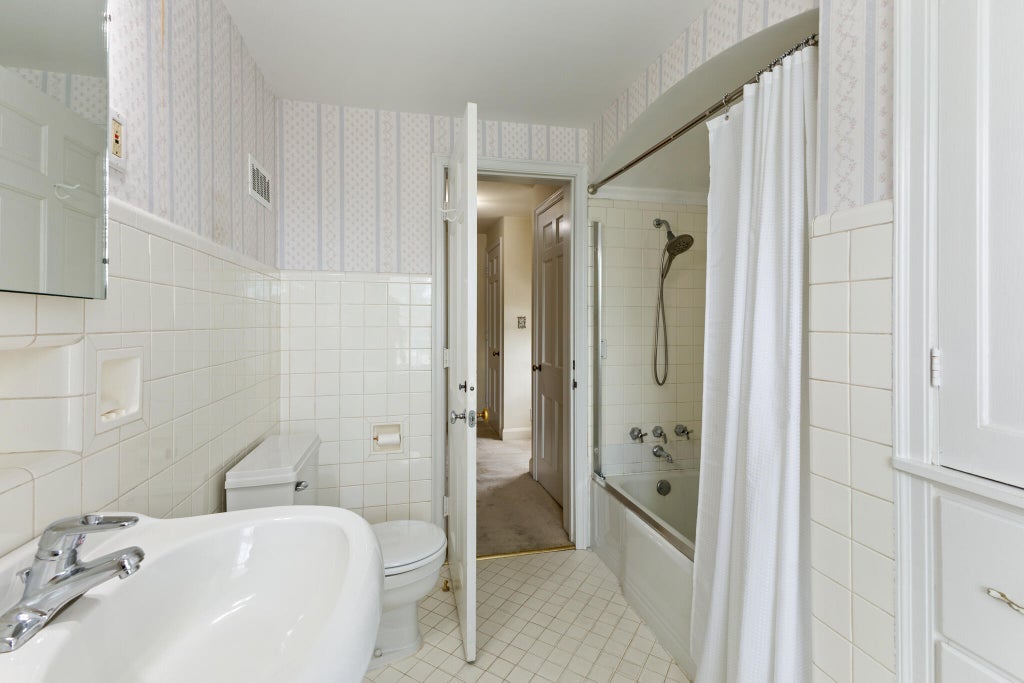
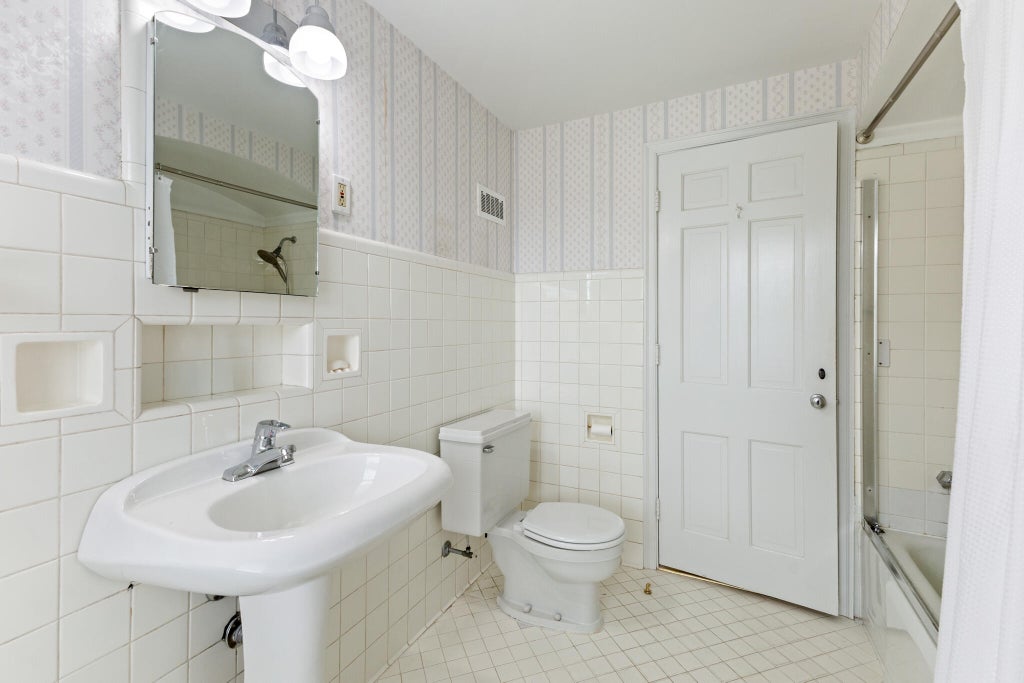

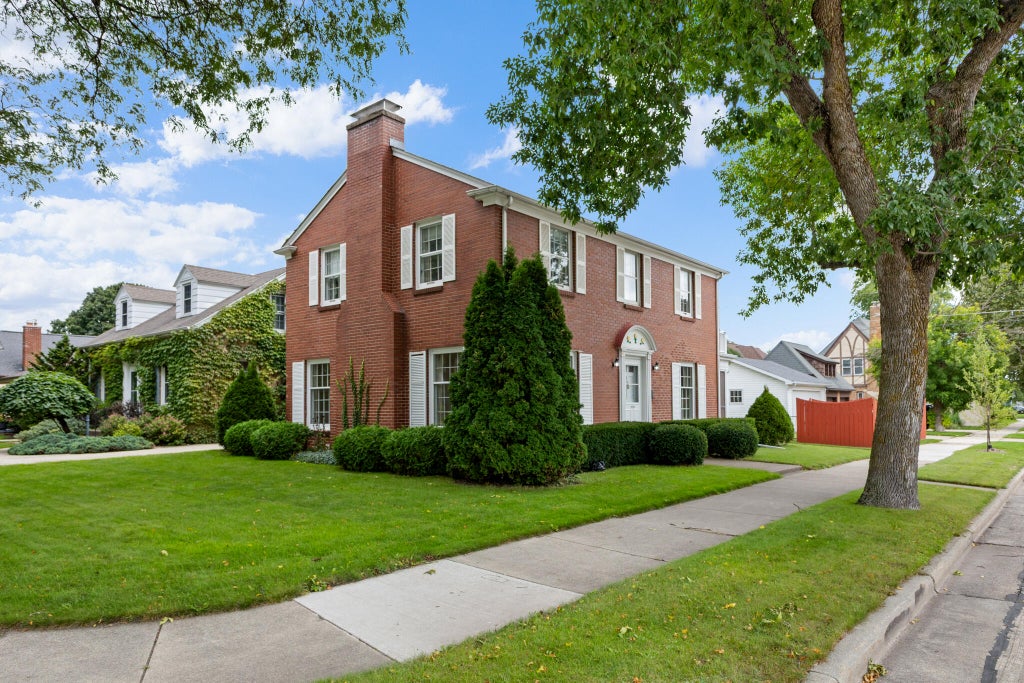
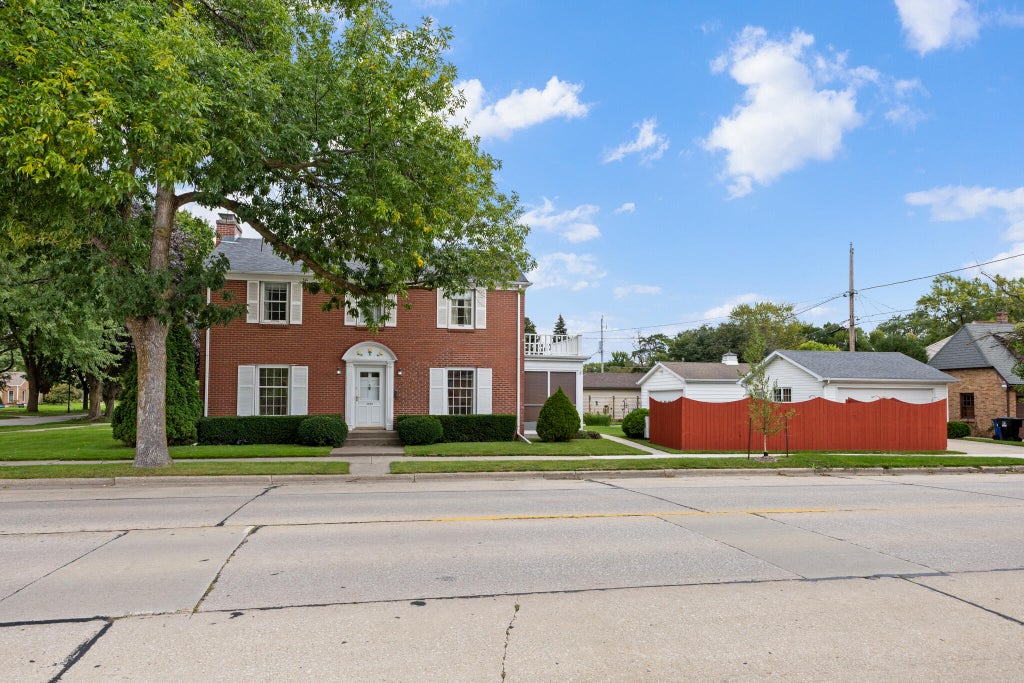
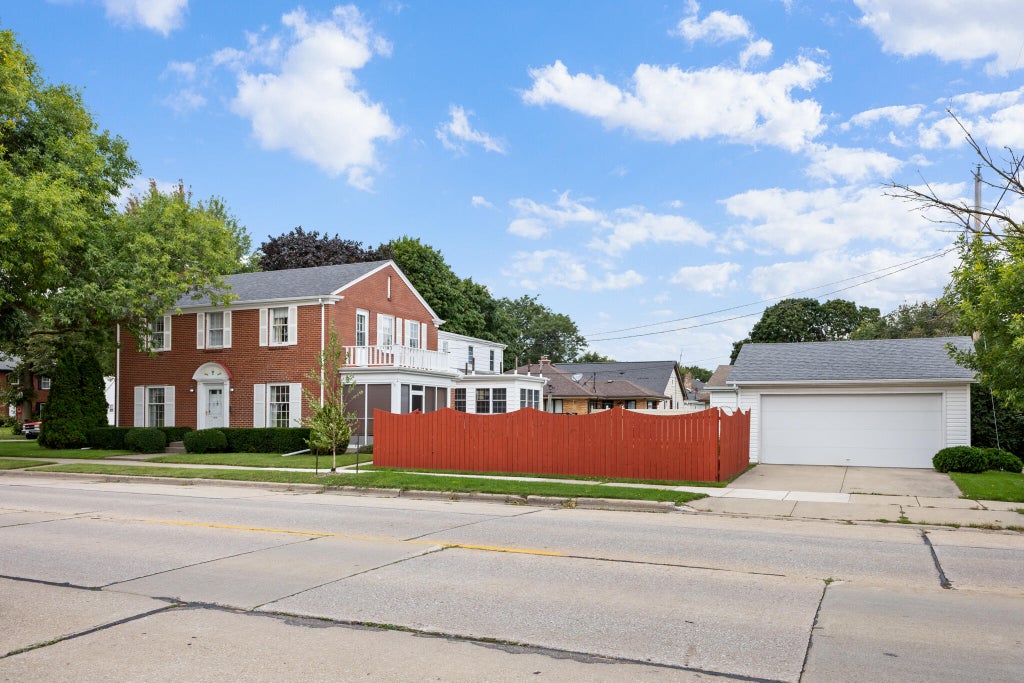
| 3 Beds | 1.5 Baths | 2 Car Garage | 1,818 Sq Ft |
Description of 3920 Kinzie Ave, Racine, WI 53405
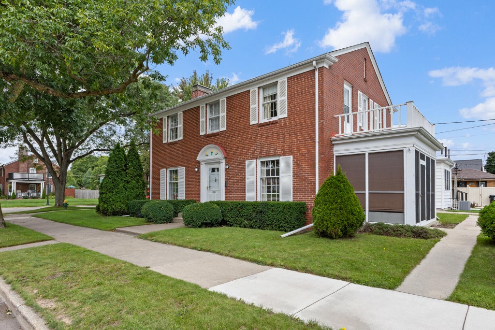
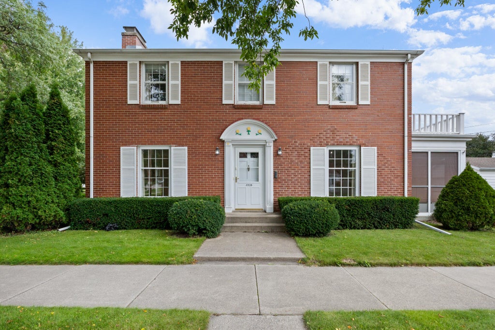
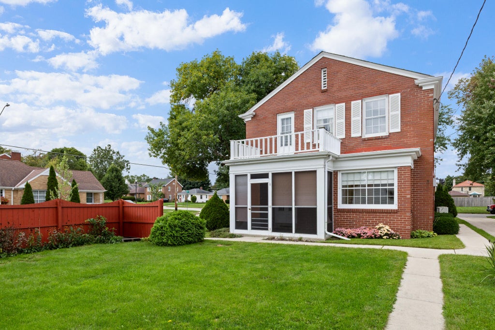
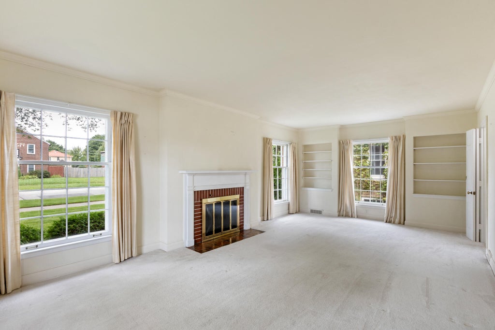
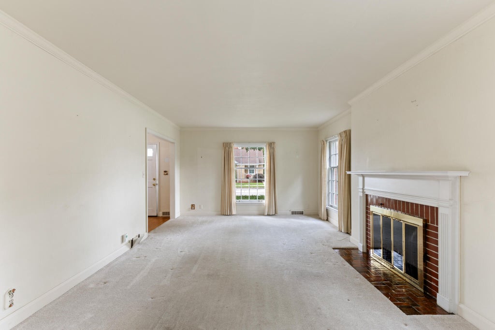
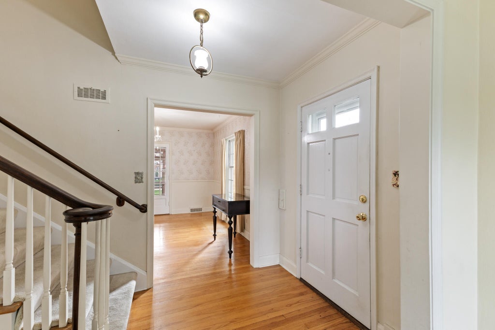
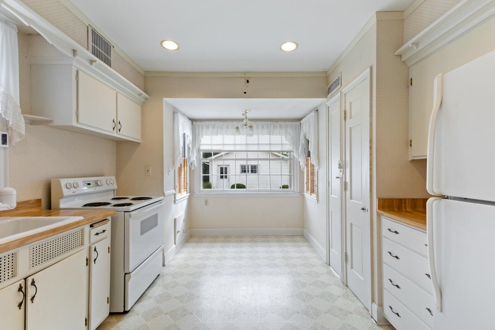
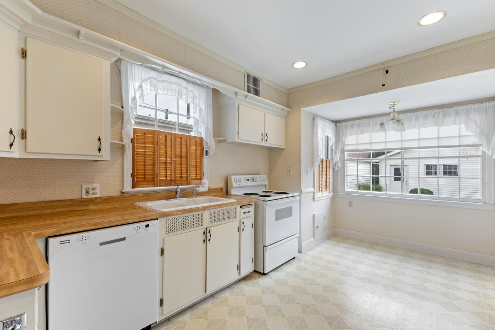
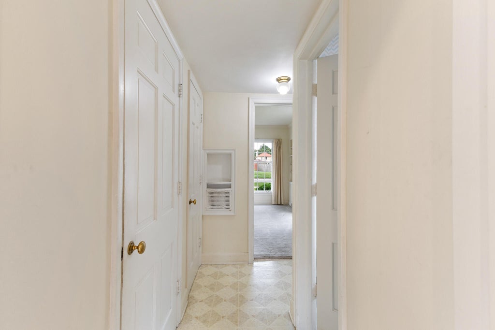
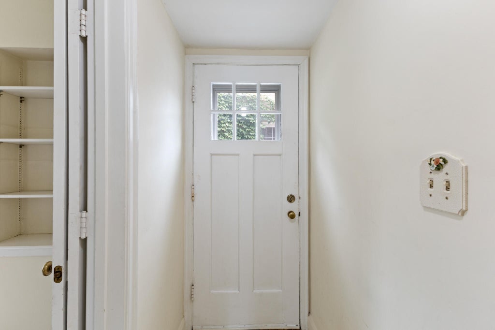
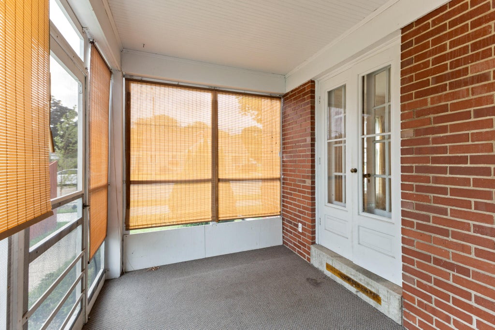
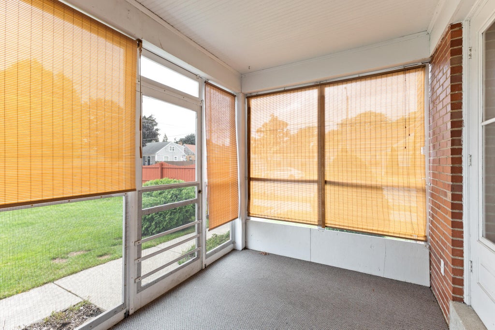
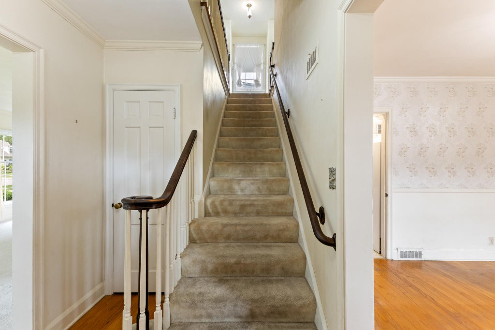
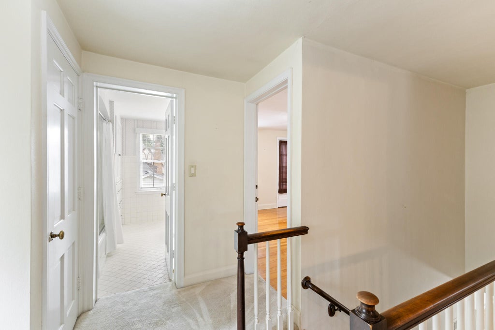
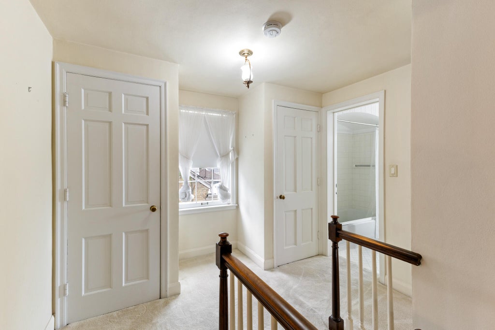
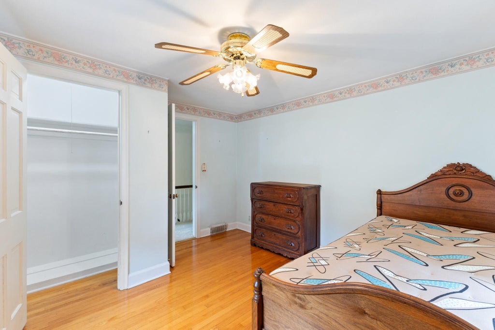
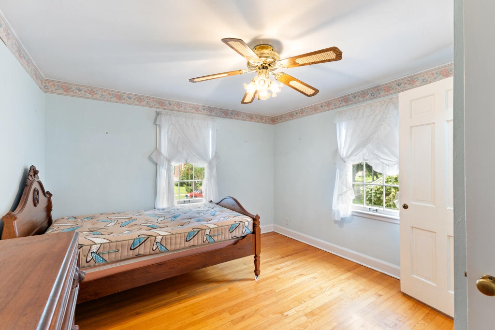
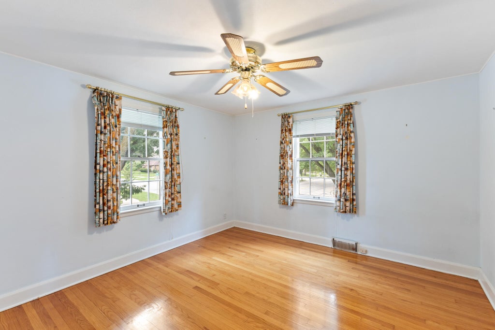
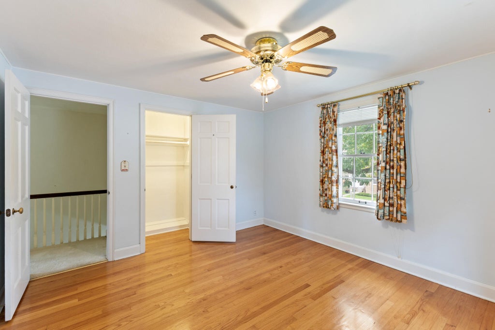
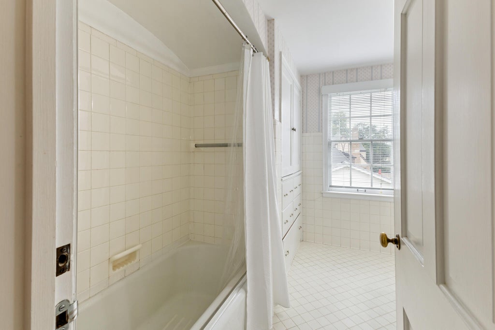
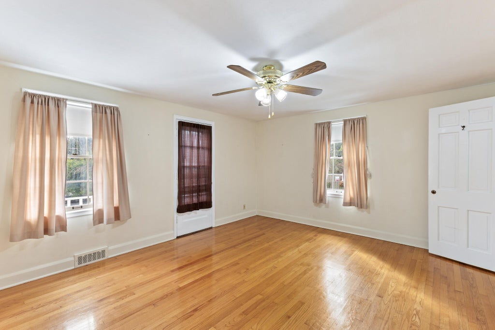
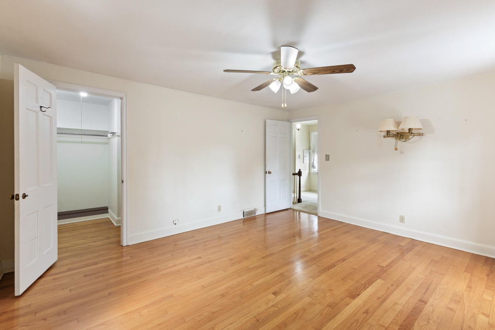
A rare opportunity to own a well-loved home that has been carefully maintained by the same family for nearly 50 years. Full of character and original features, this home offers a glimpse of its history while providing comfortable everyday living. Features include original windows, hardwood floors beneath the existing carpet, a fireplace, and convenient mail and laundry chutes. Situated on a corner lot, the property includes a fenced yard, a well-maintained garage, and two porches, including a screened porch for enjoying the outdoors. Conveniently located near shopping, dining, and everyday amenities, with North Beach approximately 10 minutes away. A home filled with character, care, and lasting memories, ready for its next chapter. Listing agent is related to the seller.
Property Features of 3920 Kinzie Ave, Racine, WI 53405
Colonial
Single Family Residence
1941
Manree Park
$6,760.10
2
.14
Features
| Washer |
| Dryer |
| Oven |
| Dishwasher |
| Refrigerator |
| Central air |
| Natural gas heat |
| Garage |
| Two car garage |
| Detached parking |
| Detached garage |
| Garage spaces: 2 |
| Brick exterior |
| Deck |
| Lot acreage is: 0.14 |
| Corner lot |
| Lot sqft: 6098.4 |
| Subdivision: Manree Park |
| Lot zoned: R2 Single Famil |
| Present use: Subdivision |
| Walk-in closet(s) |
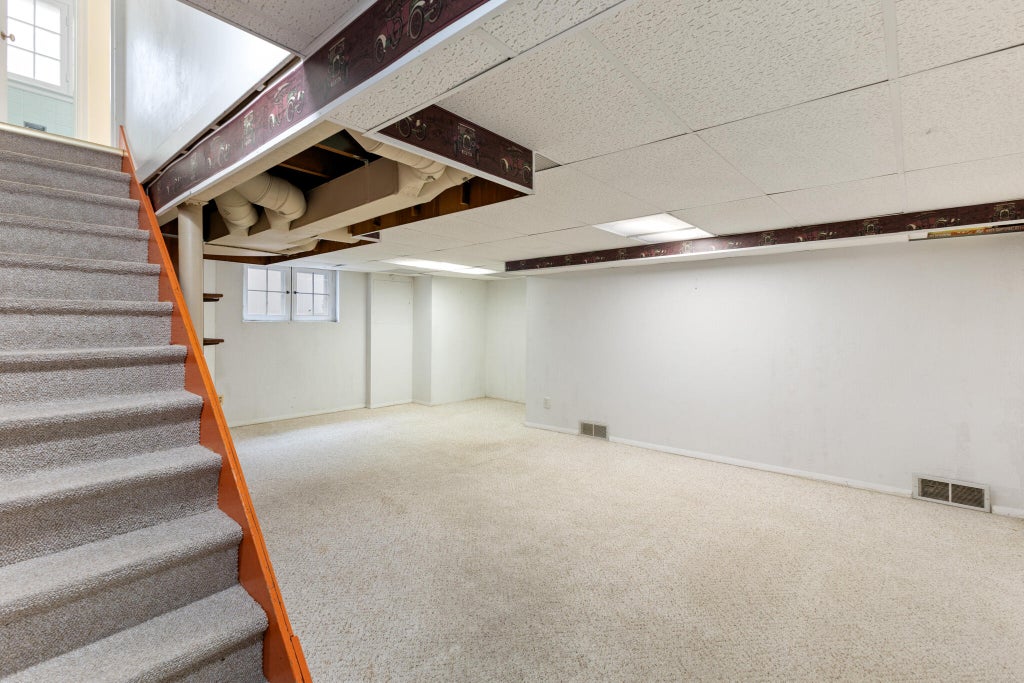
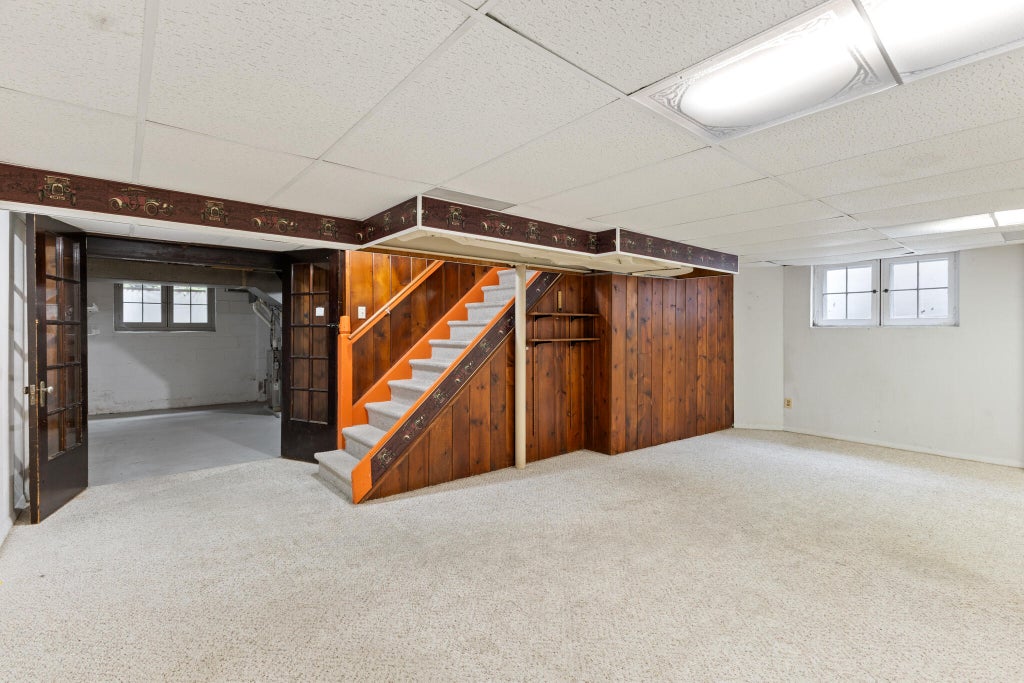
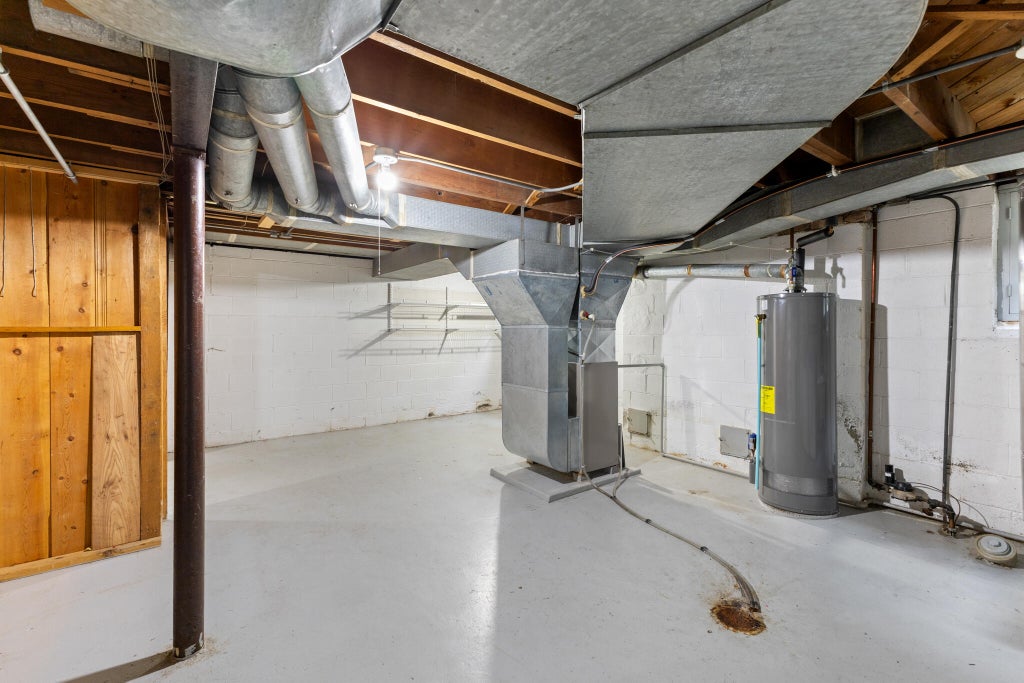
| Partial basement |
| Partially finished basement |
| Paved driveway |
| Public sewer |
| Public water |
| Property style: colonial |
| For sale |
| Tax year: 2025 |
Rooms & Dimensions
| Pantry |
| Bedroom 2 is 13 x 11 |
| Bedroom 2 Level: Upper |
| Bedroom 3 is 13 x 12 |
| Bedroom 3 Level: Upper |
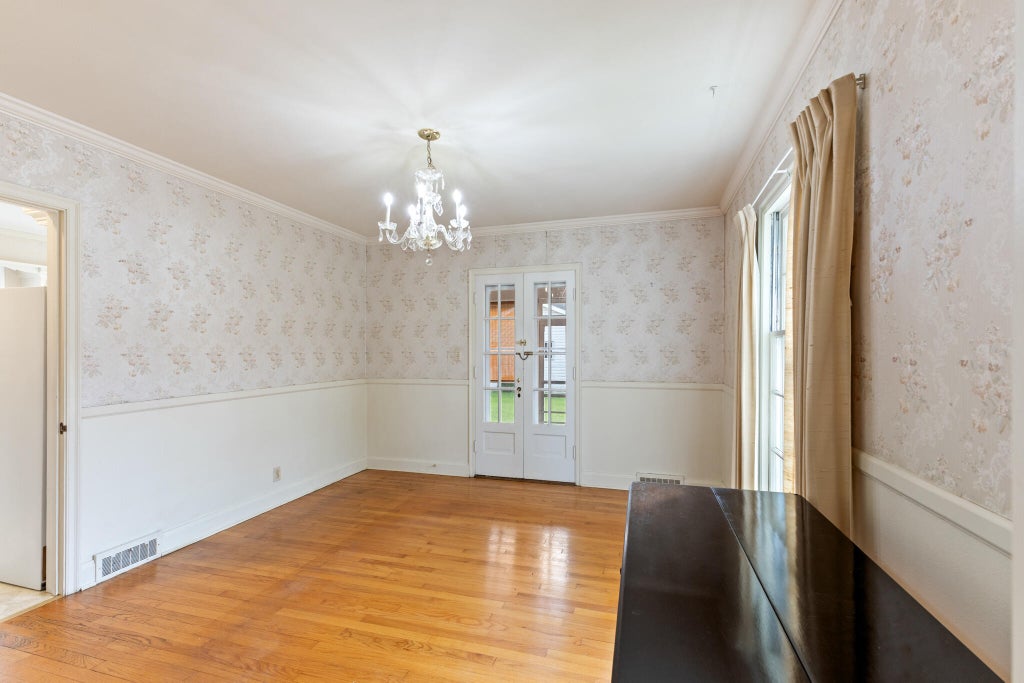
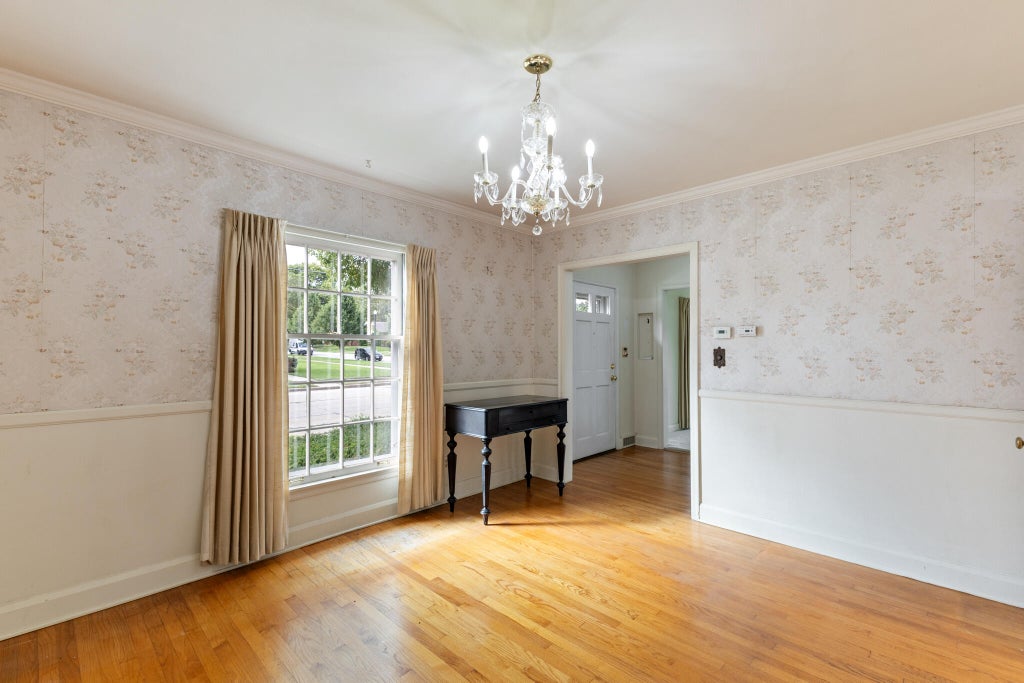
| Dining Room is 12 x 12 |
| Dining Level: Main |
| Living Room is 13 x 23 |
| Living Room Level: Main |
| Number of rooms: 6 |