
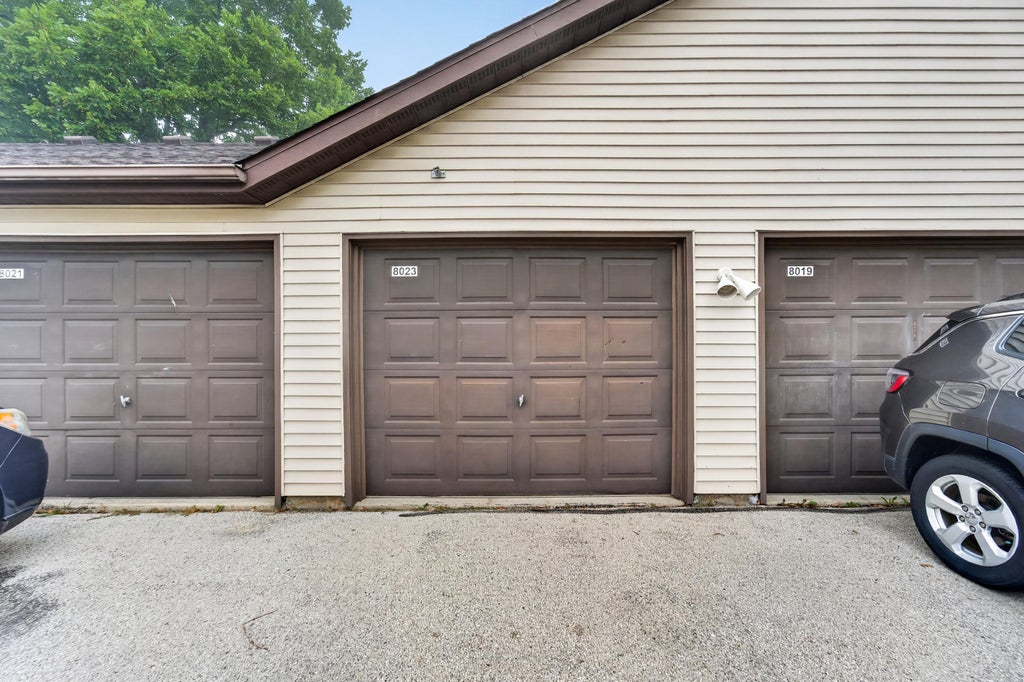
8023 41st Ave, Kenosha, WI 53142
$214,900
MLS #: 1982695
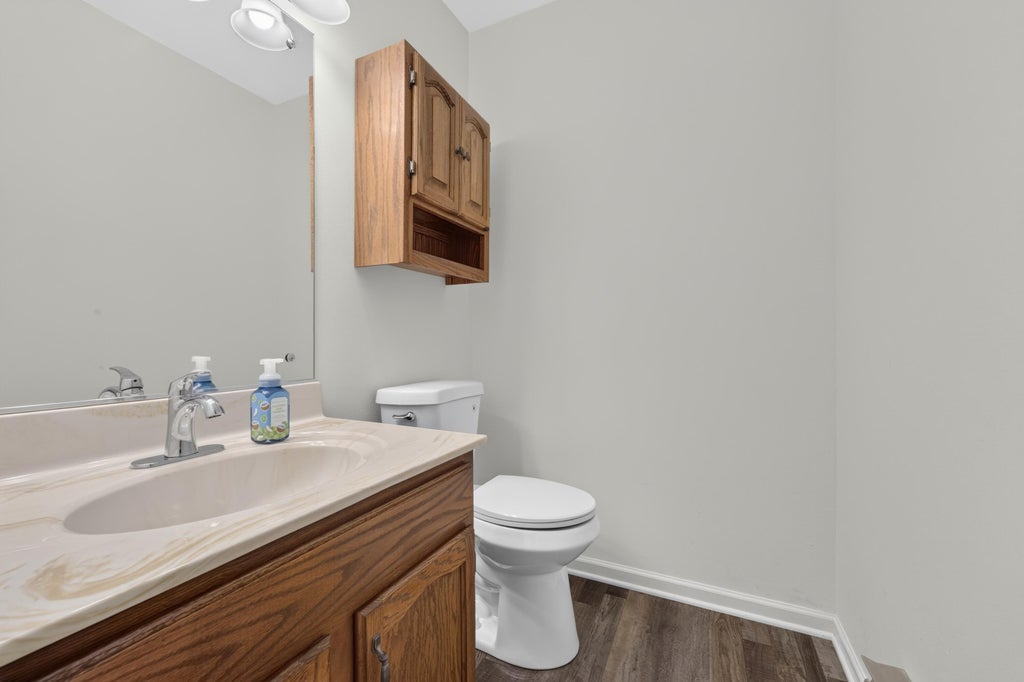
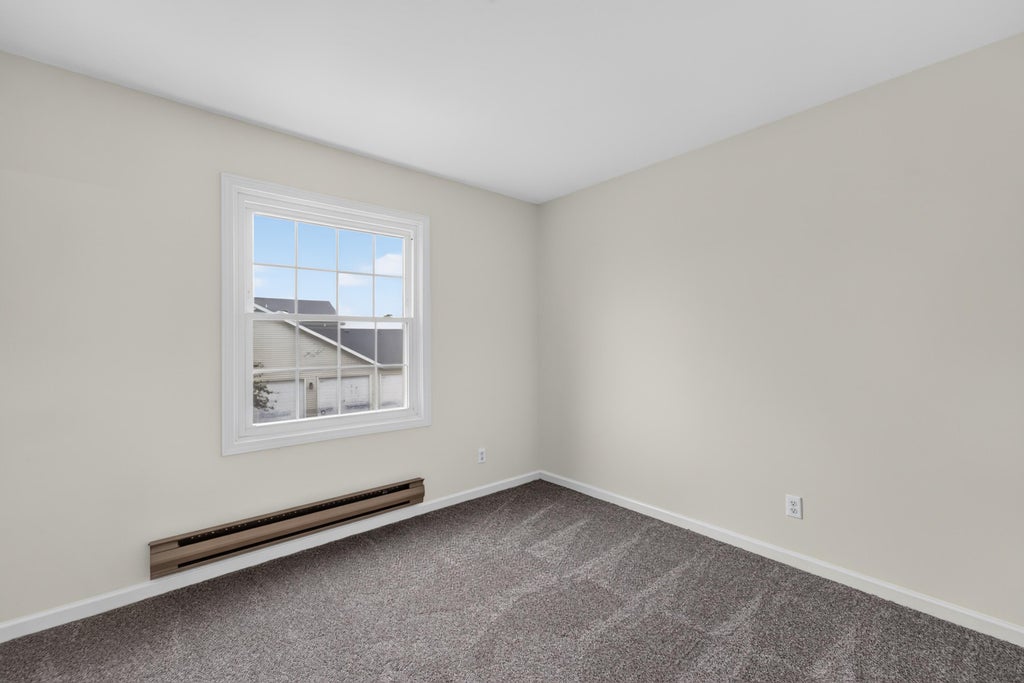
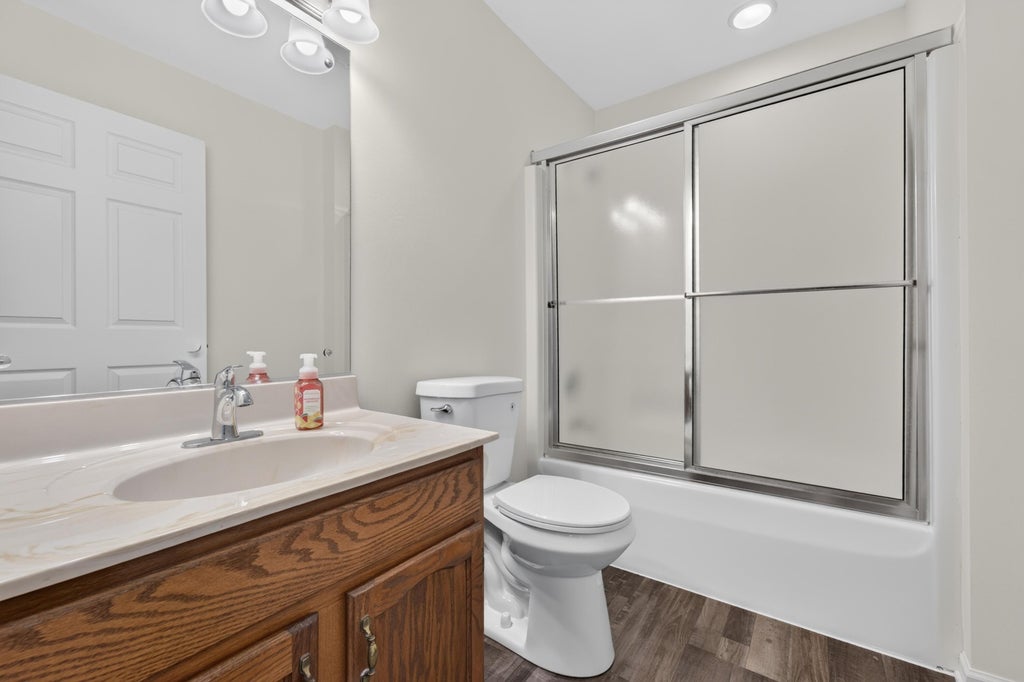
| 2 Beds | 1.5 Baths | 1.5 Car Garage | 1,100 Sq Ft |
Description of 8023 41st Ave, Kenosha, WI 53142
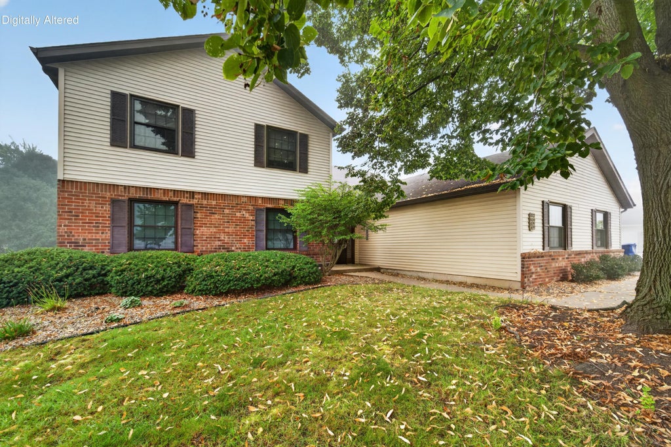
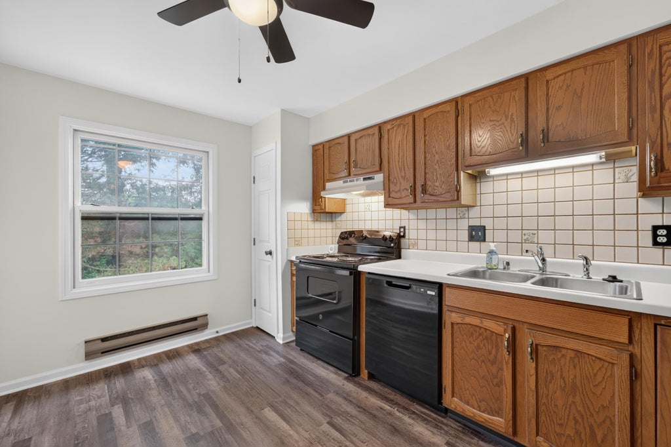
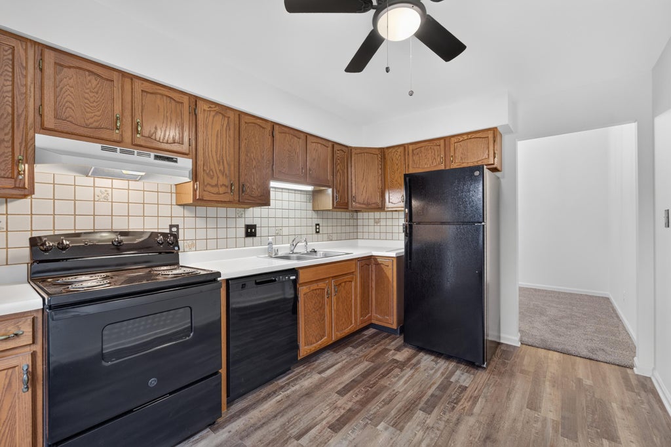
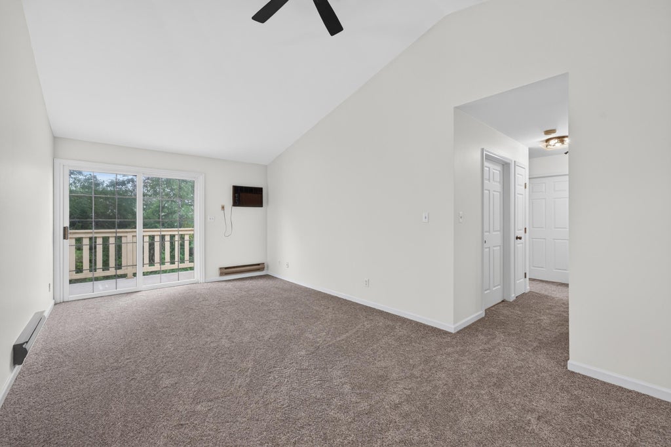
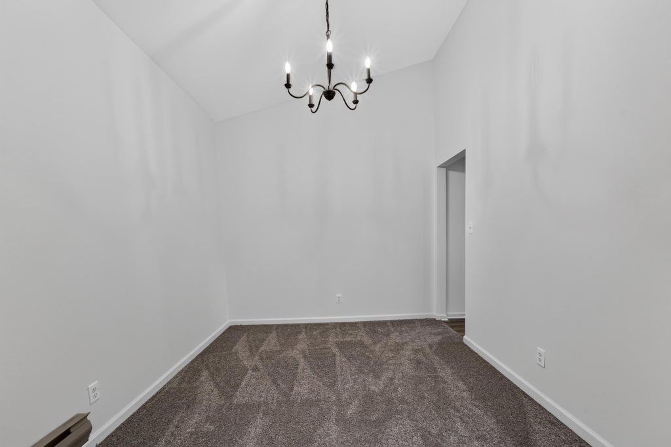
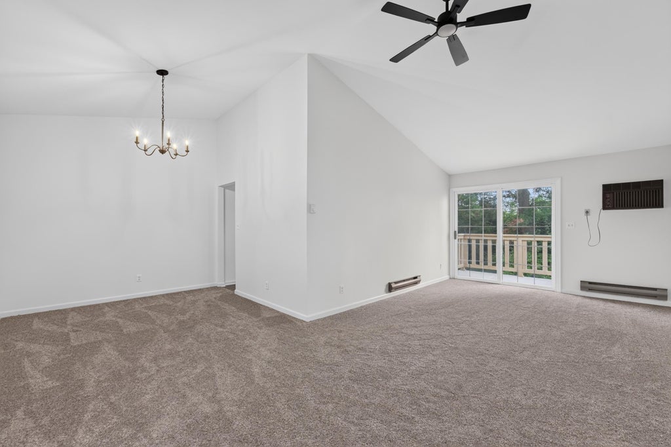
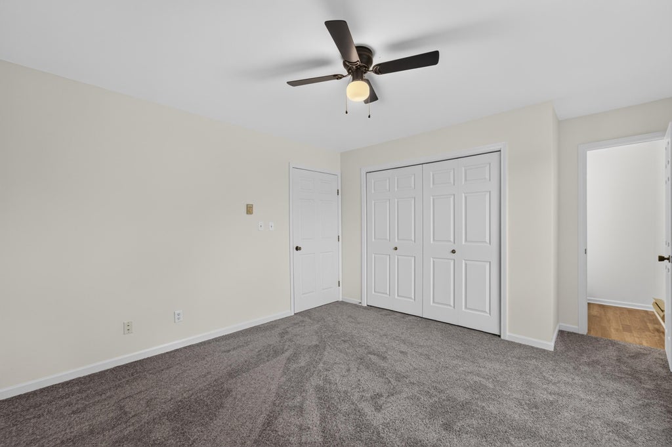
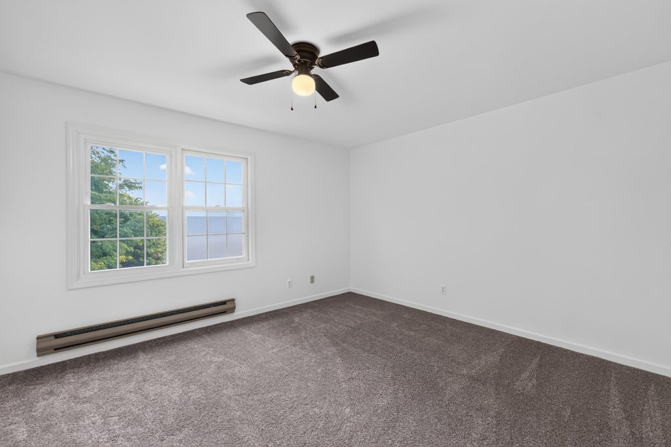
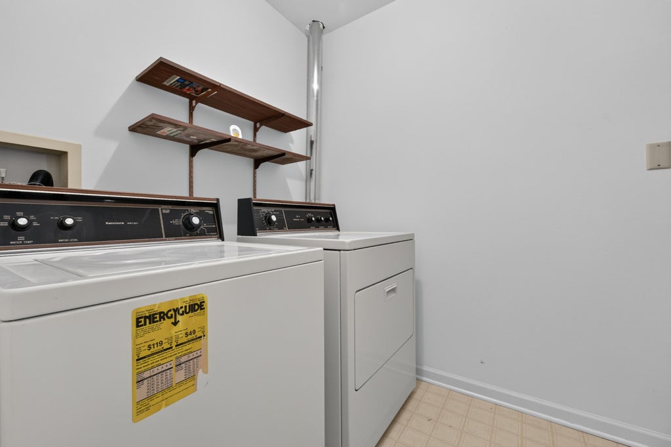
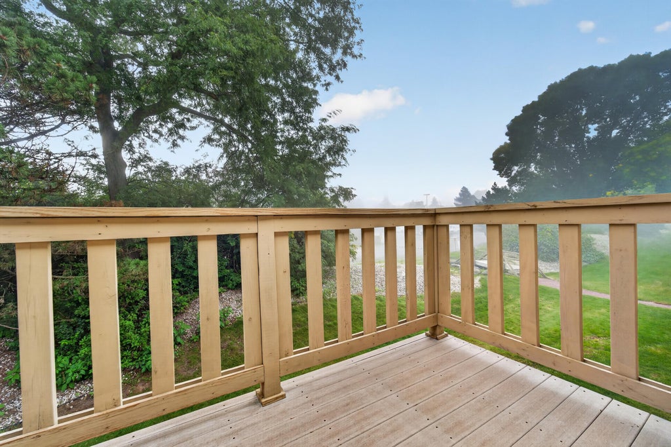
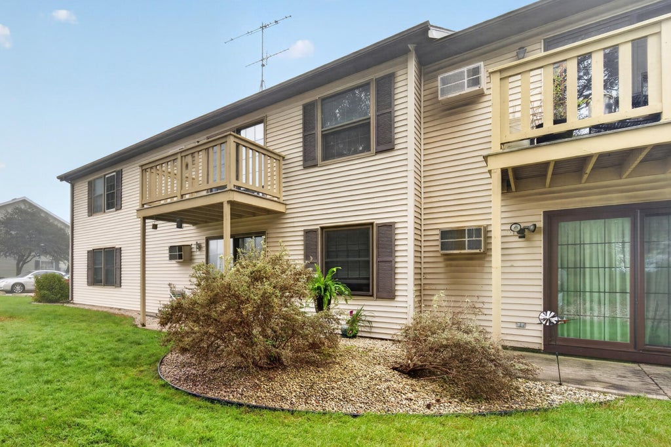
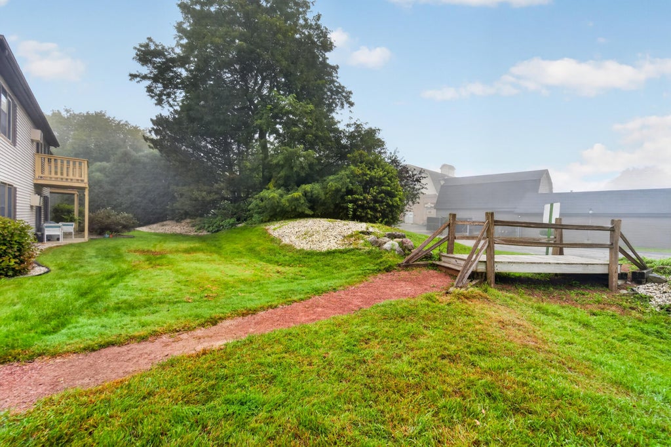
Welcome home to this beautifully updated condo tucked away in Allenwood Estates. Freshly painted with brand-new flooring, modern kitchen appliances, and stylish ceiling fixtures -- every space feels bright and welcoming. Enjoy your morning coffee on the private balcony or relax knowing you'll never have to mow the lawn or shovel snow again. The in-unit washer and dryer make daily living effortless, and the attached 1.5-car garage adds convenience and security. This move-in-ready gem offers comfort, style, and carefree living -- close to shopping, grocery store, library and public transportation.
Property Features of 8023 41st Ave, Kenosha, WI 53142
Listing courtesy of: RealtyPro Professional Real Estate Group LLC
TYPE
Condominium
Condominium
Year Built
1987
1987
Annual Taxes
$2,764.00
$2,764.00
Stories
1
1
Features
| Elementary school: Whittier |
| Middle school: Lance |
| High school: Tremper |
| Washer |
| Dryer |
| Range |
| Oven |
| Microwave oven |
| Dishwasher |
| Refrigerator |
| Garage |
| Attached parking |
| Attached garage |
| Garage spaces: 1.5 |
| Vinyl siding |
| Brick exterior |
| Wood exterior |
| Lot zoned: RM-2 |
| Cable television available |
| Garbage disposal |
| Public sewer |
| Public water |
| Levels in property: One |
| For sale |
| Tax year: 2025 |
| HOA Dues: 211 |
Rooms & Dimensions
| Laundry room |
| Bedroom 2 is 12 x 11 |
| Bedroom 2 Level: Main |
| Dining Room is 14 x 10 |
| Dining Level: Main |
| Living Room is 25 x 14 |
| Living Room Level: Main |
| Laundry Room is 10 x 9 |
| Laundry Room Level: Main |
| Number of rooms: 5 |