
2753 County Road I -, Saukville, WI 53080 CONTINGENT



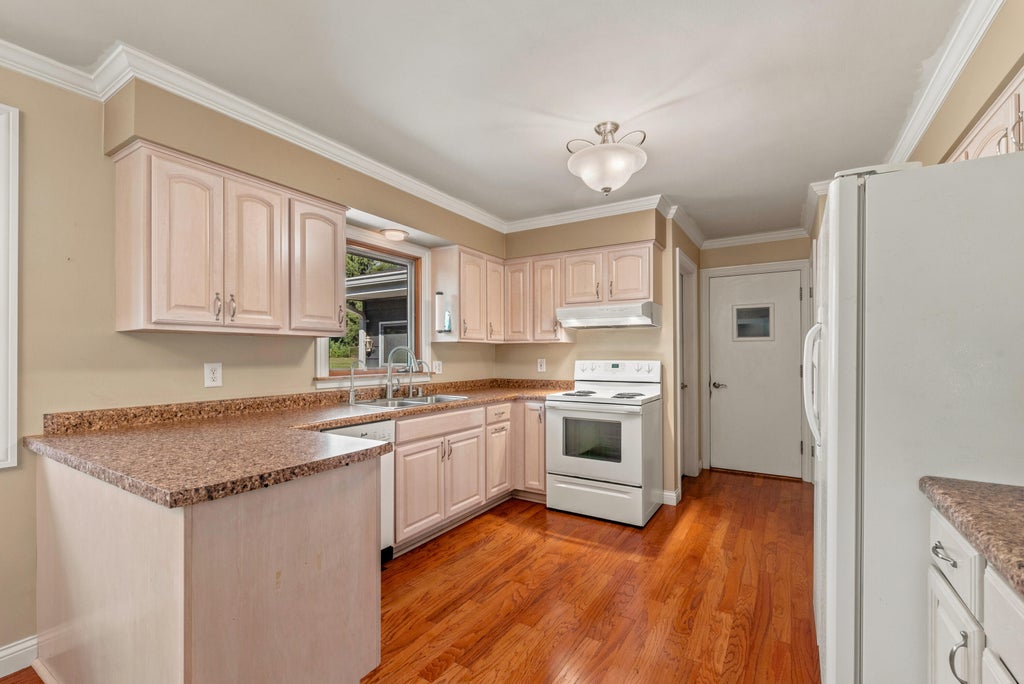


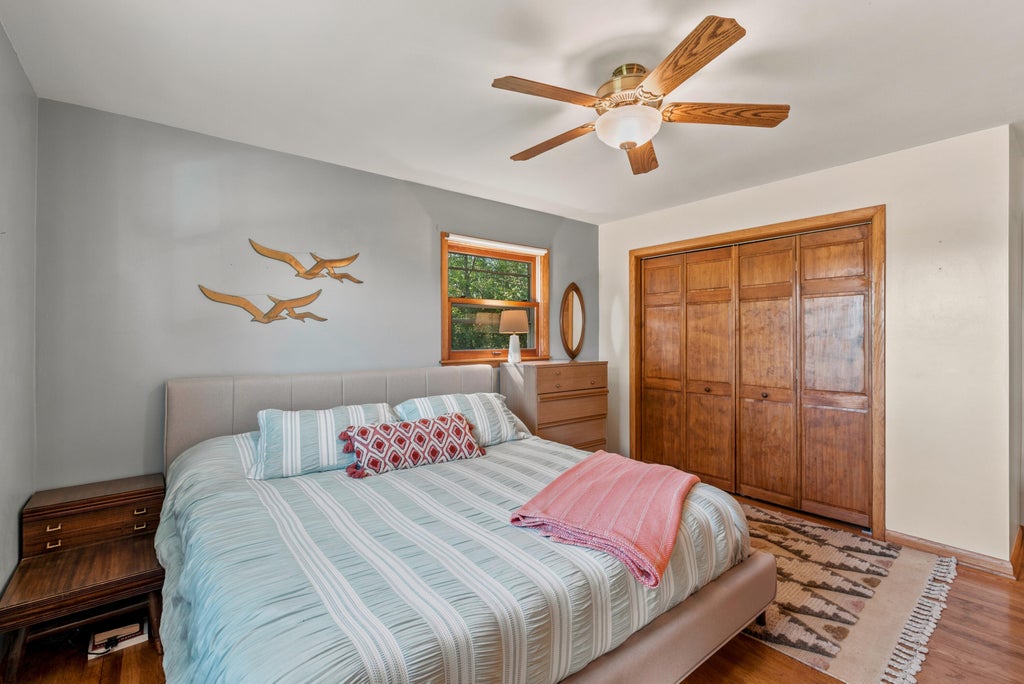

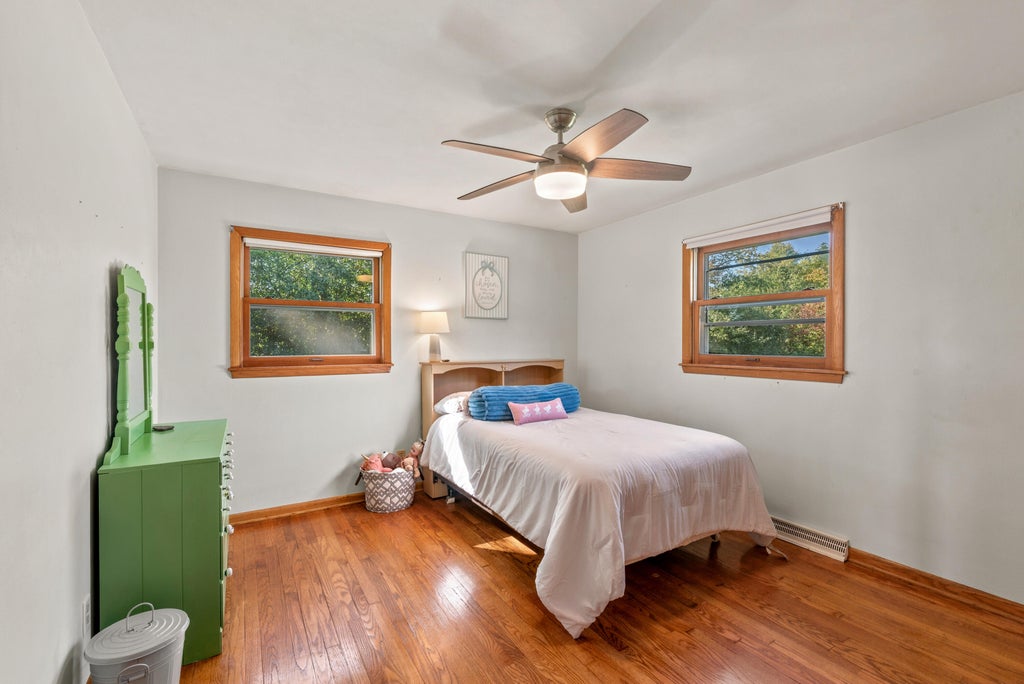
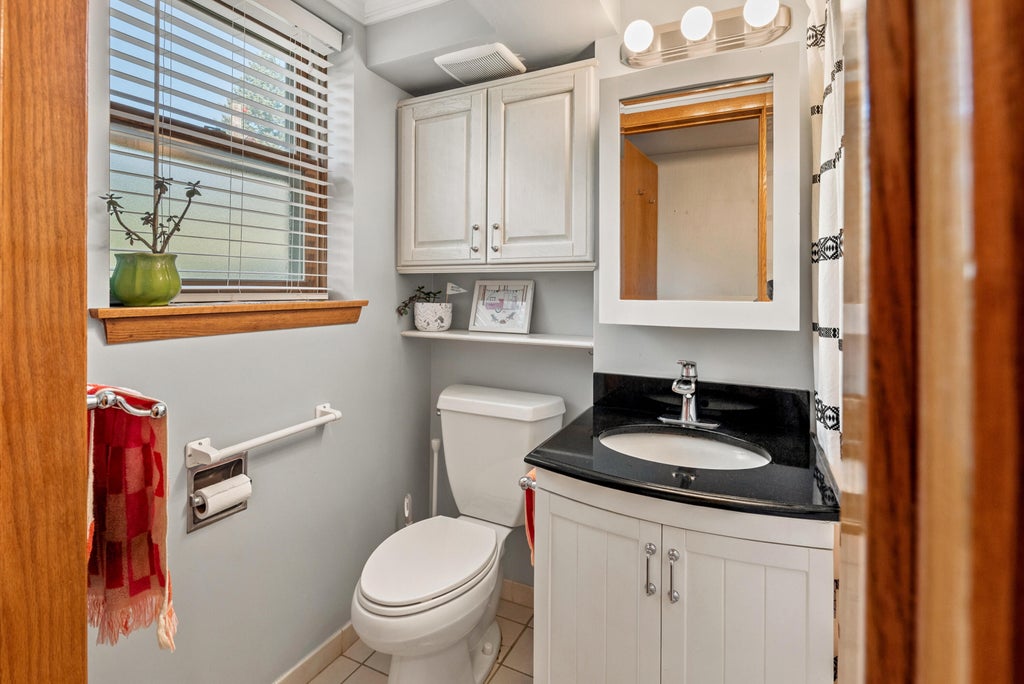



| 4 Beds | 2 Baths | 2.5 Car Garage | 2,235 Sq Ft |
Description of 2753 County Road I -, Saukville, WI 53080
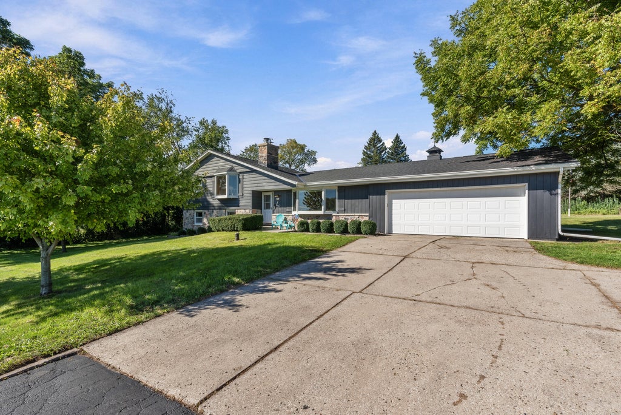
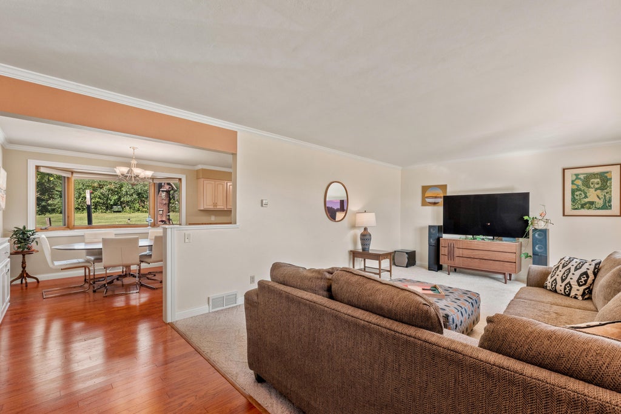
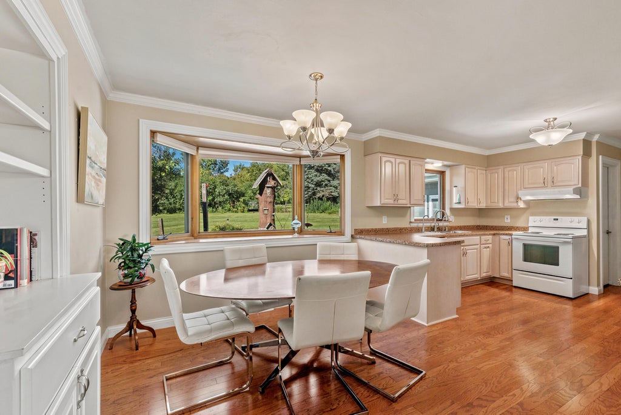
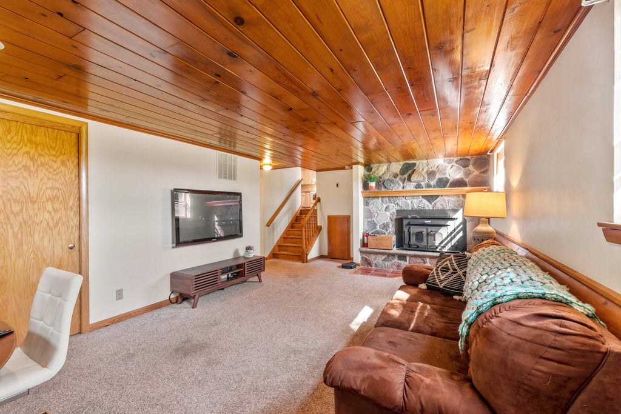
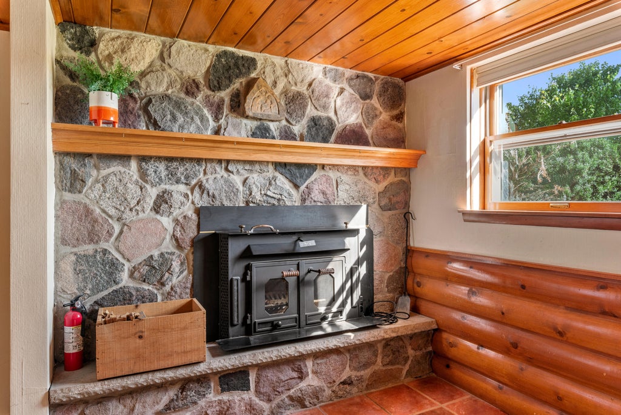
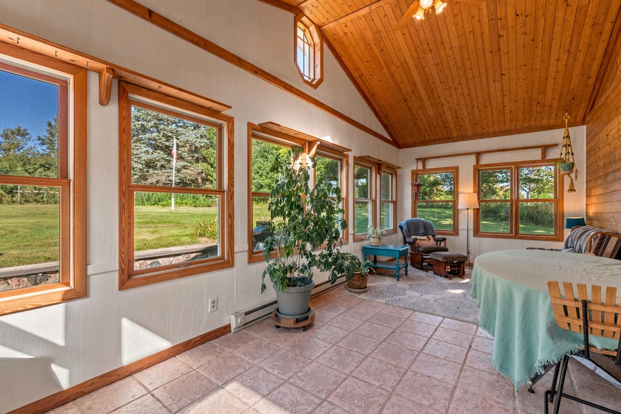
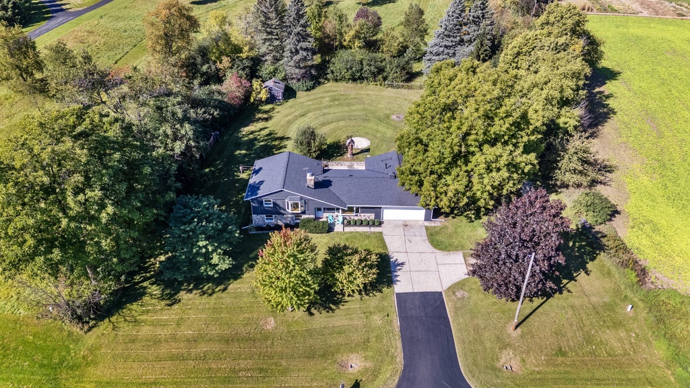
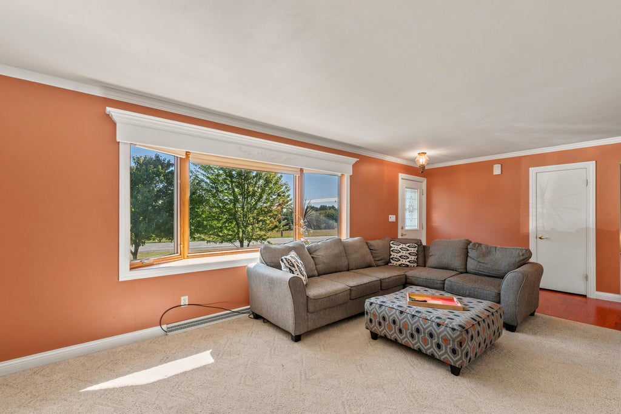
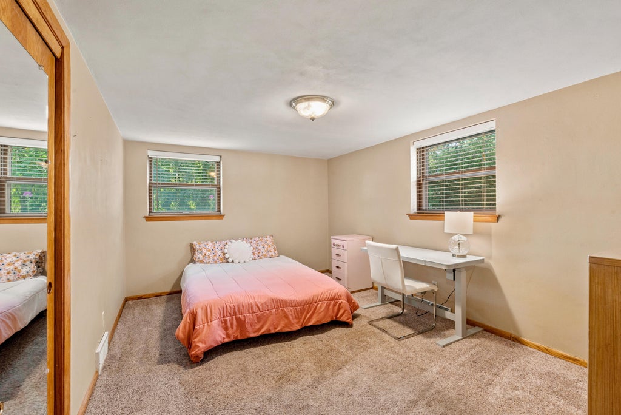
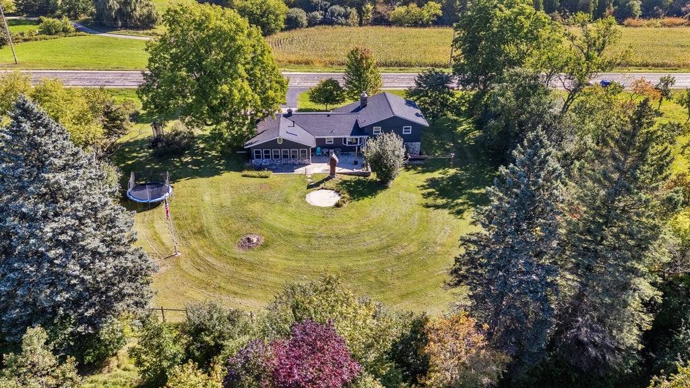
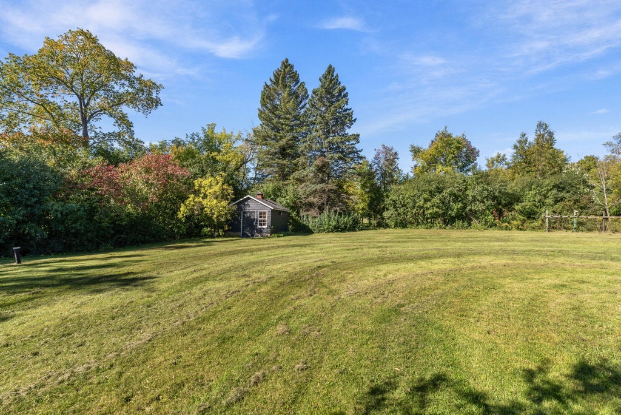
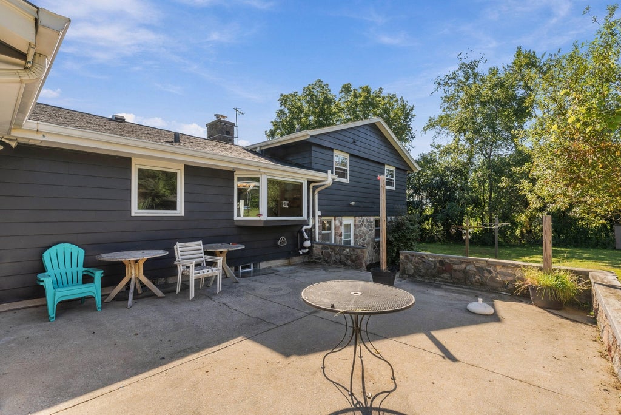
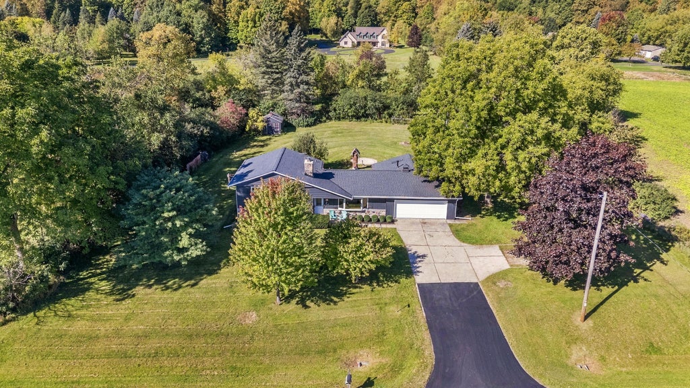
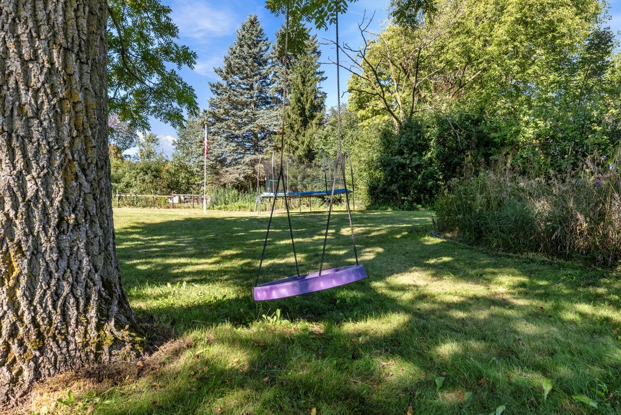
Spacious, nicely updated tri-level on nearly an acre of land in the Town of Saukville. Conveniently located, you can easily access Grafton or Cedarburg within just a few minutes. Enjoy dual living spaces & plentiful natural light throughout the entire home. New roof as of 2023 & newer furnace & AC. The main floor offers semi open-concept living between the family room & kitchen. Enjoy a walk-in pantry located off the kitchen w/ tons of shelving. The sunroom on the back of the home extends the living space & even offers heat so that it can be used throughout the year. The lower level has a cozy 2nd living space, w/ a natural stone fireplace. Hardwood floors, spacious bedrooms, & a double vanity bathroom complete the 2nd floor. The private, quiet backyard rounds out this wonderful property!
Property Features of 2753 County Road I -, Saukville, WI 53080
Contemporary
Single Family Residence
1963
$3,633.86
.8
Features
| High school: Ozaukee |
| Oven |
| Dishwasher |
| Refrigerator |
| Central air |
| Forced air heat |
| Natural gas heat |
| Garage |
| Attached parking |
| Attached garage |
| Garage spaces: 2.5 |
| Aluminum siding |
| Stone exterior |
| Patio |
| Lot acreage is: 0.8 |
| Lot sqft: 34848 |
| Lot zoned: RES |
| Full basement |
| Partial basement |
| Sump pump |
| Partially finished basement |
| Paved driveway |
| Private water |
| Well water |
| Septic system |
| Levels in property: Three Or More |
| Property style: contemporary |
| For sale |
| Tax year: 2025 |
Rooms & Dimensions
| Pantry |
| Bedroom 2 is 12 x 11 |
| Bedroom 2 Level: Upper |
| Bedroom 3 is 12 x 9 |
| Bedroom 3 Level: Upper |
| Bedroom 4 is 15 x 10 |
| Bedroom 4 Level: Lower |
| Living Room is 22 x 12 |
| Living Room Level: Main |
| Number of rooms: 7 |