
N27w22212 Shadywood Ct, Pewaukee, WI 53186
$499,900
MLS #: 1982698
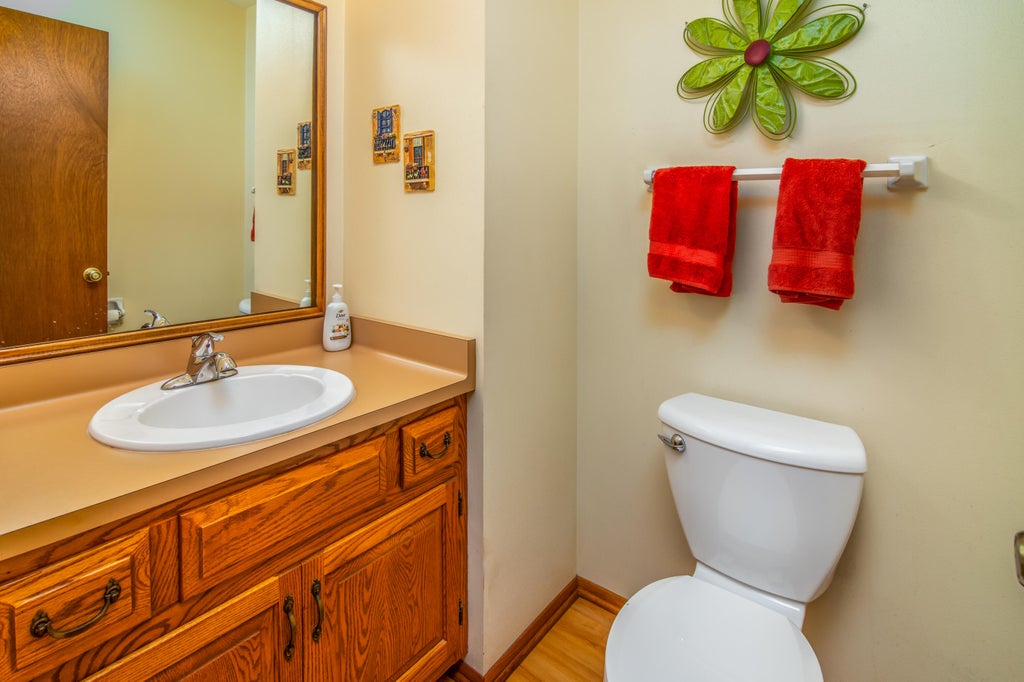
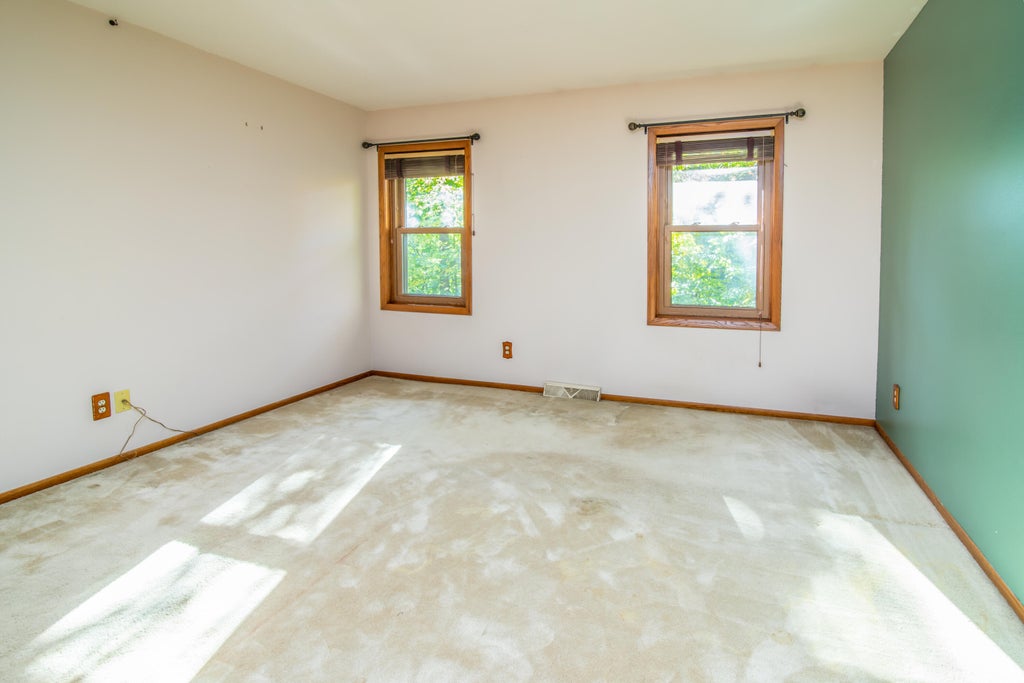
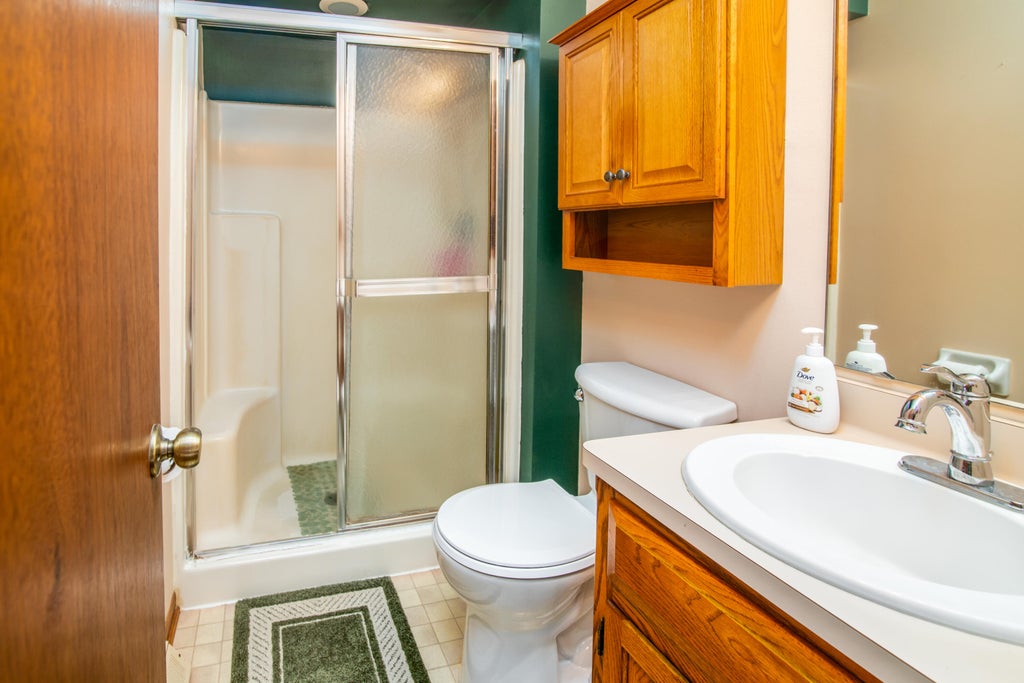
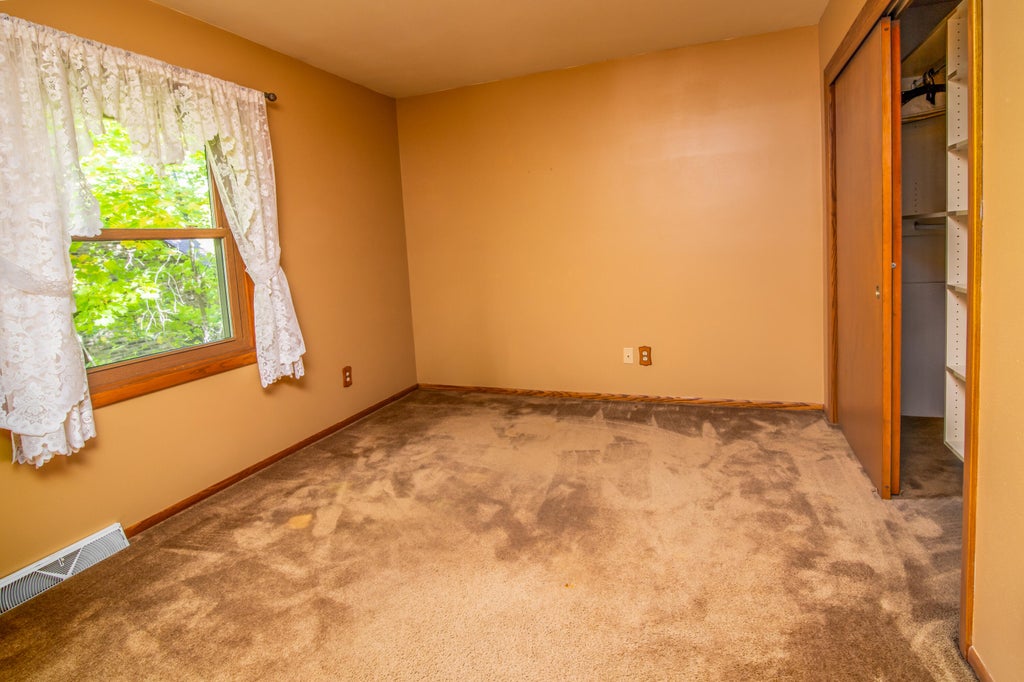
| 3 Beds | 2.5 Baths | 2 Car Garage | 1,872 Sq Ft |
Description of N27w22212 Shadywood Ct, Pewaukee, WI 53186
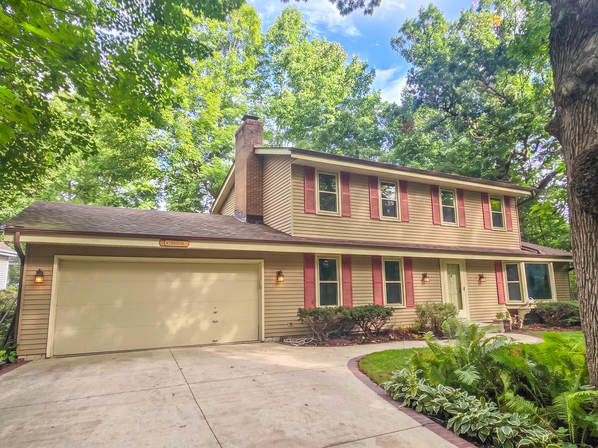
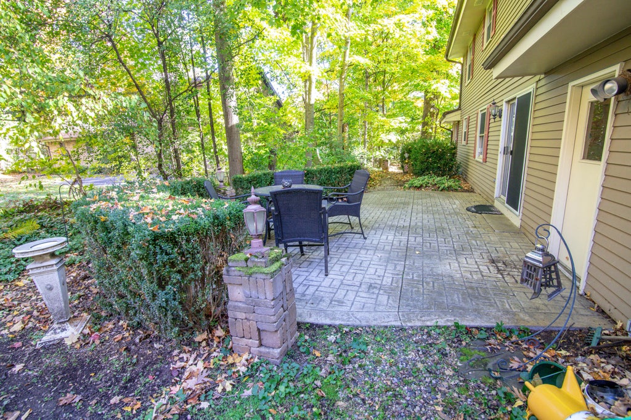
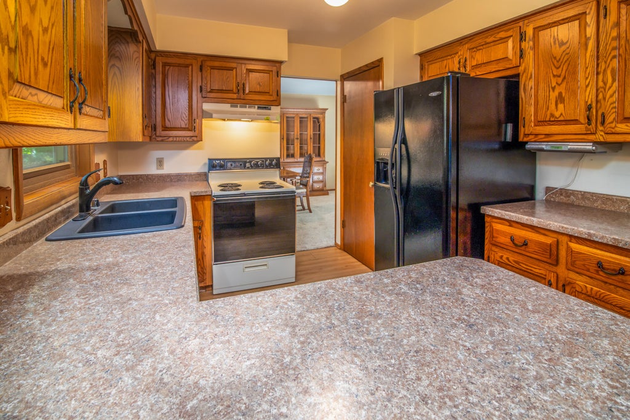
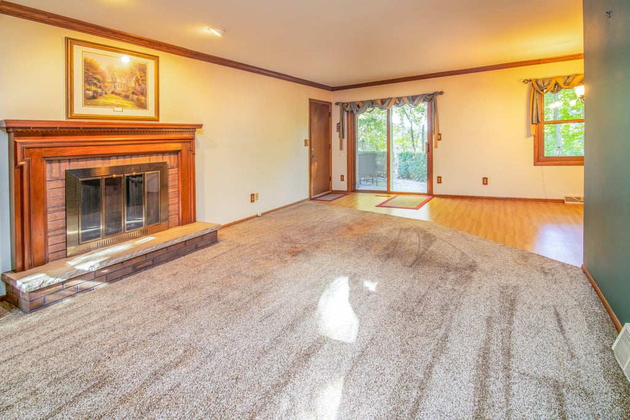
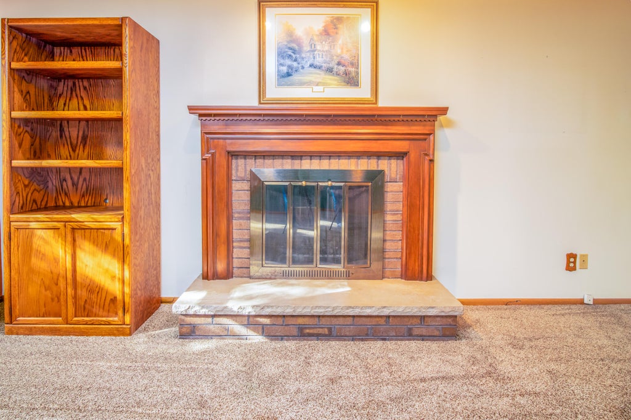
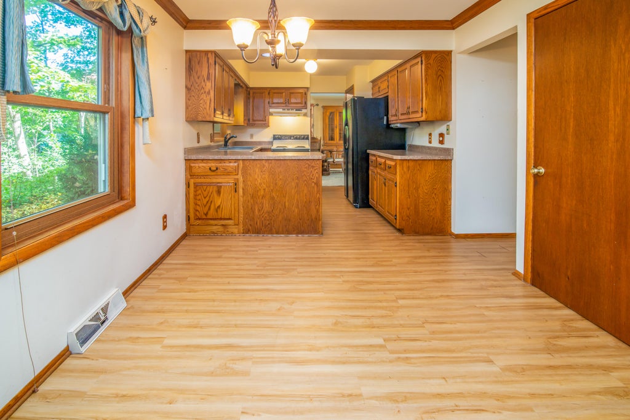
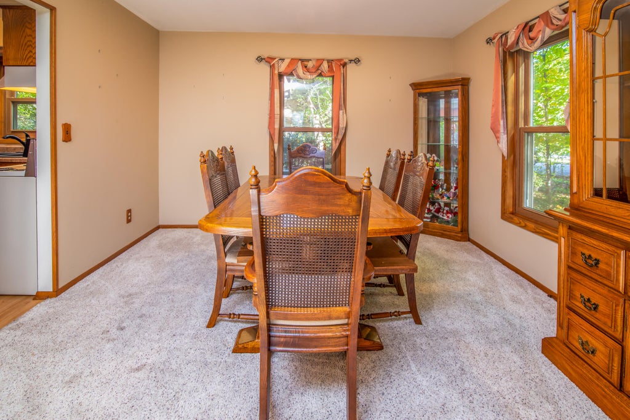
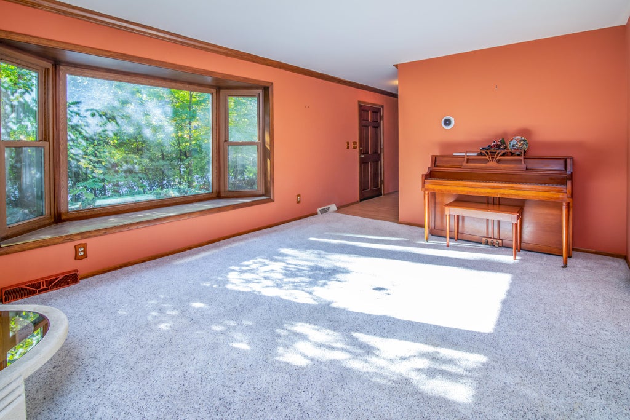
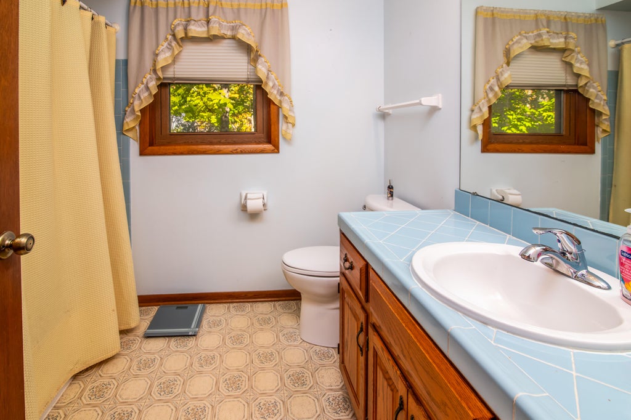
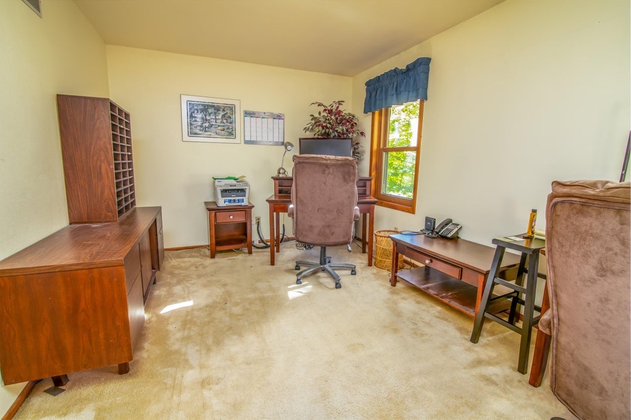
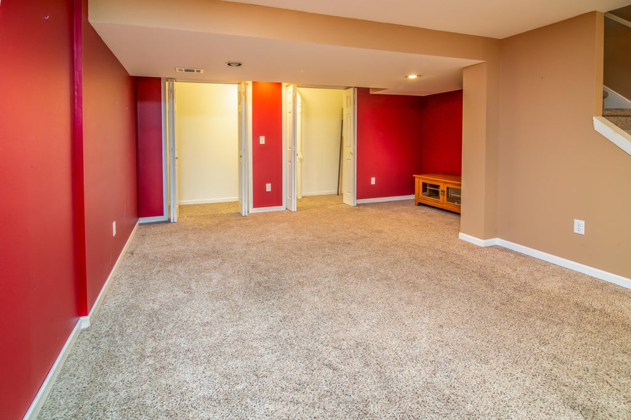
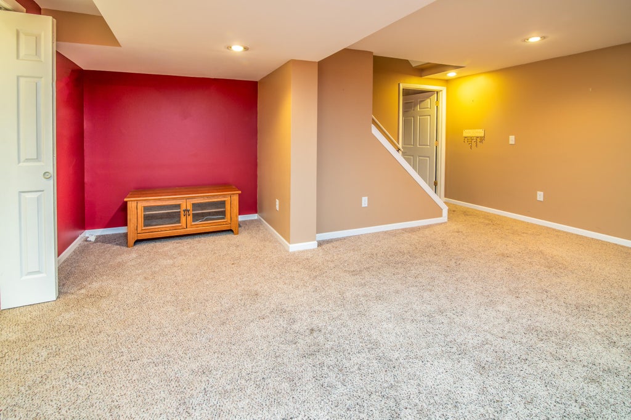
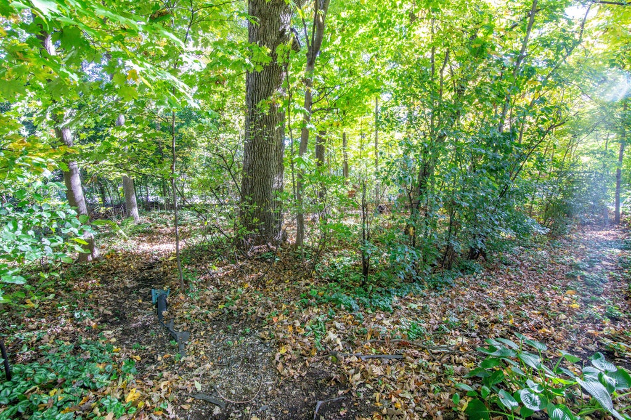
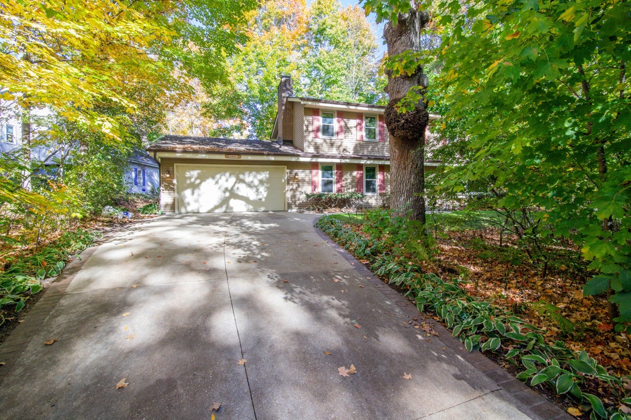
Come and see this slice of paradise in the city! Private .3 acre lot and yard make this a truly special location. Large 2 car garage with patio out back for entertaining. Large rooms will give you and your family plenty of room to stretch out. Close to schools, parks, shops, and restaurants. This one is a must see!
Property Features of N27w22212 Shadywood Ct, Pewaukee, WI 53186
Listing courtesy of: Coldwell Banker Realty
HOME STYLE
Contemporary
Contemporary
TYPE
Single Family Residence
Single Family Residence
Year Built
1986
1986
Annual Taxes
$3,485.00
$3,485.00
Stories
2
2
Acres
.3
.3
Features
| Middle school: Asa Clark |
| High school: Pewaukee |
| Washer |
| Dryer |
| Oven |
| Refrigerator |
| Central air |
| Forced air heat |
| Natural gas heat |
| Garage |
| Two car garage |
| Attached parking |
| Attached garage |
| Garage spaces: 2 |
| Vinyl siding |
| Patio |
| Lot acreage is: 0.3 |
| Corner lot |
| Lot sqft: 13068 |
| Wooded lot |
| Lot zoned: Res |
| Present use: Subdivision |
| Walk-in closet(s) |
| Full basement |
| Partial basement |
| Sump pump |
| Partially finished basement |
| Paved driveway |
| Public sewer |
| Public water |
| Property style: contemporary |
| For sale |
| Tax year: 2025 |
Rooms & Dimensions
| Den is 18 x 13 |
| Den Level: Lower |
| Bedroom 2 is 13 x 10 |
| Bedroom 2 Level: Upper |
| Bedroom 3 is 10 x 15 |
| Bedroom 3 Level: Upper |
| Dining Room is 10 x 12 |
| Dining Level: Main |
| Living Room is 18 x 13 |
| Living Room Level: Main |
| Bonus Room is 17 x 13 |
| Bonus Room Level: Main |
| Number of rooms: 8 |