
1481 Rivers Edge Pkwy, Oconomowoc, WI 53066
$759,900
MLS #: 1982701
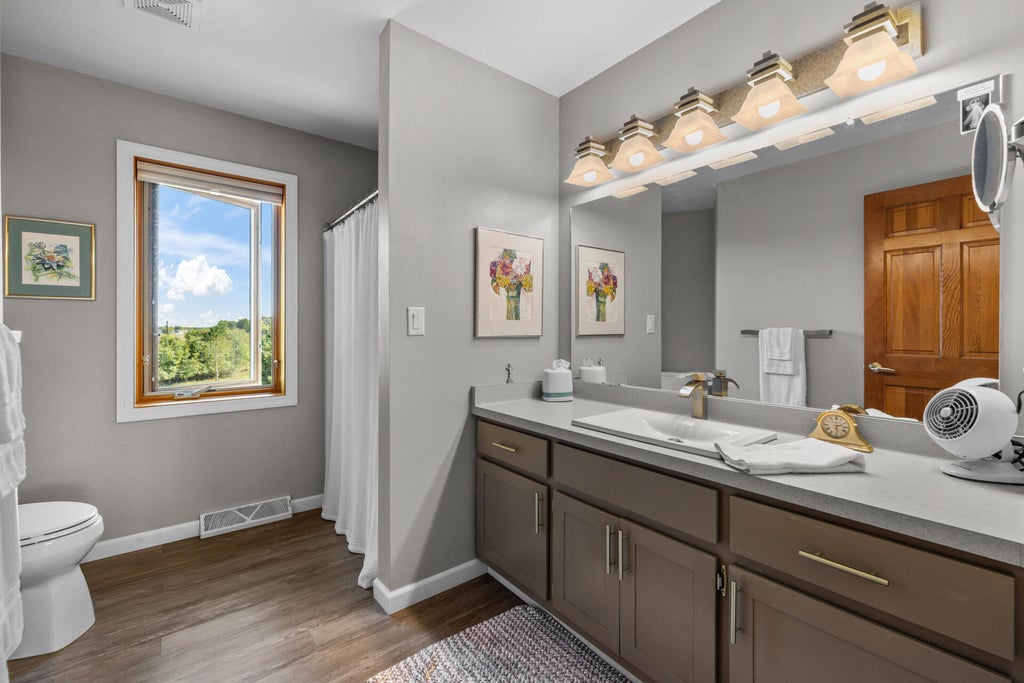
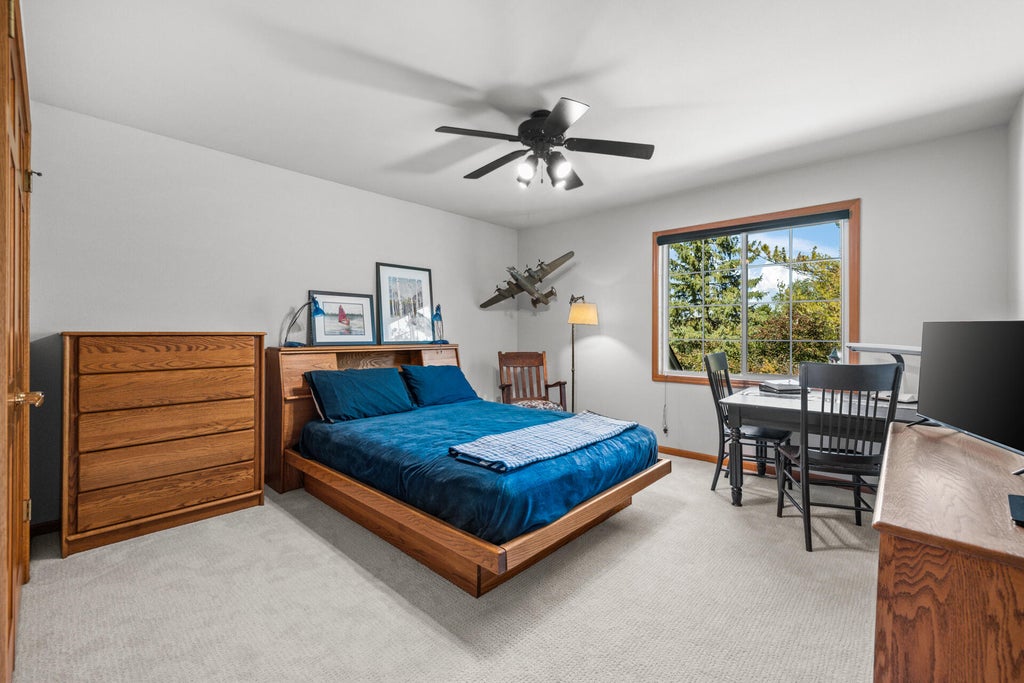
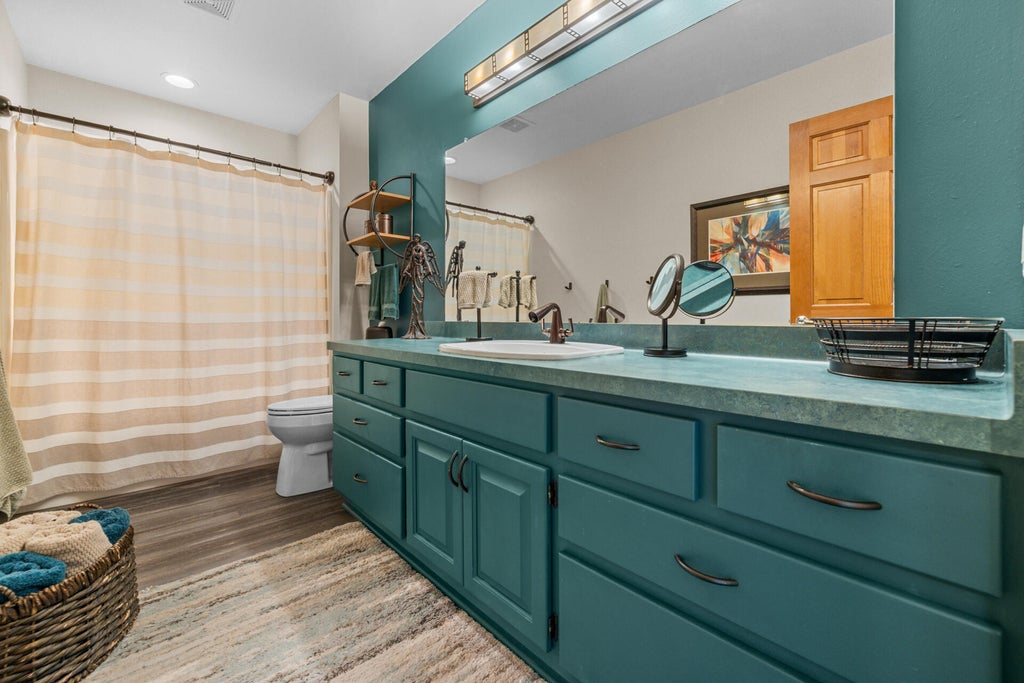
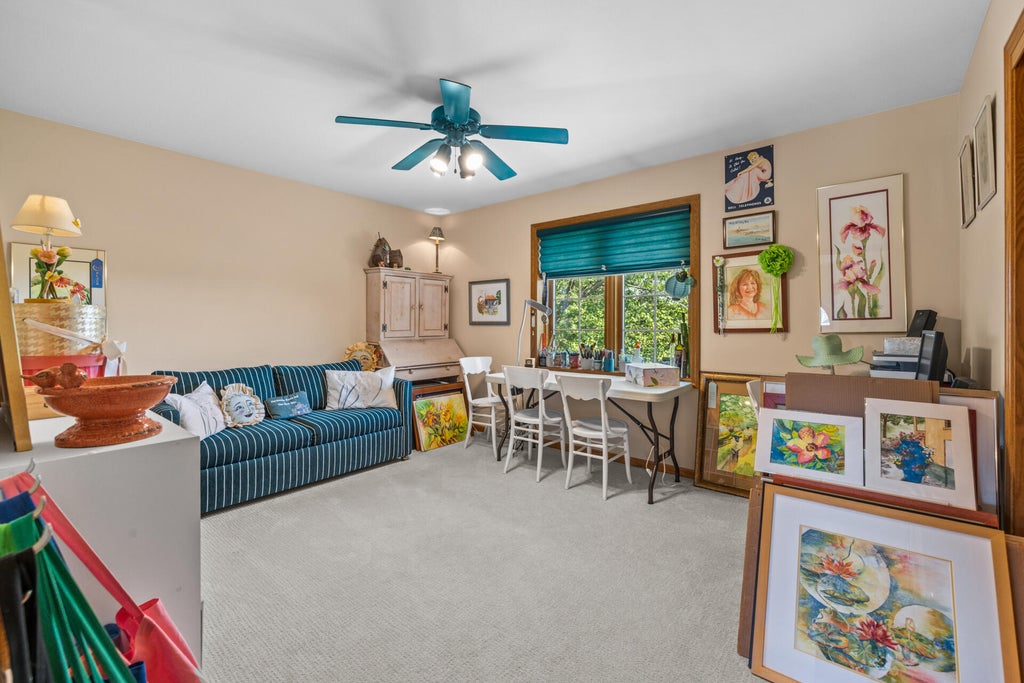

| 3 Beds | 3 Baths | 3 Car Garage | 2,462 Sq Ft |
Description of 1481 Rivers Edge Pkwy, Oconomowoc, WI 53066
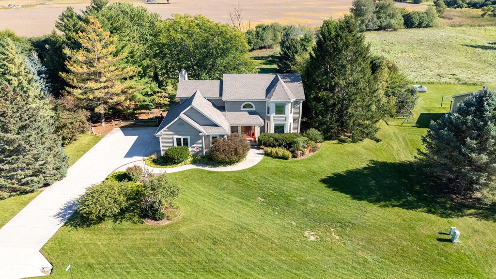
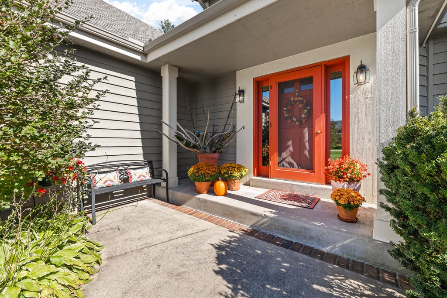
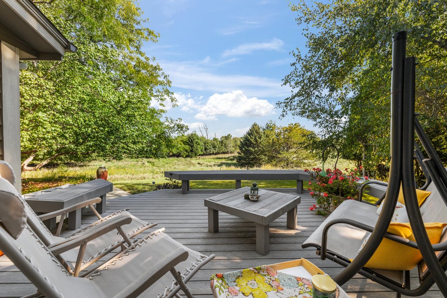
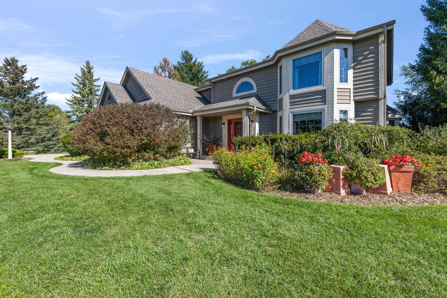
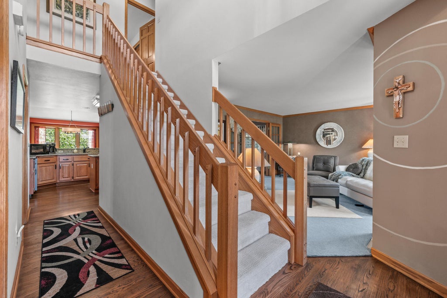
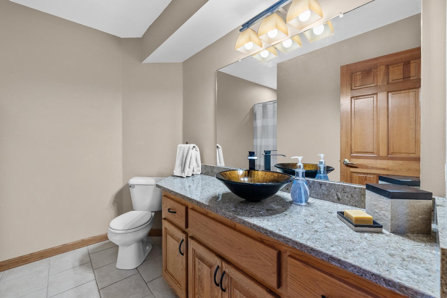
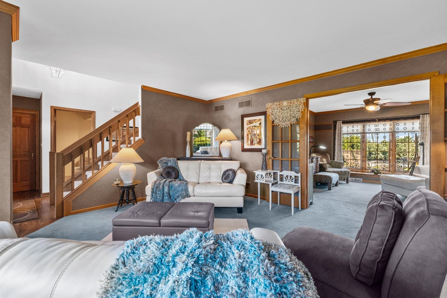
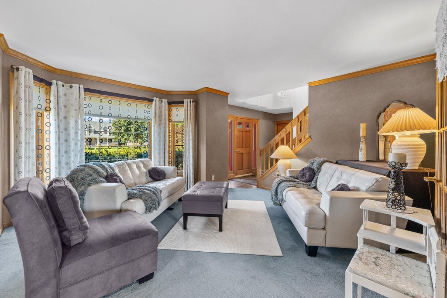
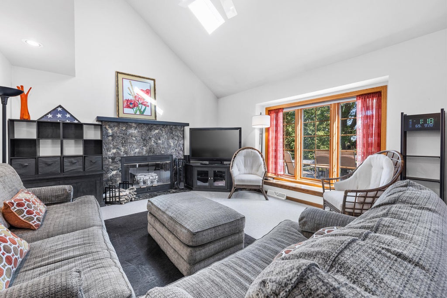
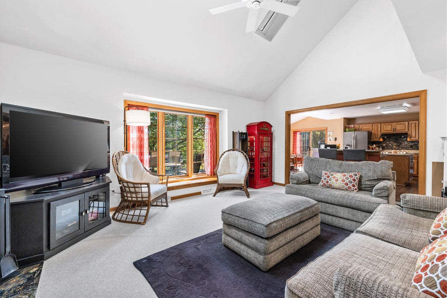
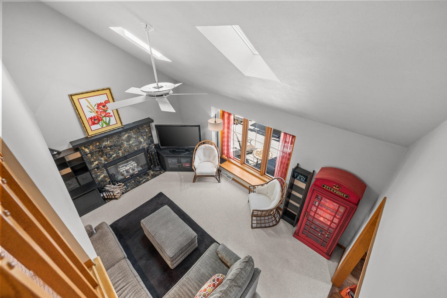
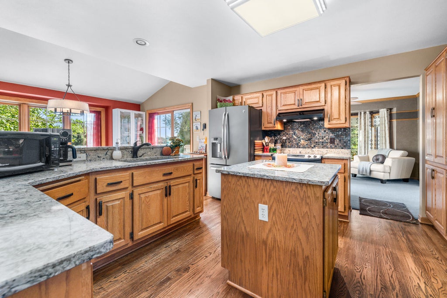
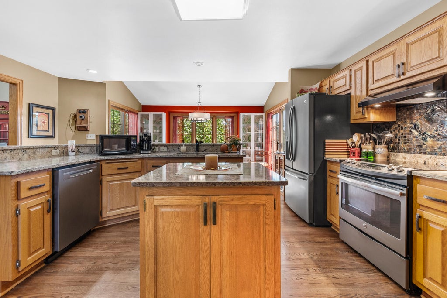
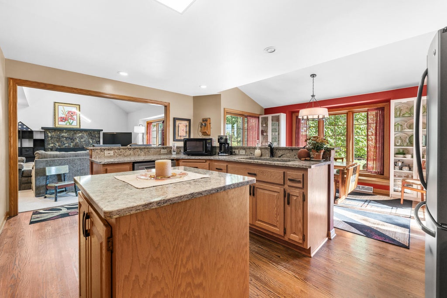
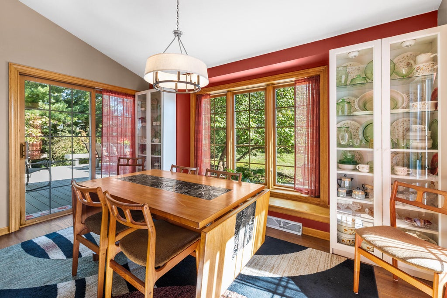
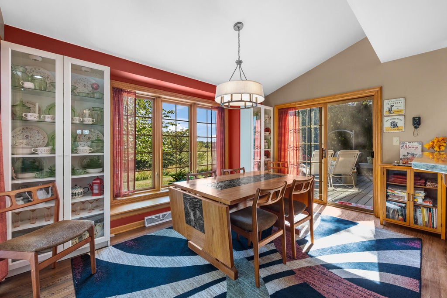
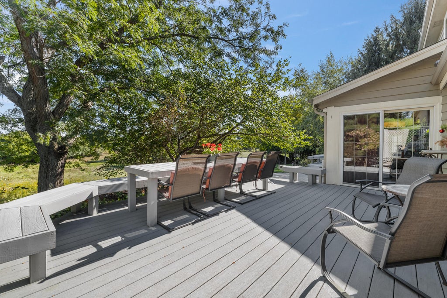
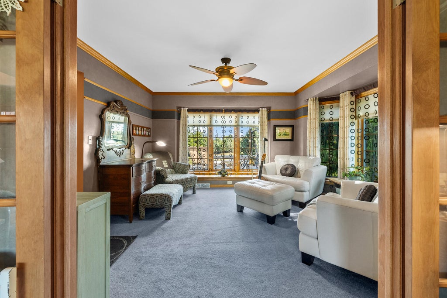
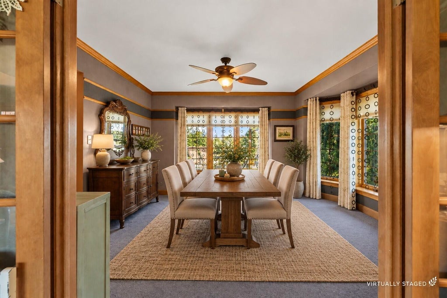
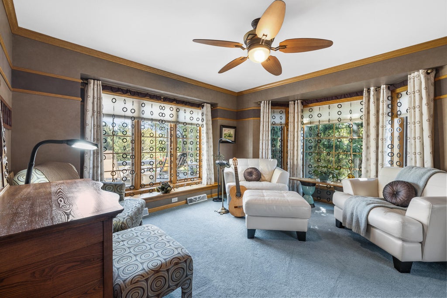
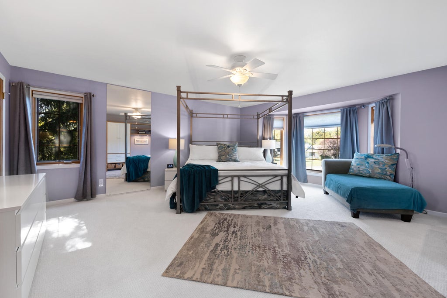
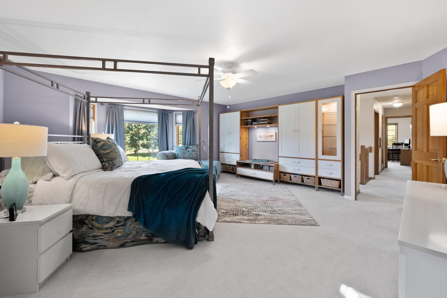
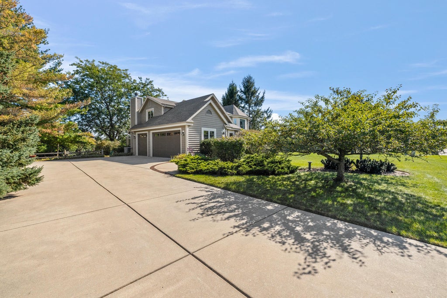
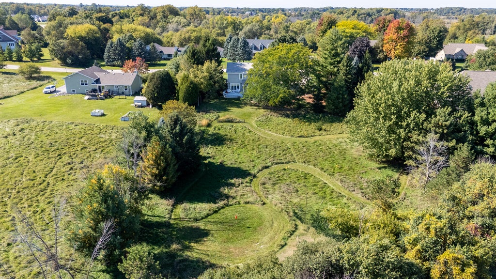
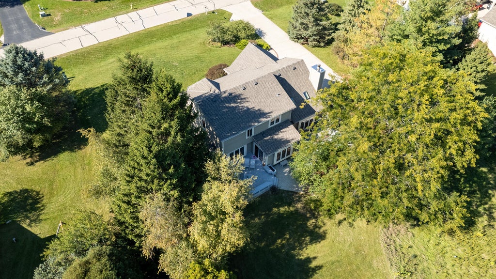
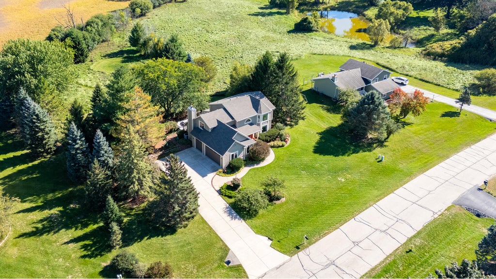
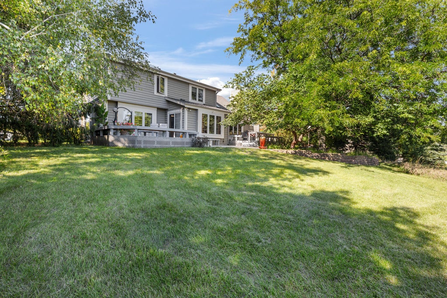
There is an easy warmth to this home, with spaces that feel just as comfortable for a quiet morning as they do filled with family and friends. Set on .871 acres, the parklike property features mature landscaping and beautiful, unobstructed views to the east. Meticulously maintained by the same owners for 31 years, this solid Westridge-built home started with quality and has been thoughtfully cared for and updated along the way. The inviting layout offers room to spread out while still feeling connected. Step outside to the private deck, perfectly positioned to enjoy the peaceful setting and eastern views--ideal for morning coffee, dinner outdoors or gathering. A wonderfully established home and setting, ready for its next chapter.
Property Features of 1481 Rivers Edge Pkwy, Oconomowoc, WI 53066
Listing courtesy of: Stapleton Realty
HOME STYLE
Colonial
Colonial
TYPE
Single Family Residence
Single Family Residence
Year Built
1995
1995
Subdivision
Riverline
Riverline
Annual Taxes
$5,646.07
$5,646.07
Stories
2
2
Acres
.87
.87
Features
| Elementary school: Summit |
| Middle school: Silver Lake |
| High school: Oconomowoc |
| Washer |
| Dryer |
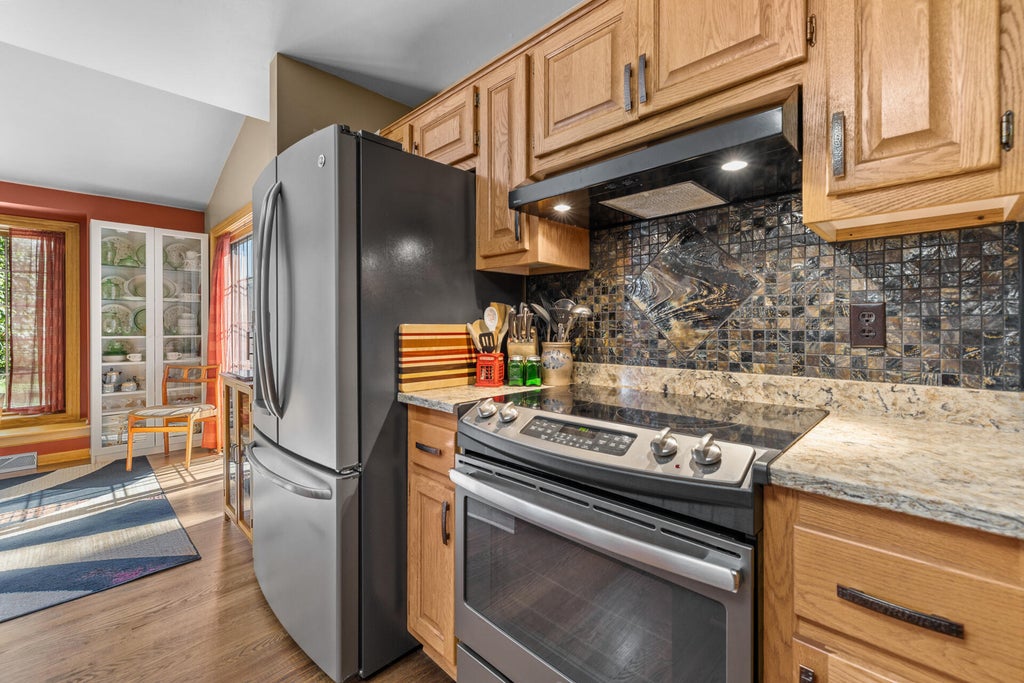
| Range |
| Microwave oven |
| Dishwasher |
| Refrigerator |
| Central air |
| Forced air heat |
| Natural gas heat |
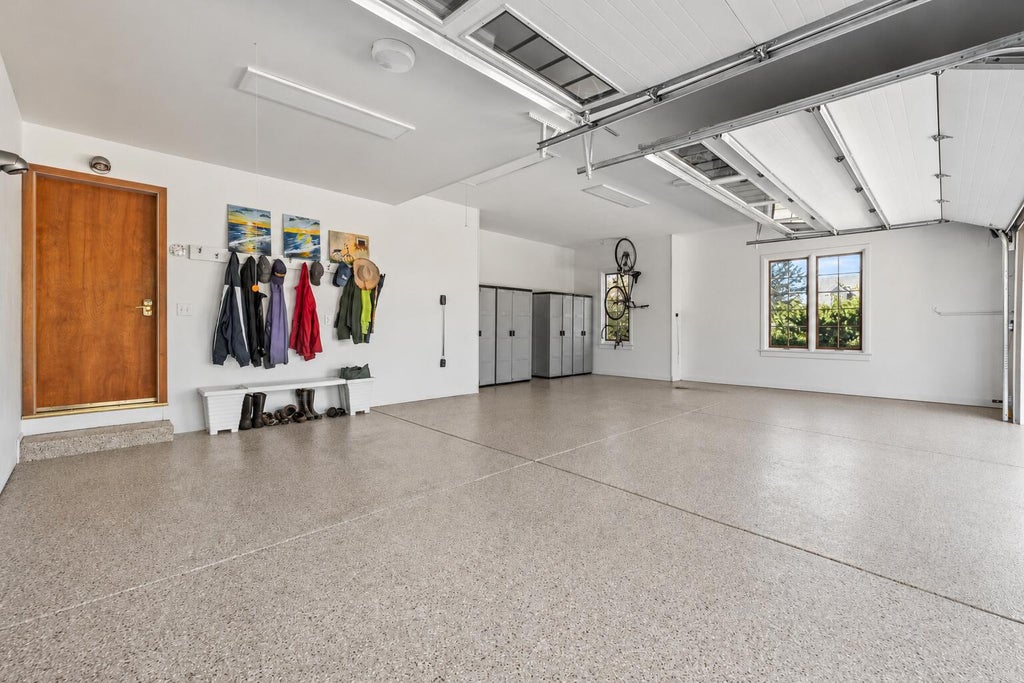
| Garage |
| Three car garage |
| Attached parking |
| Attached garage |
| Garage spaces: 3 |
| Wood exterior |
| Patio |
| Deck |
| Lot acreage is: 0.87 |
| Lot sqft: 37897.2 |
| Subdivision: Riverline |
| Lot zoned: Res |
| Vaulted ceilings |
| Garbage disposal |
| Kitchen island |
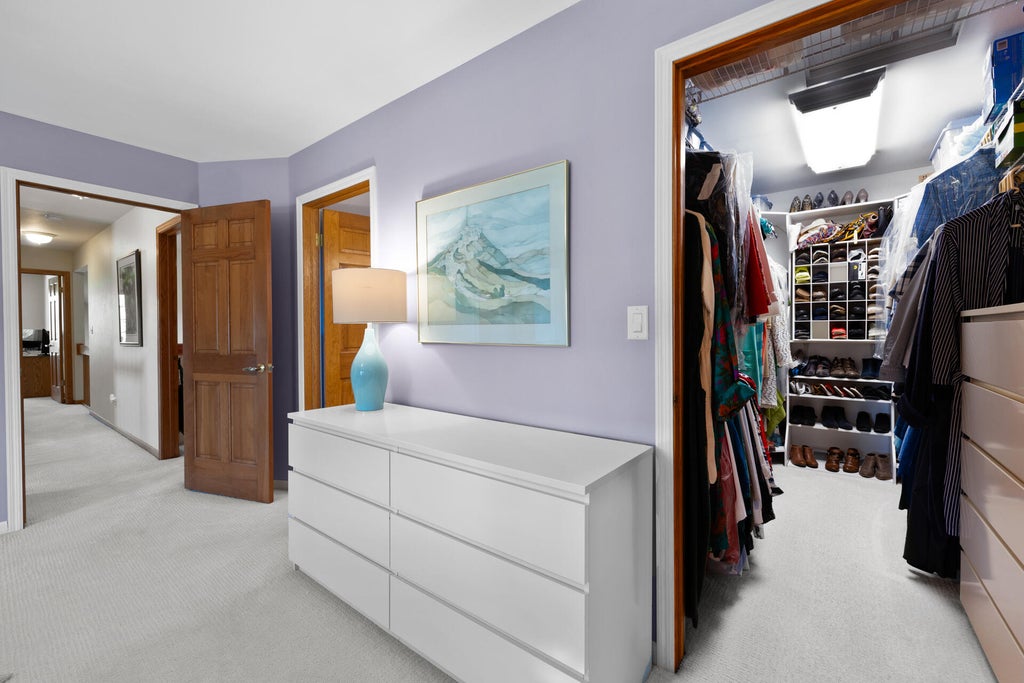
| Walk-in closet(s) |
| Full basement |
| Sump pump |
| Paved driveway |
| Private water |
| Well water |
| Septic system |
| Total square feet: 2462 |
| Total above grade finished sq ft: 2462 |
| Living square feet: 2462 |
| Property style: colonial |
| For sale |
| Tax year: 2025 |
Rooms & Dimensions
| Family room is 17.75 x 13 |
| Family Room Level: Main |
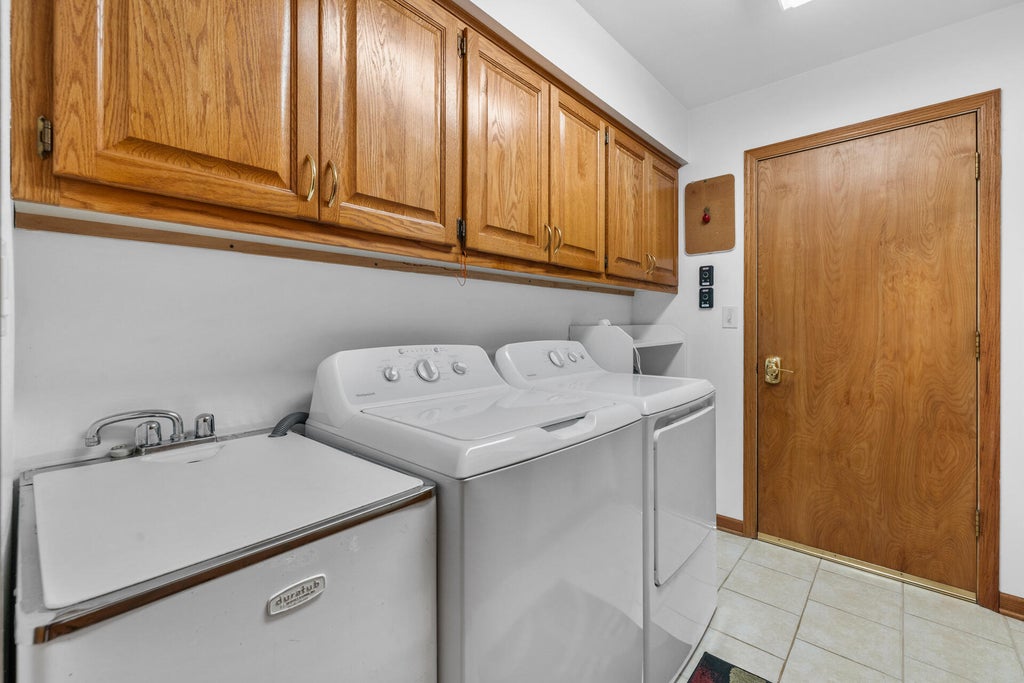
| Laundry room |
| Bedroom 2 is 13 x 13 |
| Bedroom 2 Level: Upper |
| Bedroom 3 is 11 x 14 |
| Bedroom 3 Level: Upper |
| Dining Room is 13 x 12 |
| Dining Level: Main |
| Living Room is 17.5 x 15 |
| Living Room Level: Main |
| Laundry Room Level: Main |
| Number of rooms: 9 |