
2905 Farnam St, La Crosse, WI 54601 PENDING
$399,900
MLS #: 1982704

| 3 Beds | 3 Baths | 2 Car Garage | 2,986 Sq Ft |
Description of 2905 Farnam St, La Crosse, WI 54601
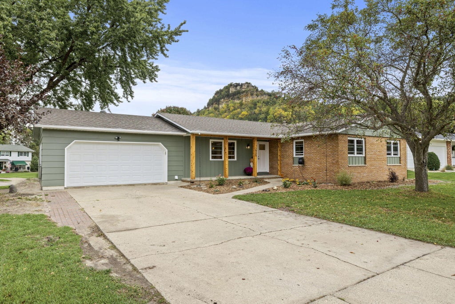
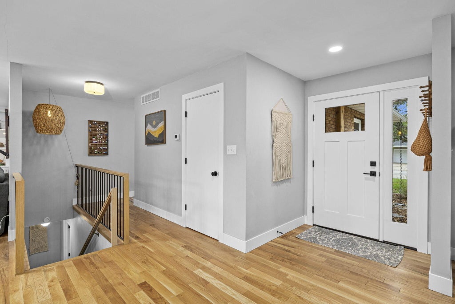
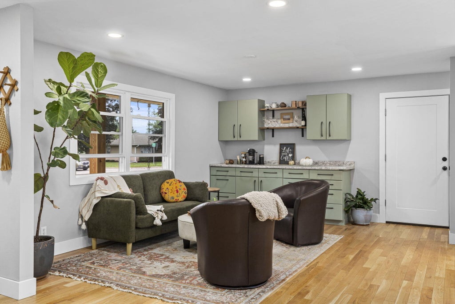
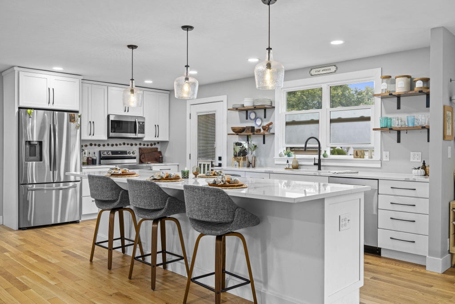
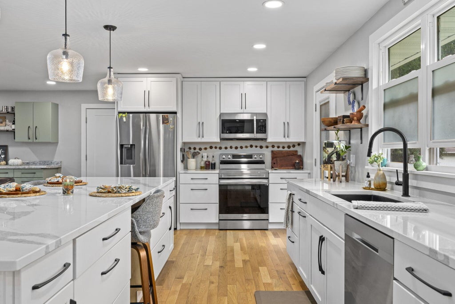
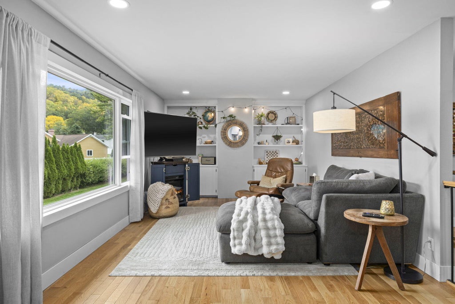
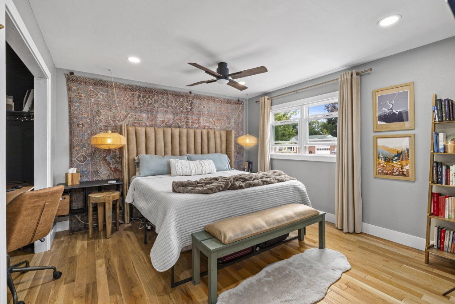
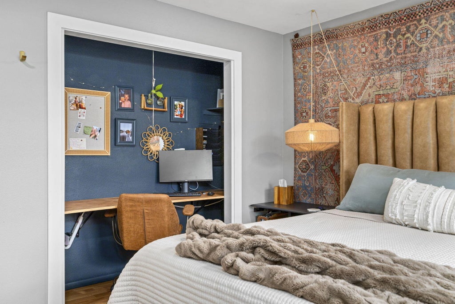
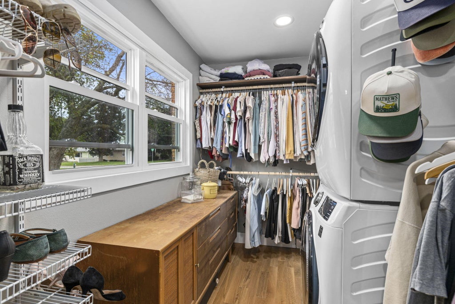
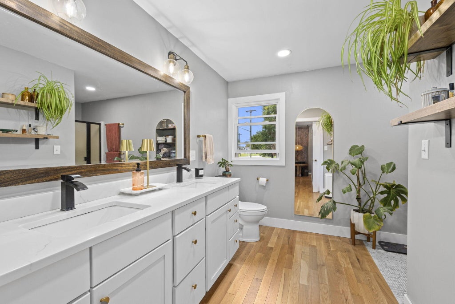
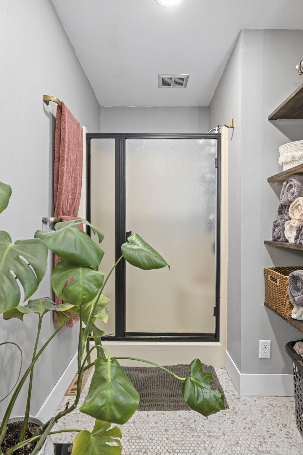
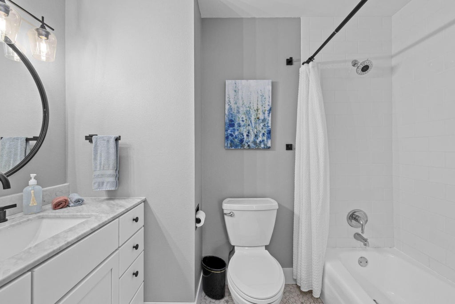
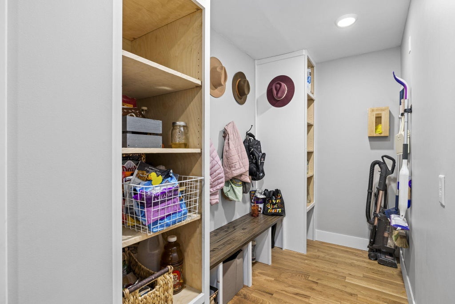
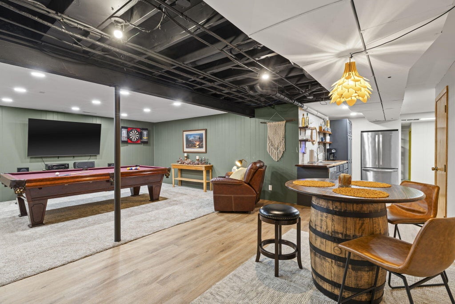
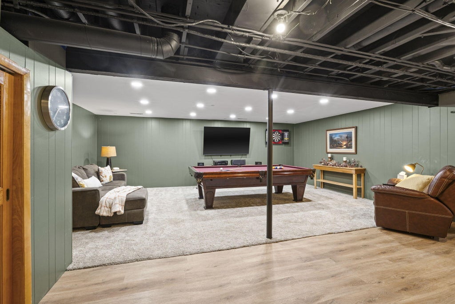
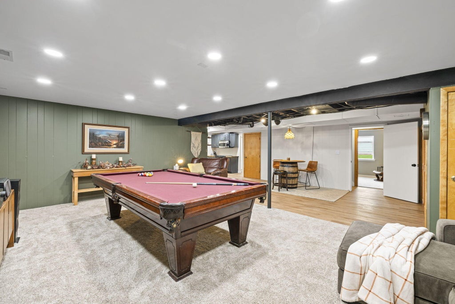
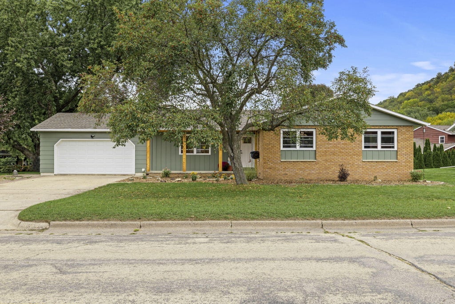
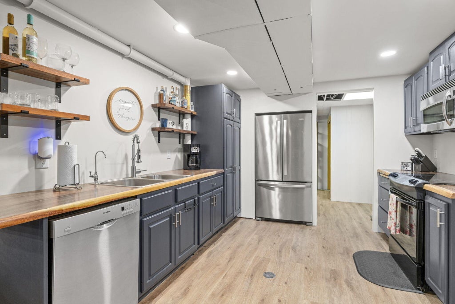
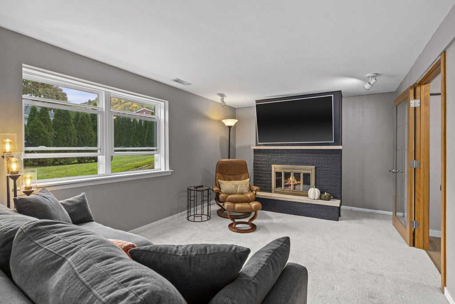
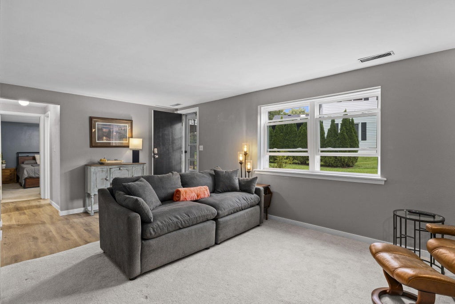
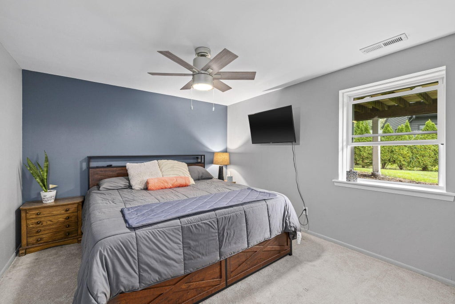
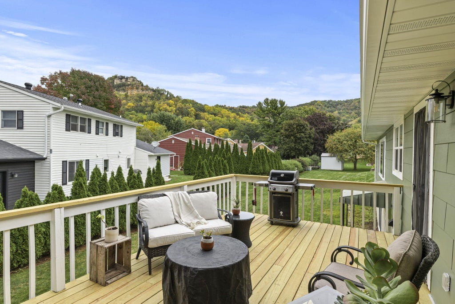
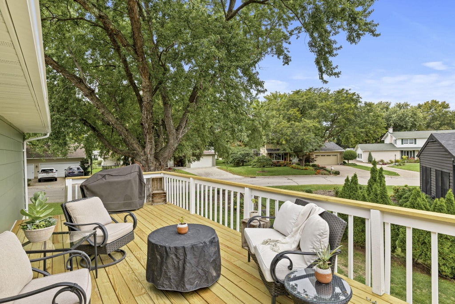
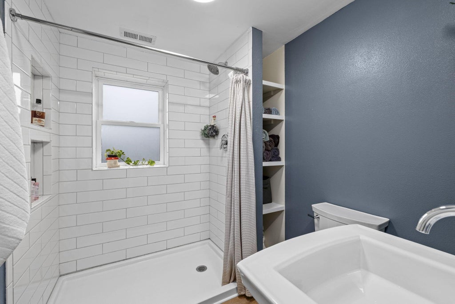
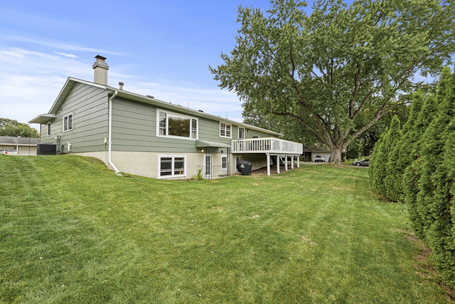
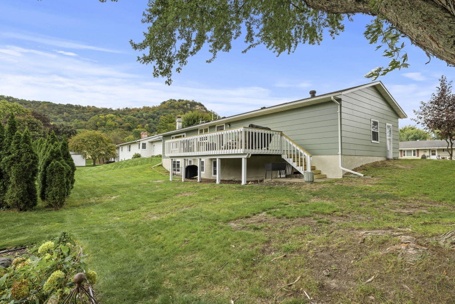
Completely remodeled from top to bottom, this walkout ranch feels brand new inside. The open main level features gorgeous oak hardwood floors and a showpiece kitchen with an oversized center island, quartz countertops, stainless appliances and access to the new deck with bluff views. The primary suite includes a spacious walk in closet with its own washer and dryer, plus a beautifully updated bath with dual sinks. The walkout lower level offers exceptional space with a full size kitchen, massive rec room, separate family room, bedroom, updated bath and a second laundry area. New windows and central air are among the extensive updates, with Bluffview Park just a short walk away.
Property Features of 2905 Farnam St, La Crosse, WI 54601
Listing courtesy of: @properties La Crosse
HOME STYLE
Ranch
Ranch
TYPE
Single Family Residence
Single Family Residence
Year Built
1974
1974
Annual Taxes
$6,012.00
$6,012.00
Stories
1
1
Acres
.23
.23
Features
| Washer |
| Dryer |
| Range |
| Microwave oven |
| Dishwasher |
| Refrigerator |
| Central air |
| Forced air heat |
| Natural gas heat |
| Garage |
| Two car garage |
| Attached parking |
| Attached garage |
| Garage spaces: 2 |
| Aluminum siding |
| Brick exterior |
| Lot acreage is: 0.23 |
| Corner lot |
| Lot sqft: 10018.8 |
| Lot zoned: RES |
| Improvement: sidewalks |
| Wet bar |
| Kitchen island |
| Walk-in closet(s) |
| Finished basement |
| Full basement |
| Basement has outside entrance |
| Walkout basement |
| Public sewer |
| Public water |
| Total square feet: 2986 |
| Total above grade finished sq ft: 1504 |
| Basement square feet: 1482 |
| Living square feet: 2986 |
| Property style: ranch |
| For sale |
| Tax year: 2025 |
Rooms & Dimensions
| Family room is 11 x 22 |
| Family Room Level: Main |
| Bedroom 2 is 10 x 12 |
| Bedroom 2 Level: Main |
| Bedroom 3 is 12 x 11 |
| Bedroom 3 Level: Lower |
| Dining Room is 15 x 12 |
| Dining Level: Main |
| Living Room is 17 x 12 |
| Living Room Level: Main |
| Number of rooms: 9 |