
360 Willsher Dr, Fond Du Lac, WI 54935 PENDING
$289,900
MLS #: 1982705








| 2 Beds | 1 Bath | 2 Car Garage | 1,456 Sq Ft |
Description of 360 Willsher Dr, Fond Du Lac, WI 54935
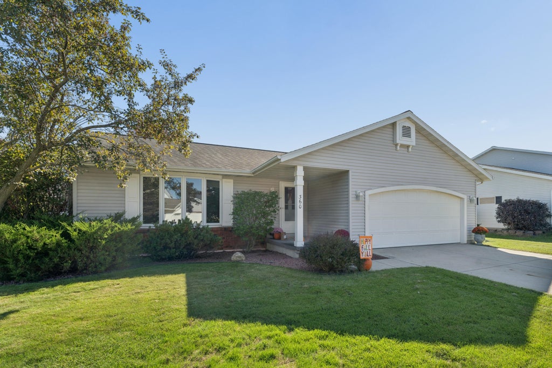
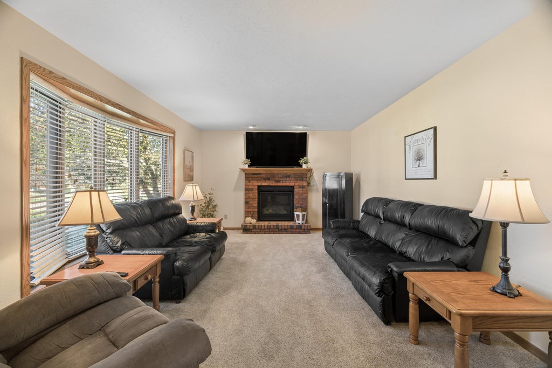
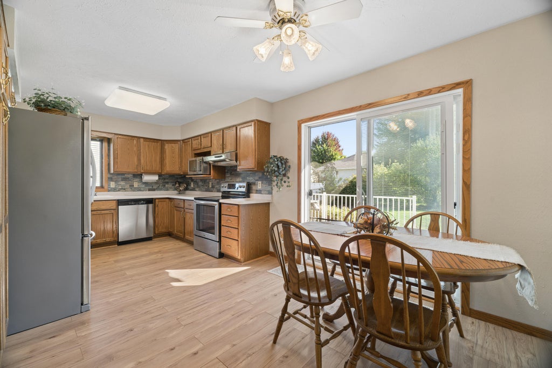
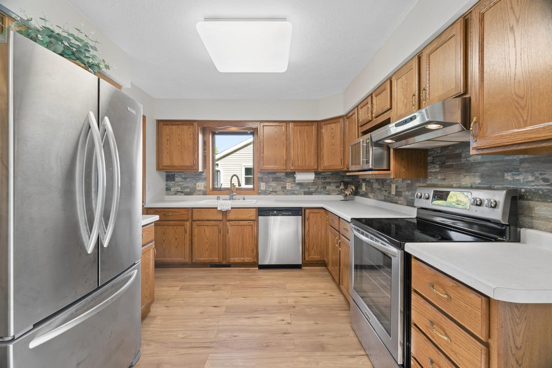
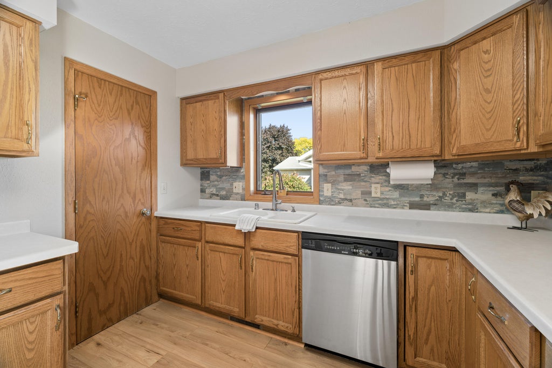
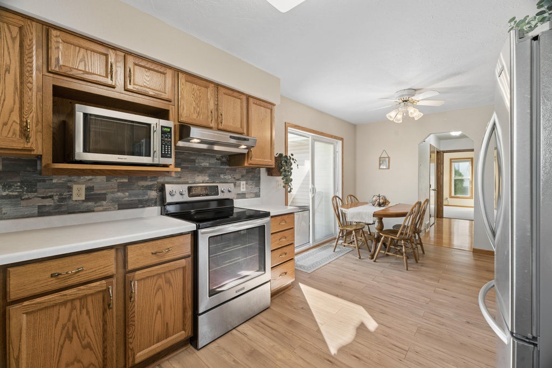
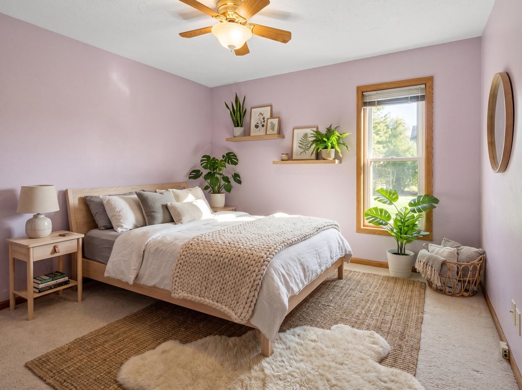
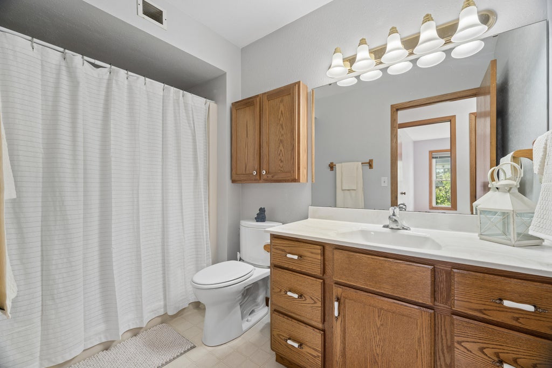
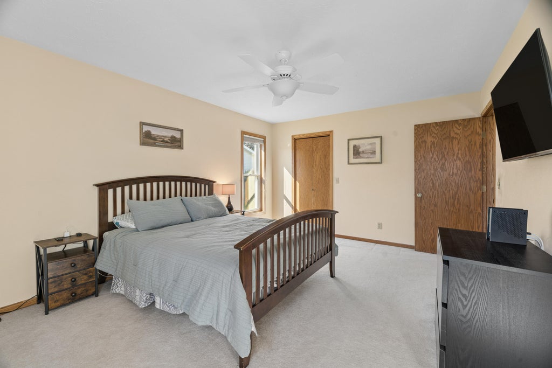
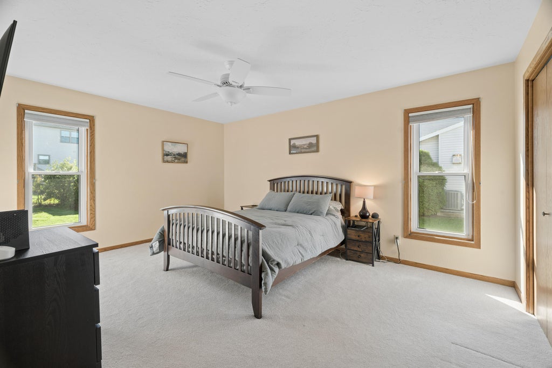
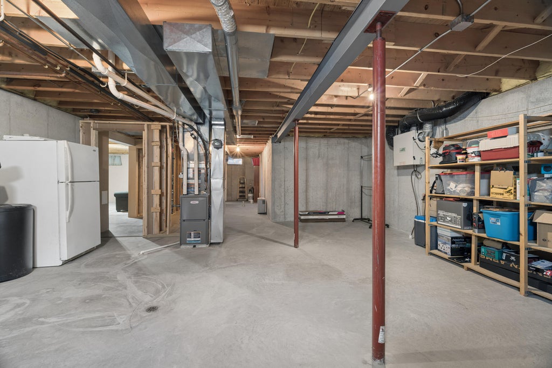
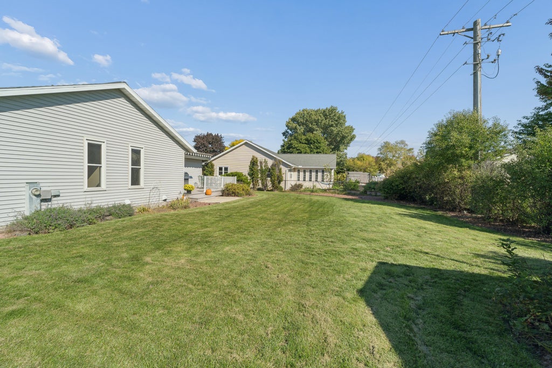
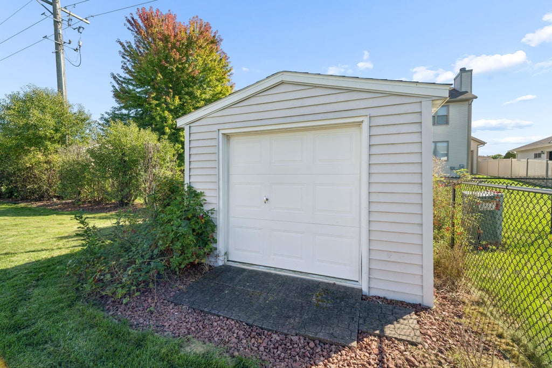
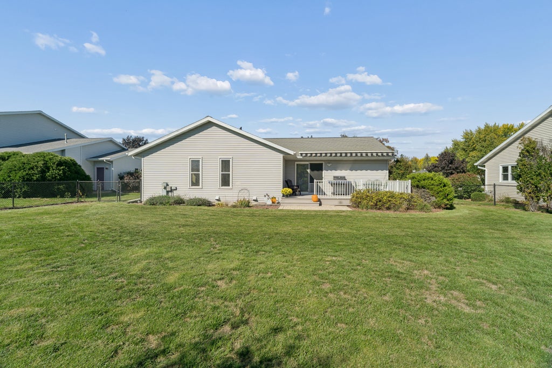
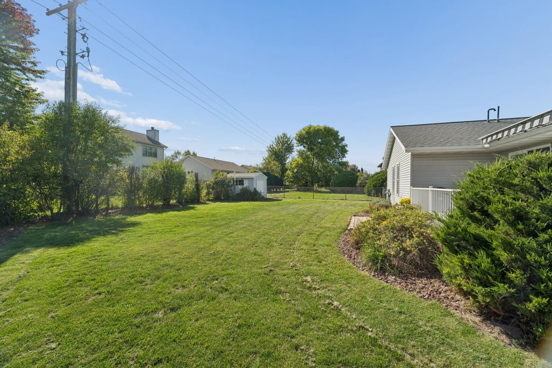
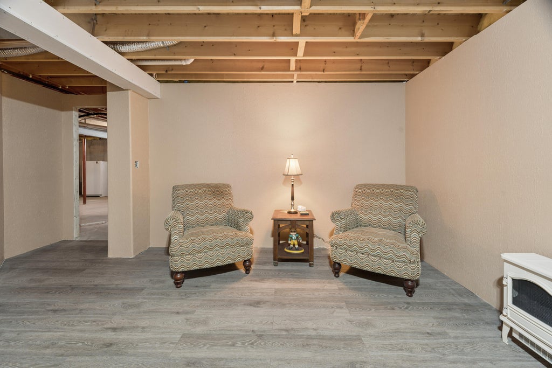
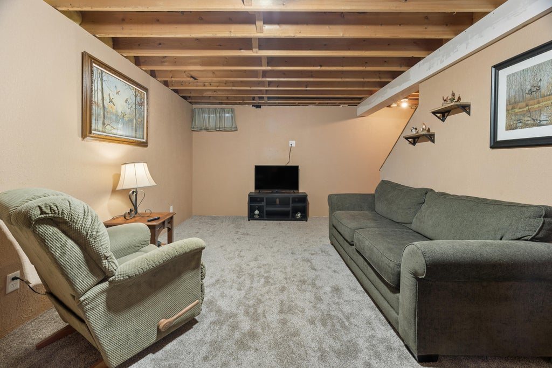
Charming two-bedroom ranch in a desirable southeast location! This inviting home offers comfortable one-level living with a functional layout and plenty of potential to make it your own. Offer two nice size bedroom, main floor laundry, gas fireplace, all appliances included makes this very easy to move into. Outside offers maintenance free deck and siding, fenced in back yard, storage shed and a nice size two car attached garage. Welcome home to this move in ready home. Call now before it's gone!! ***Some Photos are Virtually Staged.***
Property Features of 360 Willsher Dr, Fond Du Lac, WI 54935
Listing courtesy of: First Weber-Fond du Lac
HOME STYLE
Ranch
Ranch
TYPE
Single Family Residence
Single Family Residence
Year Built
1995
1995
Subdivision
Galloway Park Estates
Galloway Park Estates
Annual Taxes
$4,395.60
$4,395.60
Stories
1
1
Acres
.23
.23
Features
| Elementary school: Pier |
| Middle school: Theisen |
| High school: Fond du Lac |
| Washer |
| Dryer |
| Oven |
| Refrigerator |
| Central air |
| Forced air heat |
| Natural gas heat |
| Garage |
| Two car garage |
| Attached parking |
| Attached garage |
| Garage spaces: 2 |
| Vinyl siding |
| Brick exterior |
| Deck |
| Fenced yard |
| Lot acreage is: 0.23 |
| Fenced lot |
| Lot sqft: 10018.8 |
| Subdivision: Galloway Park Estates |
| Lot zoned: Residential |
| Improvement: sidewalks |
| Full basement |
| Partial basement |
| Sump pump |
| Partially finished basement |
| Paved driveway |
| Public sewer |
| Public water |
| Total square feet: 1456 |
| Total above grade finished sq ft: 1203 |
| Basement square feet: 253 |
| Living square feet: 1456 |
| Property style: ranch |
| Warranty included |
| For sale |
| Tax year: 2025 |
Rooms & Dimensions
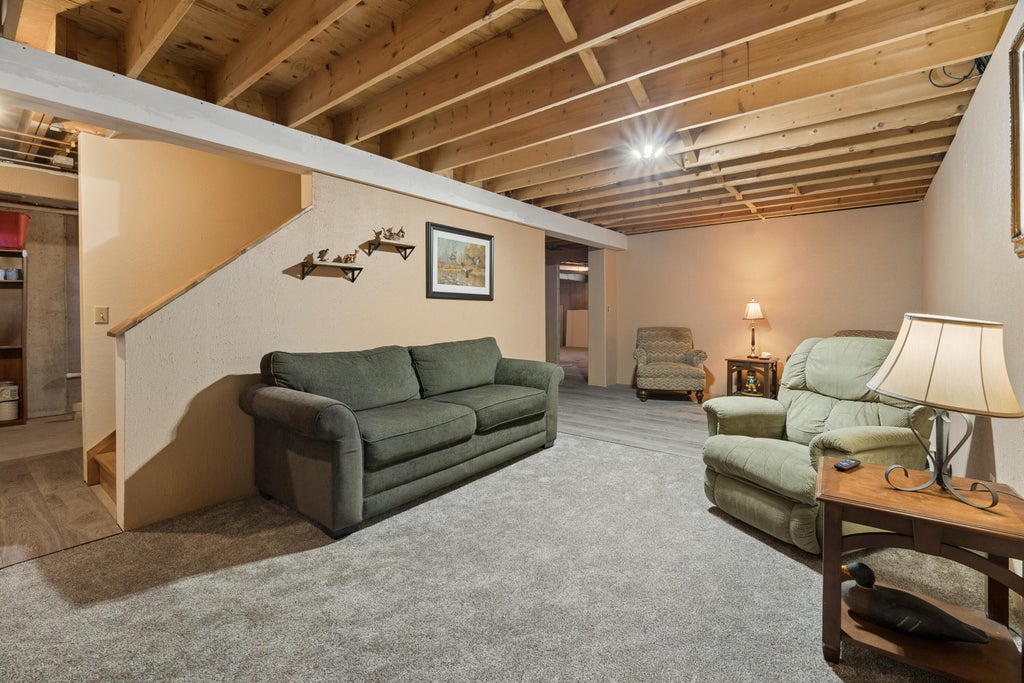
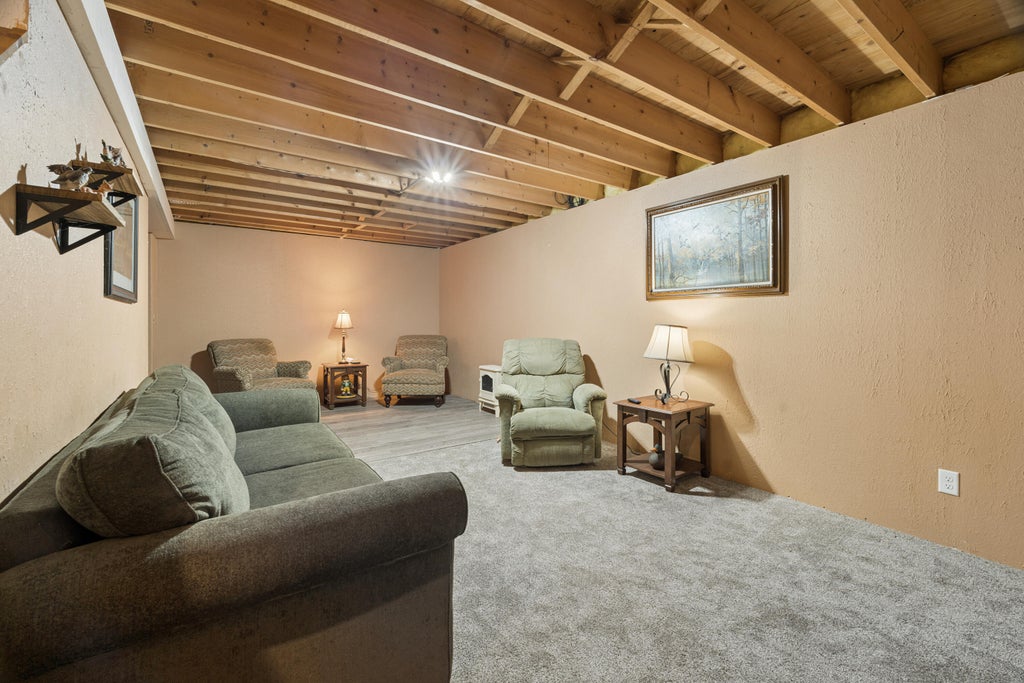
| Family room is 23 x 11 |
| Family Room Level: Lower |
| Laundry room |
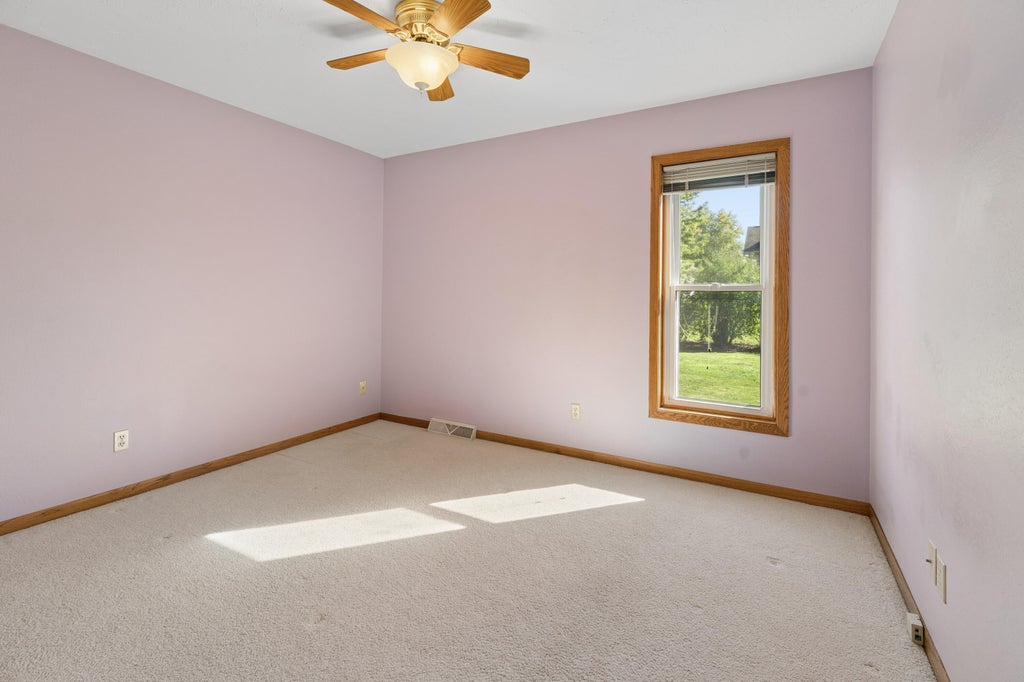
| Bedroom 2 is 11 x 9 |
| Bedroom 2 Level: Main |
| Dining Room is 9 x 8 |
| Dining Level: Main |
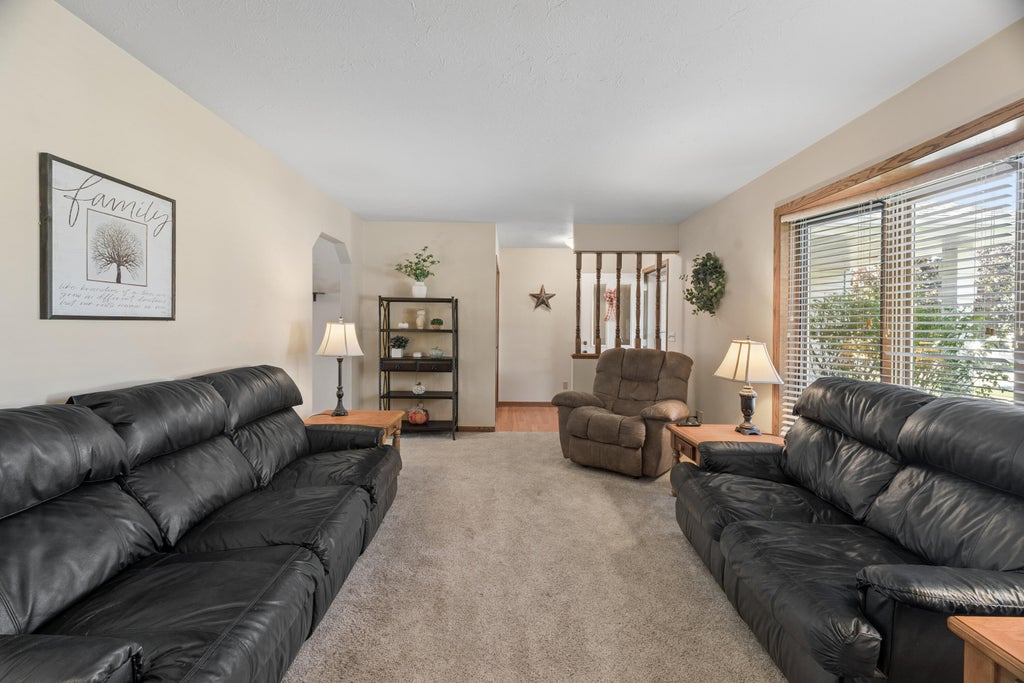
| Living Room is 19 x 12 |
| Living Room Level: Main |
| Laundry Room is 8 x 5 |
| Laundry Room Level: Main |
| Number of rooms: 7 |