
570 Connor Ct, Lake Mills, WI 53551
$550,000
MLS #: 1982721
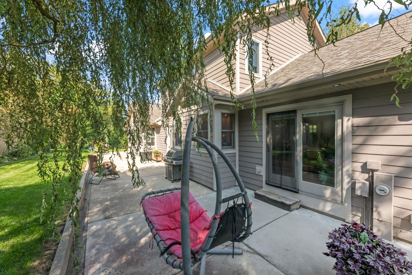
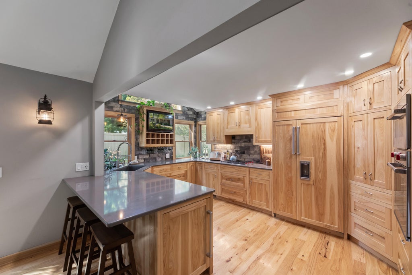
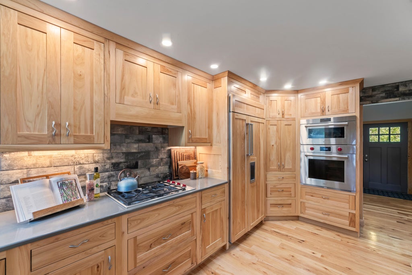
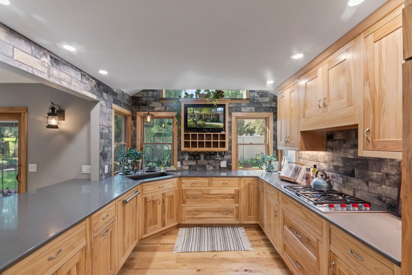
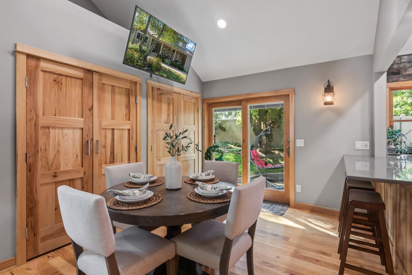
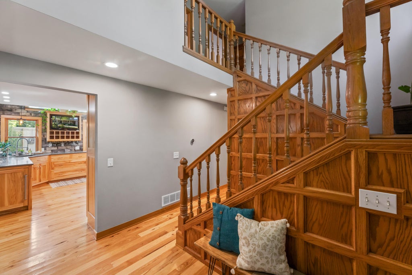
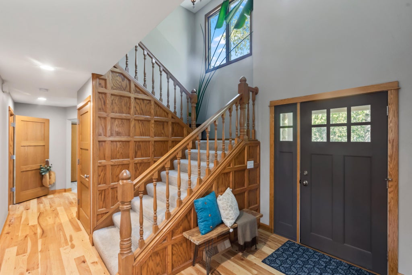
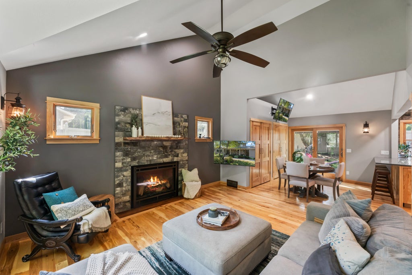
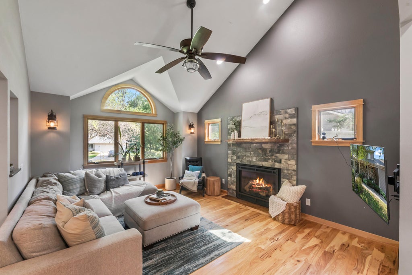
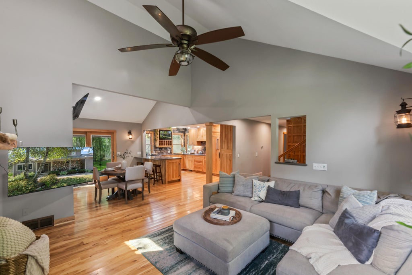
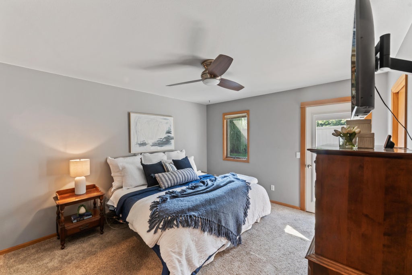
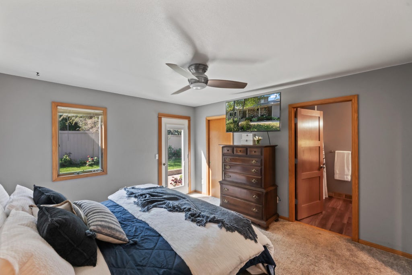
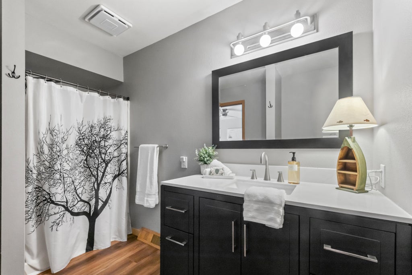
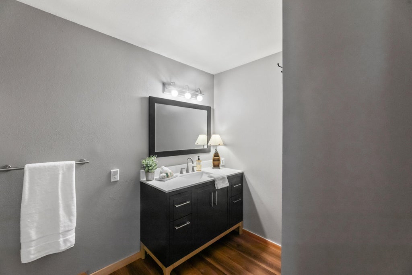
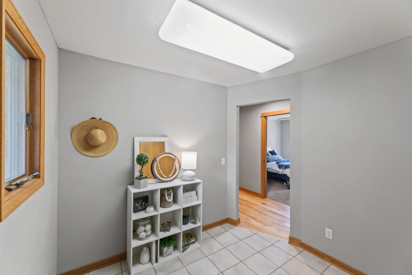
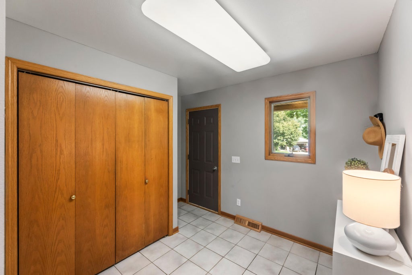
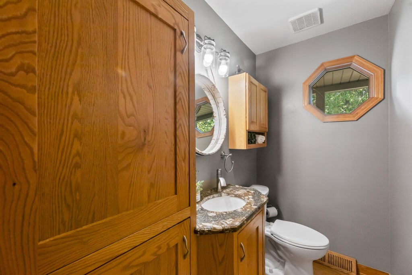
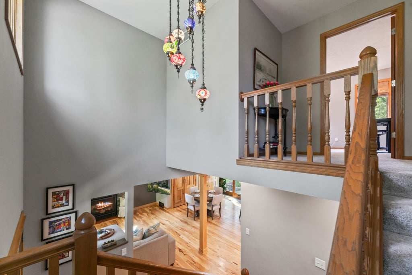
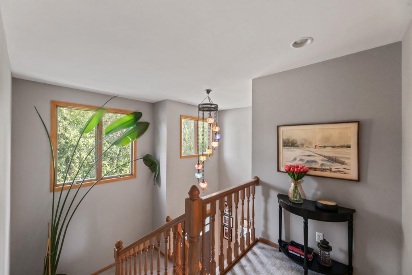
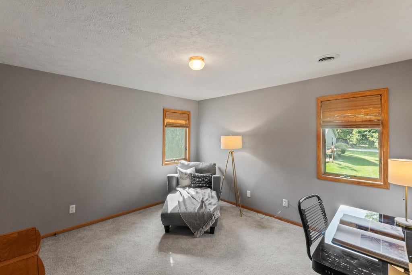
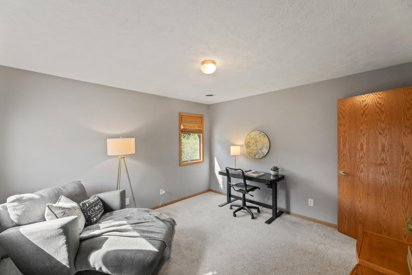
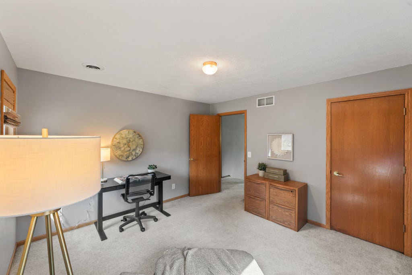
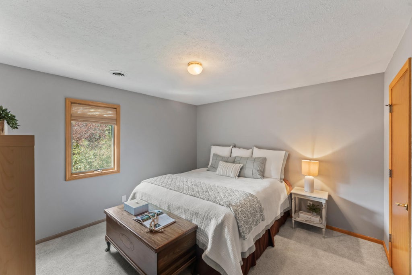
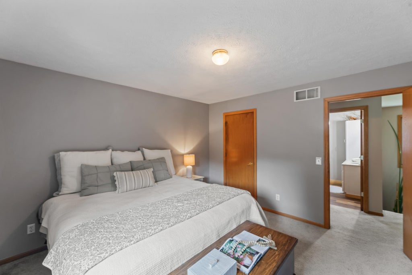
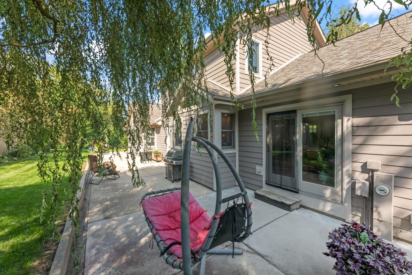
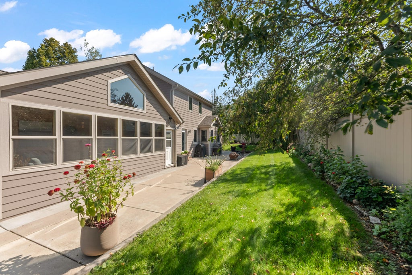
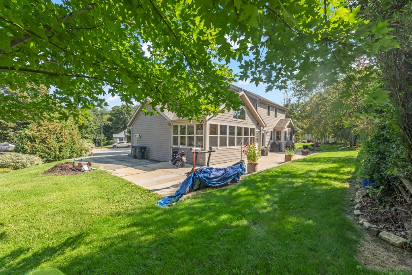
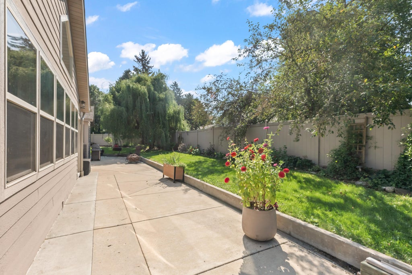
| 3 Beds | 2.5 Baths | 2.5 Car Garage | 2,500 Sq Ft |
Description of 570 Connor Ct, Lake Mills, WI 53551
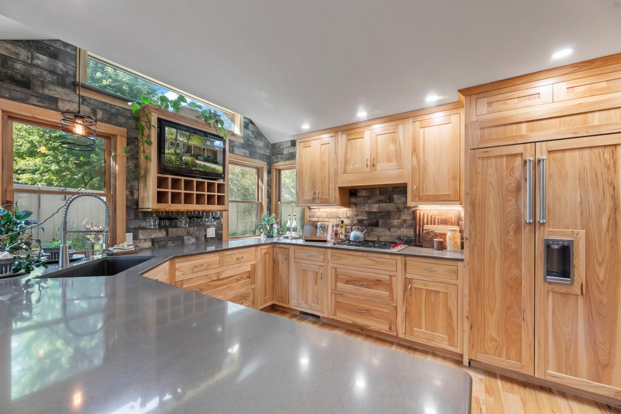
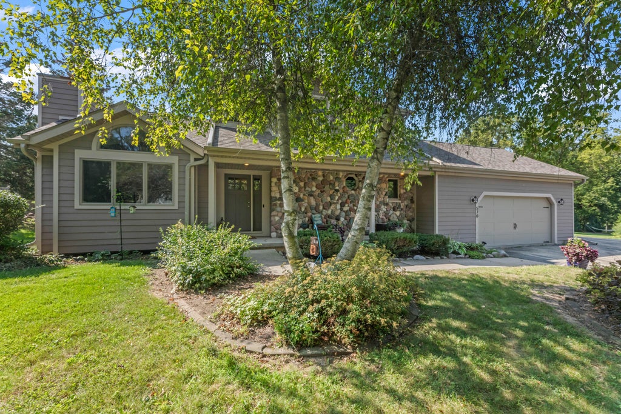
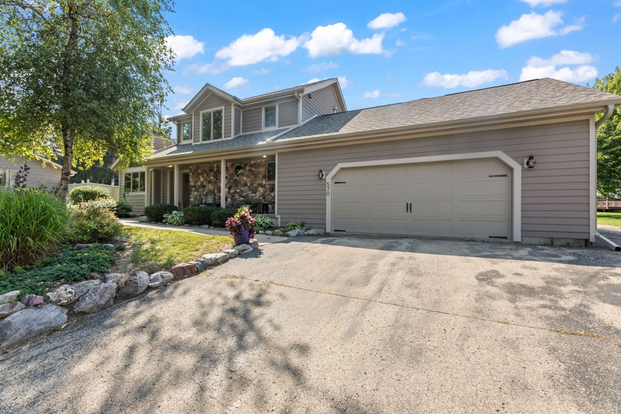
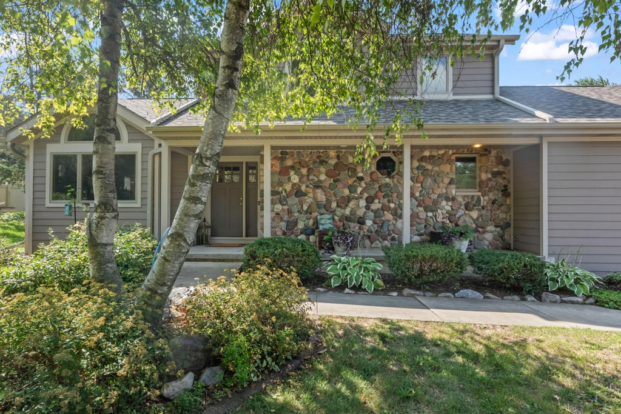
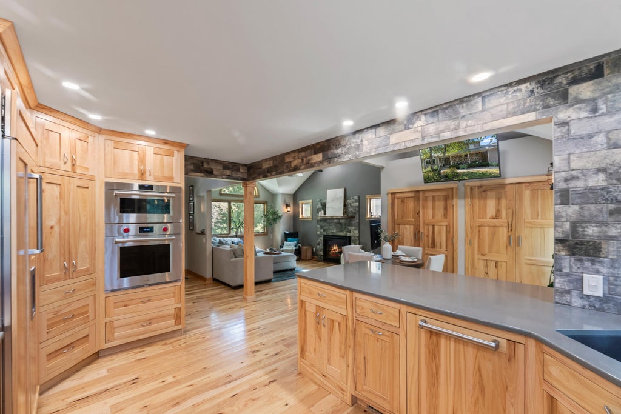
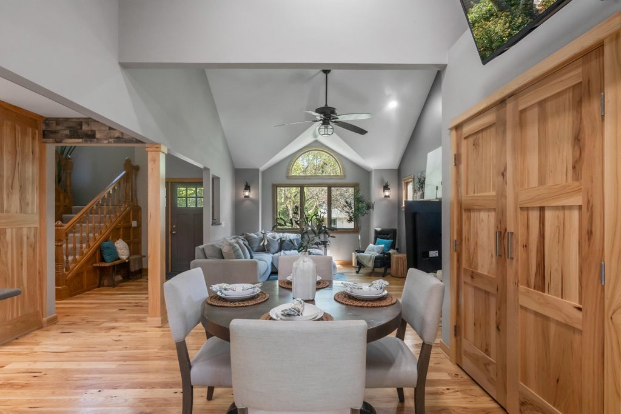
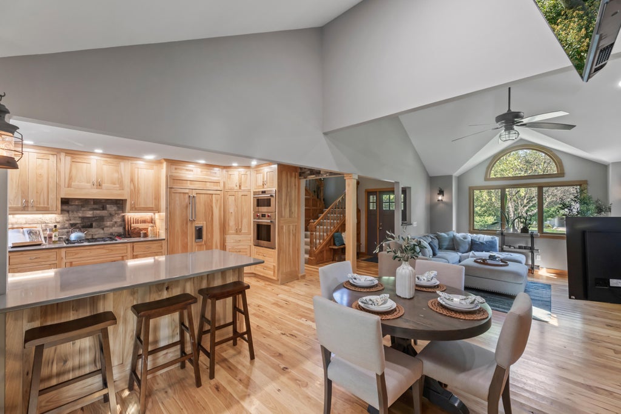
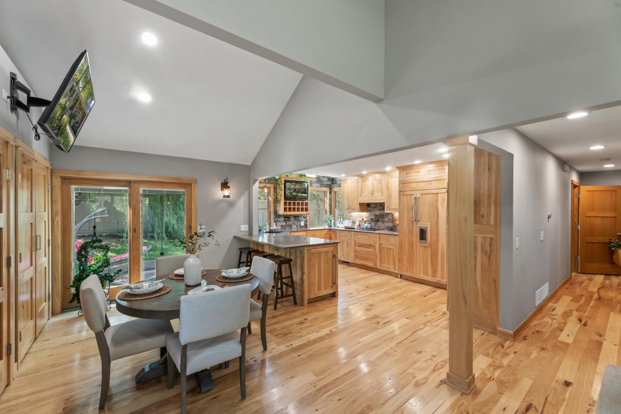
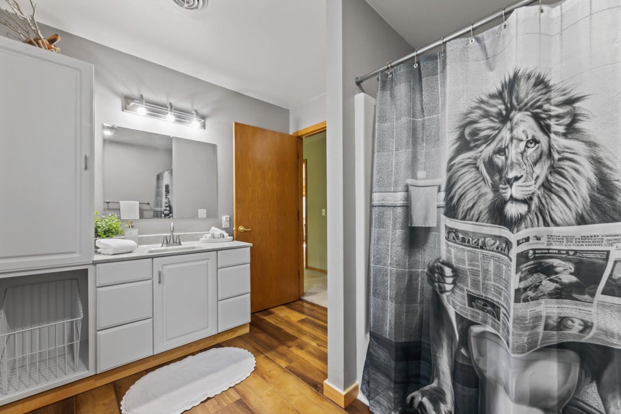
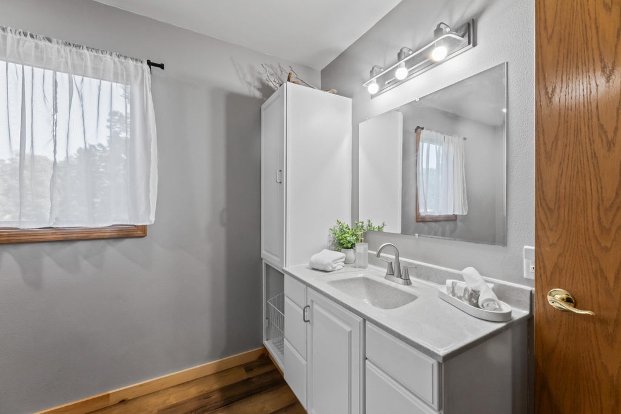
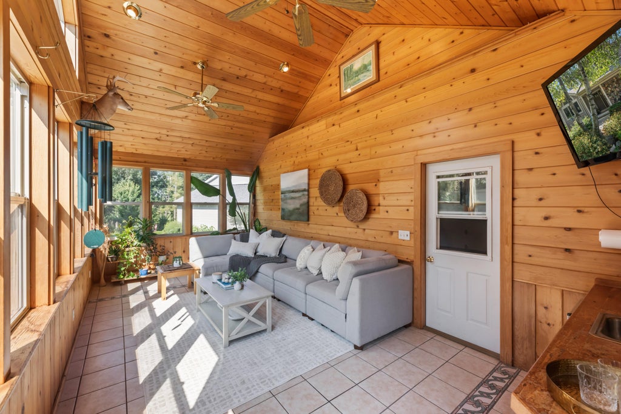
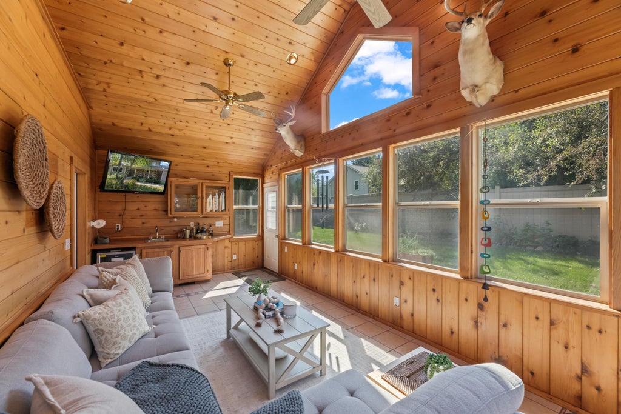
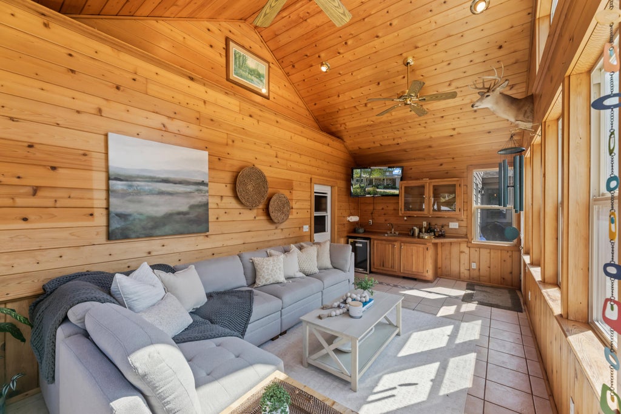
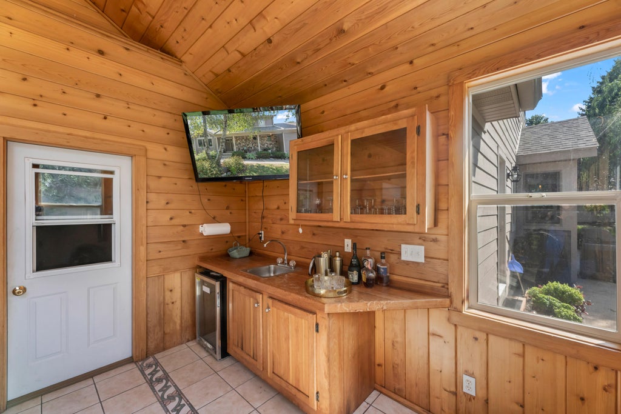
Looking for a chef's kitchen? This renovated home located on a quiet cul-de-sac in Lake Mills, offers a first floor master with ensuite and a beautifully remodeled kitchen featuring high-end Wolf, Sub-Zero, Cove appliances and custom Hickory cabinetry adding over a $150,000 value to this home. A charming 3 season room with a built-in bar creates the perfect spot to unwind or entertain. Updates include: primary bath (2026), NEW ROOF and siding (2026), garbage disposal (2026), garage door (2025), AC (2022), and furnace (2020). A 2.5-car attached garage and full concrete basement stubbed for a future bathroom offer plenty of storage and potential. Book your showing today!
Property Features of 570 Connor Ct, Lake Mills, WI 53551
Listing courtesy of: Keller Williams - Lake Country
HOME STYLE
Prairie/Craftsman
Prairie/Craftsman
TYPE
Single Family Residence
Single Family Residence
Year Built
1994
1994
Annual Taxes
$6,752.92
$6,752.92
Stories
2
2
Acres
.29
.29
Features
| Elementary school: Lake Mills |
| Middle school: Lake Mills |
| High school: Lake Mills |
| Washer |
| Dryer |
| Oven |
| Cooktop |
| Microwave oven |
| Dishwasher |
| Refrigerator |
| Freezer |
| Central air |
| Forced air heat |
| Natural gas heat |
| Garage |
| Attached parking |
| Attached garage |
| Garage spaces: 2.5 |
| Fiber cement exterior |
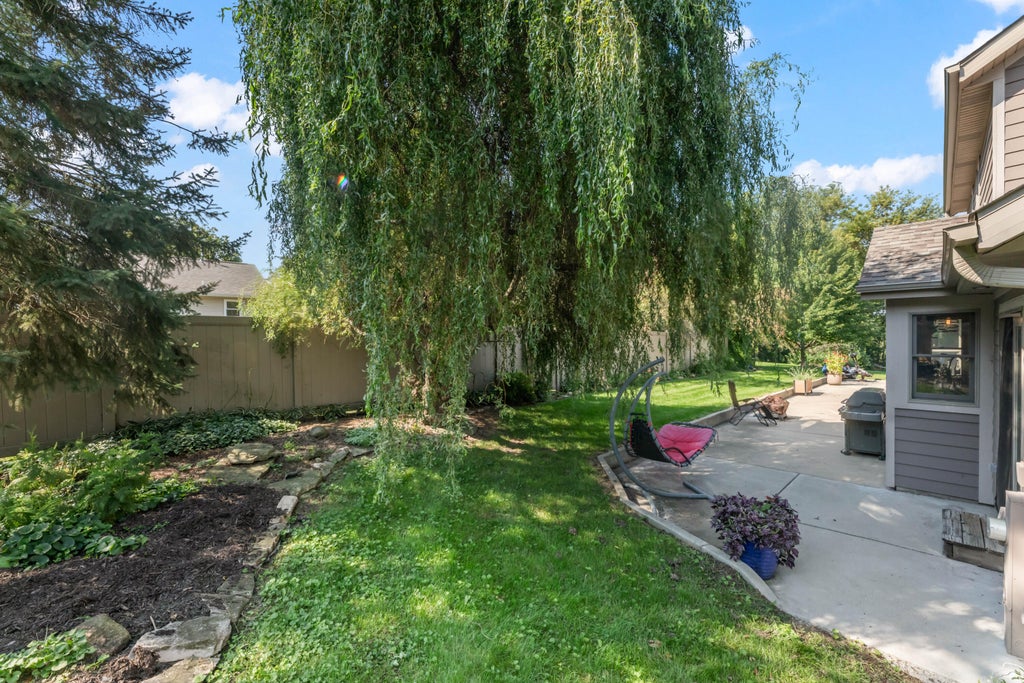
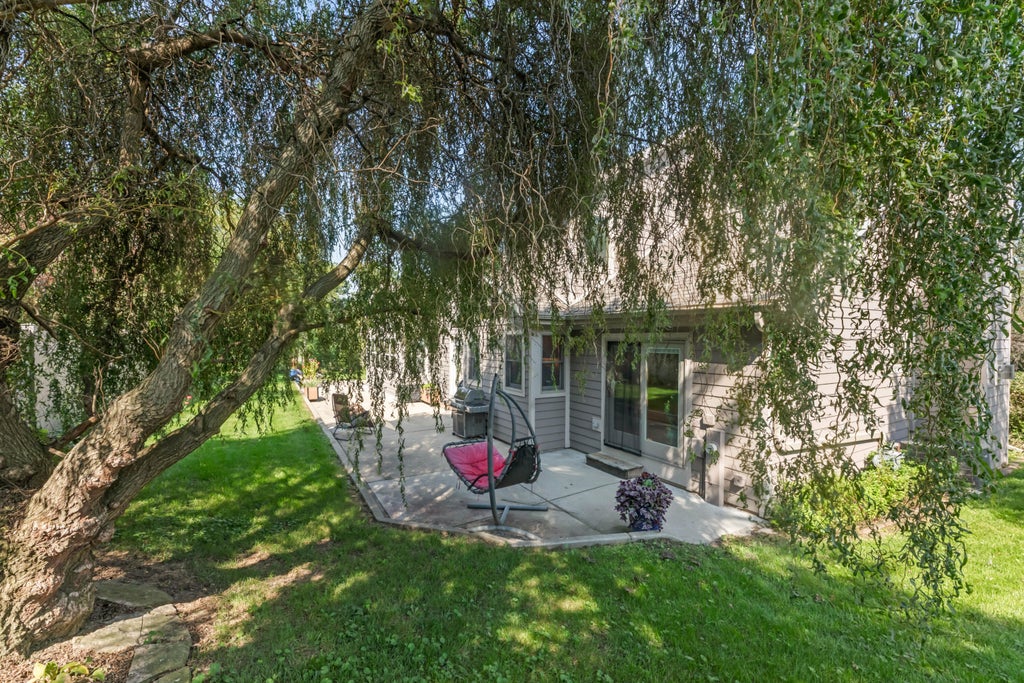
| Patio |
| Lot acreage is: 0.29 |
| Cul-de-sac location |
| Lot sqft: 12632.4 |
| Lot zoned: RES |
| Present use: Subdivision |
| Vaulted ceilings |
| Concrete basement |
| Full basement |
| Paved driveway |
| Public sewer |
| Public water |
| Total square feet: 2500 |
| Total above grade finished sq ft: 2500 |
| Living square feet: 2500 |
| For sale |
| Tax year: 2025 |
Rooms & Dimensions
| Laundry room |
| Bedroom 2 is 12 x 12 |
| Bedroom 2 Level: Upper |
| Bedroom 3 is 12 x 12 |
| Bedroom 3 Level: Upper |
| Dining Room is 9 x 11 |
| Dining Level: Main |
| Living Room is 17 x 13 |
| Living Room Level: Main |
| Laundry Room is 9 x 11 |
| Laundry Room Level: Main |
| Number of rooms: 8 |