
1383 Prairie Creek Cir, Oconomowoc, WI 53066
$699,900
MLS #: 1982724

| 2 Beds | 2 Baths | 2 Car Garage | 1,942 Sq Ft |
Description of 1383 Prairie Creek Cir, Oconomowoc, WI 53066
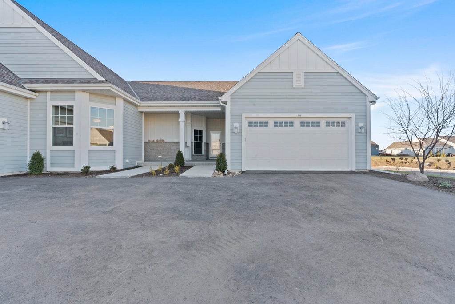
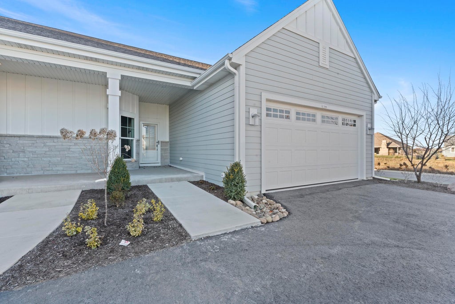
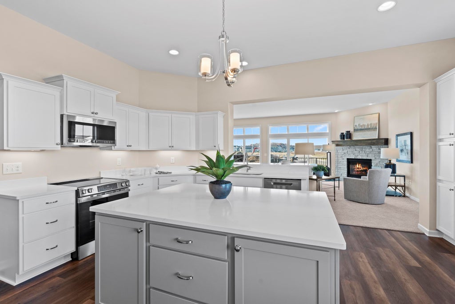
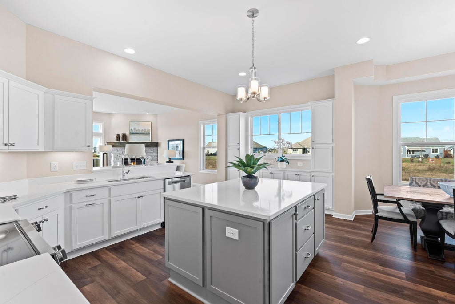
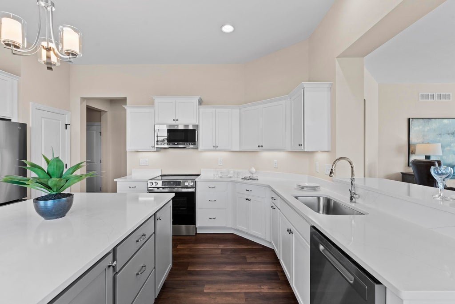
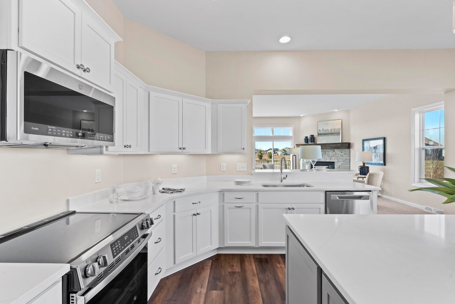
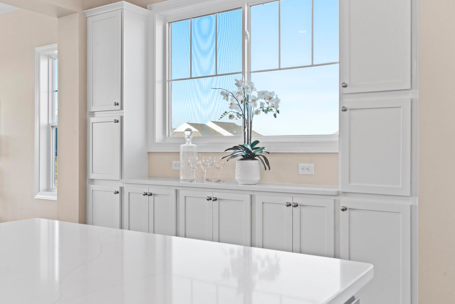
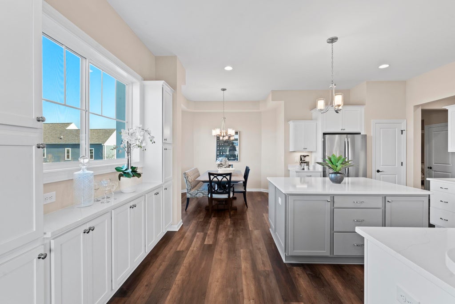
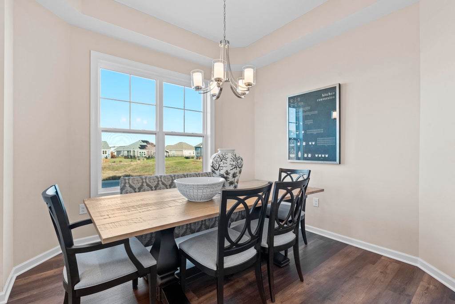
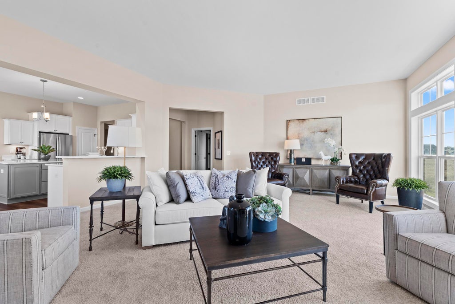
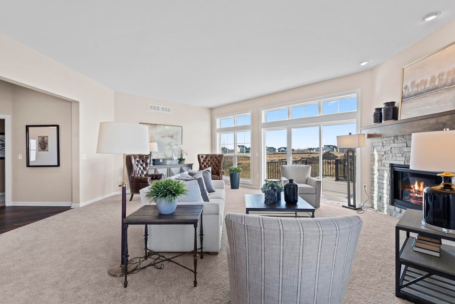
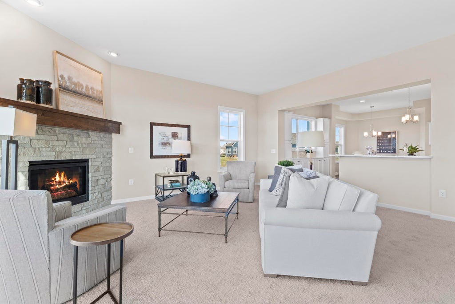
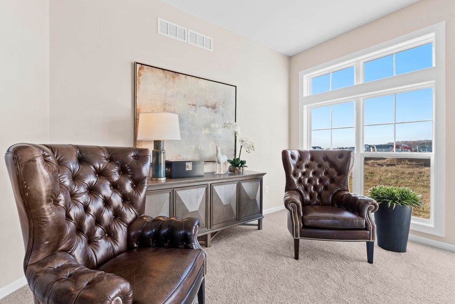
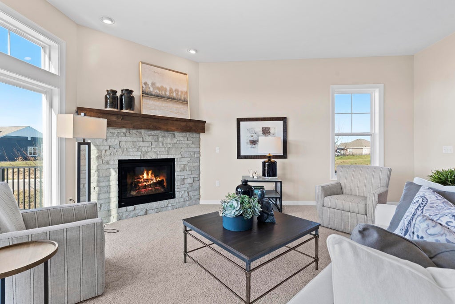
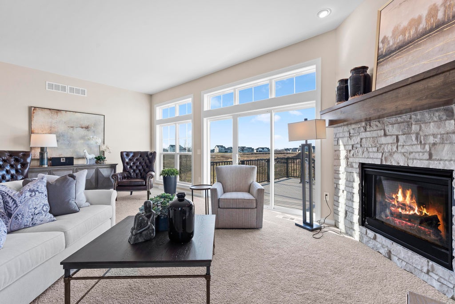
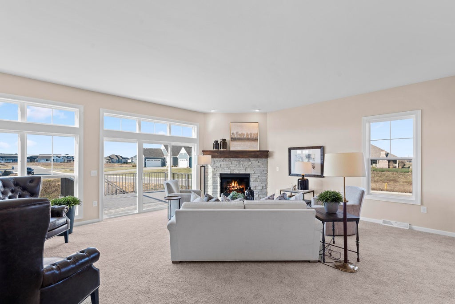
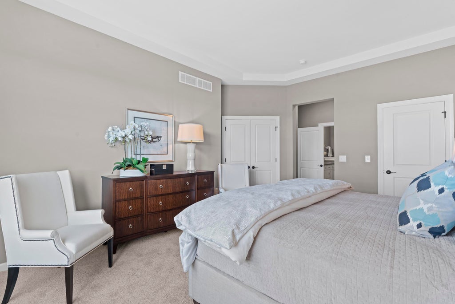
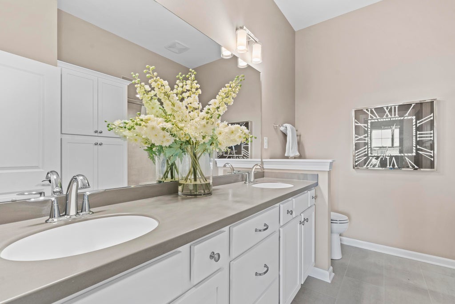
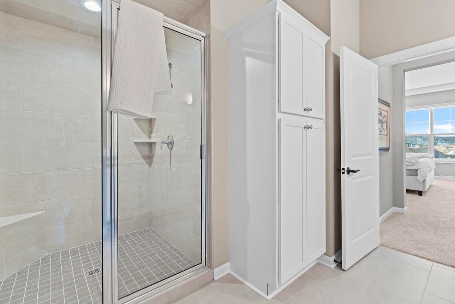
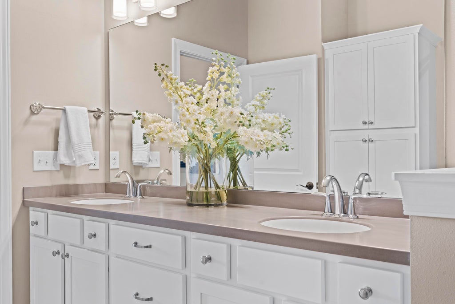
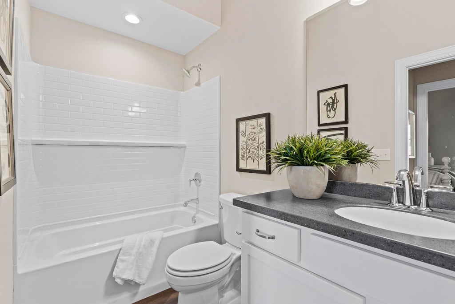
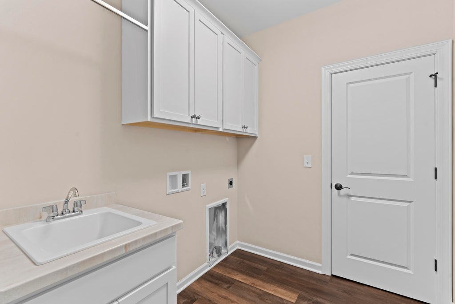
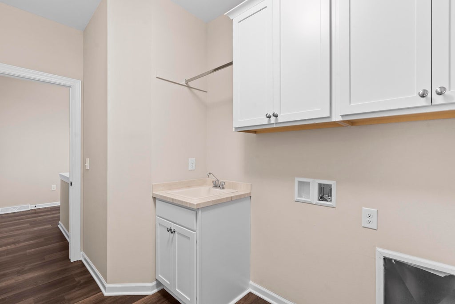
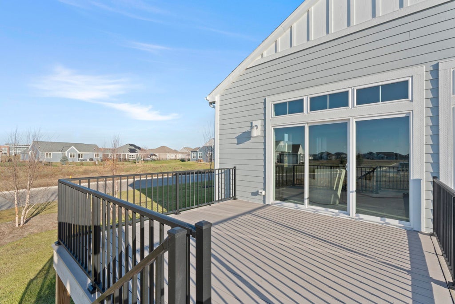
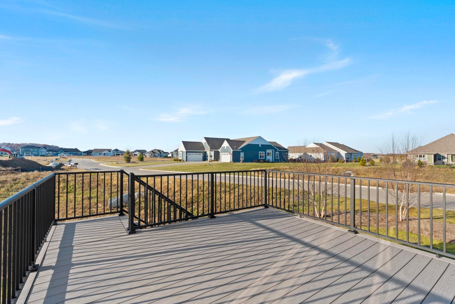
IMMEDIATE OCCUPANCY! Discover polished, low-maintenance living in this new-construction 2-bedroom, 2-bath condo. The bright, open-concept layout centers on an elegant eat-in kitchen with quartz countertops, stainless steel appliances, abundant cabinetry, and a convenient snack counter overlooking the sun-filled great room. A gas fireplace adds warmth, while the private deck extends the living space for relaxing or entertaining. The spacious owner's suite features a walk-in closet and spa-inspired ensuite bath with a generous ceramic-tiled shower. Main-level laundry, an attached two-car garage, energy-efficient construction, and a planned clubhouse and pool currently underway complete this exceptional home.
Property Features of 1383 Prairie Creek Cir, Oconomowoc, WI 53066
Listing courtesy of: Kings Way Realty, LLC
TYPE
Condominium
Condominium
Year Built
2024
2024
Annual Taxes
$3,410.05
$3,410.05
Stories
1
1
Features
| High school: Oconomowoc |
| Range |
| Microwave oven |
| Dishwasher |
| Refrigerator |
| Garage |
| Two car garage |
| Attached parking |
| Attached garage |
| Garage spaces: 2 |
| Stone exterior |
| Fiber cement exterior |
| Lot zoned: Condo |
| Cable television available |
| Garbage disposal |
| Concrete basement |
| Full basement |
| Sump pump |
| Public sewer |
| Public water |
| Levels in property: One |
| For sale |
| Tax year: 2025 |
| Association clubhouse(s) |
| Association swimming pool(s) |
| Pets allowed |
| HOA Dues: 375 |
Rooms & Dimensions
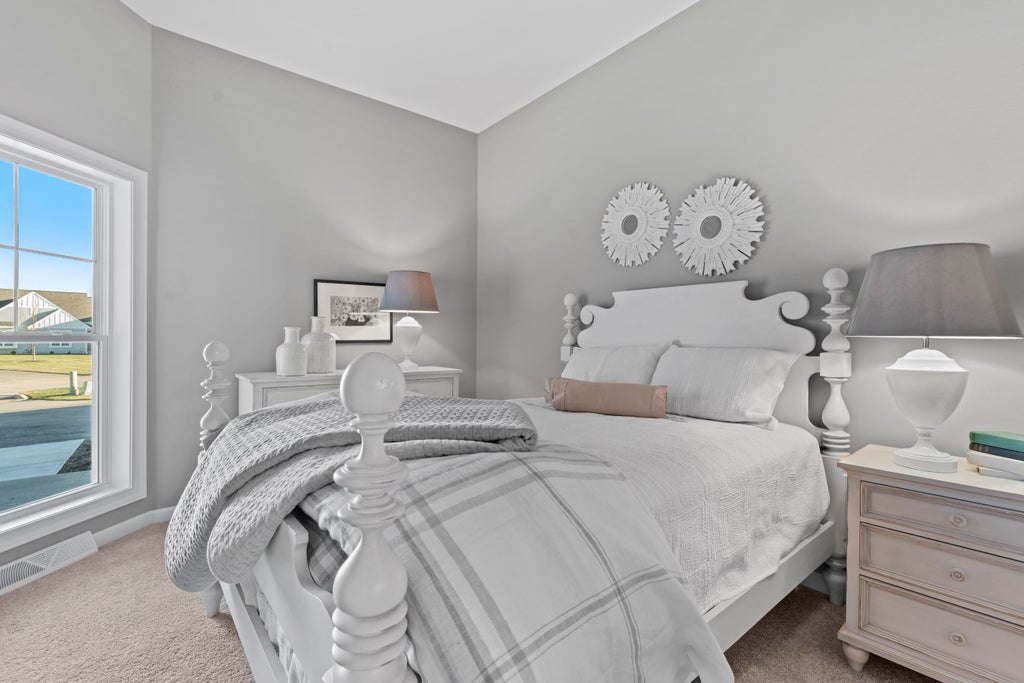
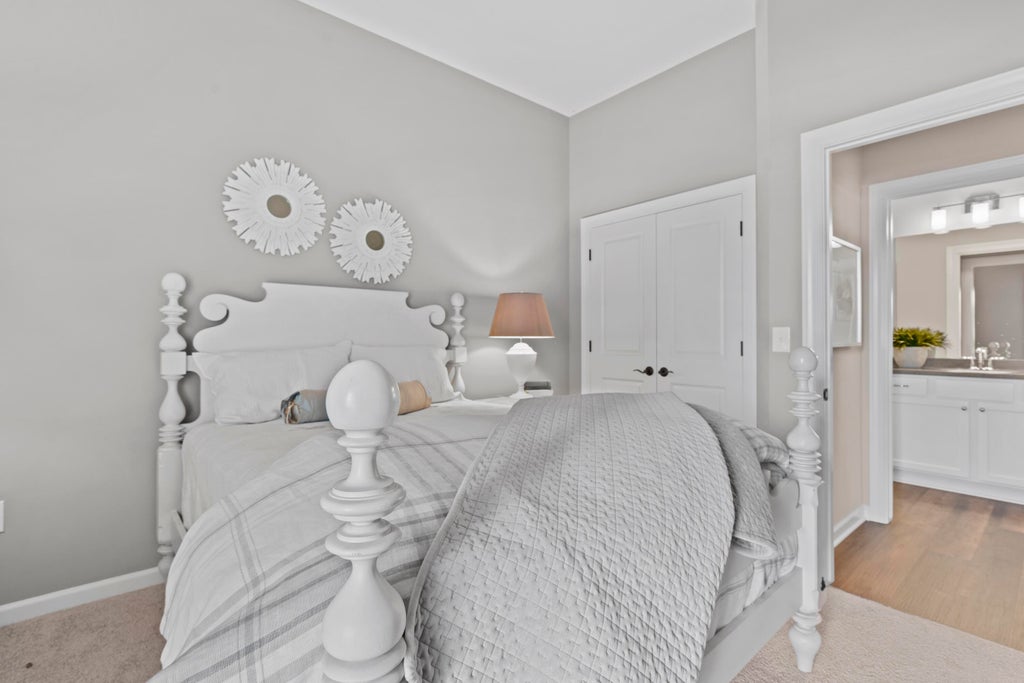
| Bedroom 2 is 10.5 x 13 |
| Bedroom 2 Level: Main |
| Dining Room is 10.5 x 10.5 |
| Dining Level: Main |
| Living Room is 19 x 23 |
| Living Room Level: Main |
| Number of rooms: 5 |