
7306 12th St, Somers, WI 53144 CONTINGENT














| 3 Beds | 3 Baths | 4.5 Car Garage | 2,300 Sq Ft |
Description of 7306 12th St, Somers, WI 53144
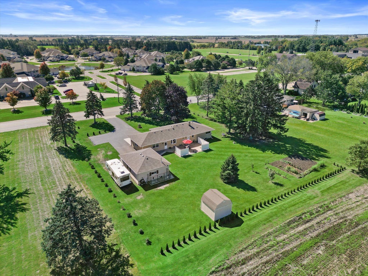
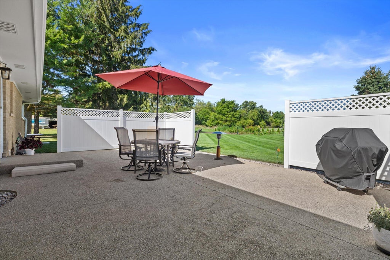
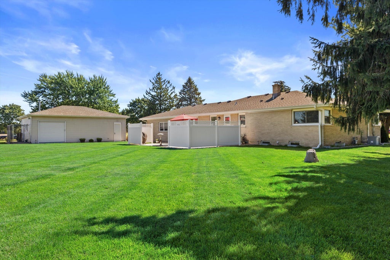
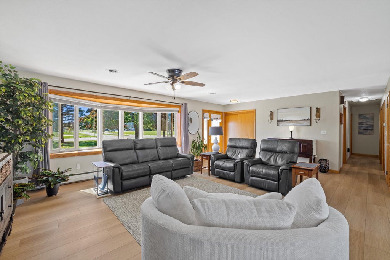
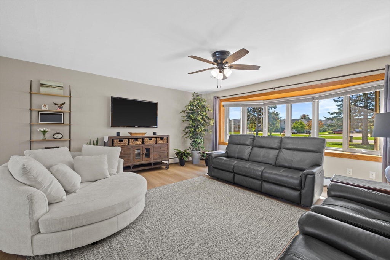
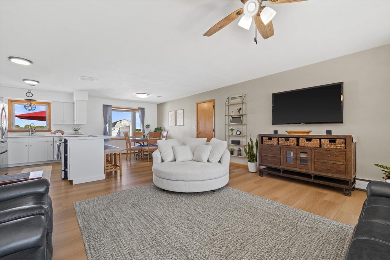
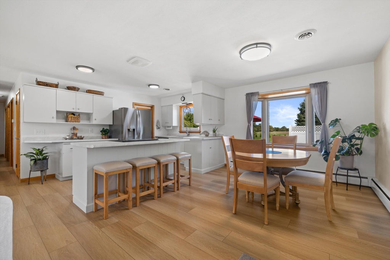
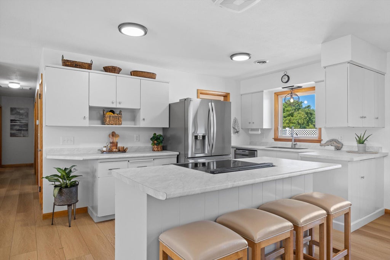
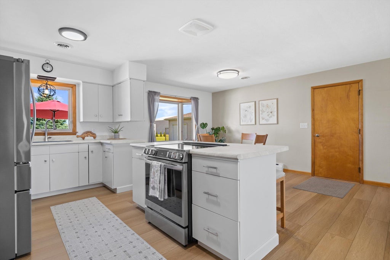
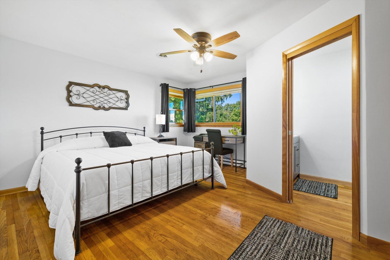
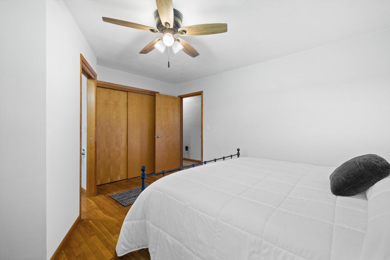
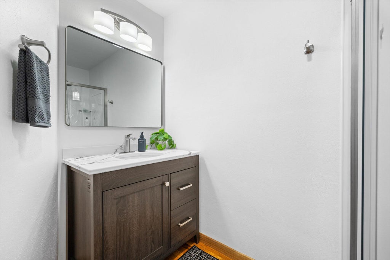
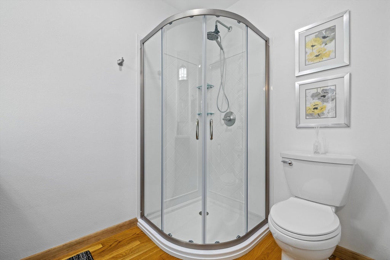
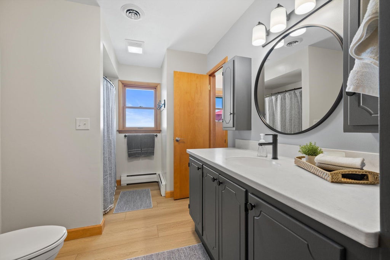
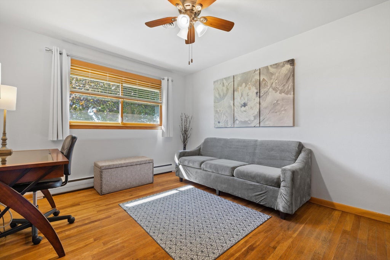
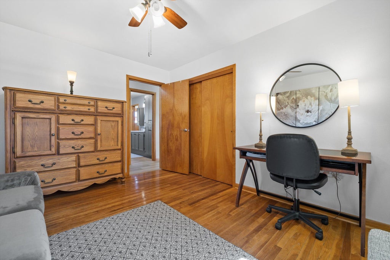
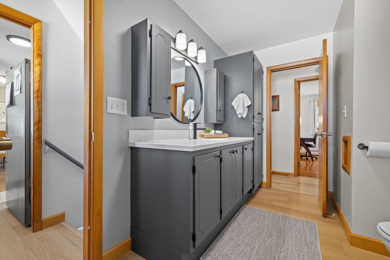
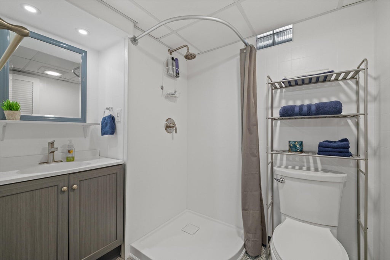
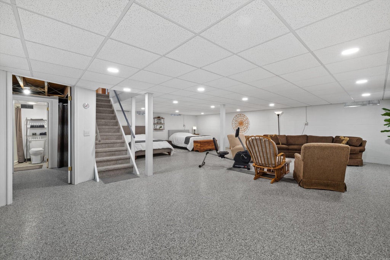
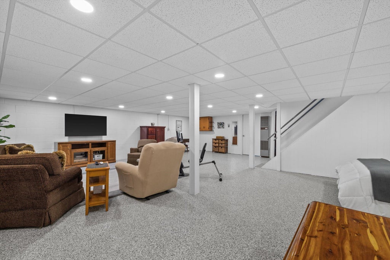
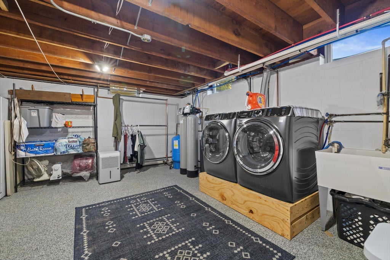
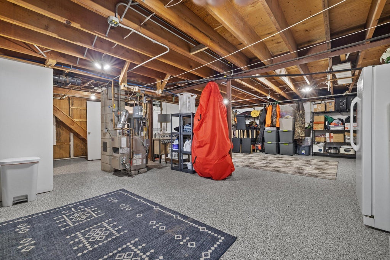
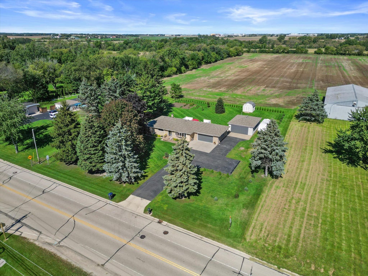
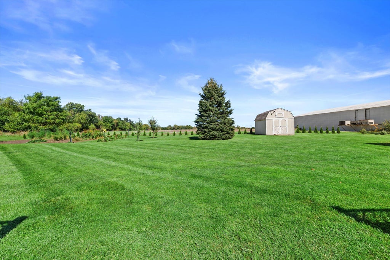
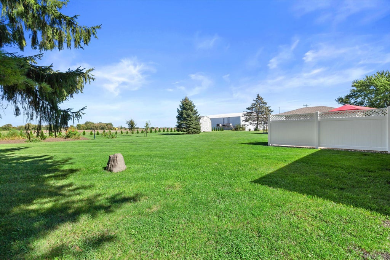
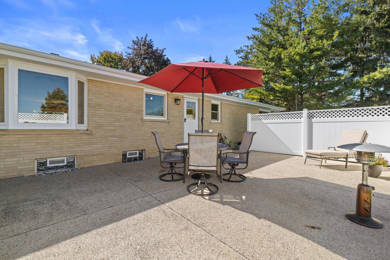
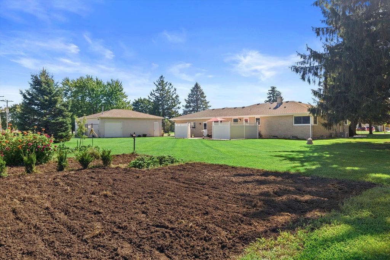
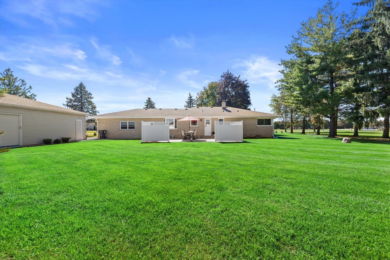
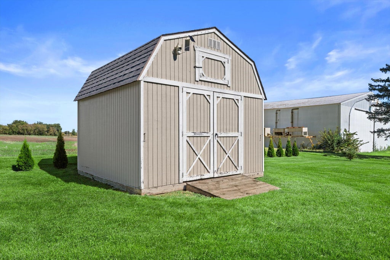
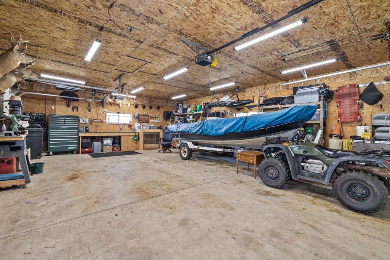
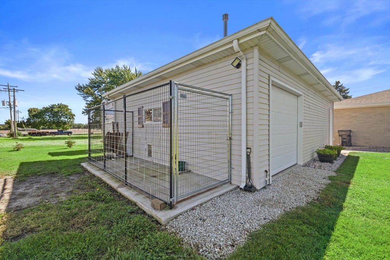
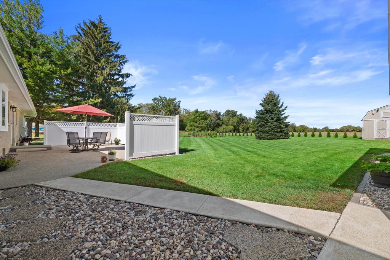
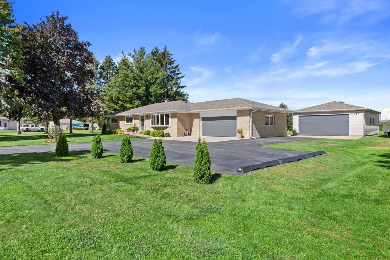
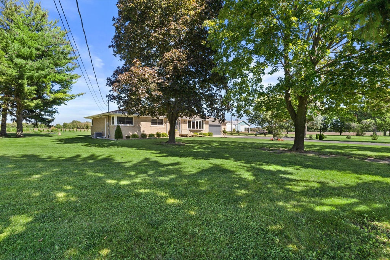
mpeccably maintained all-brick ranch set on a picturesque .88-acre lot in desirable Somers. Step inside to a spacious open floor plan with updated LVP flooring and recessed lighting throughout. The bright, airy kitchen is the heart of the home, featuring a center island and bay windows that frame peaceful views of the yard. The primary bedroom offers a beautifully updated private bath, two additional bedrooms and a full bath complete the main level. The partially finished lower level expands your living space with a rec room, full bath, laundry, and abundant storage. Hobbyists will appreciate the attached 2-car garage plus a second 2.5 car insulated and heated garage. Outdoors, relax on the expansive patio with garden, apple trees. Recent updates include roof, asphalt drive & insulation.
Property Features of 7306 12th St, Somers, WI 53144
Ranch
Single Family Residence
1962
$4,395.67
1
.88
Features
| Elementary school: Somers |
| Middle school: Bullen |
| High school: Bradford |
| Range |
| Oven |
| Microwave oven |
| Dishwasher |
| Central air |
| Natural gas heat |
| Radiant heat |
| Garage |
| Attached parking |
| Attached garage |
| Garage spaces: 4.5 |
| Brick exterior |
| Patio |
| Lot acreage is: 0.88 |
| Lot sqft: 38332.8 |
| Wooded lot |
| Lot zoned: SFR |
| Handicap access |
| Kitchen island |
| Full basement |
| Partial basement |
| Partially finished basement |
| Paved driveway |
| Public sewer |
| Private water |
| Well water |
| Total square feet: 2300 |
| Total above grade finished sq ft: 1600 |
| Basement square feet: 700 |
| Living square feet: 2300 |
| Property style: ranch |
| For sale |
| Tax year: 2025 |
Rooms & Dimensions
| Bedroom 2 is 14 x 11 |
| Bedroom 2 Level: Main |
| Bedroom 3 is 14 x 10 |
| Bedroom 3 Level: Main |
| Living Room is 23 x 15 |
| Living Room Level: Main |
| Number of rooms: 6 |