
1418 Herb Ln, Holmen, WI 54636
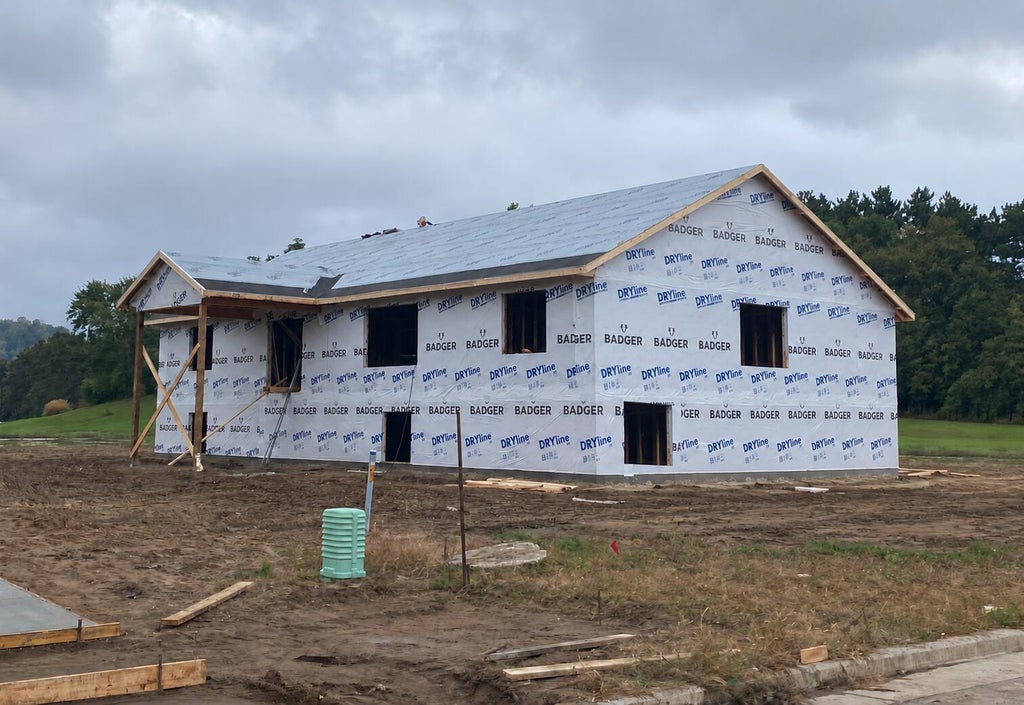
| 5 Beds | 3 Baths | 3 Car Garage | 3,356 Sq Ft |
Description of 1418 Herb Ln, Holmen, WI 54636
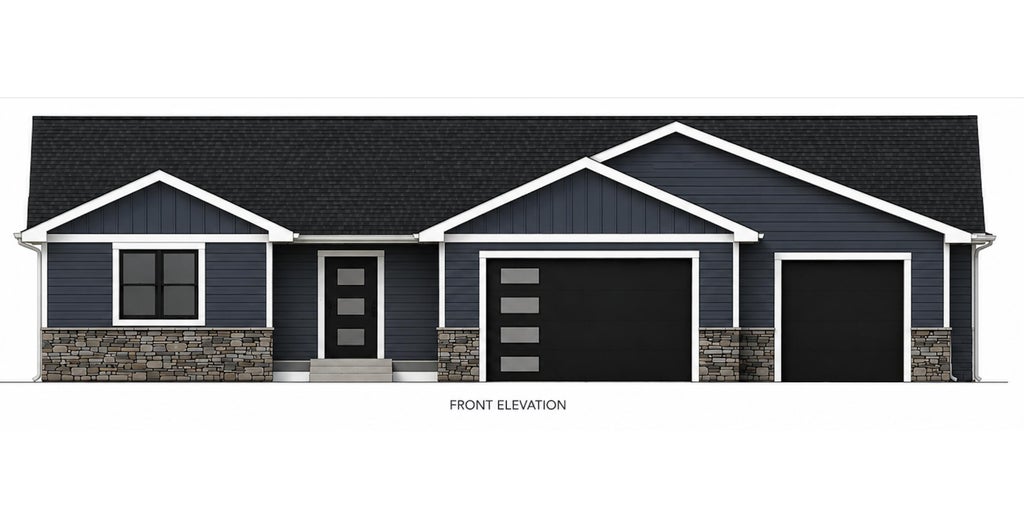
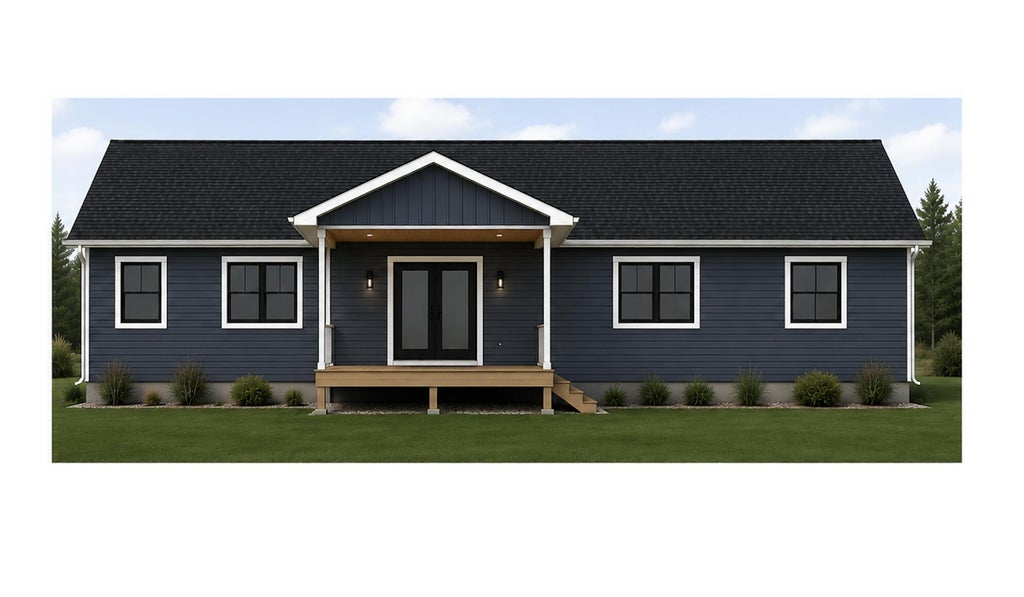
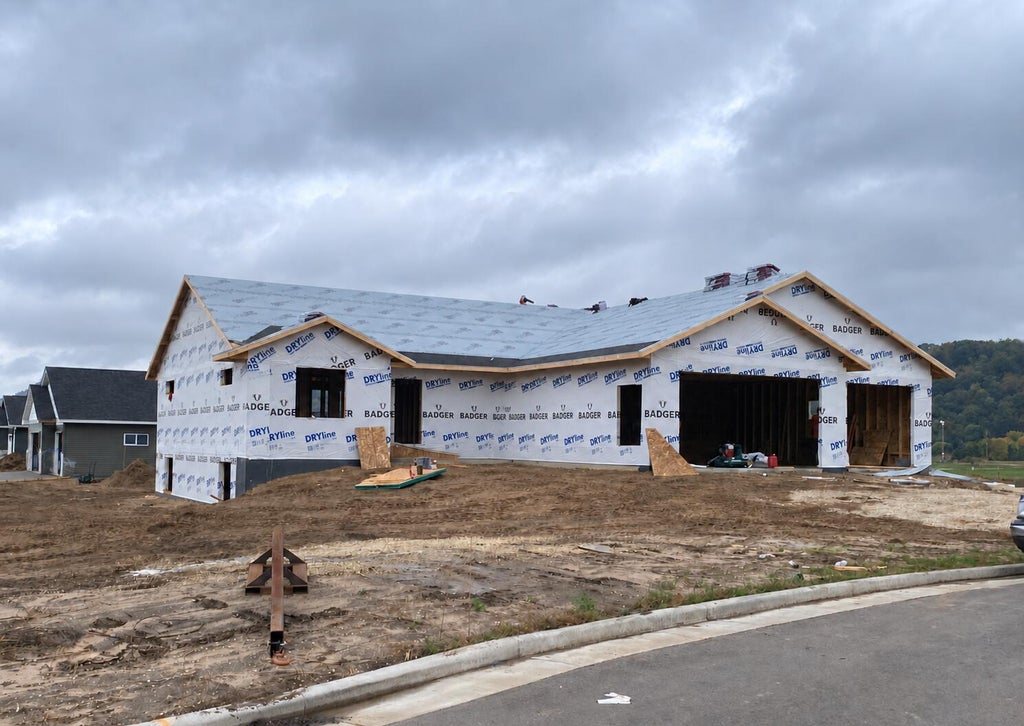
Enjoy modern style & everyday comfort in this beautifully designed new construction home offering over 1,900 square feet on main, 3 bedrooms, and 2 bathrooms. Vaulted ceilings and luxury vinyl tile flooring complement the open layout, while the kitchen features quartz countertops, a corner pantry, and a large center island. The spacious primary suite includes two walk-in closets, a tiled shower, and a separate water closet. A covered patio off the dining area provides the perfect place to relax or entertain, and the mudroom and laundry area offer convenient access from the garage. The lower level features five daylight windows and two bedrooms, a bathroom, a grand sized family room, and wet bar option, while retaining plenty of storage. Thoughtful design, quality finishes, and room to grow
Property Features of 1418 Herb Ln, Holmen, WI 54636
Ranch
Single Family Residence
2026
Herb & Iris
1
.34
Features
| Elementary school: Prairie View |
| Middle school: Holmen |
| High school: Holmen |
| Central air |
| Forced air heat |
| Natural gas heat |
| Garage |
| Three car garage |
| Attached parking |
| Attached garage |
| Garage spaces: 3 |
| Stone exterior |
| Deck |
| Lot acreage is: 0.34 |
| Corner lot |
| Lot sqft: 14810.4 |
| Subdivision: Herb & Iris |
| Lot zoned: Residential |
| Vaulted ceilings |
| Kitchen island |
| Walk-in closet(s) |
| Concrete basement |
| Finished basement |
| Full basement |
| Paved driveway |
| Public sewer |
| Public water |
| New construction |
| Total square feet: 3356.5 |
| Total above grade finished sq ft: 1912 |
| Basement square feet: 1444.5 |
| Living square feet: 3356.5 |
| Property style: ranch |
| For sale |
| Tax year: 2025 |
Rooms & Dimensions
| Family room is 13.11 x 49.5 |
| Laundry room |
| Pantry |
| Bedroom 2 is 13 x 12 |
| Bedroom 3 is 13 x 12 |
| Bedroom 4 is 12.6 x 11.11 |
| Bedroom 5 is 12.2 x 11.11 |
| Dining Room is 13 x 10 |
| Living Room is 18 x 14 |
| Laundry Room is 13 x 6 |
| Game Room is 12.5 x 8 |
| Number of rooms: 11 |