
S86W30445 Stonegate Dr, Mukwonago, WI 53149
$599,900
MLS #: 1982733
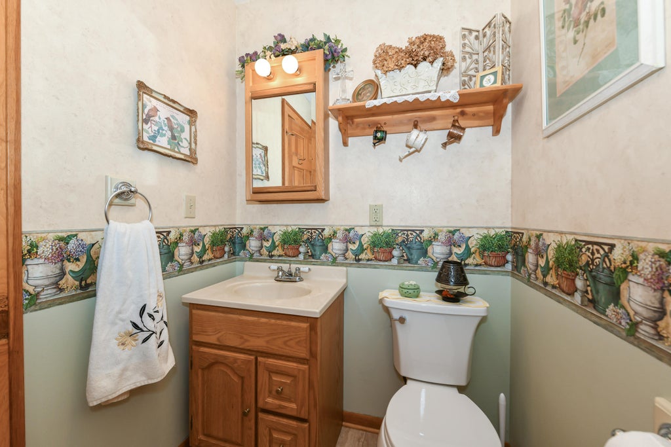
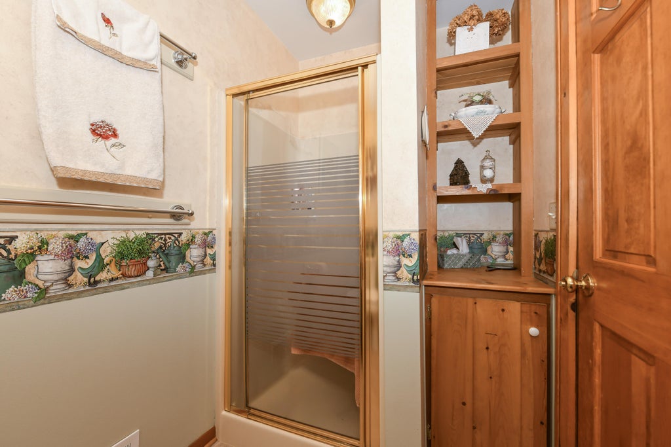
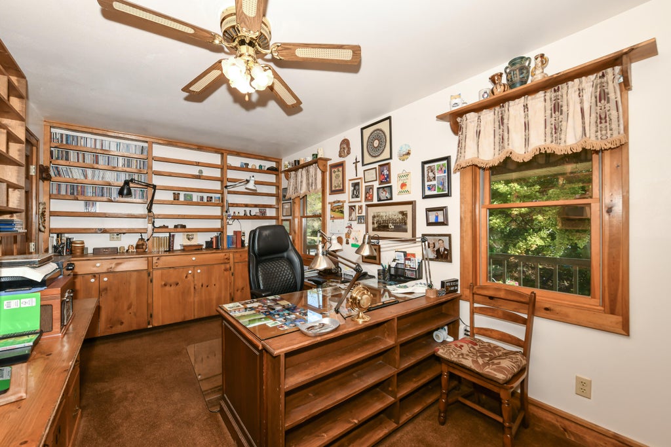
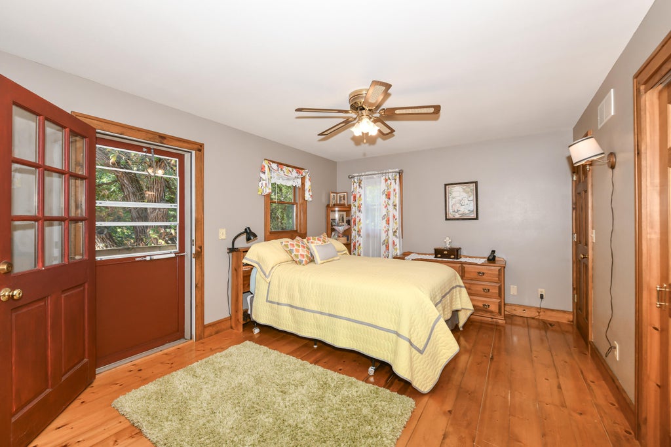
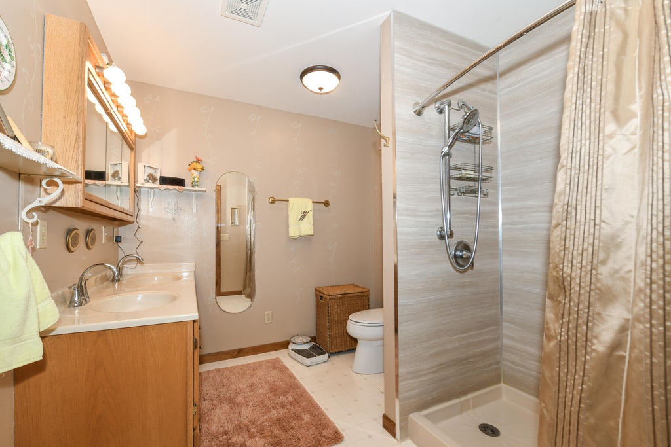
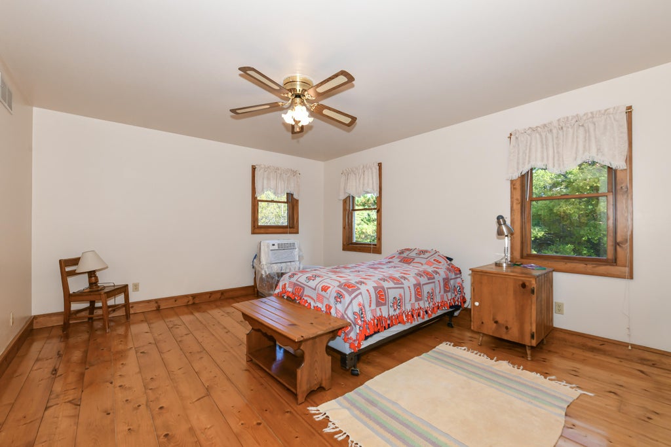
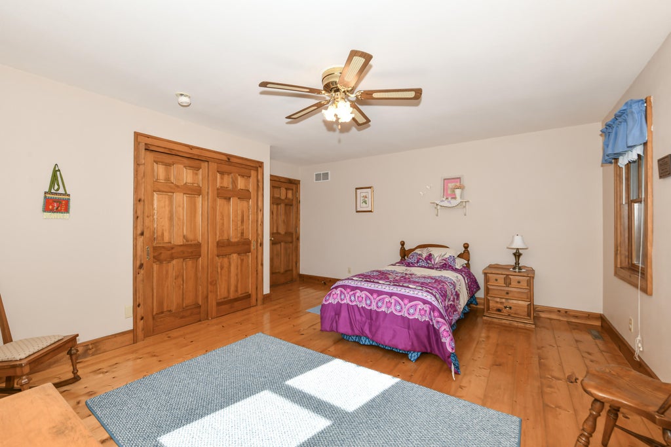
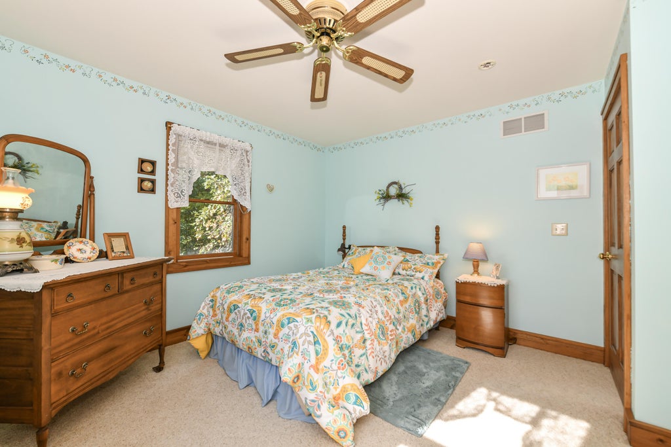
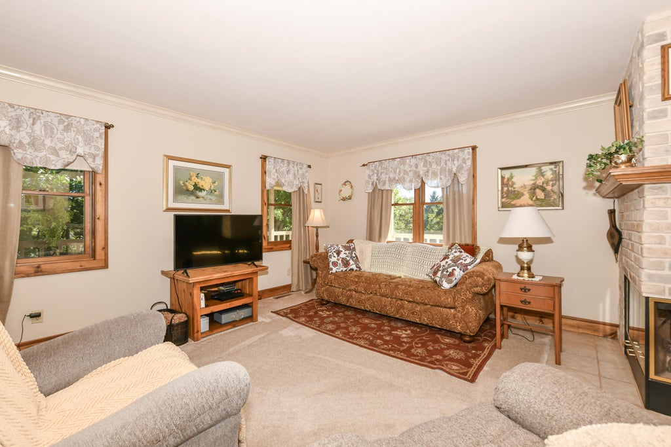
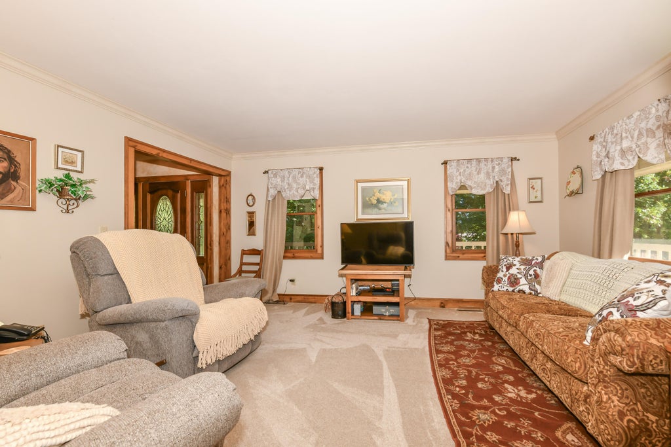
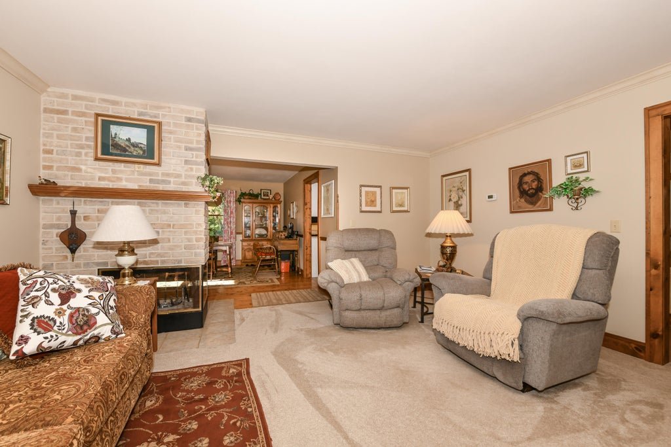
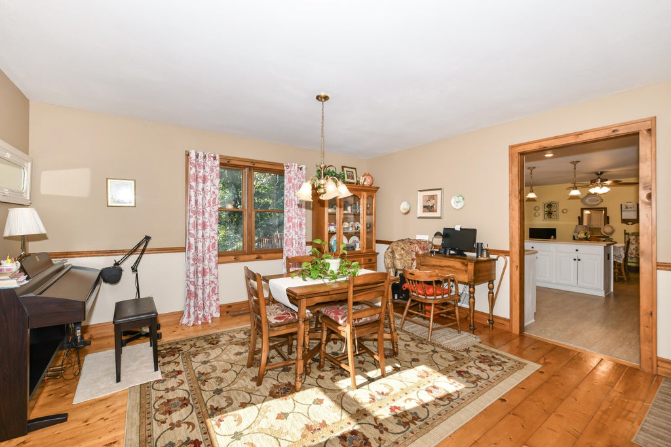
| 4 Beds | 3 Baths | 3 Car Garage | 2,700 Sq Ft |
Description of S86W30445 Stonegate Dr, Mukwonago, WI 53149
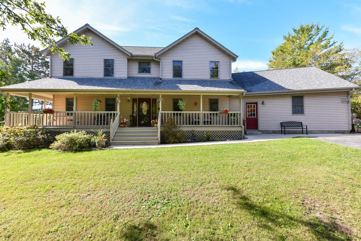
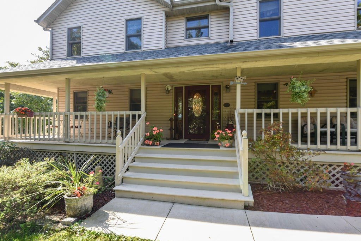
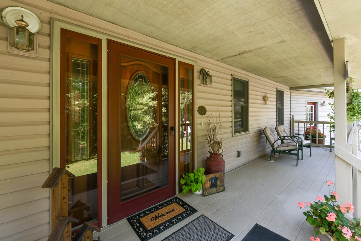
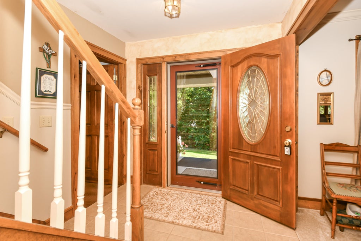
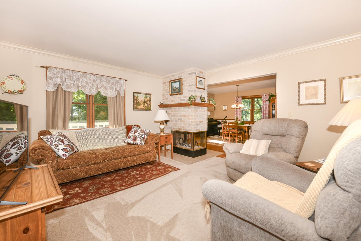
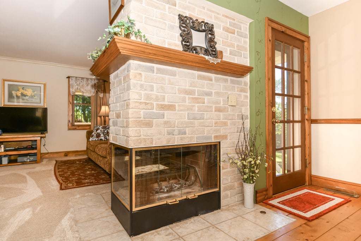
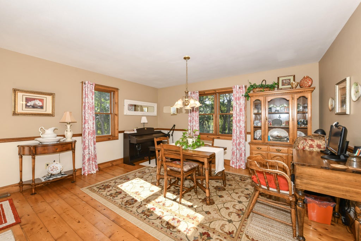
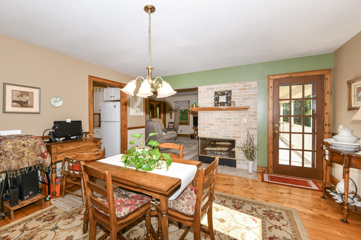
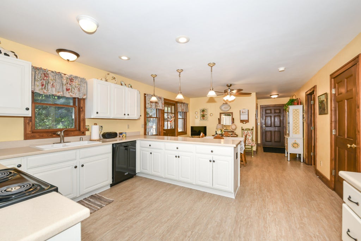
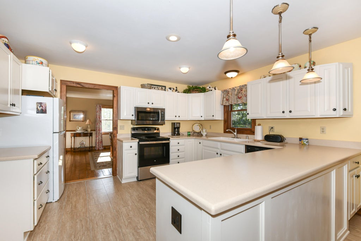
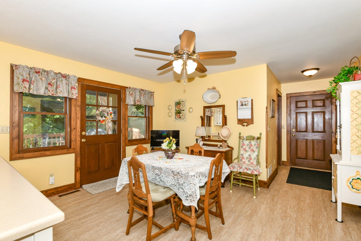
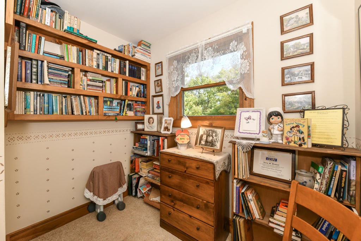
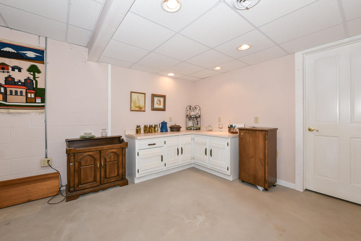
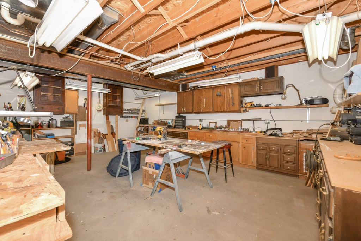
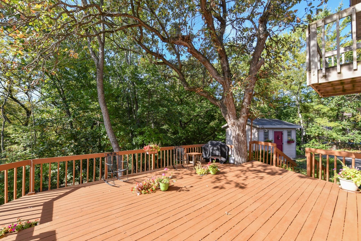
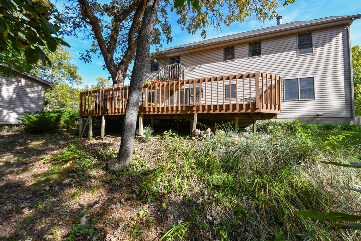
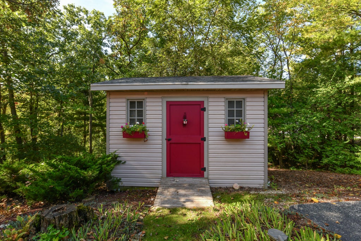
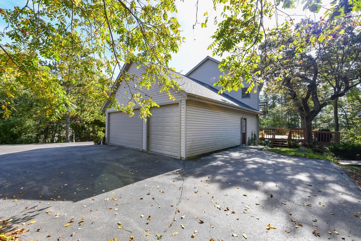
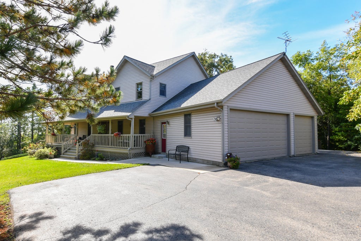
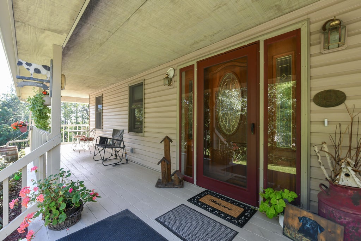
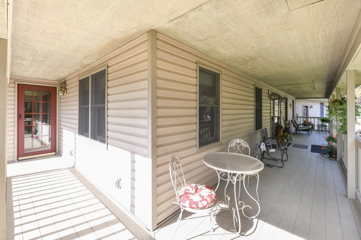
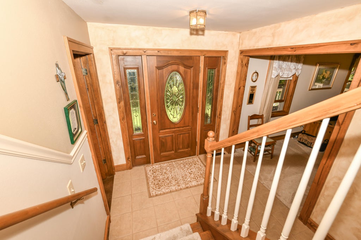
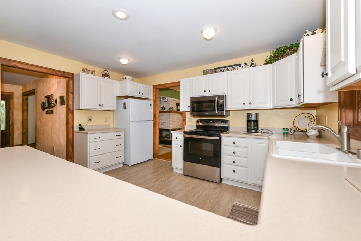
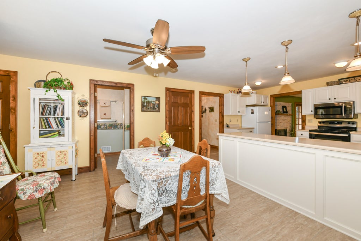
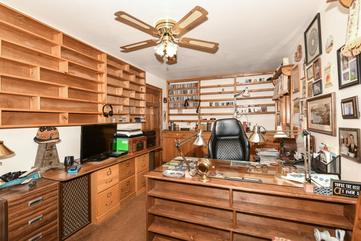
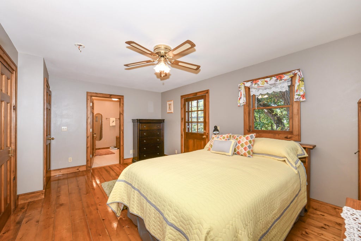
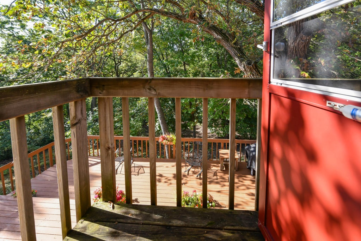
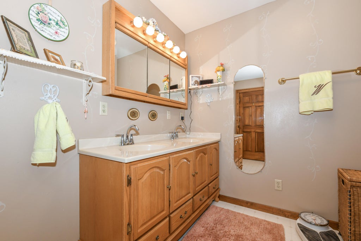
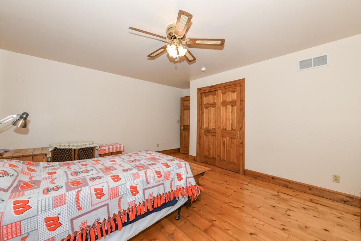
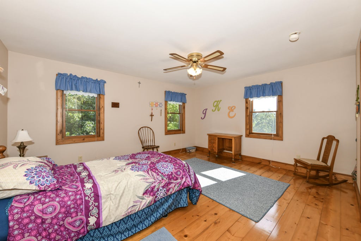
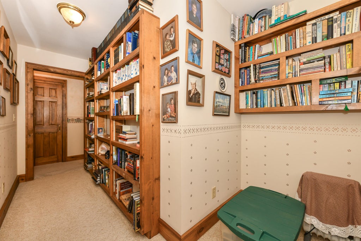
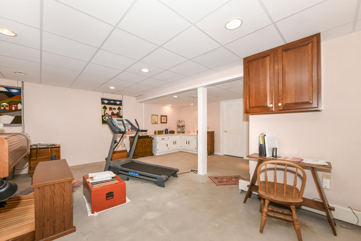
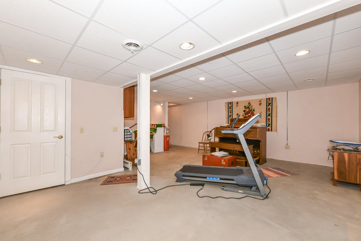
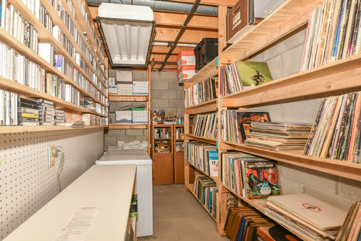
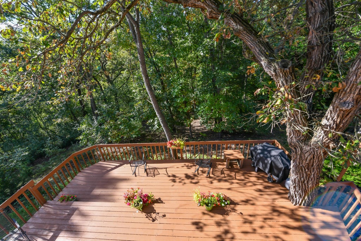
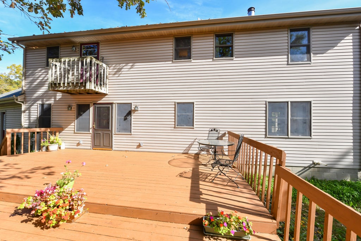
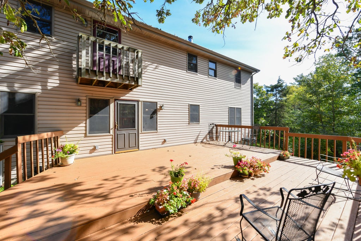
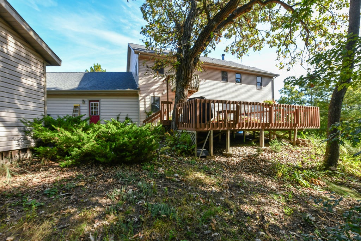
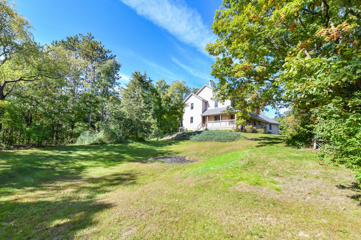
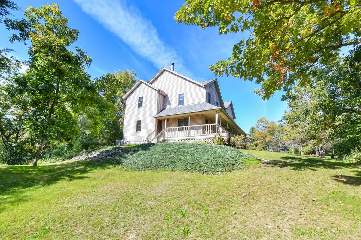
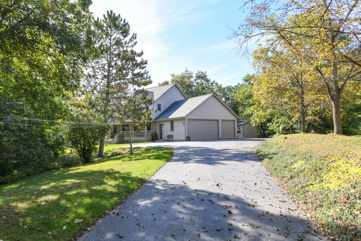
Spacious Colonial filled with character, charm and versatile living spaces! Enjoy the inviting wrap-around front porch or entertain on the large backyard deck. Beautiful tongue-and-groove pine floors add warmth and character throughout. The library offers a cozy retreat, while the main-floor office provides flexibility as a 5th bedroom. Hobbyists will appreciate the basement workshop, plus a large shed with endless possibilities as a man cave, she shed or creative space. A 3-car attached garage provides plenty of room for vehicles, toys and storage. A wonderful home with space to work, relax and entertain!
Property Features of S86W30445 Stonegate Dr, Mukwonago, WI 53149
Listing courtesy of: Shorewest Realtors, Inc.
HOME STYLE
Colonial
Colonial
TYPE
Single Family Residence
Single Family Residence
Year Built
1997
1997
Subdivision
Stonegate
Stonegate
Annual Taxes
$4,733.23
$4,733.23
Stories
2
2
Acres
1.13
1.13
Features
| Elementary school: Section |
| Middle school: Park View |
| High school: Mukwonago |
| Washer |
| Dryer |
| Range |
| Oven |
| Microwave oven |
| Dishwasher |
| Refrigerator |
| Central air |
| Forced air heat |
| Natural gas heat |
| Garage |
| Three car garage |
| Attached parking |
| Attached garage |
| Garage spaces: 3 |
| Vinyl siding |
| Wood exterior |
| Deck |
| Lot acreage is: 1.13 |
| Lot sqft: 49222.8 |
| Subdivision: Stonegate |
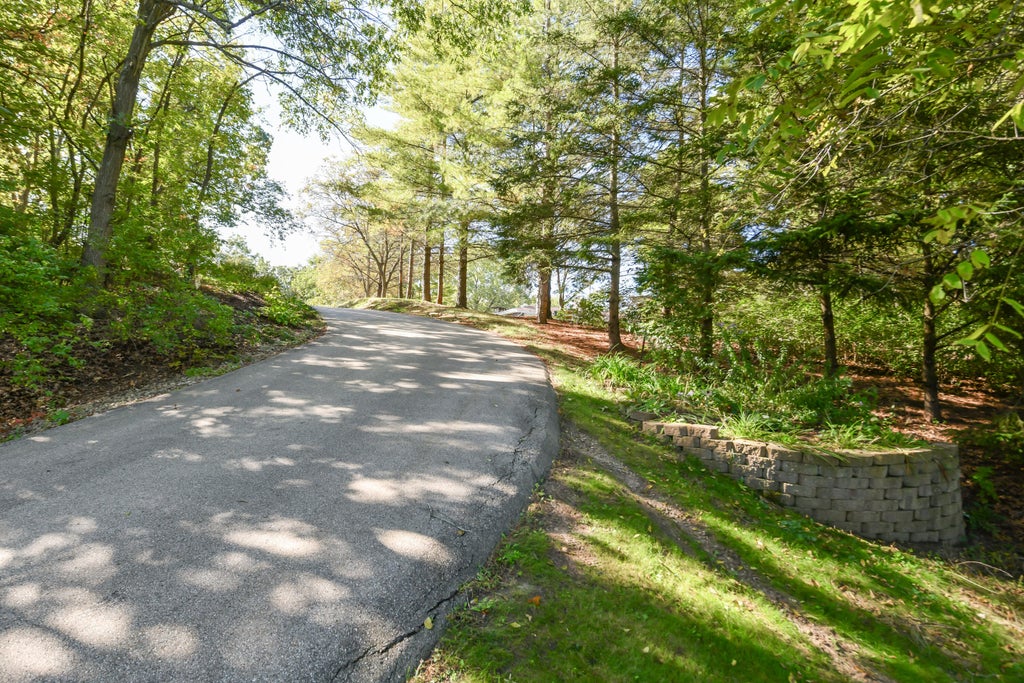
| Wooded lot |
| Lot zoned: RES |
| Present use: Subdivision |
| Walk-in closet(s) |
| Full basement |
| Sump pump |
| Paved driveway |
| Private water |
| Well water |
| Septic system |
| Property style: colonial |
| Warranty included |
| For sale |
| Tax year: 2025 |
Rooms & Dimensions
| Den is 14 x 7 |
| Den Level: Upper |
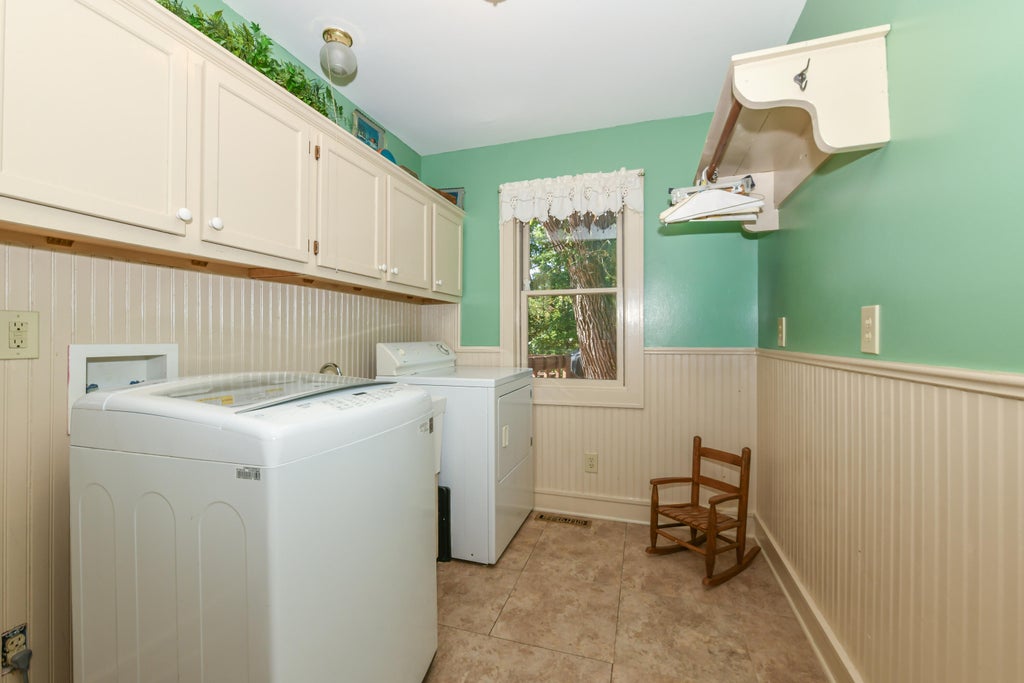
| Laundry room |
| Pantry |
| Bedroom 2 is 16 x 13 |
| Bedroom 2 Level: Upper |
| Bedroom 3 is 16 x 13 |
| Bedroom 3 Level: Upper |
| Bedroom 4 is 12 x 11 |
| Bedroom 4 Level: Upper |
| Bedroom 5 is 16 x 9 |
| Bedroom 5 Level: Main |
| Dining Room is 14 x 13 |
| Dining Level: Main |
| Living Room is 16 x 14 |
| Living Room Level: Main |
| Laundry Room is 8 x 6 |
| Laundry Room Level: Main |
| Number of rooms: 10 |