
3018 21st St, Racine, WI 53403






| 4 Beds | 1 Bath | 2 Car Garage | 1,698 Sq Ft |
Description of 3018 21st St, Racine, WI 53403
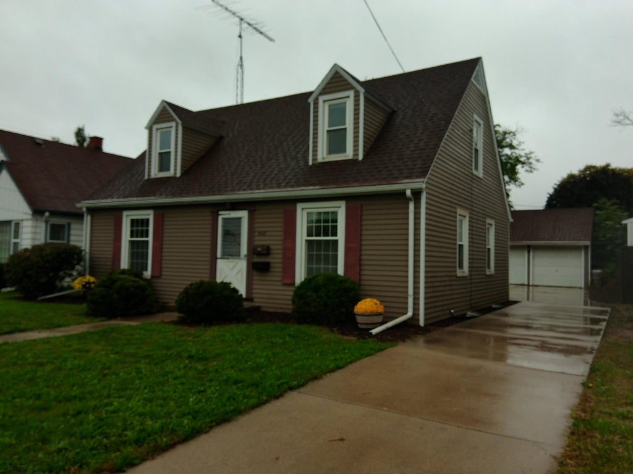
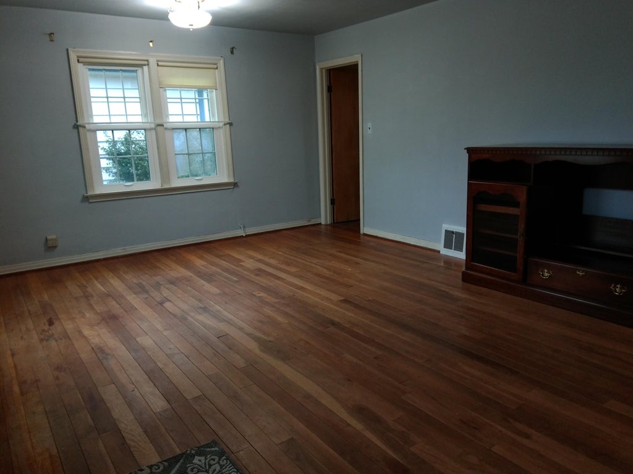
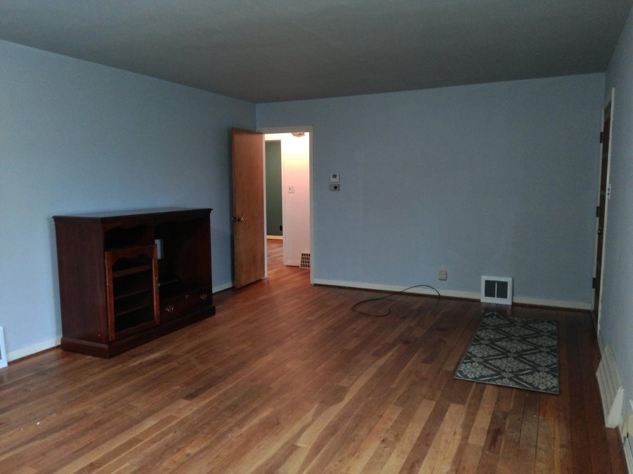
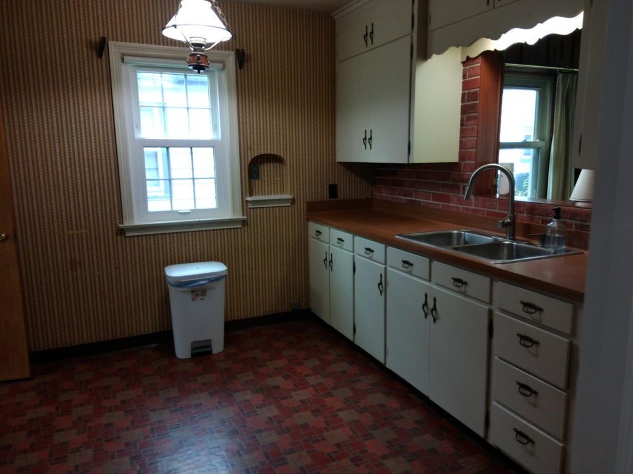
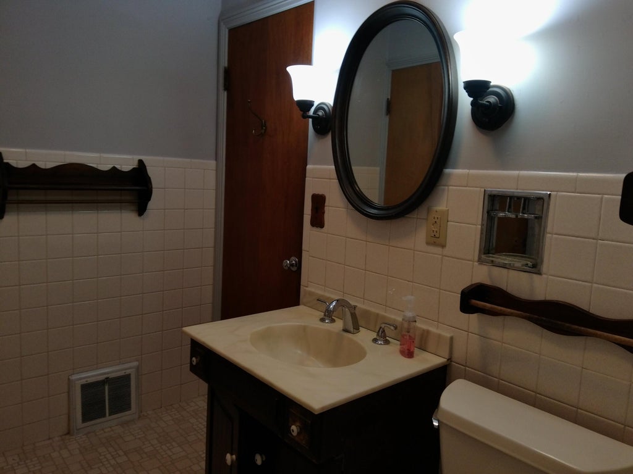
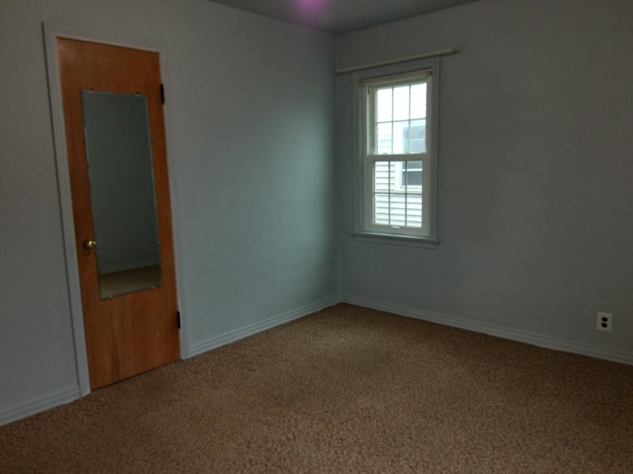
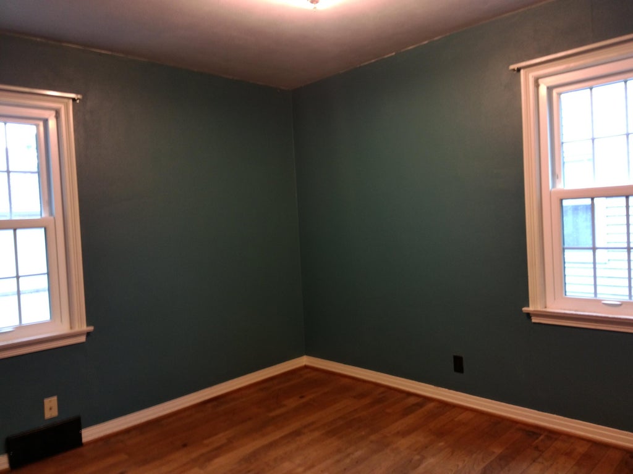
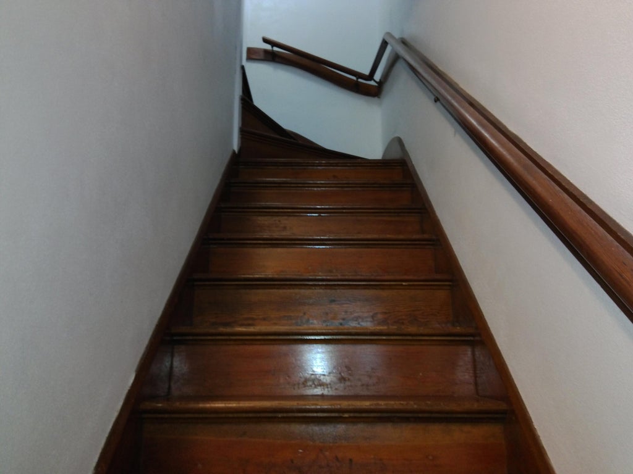
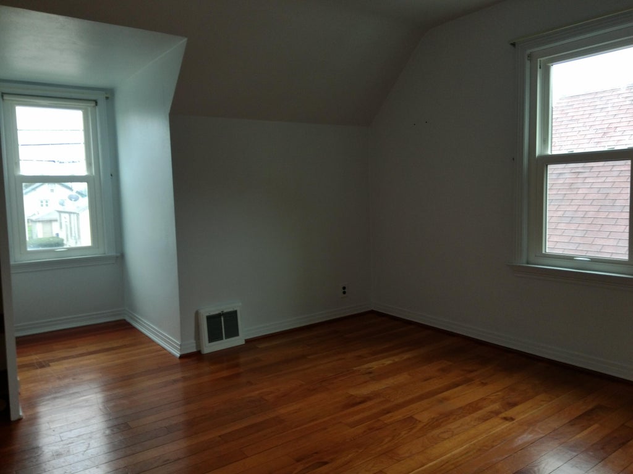
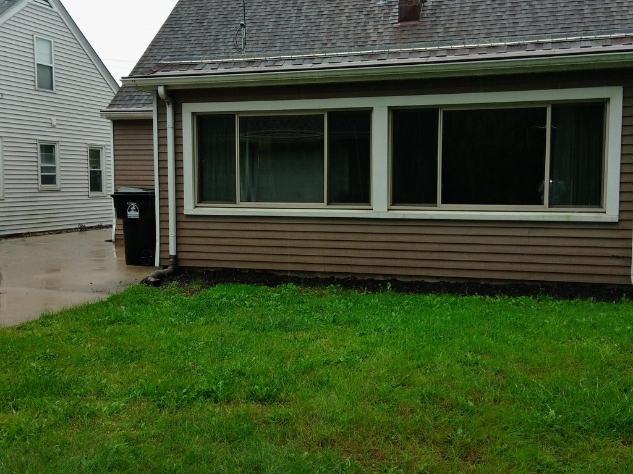
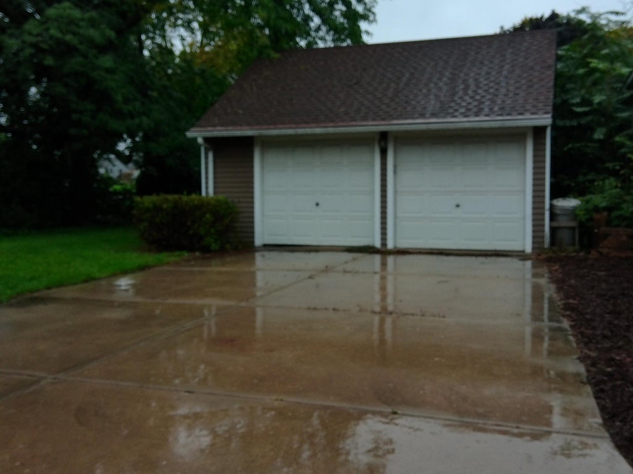
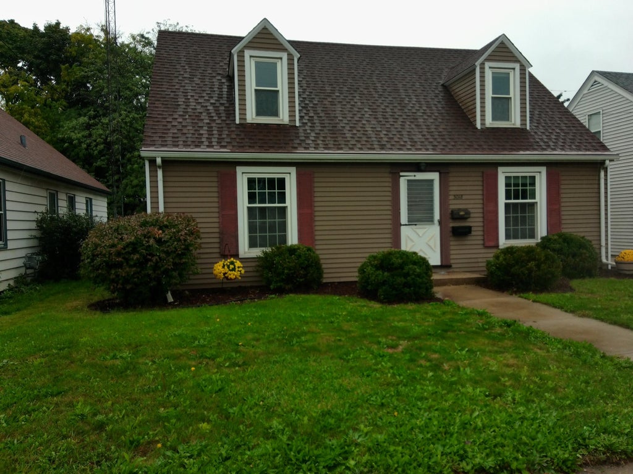
Make yourself at home in this inviting 4-bedroom Cape Cod! Spacious living room with hardwood floors offers flexibility for cozy gatherings, dining space or both. Just around the corner the practical kitchen keeps everything within reach stove and refrigerator included A huge four season room off of the kitchen stretches your living space, offers a bright retreat for morning coffee, quiet evenings or gathering with friends. Two main-floor bedrooms and a full bath provide everyday convenience Beautiful wood stairs with curved banister leads to the two upstairs bedrooms feature hardwood floors, dormers and walk in closets Bring your ideas to the unfinished basement, with space for storage, laundry and future finishing; washer and dryer included. 2-car detached garage and a 1 yr home warranty
Property Features of 3018 21st St, Racine, WI 53403
Cape Cod
Single Family Residence
1946
$4,397.00
1.5
.13
Features
| Washer |
| Dryer |
| Range |
| Oven |
| Refrigerator |
| Central air |
| Forced air heat |
| Natural gas heat |
| Garage |
| Two car garage |
| Detached parking |
| Detached garage |
| Garage spaces: 2 |
| Vinyl siding |
| Lot acreage is: 0.13 |
| Lot sqft: 5662.8 |
| Lot zoned: R3 |
| Improvement: sidewalks |
| Garbage disposal |
| Walk-in closet(s) |
| Full basement |
| Paved driveway |
| Public sewer |
| Public water |
| Warranty included |
| For sale |
| Tax year: 2025 |
Rooms & Dimensions
| Bedroom 2 is 11 x 9 |
| Bedroom 2 Level: Main |
| Bedroom 3 is 10 x 10 |
| Bedroom 3 Level: Upper |
| Bedroom 4 is 12 x 9 |
| Bedroom 4 Level: Upper |
| Living Room is 19 x 13 |
| Living Room Level: Main |
| Number of rooms: 7 |