
N21W24303 E Parkway Meadow Cir, Pewaukee, WI 53072



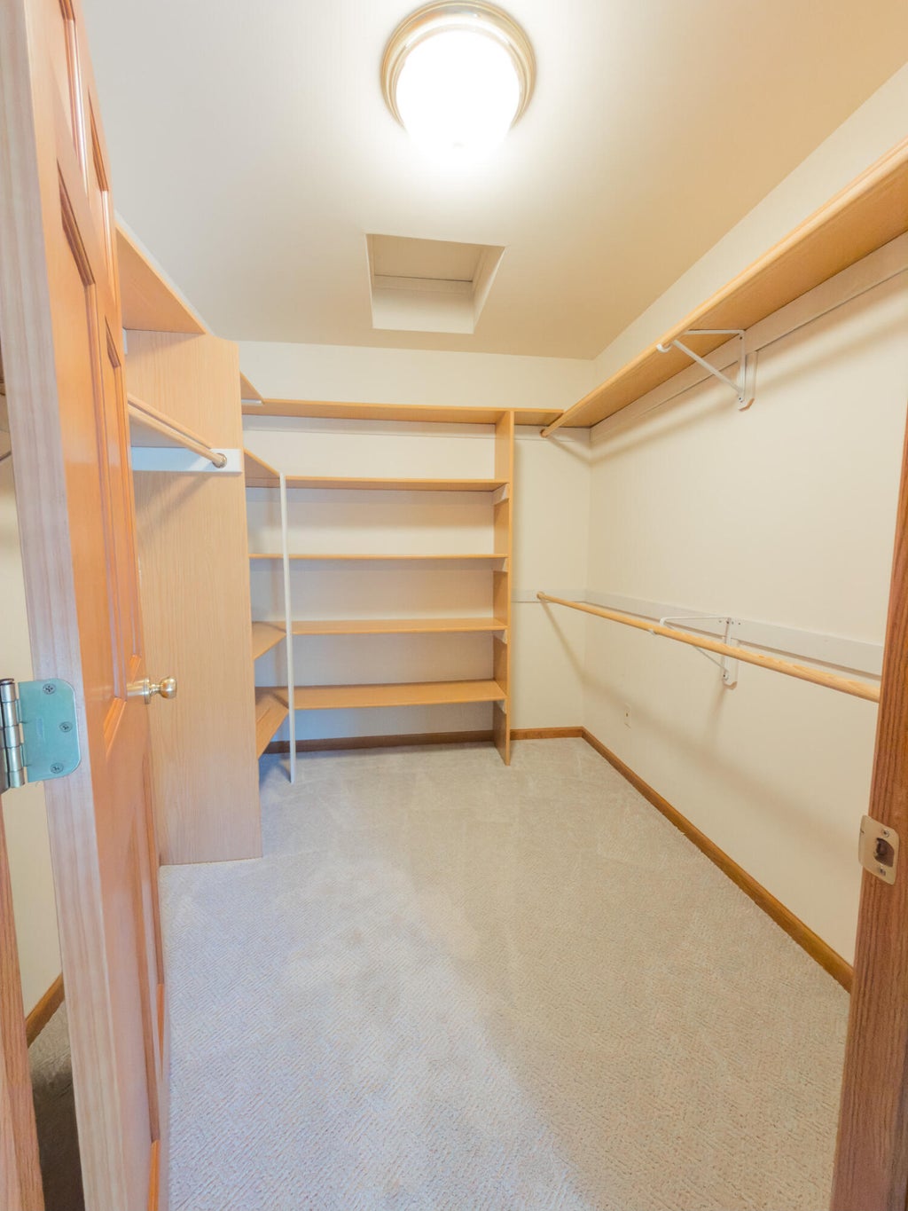
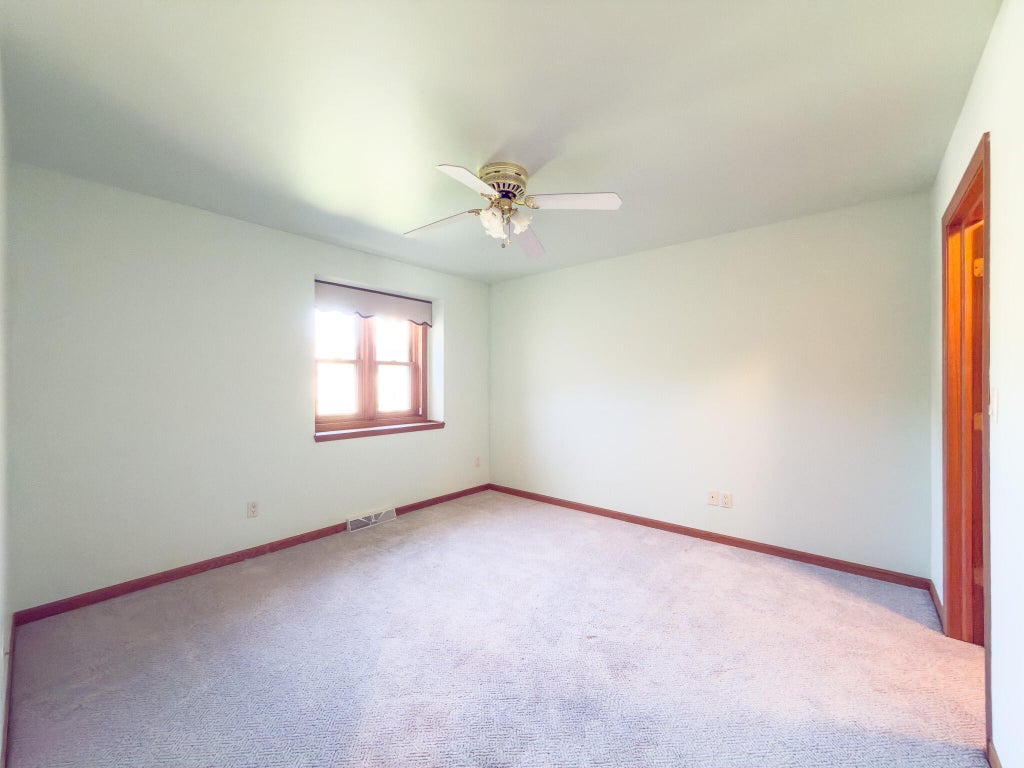
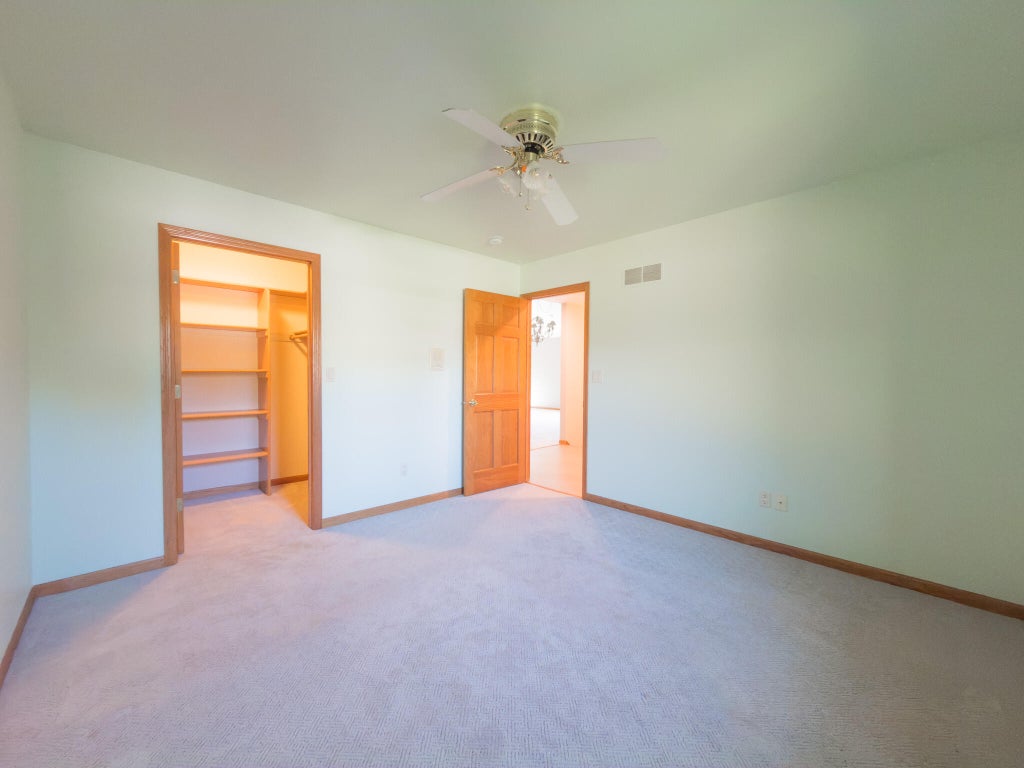
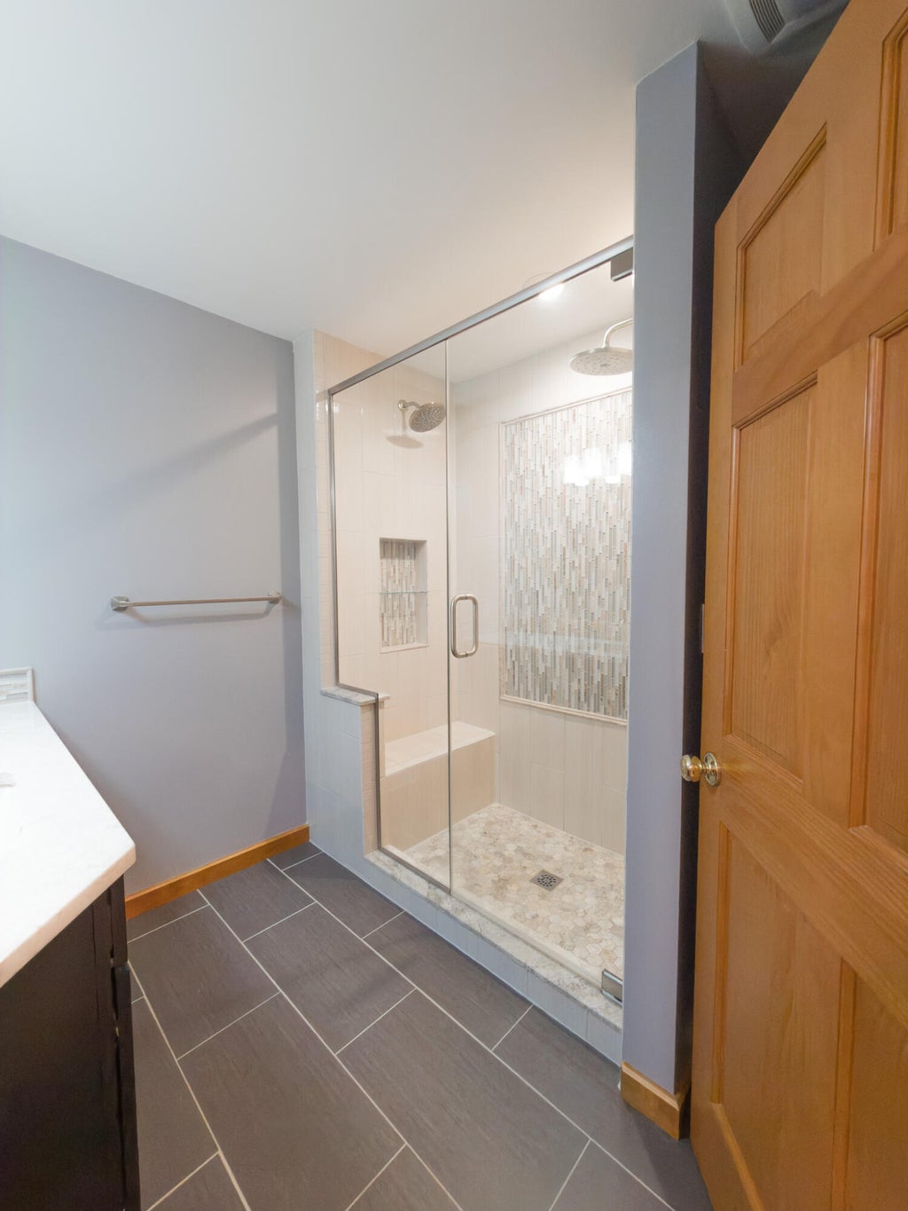





| 2 Beds | 3 Baths | 2 Car Garage | 2,985 Sq Ft |
Description of N21W24303 E Parkway Meadow Cir, Pewaukee, WI 53072
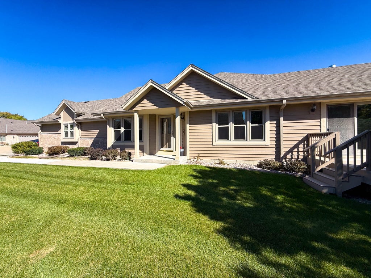
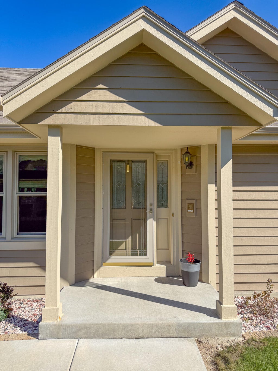
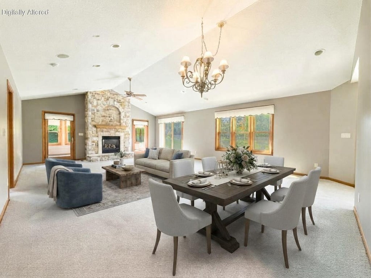
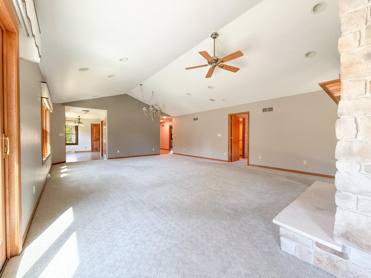
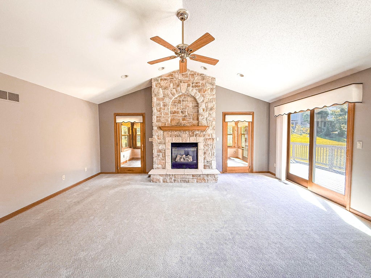
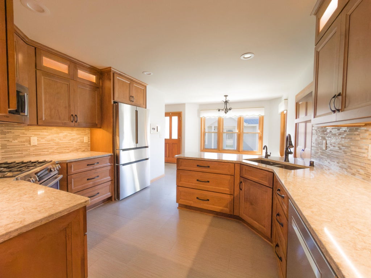
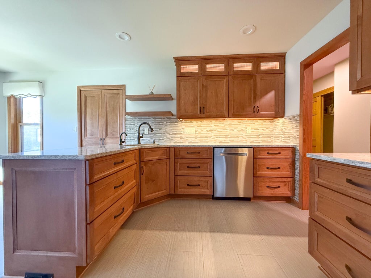
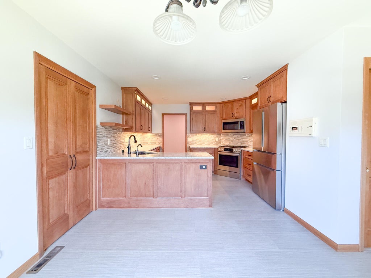
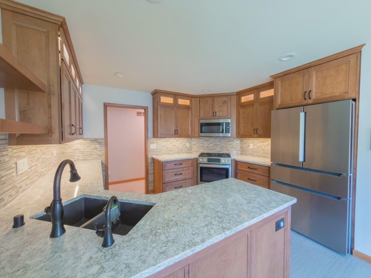
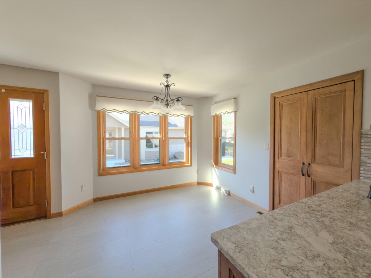
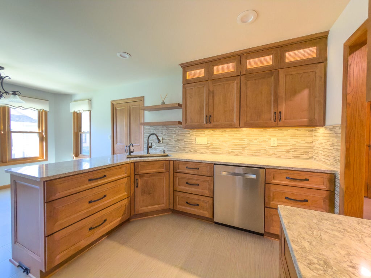
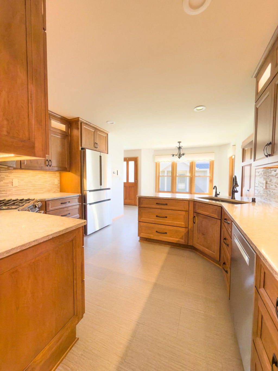
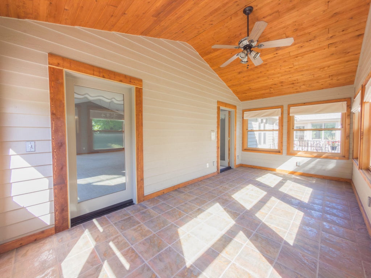
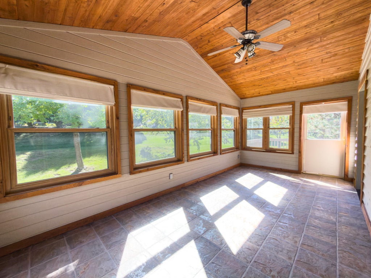
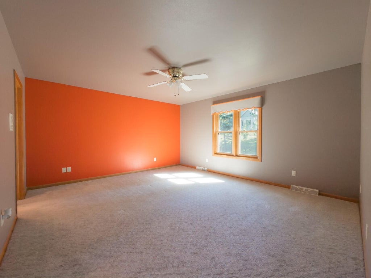
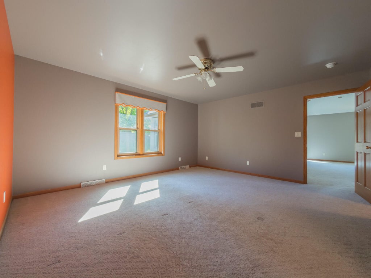
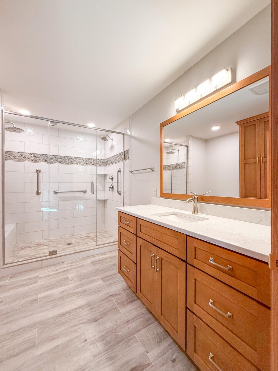
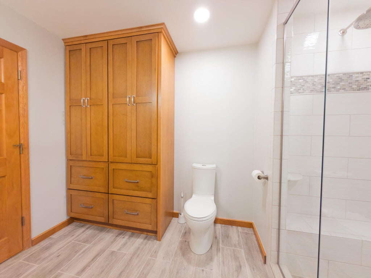
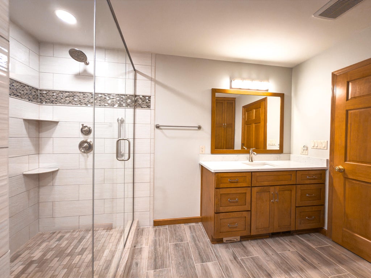
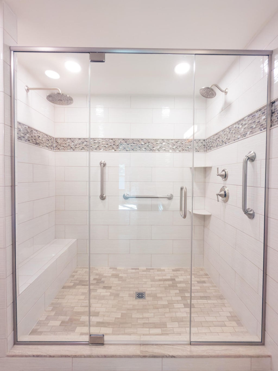
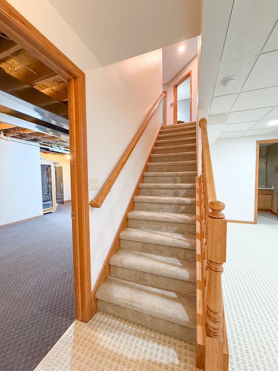
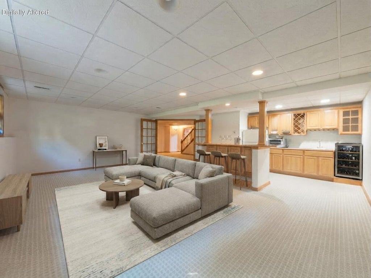
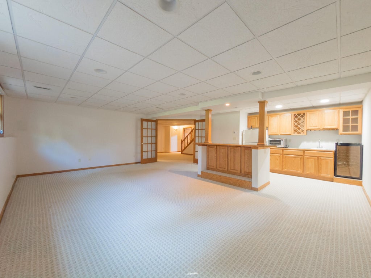
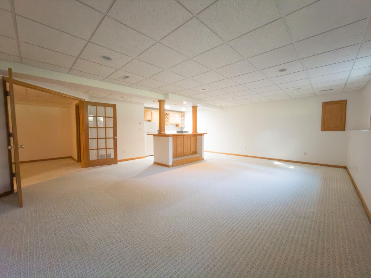
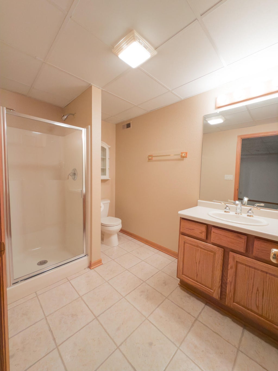
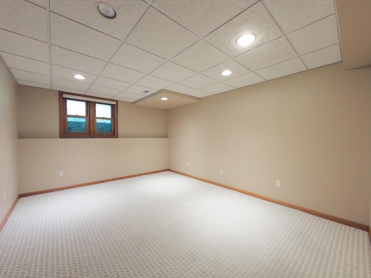
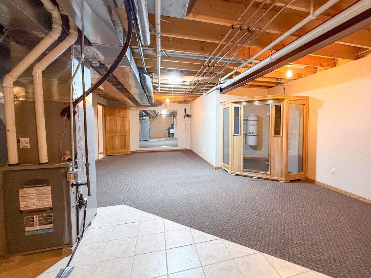
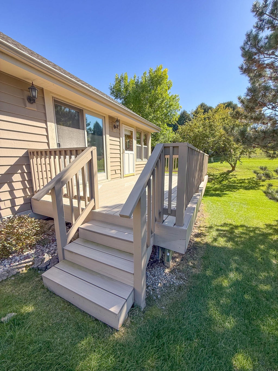
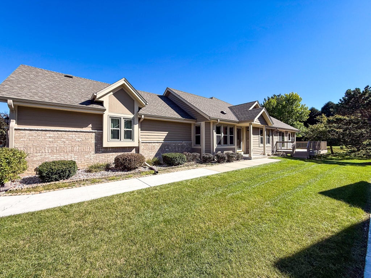
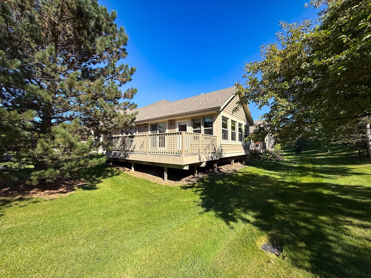
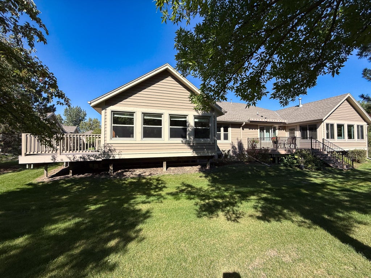
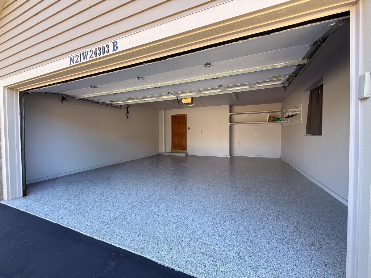
Sunlight pours through the vaulted great room of this Stillwater ranch condo in the heart of Lake Country, where a floor-to-ceiling stone gas fireplace anchors the space and sliders open to a deck overlooking green space. A three season sunroom with a wood plank ceiling begs for morning coffee. The kitchen and both main floor baths were remodeled in 2020, with fresh cabinets, quartz counters, and tiled backsplash, under-cabinet lighting and stainless appliances. Tiled walk-in showers with built-in benches make the baths feel like a spa. Downstairs, a huge rec room with wet bar, full size fridge and wine fridge is ready for gatherings, and the flex space holds a sauna that stays. Third full bath below. Oversized 2 car garage. Some photos have been digitally altered with virtual staging.
Property Features of N21W24303 E Parkway Meadow Cir, Pewaukee, WI 53072
Condominium
2001
$4,138.32
1
Features
| Middle school: Asa Clark |
| High school: Pewaukee |
| Range |
| Microwave oven |
| Dishwasher |
| Refrigerator |
| Water softener |
| Garage |
| Two car garage |
| Attached parking |
| Attached garage |
| Garage spaces: 2 |
| Brick exterior |
| Wood exterior |
| Fiber cement exterior |
| Lot zoned: Condo |
| Garbage disposal |
| Finished basement |
| Full basement |
| Public sewer |
| Public water |
| Levels in property: One |
| For sale |
| Tax year: 2025 |
| Pets allowed |
| HOA Dues: 415 |
Rooms & Dimensions
| Den is 12 x 12 |
| Den Level: Lower |
| Bedroom 2 is 12 x 12 |
| Bedroom 2 Level: Main |
| Bedroom 3 is 10 x 10 |
| Bedroom 3 Level: Lower |
| Living Room is 22 x 19 |
| Living Room Level: Main |
| Bonus Room is 10 x 15 |
| Bonus Room Level: Lower |
| Number of rooms: 8 |