
10166 S Nicholson Rd, Oak Creek, WI 53154
$495,000
MLS #: 1982750
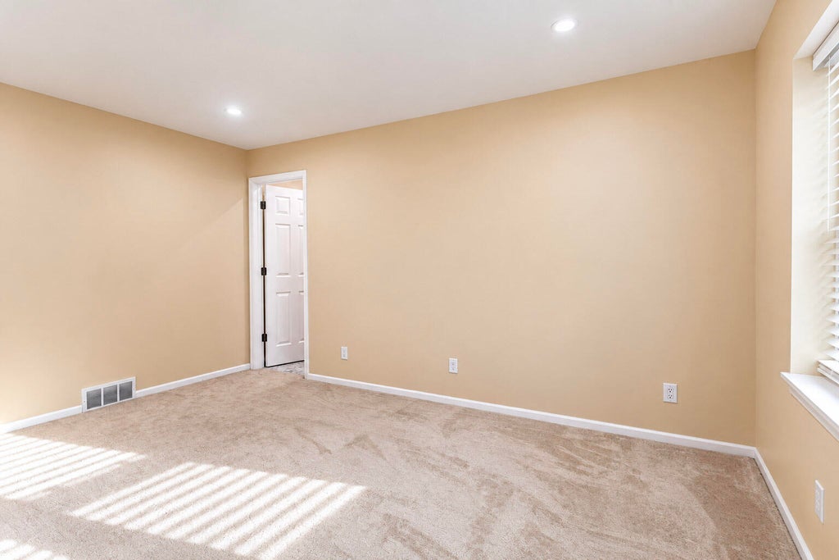
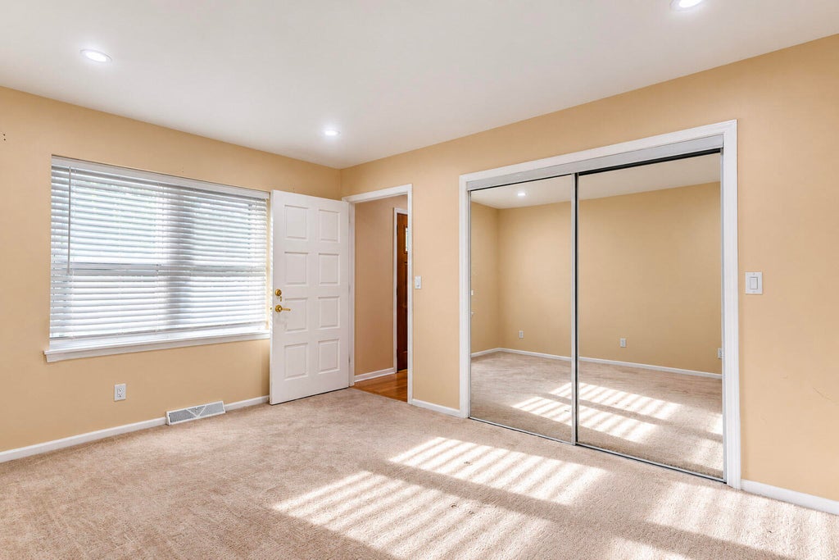
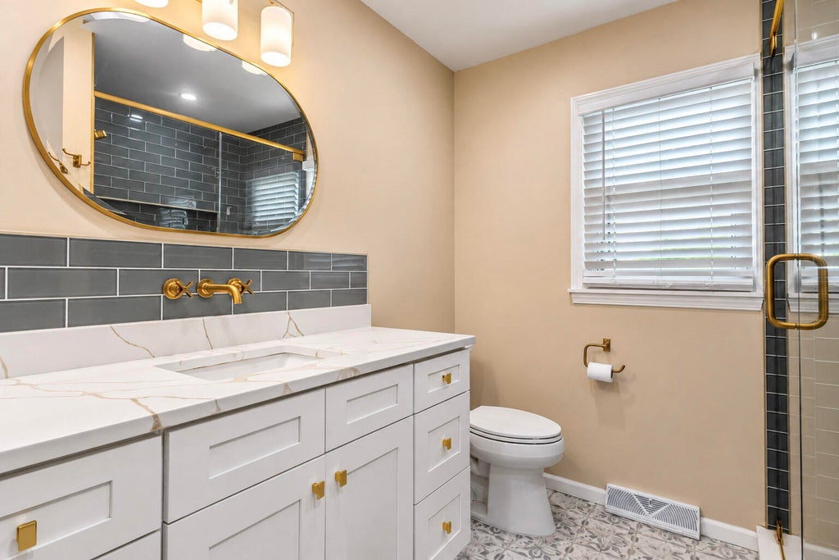
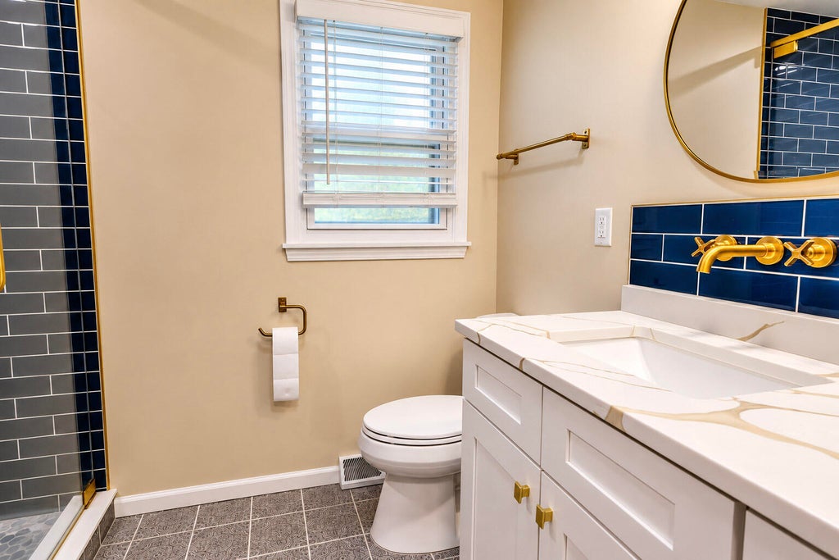

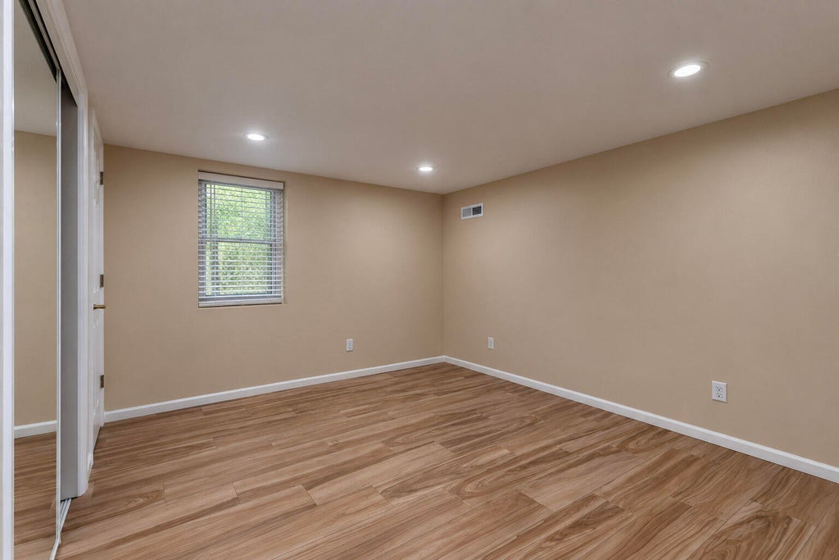
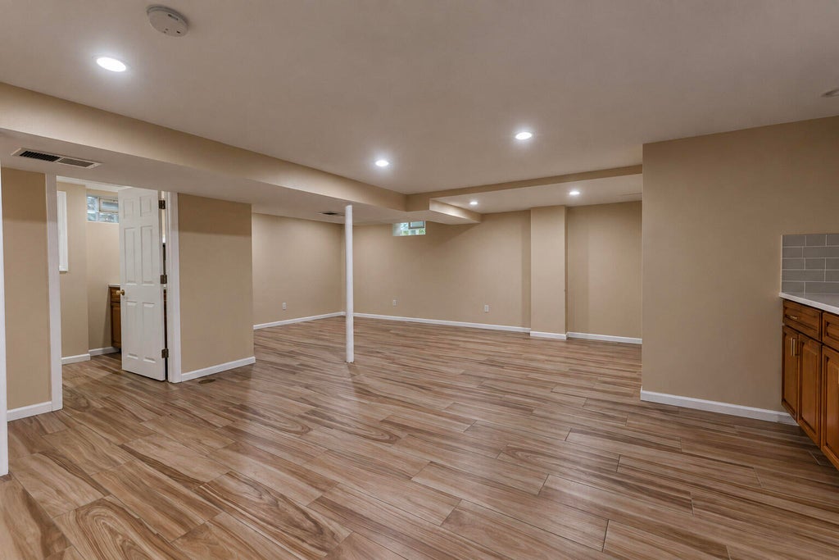
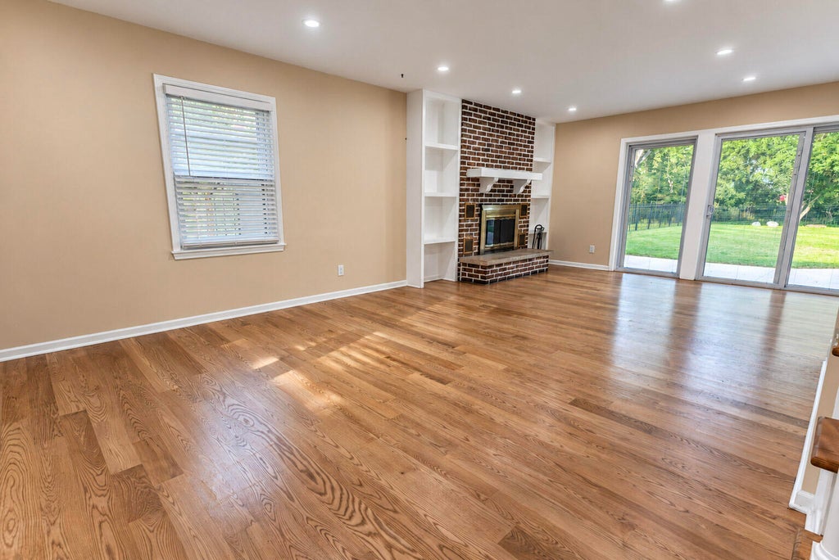
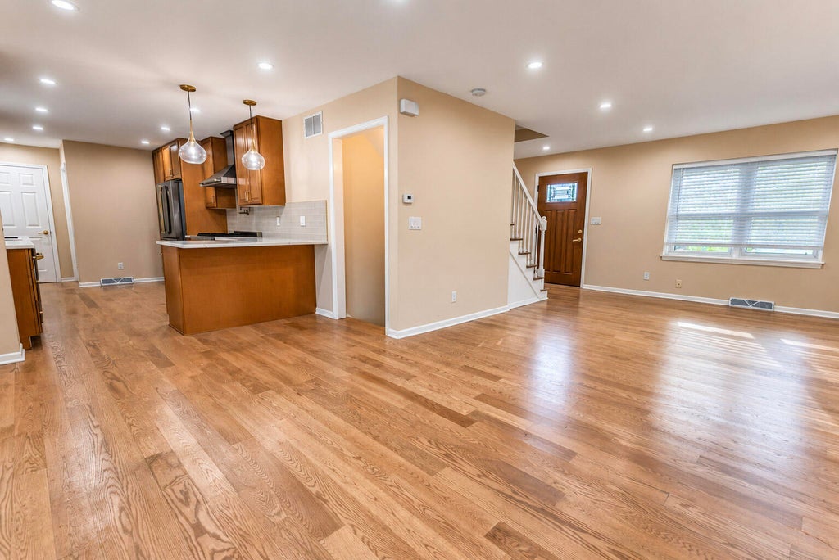
| 4 Beds | 3.5 Baths | 2.5 Car Garage | 1,702 Sq Ft |
Description of 10166 S Nicholson Rd, Oak Creek, WI 53154
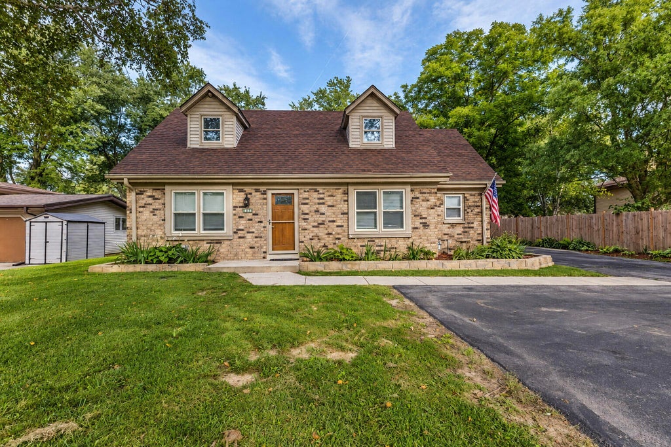
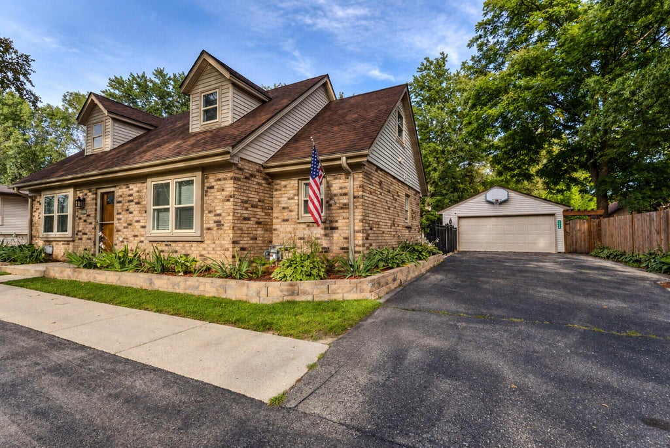
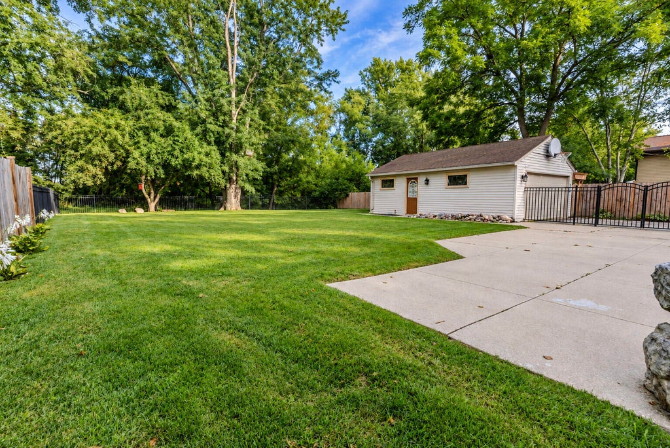
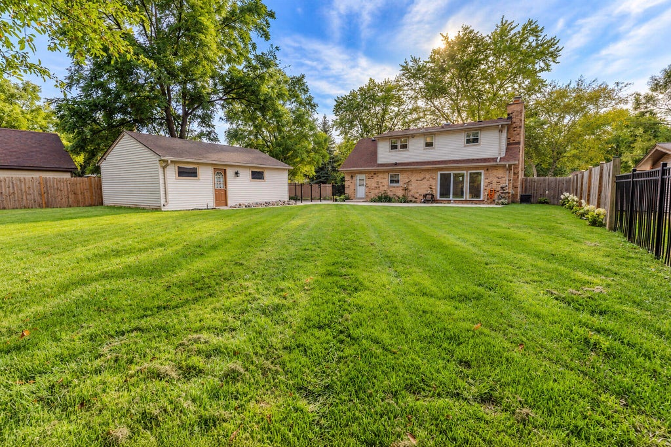
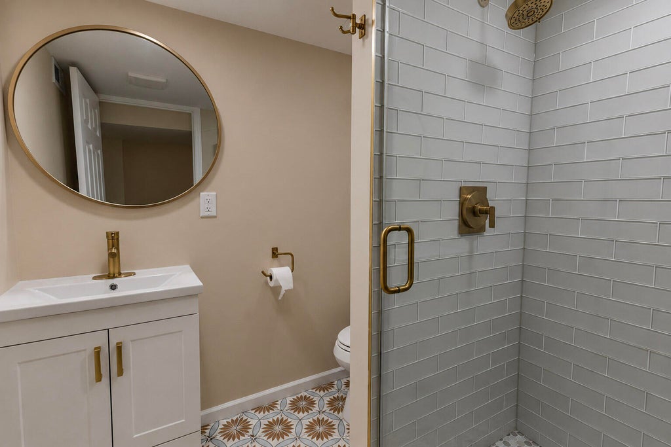
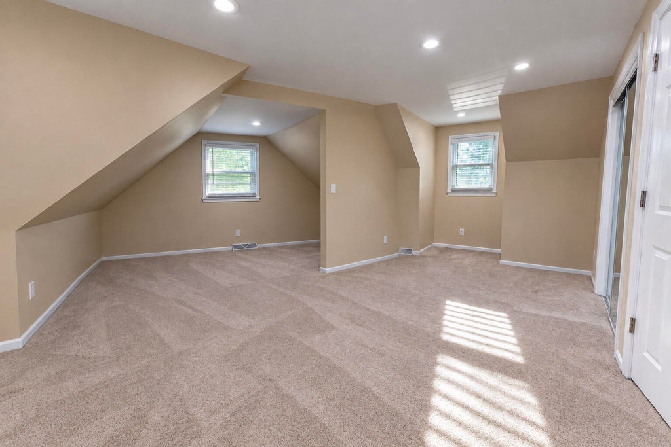
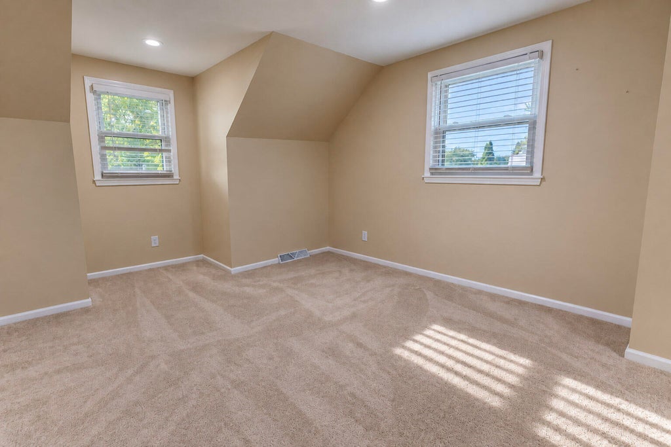
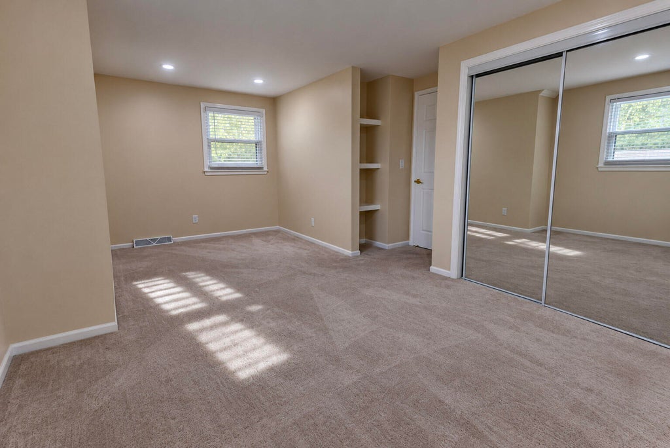
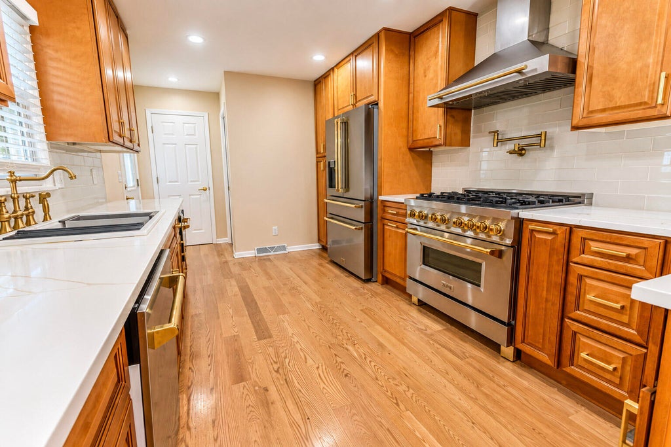
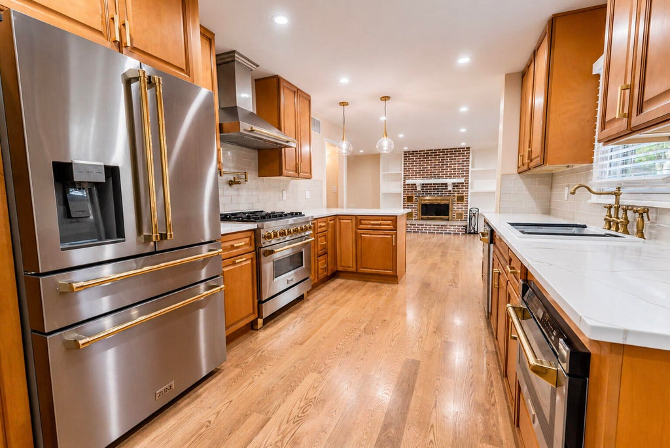
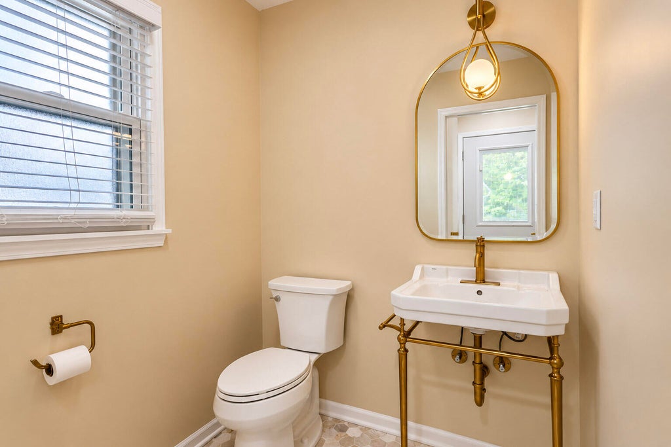
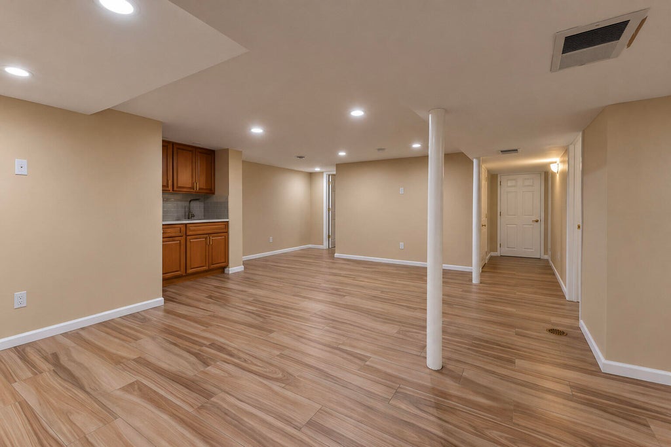
Timeless brick character and thoughtful updates come together at 10166 S Nicholson Rd.This 4-bedroom, 3.5-bath Oak Creek home features hardwood flooring,a traditional brick fireplace with built-in shelving, updated kitchen and baths, finished lower level, and detached 2.5-car garage. The kitchen combines warm wood cabinetry with light countertops, subway-tile backsplash, brass-tone fixtures and hardware, and ZLINE appliances. Updated baths feature distinctive tilework, tailored vanities, glass shower enclosures and coordinated fixtures. Upper-level rooms offer dormer architecture, angled ceilings and natural light. A distinctive combination of character, space and thoughtful updates schedule your showing and experience it in person.
Property Features of 10166 S Nicholson Rd, Oak Creek, WI 53154
Listing courtesy of: NextHome My Way
HOME STYLE
Contemporary,Cape Cod
Contemporary,Cape Cod
TYPE
Single Family Residence
Single Family Residence
Year Built
1975
1975
Annual Taxes
$5,604.00
$5,604.00
Stories
1.5
1.5
Acres
.28
.28
Features
| High school: Oak Creek |
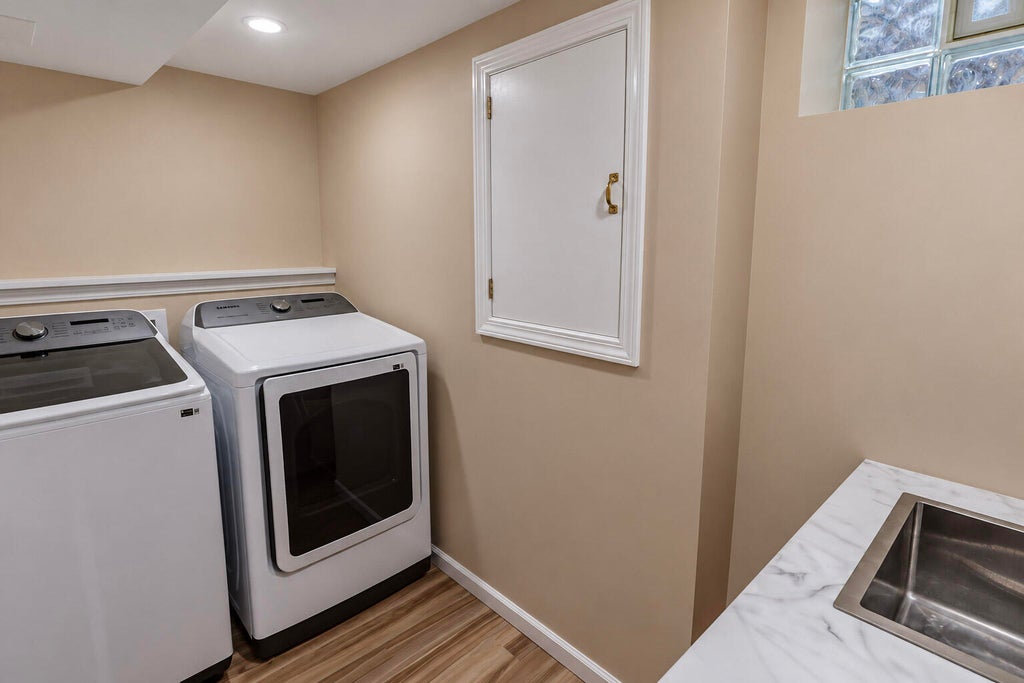
| Washer |
| Dryer |
| Range |
| Oven |
| Microwave oven |
| Dishwasher |
| Refrigerator |
| Central air |
| Natural gas heat |
| Garage |
| Detached parking |
| Detached garage |
| Garage spaces: 2.5 |
| Brick exterior |
| Lot acreage is: 0.28 |
| Lot sqft: 12196.8 |
| Lot zoned: res |
| Finished basement |
| Sump pump |
| Paved driveway |
| Public sewer |
| Public water |
| Property style: contemporary |
| For sale |
| Tax year: 2025 |
Rooms & Dimensions
| Den is 14 x 8 |
| Den Level: Upper |
| Bedroom 2 is 21 x 12 |
| Bedroom 2 Level: Upper |
| Bedroom 3 is 22 x 13 |
| Bedroom 3 Level: Upper |
| Dining Room is 19 x 11 |
| Dining Level: Main |
| Living Room is 15 x 13 |
| Living Room Level: Main |
| Number of rooms: 7 |