
12720 229th Ave, Salem Lakes, WI 53104
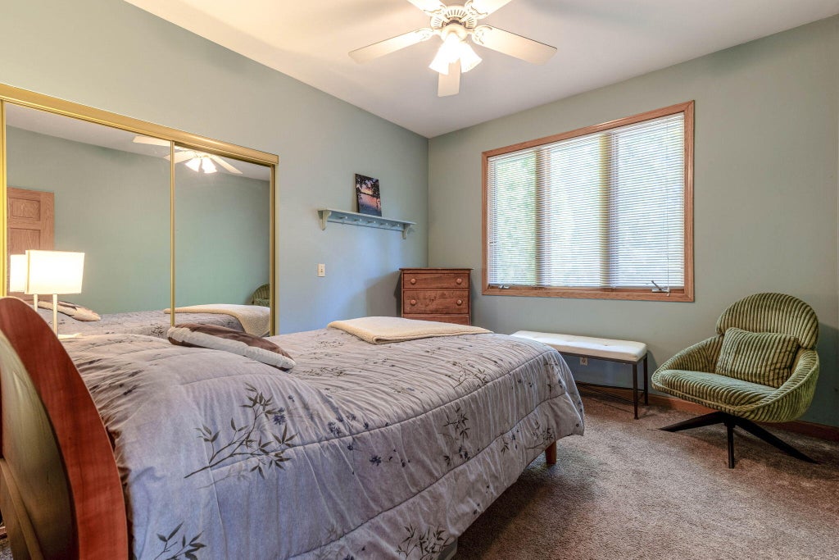
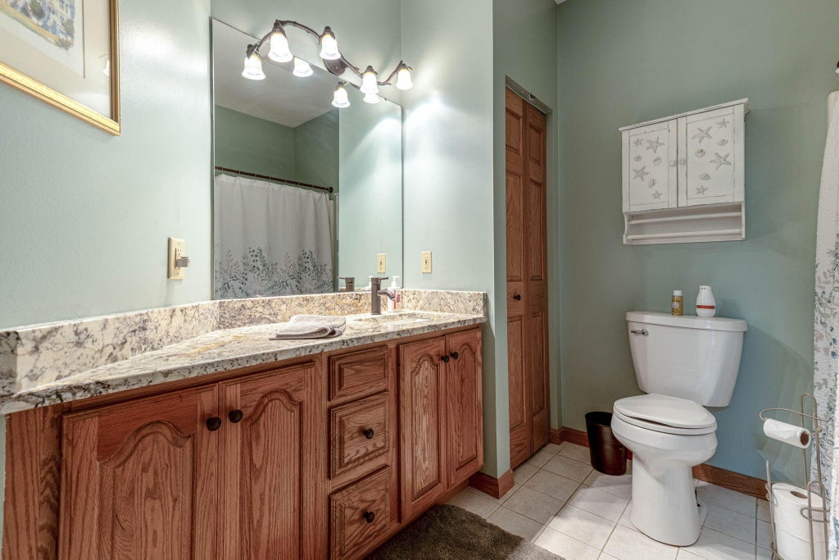
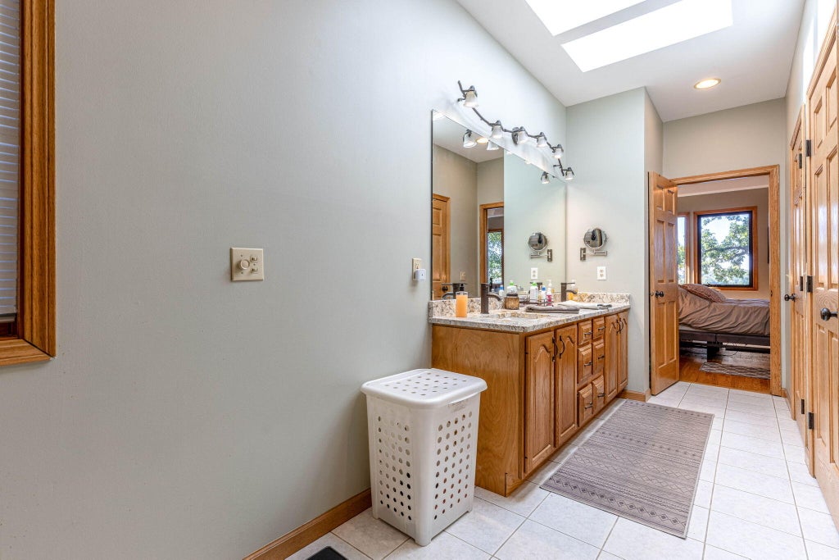
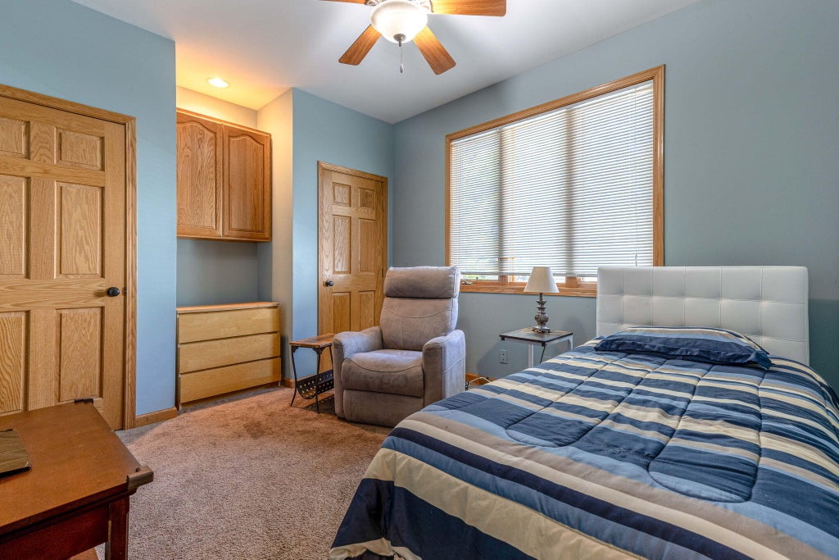
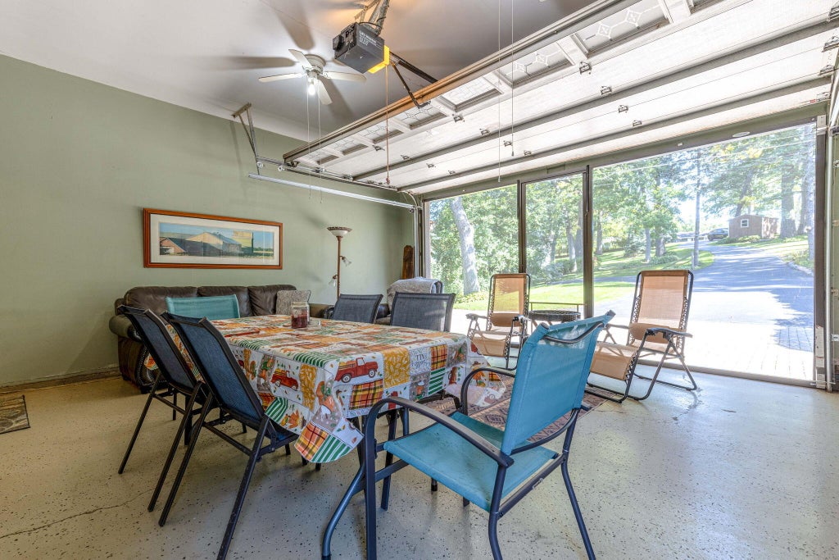
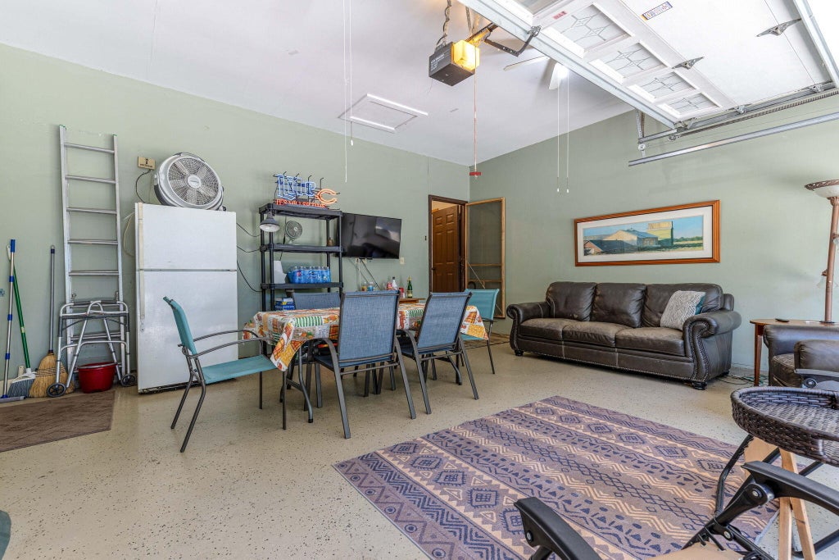
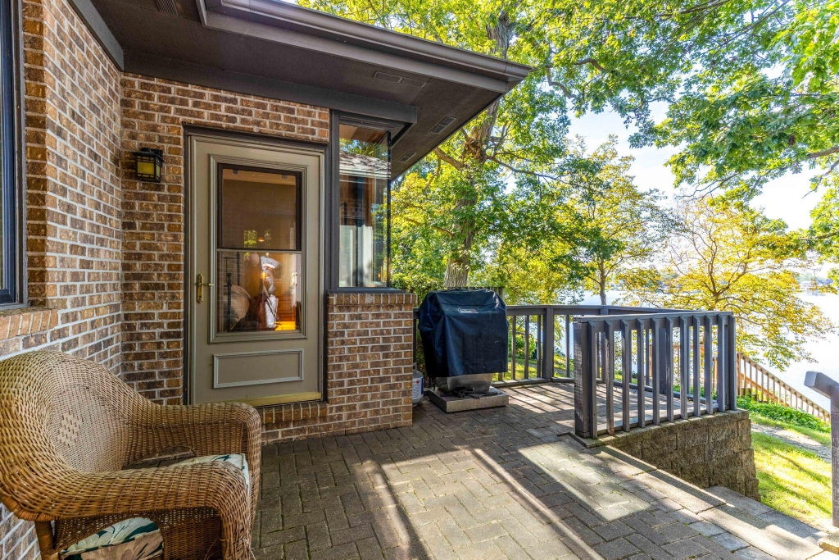
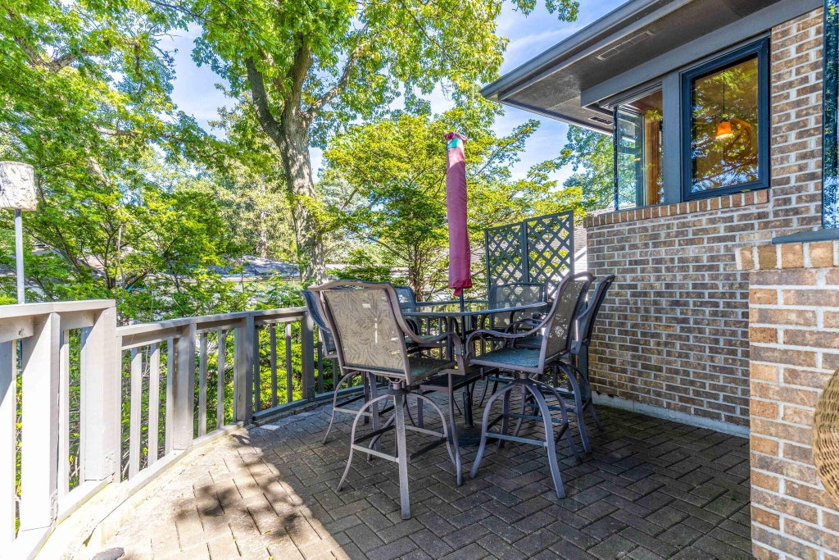
| 4 Beds | 3 Baths | 2.5 Car Garage | 2,682 Sq Ft |
Description of 12720 229th Ave, Salem Lakes, WI 53104
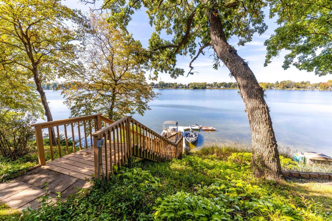
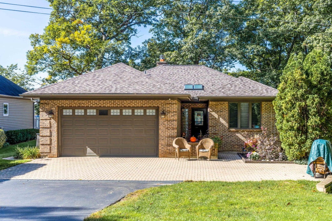
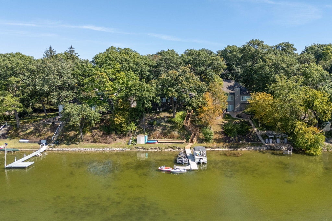
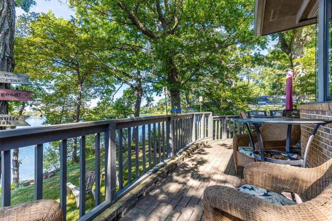
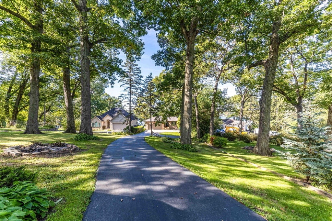
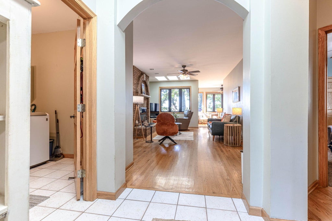
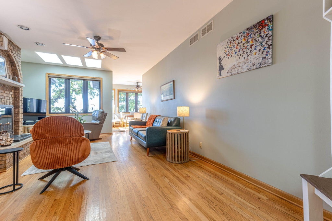
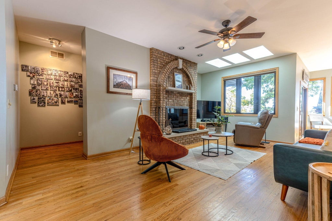
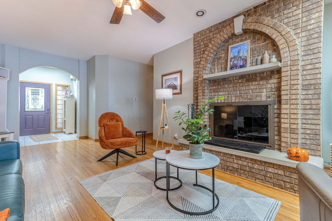
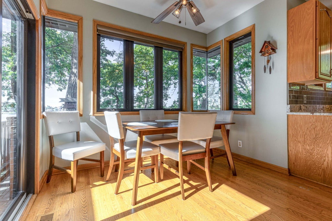
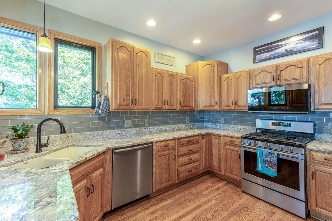
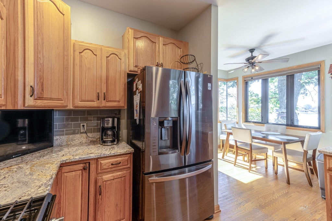
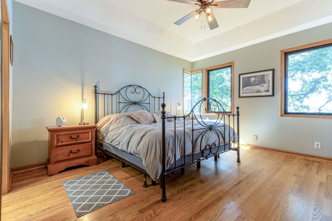
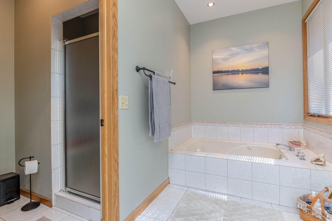
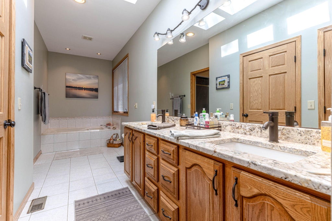
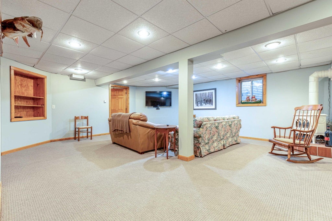
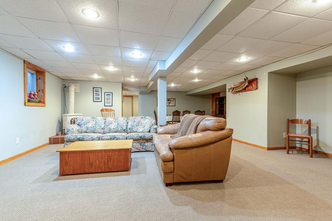
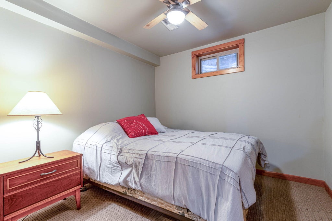
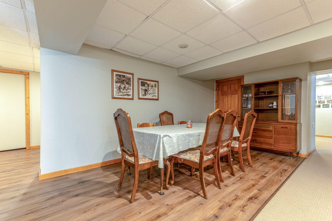
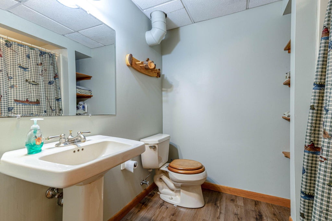
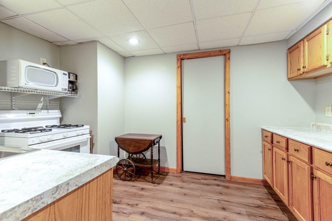
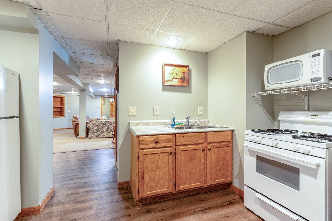
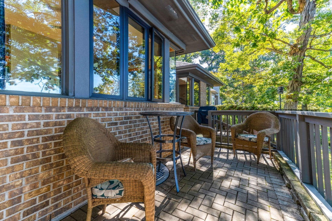
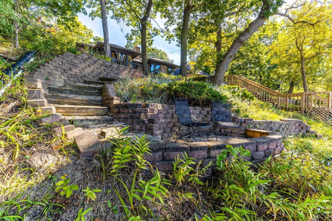
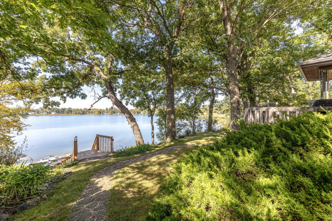
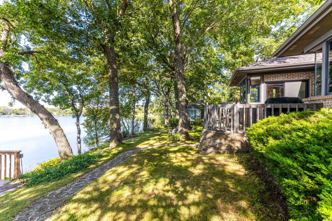
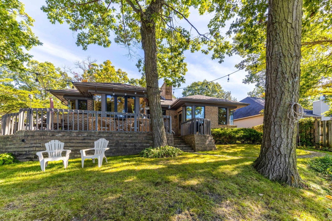
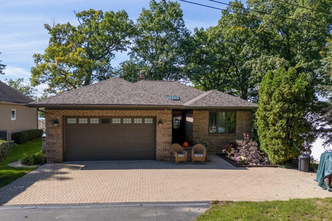
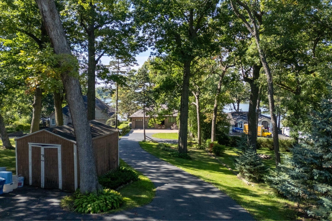
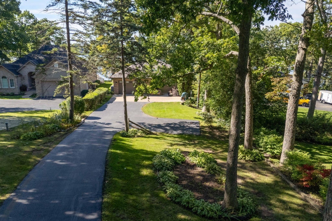
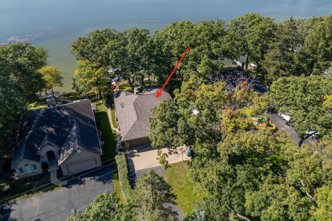
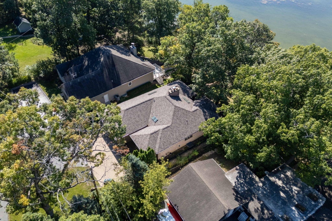
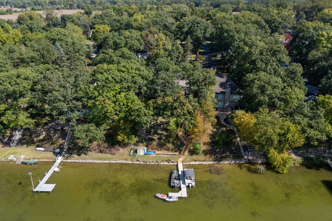
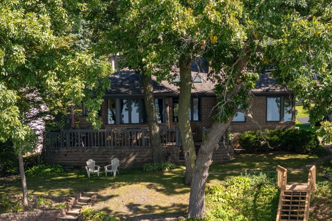
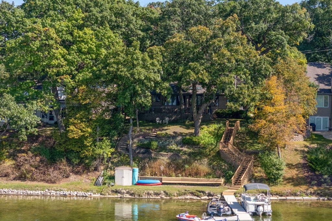
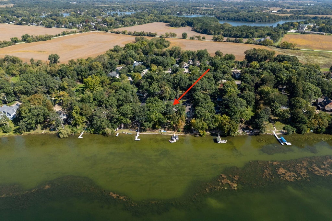
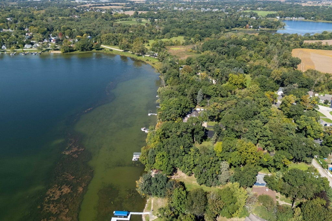
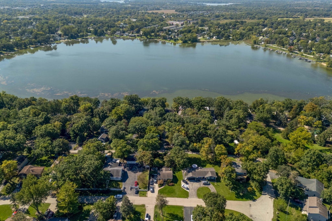
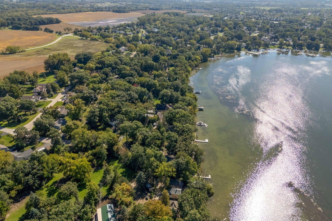
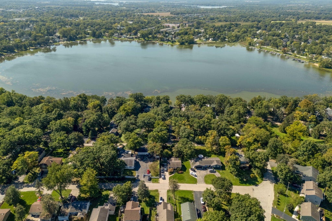
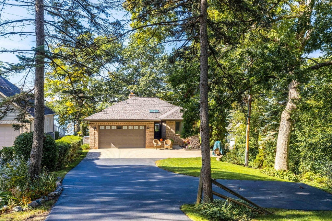
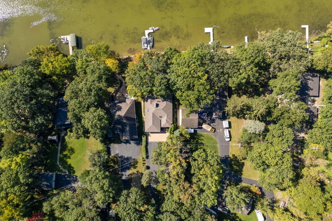
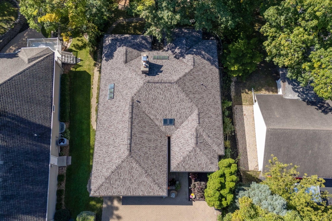
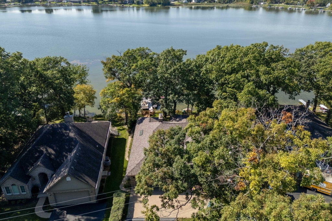
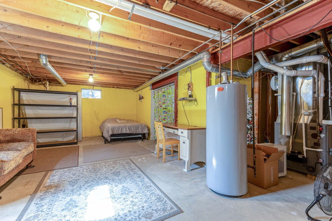
Beautiful Cross Lake waterfront home offering approximately 65 feet of frontage on a private, motorized lake. Set on a wooded lot with expansive lake views, this 4-bedroom, 3-full-bath home is designed for year-round lake living and entertaining. The spacious main level opens to a large lakeside deck, while the finished lower level features a second kitchen, bedroom, and full bath, ideal for guests, gatherings, and extended stays. Cross Lake offers recreation throughout the seasons, from boating, swimming, and fishing in warmer months to ice fishing and snowmobiling in winter. Significant updates include the roof, skylights/gutters in 2020, furnace/air conditioning in 2018, and all lakeside windows in 2026. This private lake home was built to enjoy the lake in every season.
Property Features of 12720 229th Ave, Salem Lakes, WI 53104
Contemporary
Single Family Residence
1998
$7,639.00
2
.48
Features
| Elementary school: Salem |
| High school: Central |
| Washer |
| Dryer |
| Range |
| Oven |
| Cooktop |
| Microwave oven |
| Dishwasher |
| Refrigerator |
| Freezer |
| Central air |
| Forced air heat |
| Natural gas heat |
| Garage |
| Attached parking |
| Attached garage |
| Garage spaces: 2.5 |
| Brick exterior |
| Deck |
| Lot acreage is: 0.48 |
| Waterfront lot |
| Body of water: Cross Lake |
| Lot sqft: 20908.8 |
| Wooded lot |
| Lot zoned: Residential |
| Garbage disposal |
| Walk-in closet(s) |
| Concrete basement |
| Finished basement |
| Full basement |
| Paved driveway |
| Public sewer |
| Private water |
| Well water |
| Total square feet: 2682 |
| Total above grade finished sq ft: 1682 |
| Basement square feet: 1000 |
| Living square feet: 2682 |
| Property style: contemporary |
| For sale |
| Tax year: 2025 |
Rooms & Dimensions
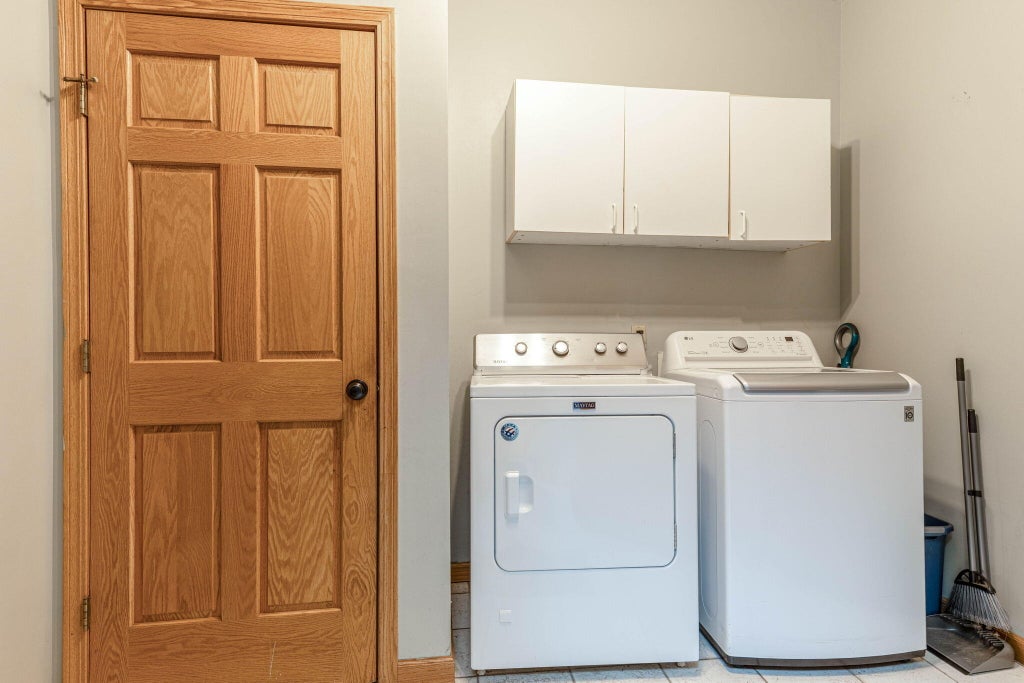
| Laundry room |
| Pantry |
| Bedroom 2 is 14 x 11 |
| Bedroom 2 Level: Main |
| Bedroom 3 is 12 x 11 |
| Bedroom 3 Level: Main |
| Bedroom 4 is 10 x 9 |
| Bedroom 4 Level: Lower |
| Dining Room is 10 x 10 |
| Dining Level: Main |
| 2nd kitchen |
| Living Room is 24 x 15 |
| Living Room Level: Main |
| Laundry Room is 10 x 8 |
| Laundry Room Level: Main |
| Number of rooms: 10 |