
N24W24045 Brandon Oaks Dr, Pewaukee, WI 53072
Was $465,000


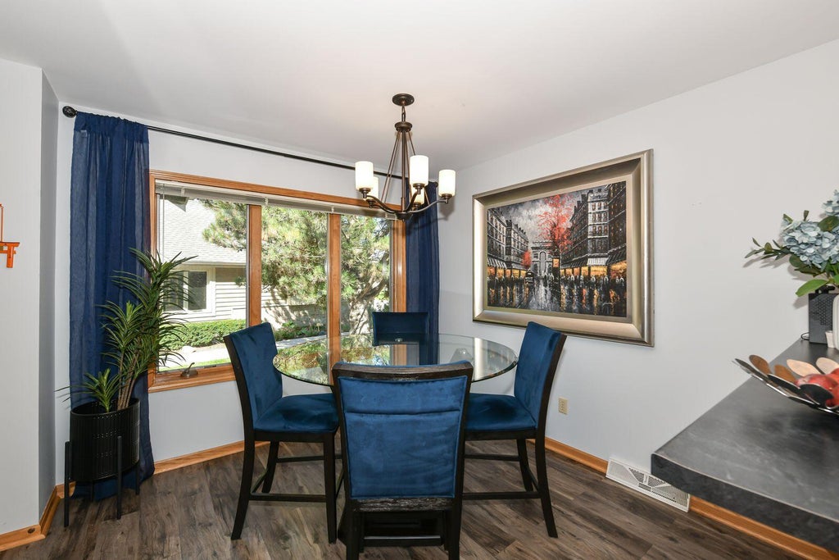
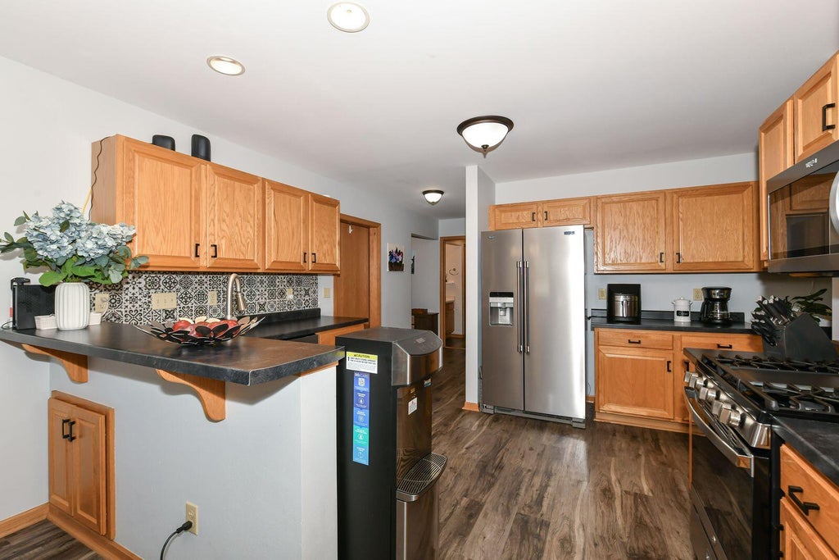
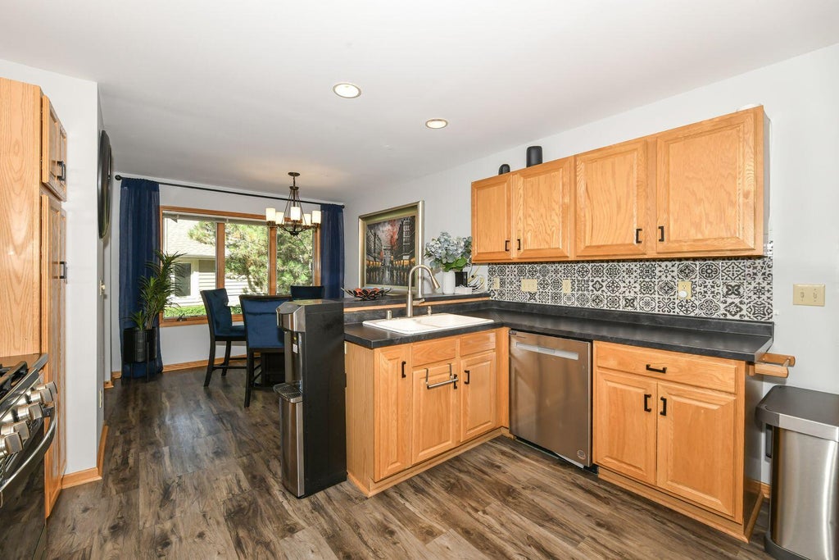

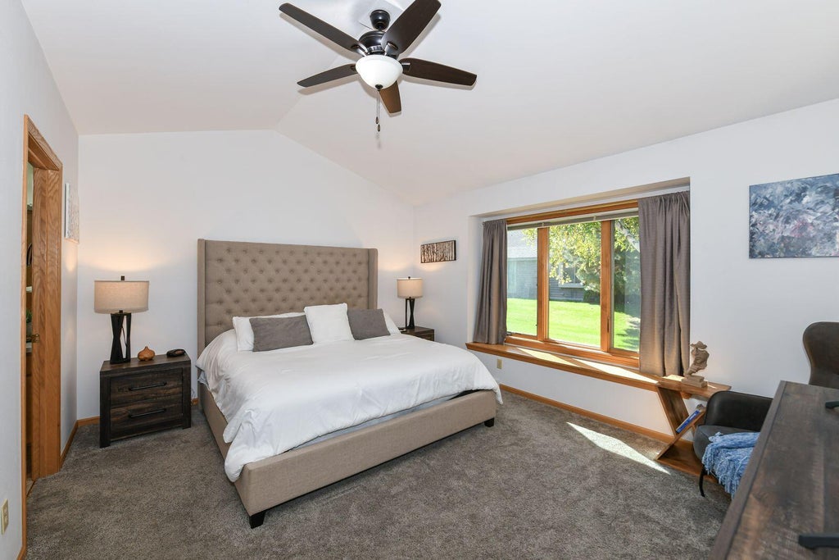
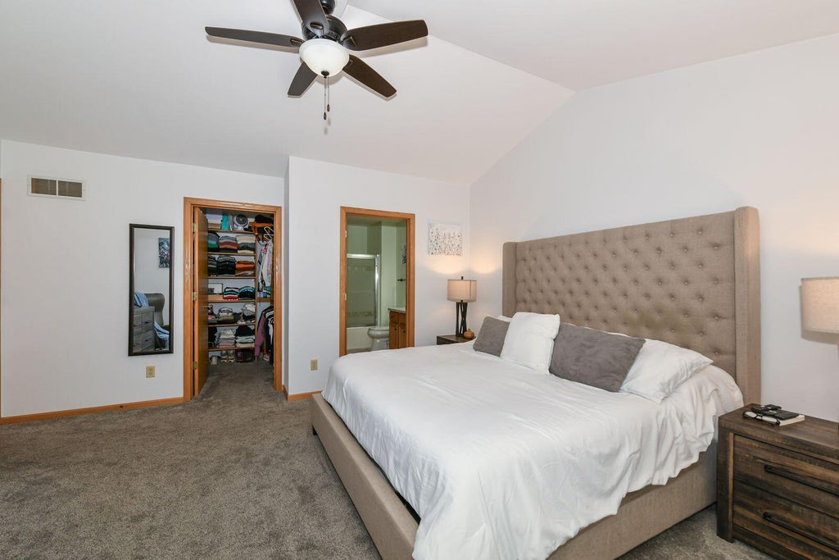


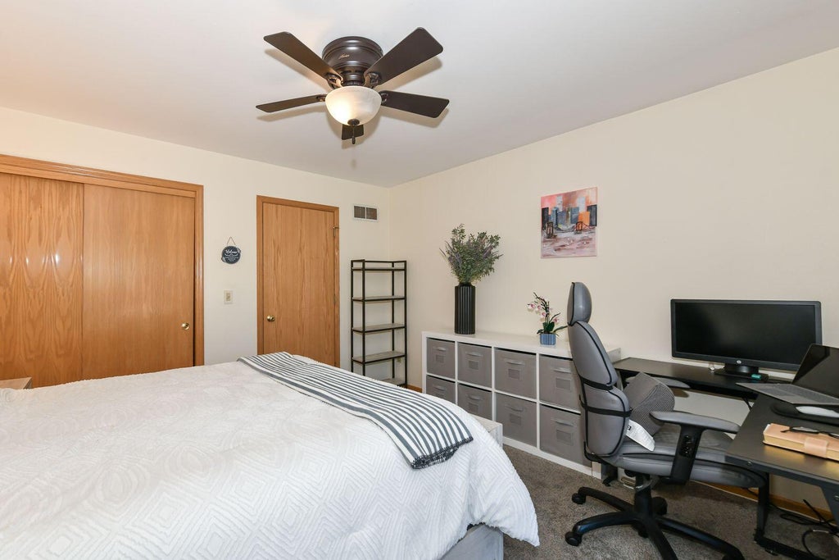
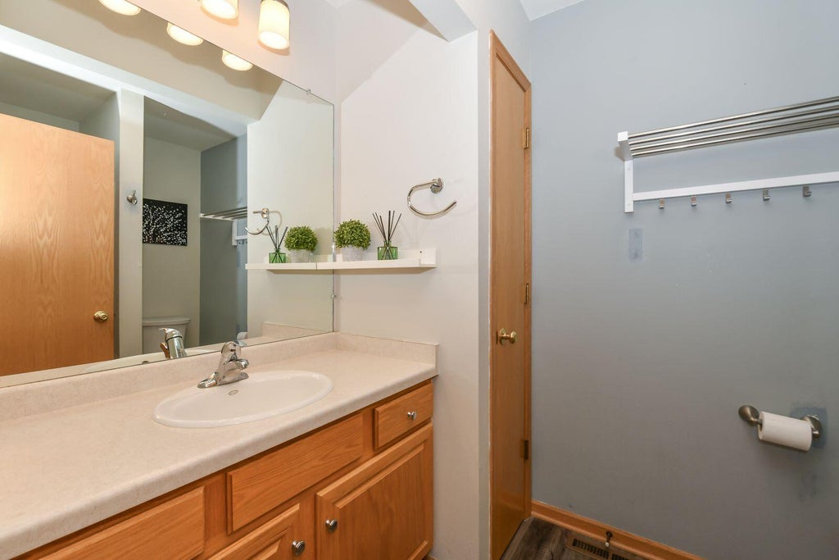
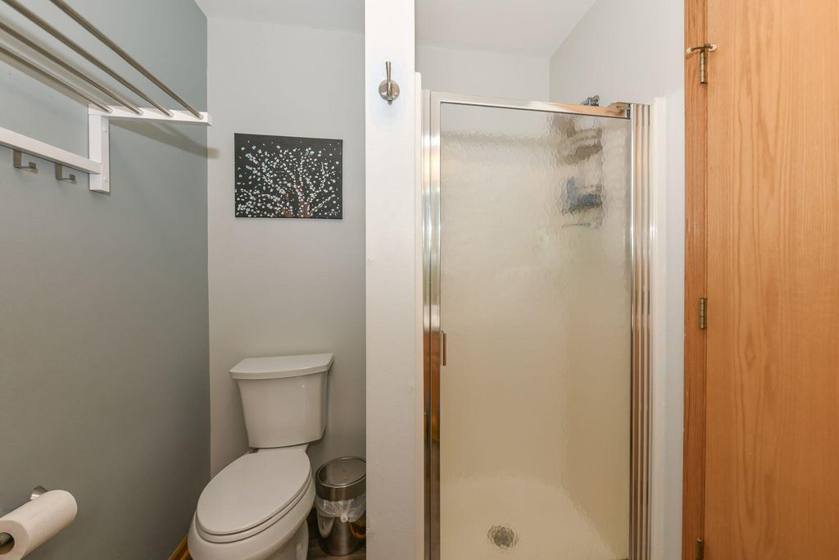


| 2 Beds | 2 Baths | 2 Car Garage | 2,388 Sq Ft |
Description of N24W24045 Brandon Oaks Dr, Pewaukee, WI 53072
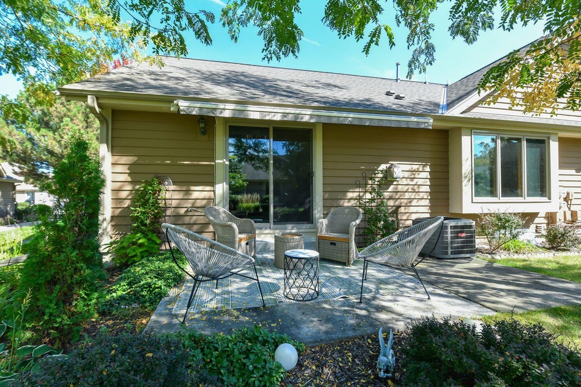
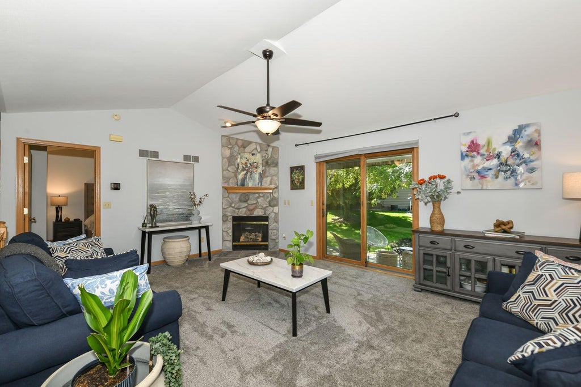
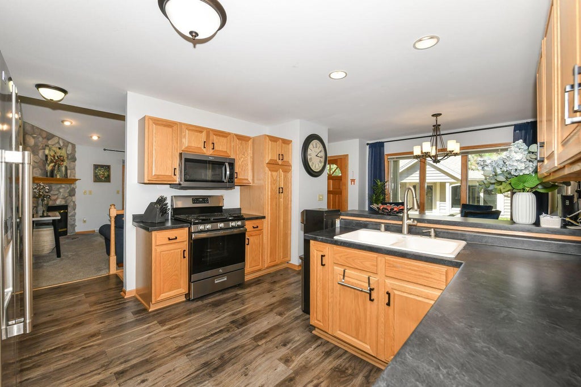
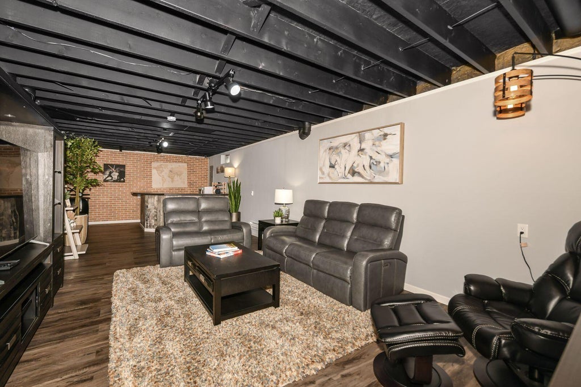
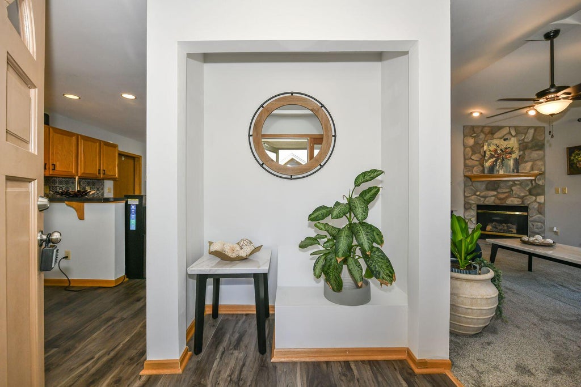
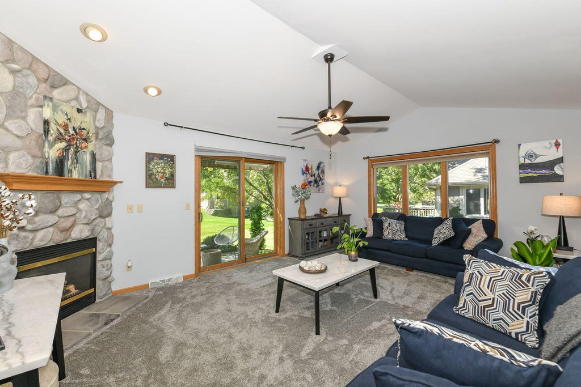
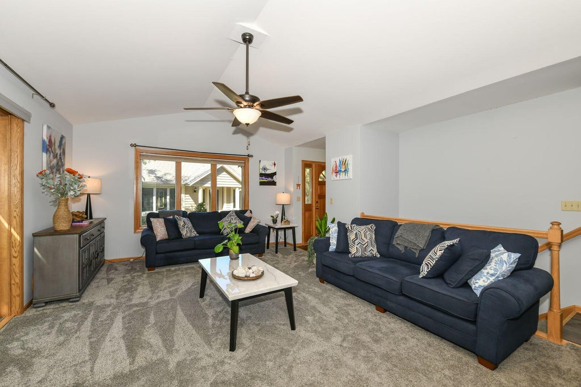
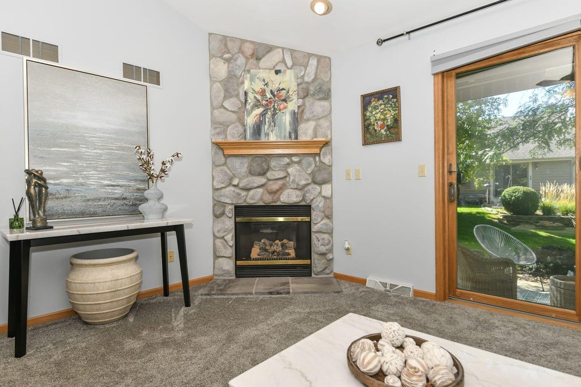
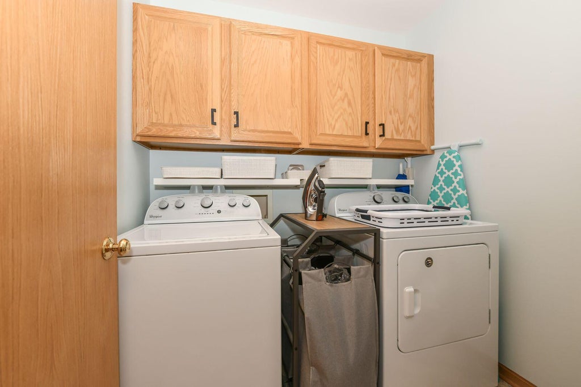
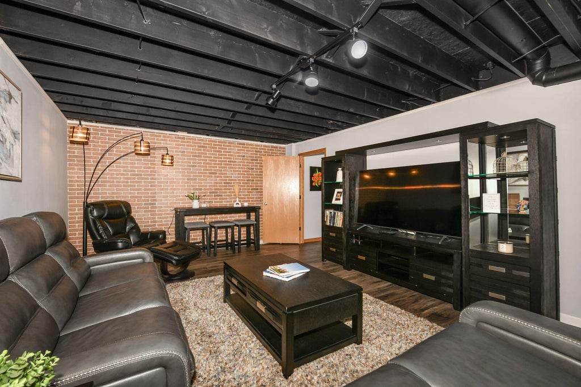
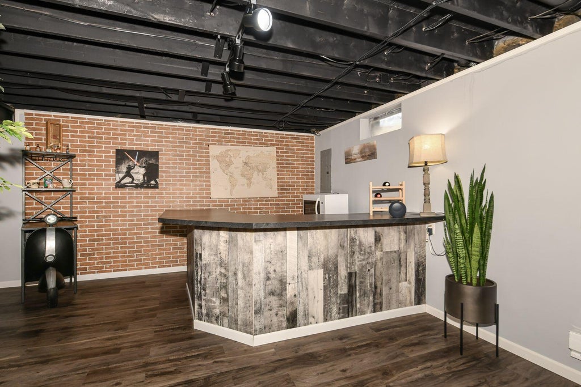
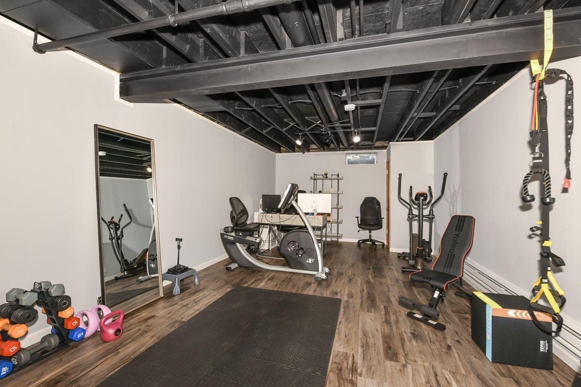
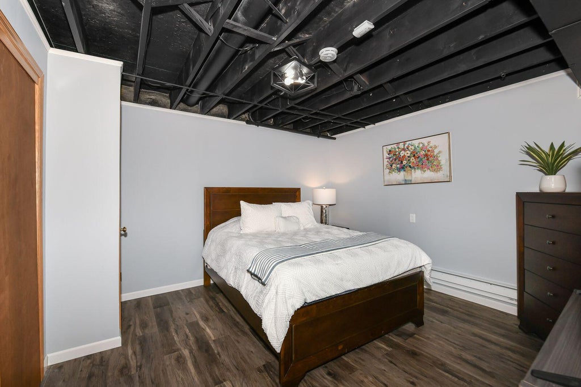
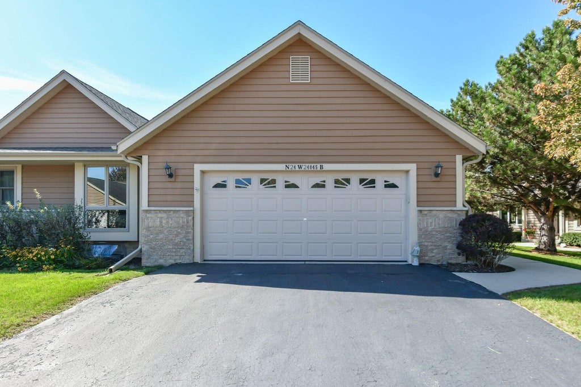
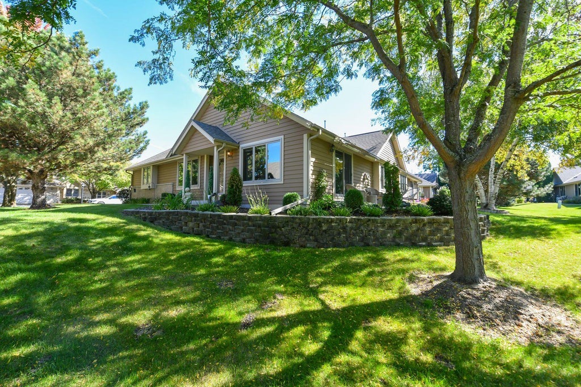
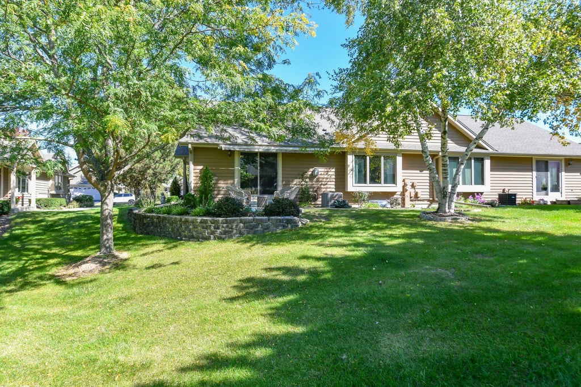
This beautiful side x side ranch condo is available in a sought after condo complex in Pewaukee. This well maintained unit offers a private entrance, plenty of privacy, natural sunlight, field stone fireplace from floor to ceiling, spacious kitchen with plenty of storage and counter space to prepare meals, SS appliances and a convenient laundry room on the main level. Step onto your patio to relax, enjoy nature or read a book. Plenty of room to entertain in the lower level with a nice size rec room and bar area. There is a spacious area to exercise with an additional office/den or flex room that is being used as a bedroom. Plus there is an additional storage room for your seasonal items. Recent updates include carpet, laminate flooring, SS appliances, finished LL and electric car charger.
Property Features of N24W24045 Brandon Oaks Dr, Pewaukee, WI 53072
Condominium
1999
$3,084.00
1
Features
| Middle school: Asa Clark |
| High school: Pewaukee |
| Washer |
| Dryer |
| Range |
| Oven |
| Microwave oven |
| Dishwasher |
| Refrigerator |
| Water softener |
| Garage |
| Two car garage |
| Attached parking |
| Attached garage |
| Garage spaces: 2 |
| Wood exterior |
| Stone exterior |
| Lot zoned: RM-3 |
| Cable television available |
| Finished basement |
| Full basement |
| Public sewer |
| Public water |
| Levels in property: One |
| Total square feet: 2388 |
| Total above grade finished sq ft: 1327 |
| Basement square feet: 1061 |
| Living square feet: 2388 |
| For sale |
| Tax year: 2025 |
| Pets allowed |
| HOA Dues: 415 |
Rooms & Dimensions
| Laundry room |
| Bedroom 2 is 12 x 11.5 |
| Bedroom 2 Level: Main |
| Dining Room is 9.5 x 9 |
| Dining Level: Main |
| Living Room is 18.5 x 13.5 |
| Living Room Level: Main |
| Laundry Room is 6.5 x 5 |
| Laundry Room Level: Main |
| Number of rooms: 5 |