
N4526 Pine Rd E, Marquette, WI 53949 CONTINGENT
$545,000
MLS #: 1982757




| 3 Beds | 2.5 Baths | 6 Car Garage | 1,932 Sq Ft |
Description of N4526 Pine Rd E, Marquette, WI 53949
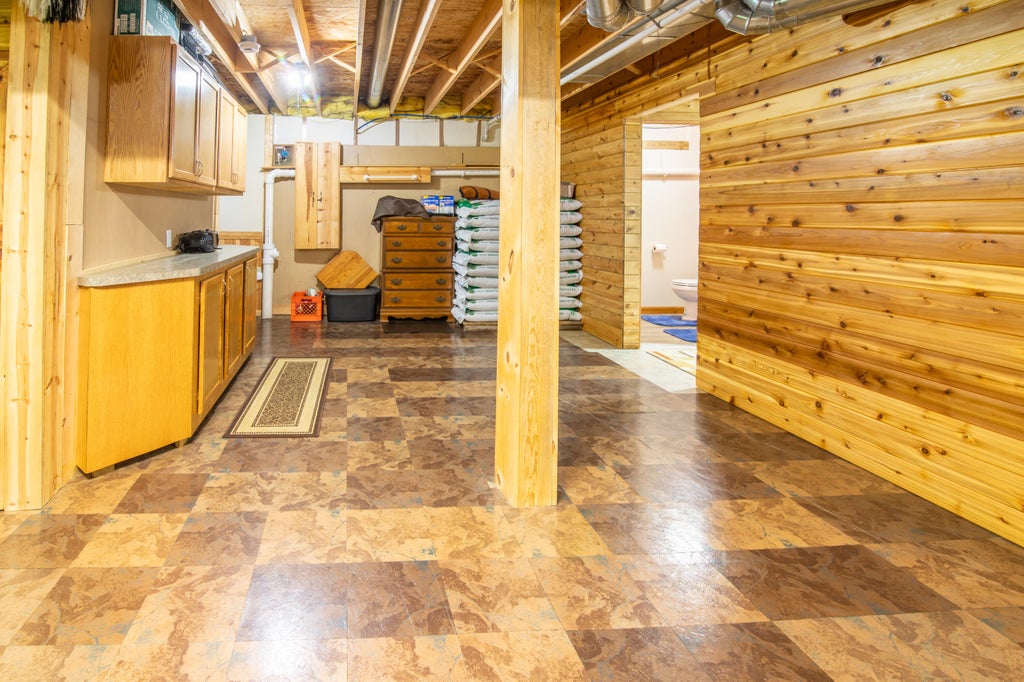
Beautiful 3-bedroom, 2-bath home sits on 41 breathtaking acres offering privacy, peaceful country living, and stunning river views. The home features a full, partially finished basement and a large wrap-around deck and patio. New 24 x 24 Garage built 2023 The property is horse-ready . You'll also find an impressive 26x45 Polebarn and an 18x26 Quonset hut, providing plenty of room for vehicles, equipment, hobbies, and storage. With abundant wildlife and a mix of residential, agricultural, undeveloped, and ag/forest land, this property is perfect for hunters, nature lovers, horse enthusiasts, or anyone looking for space and serenity. Schedule your private showing today!
Property Features of N4526 Pine Rd E, Marquette, WI 53949
Listing courtesy of: Keller Williams Prestige
HOME STYLE
Raised Ranch
Raised Ranch
TYPE
Single Family Residence
Single Family Residence
Year Built
2007
2007
Annual Taxes
$4,642.67
$4,642.67
Stories
1
1
Acres
41
41
Features
| Middle school: Montello Virtual Charter |
| Range |
| Oven |
| Cooktop |
| Microwave oven |
| Dishwasher |
| Refrigerator |
| Freezer |
| Central air |
| Forced air heat |
| Garage |
| Detached parking |
| Detached garage |
| Garage spaces: 6 |
| Vinyl siding |
| Deck |
| Lot acreage is: 41 |
| Waterfront lot |
| Body of water: Fox River |
| Wetlands |
| Lot sqft: 1785960 |
| Wooded lot |
| Lot zoned: Residential Ag |
| Vaulted ceilings |
| Kitchen island |
| Full basement |
| Basement has outside entrance |
| Partial basement |
| Sump pump |
| Walkout basement |
| Partially finished basement |
| Paved driveway |
| Private water |
| Well water |
| Septic system |
| Total square feet: 1932 |
| Total above grade finished sq ft: 1404 |
| Basement square feet: 528 |
| Living square feet: 1932 |
| Property style: raised ranch |
| Warranty included |
| For sale |
| Tax year: 2025 |
| Horses allowed |
Rooms & Dimensions
| Family room is 24 x 22 |
| Family Room Level: Lower |
| Laundry room |
| Bedroom 2 is 12 x 10 |
| Bedroom 2 Level: Main |
| Bedroom 3 is 12 x 10 |
| Bedroom 3 Level: Main |
| Living Room is 22 x 12 |
| Living Room Level: Main |
| Laundry Room Level: Main |
| Number of rooms: 5 |