
4134 S Victoria Ct, New Berlin, WI 53151 CONTINGENT
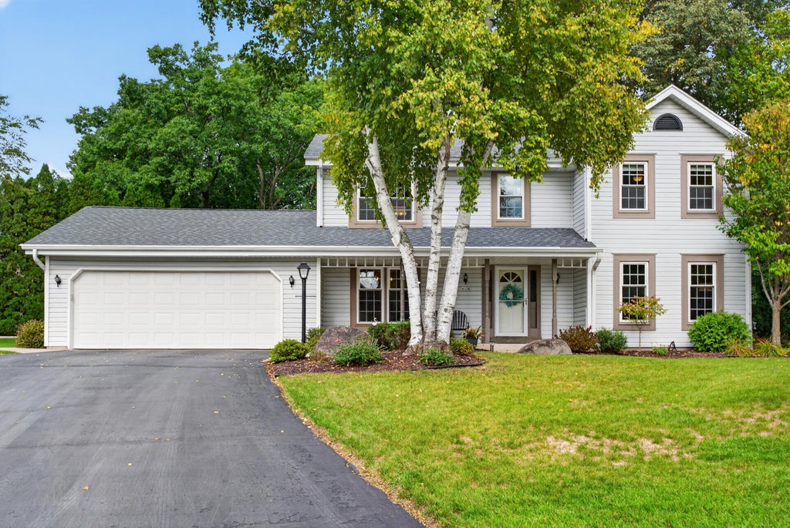
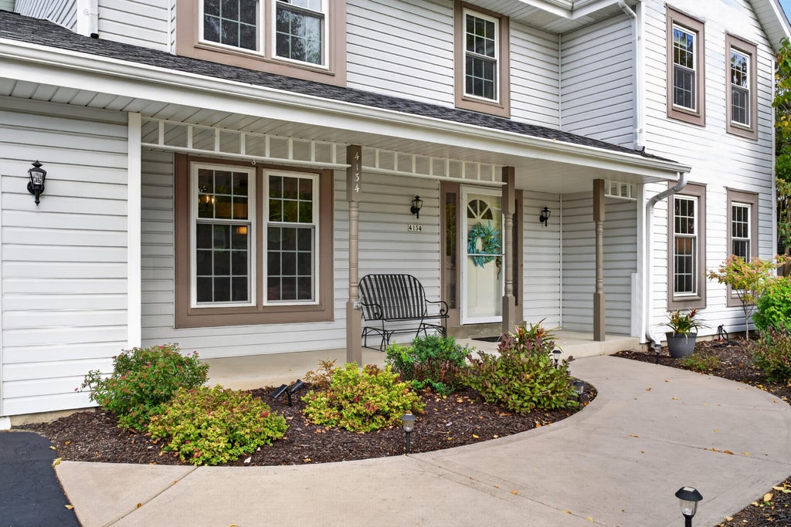
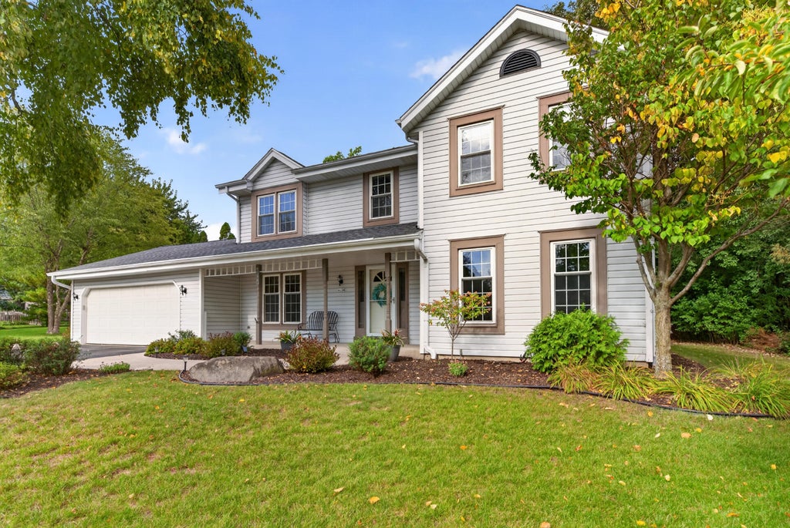
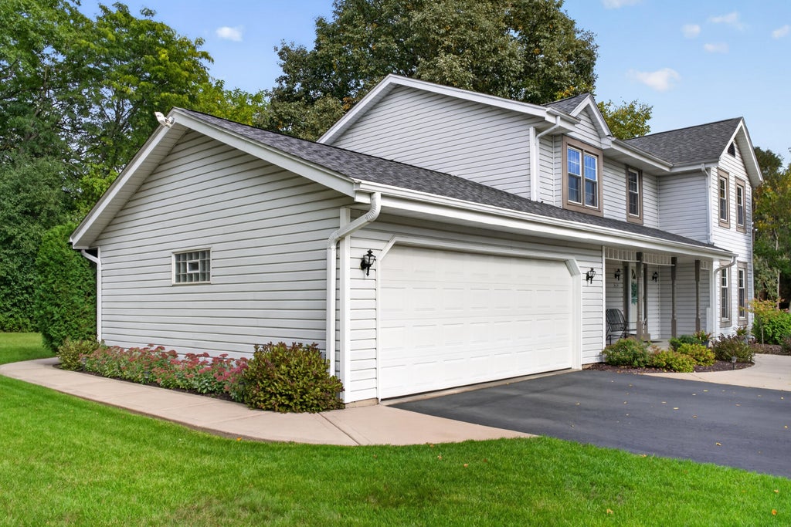
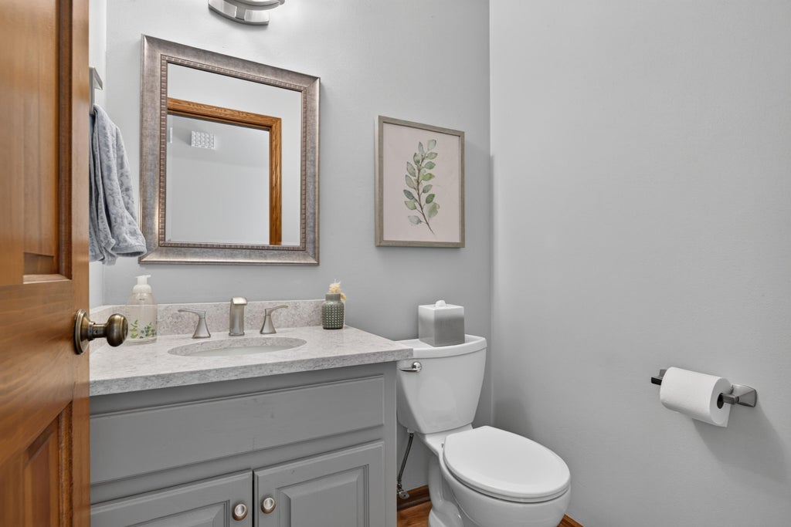
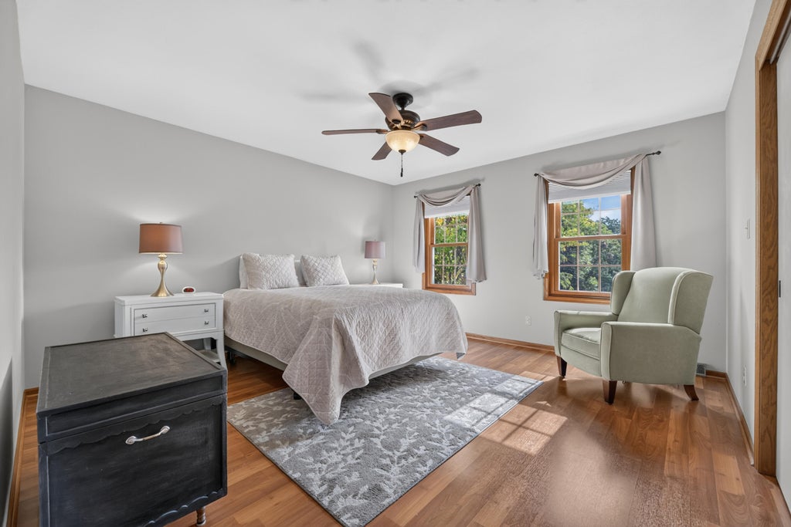
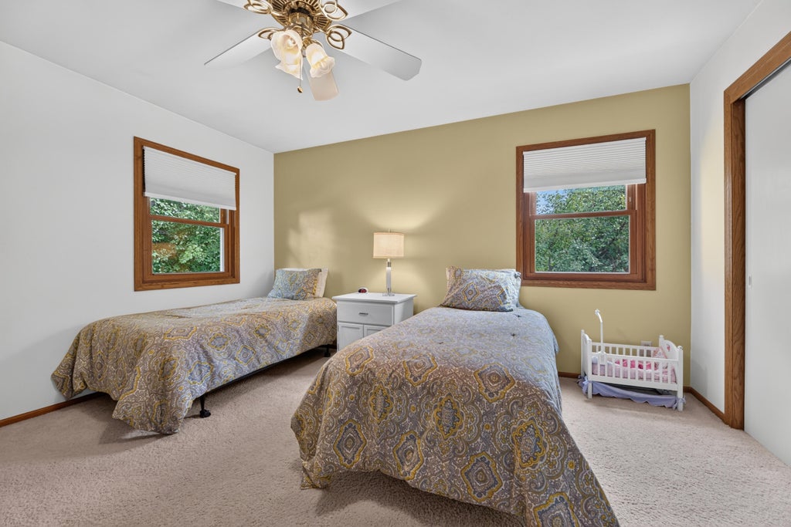
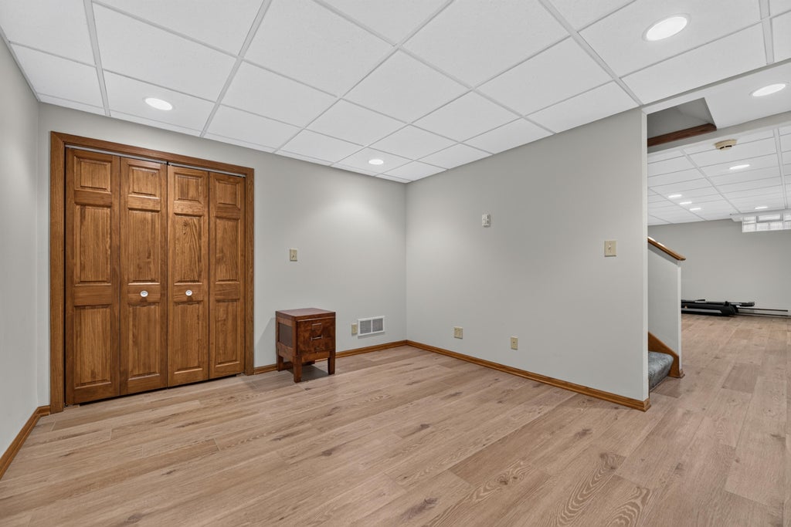
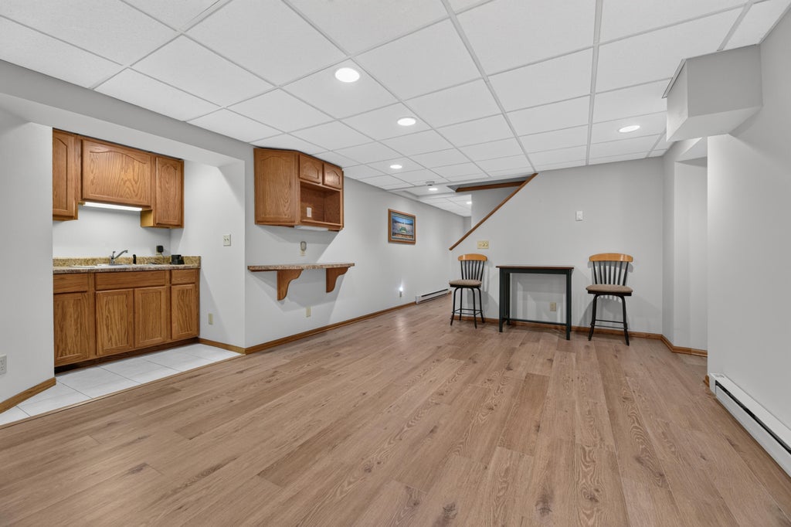
| 3 Beds | 3.5 Baths | 2.5 Car Garage | 2,521 Sq Ft |
Description of 4134 S Victoria Ct, New Berlin, WI 53151
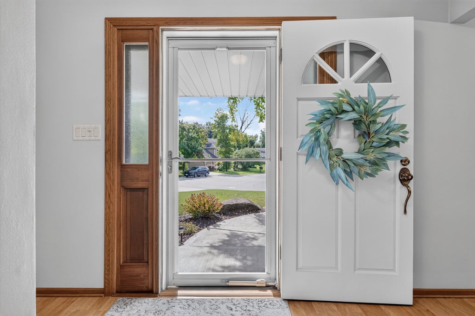
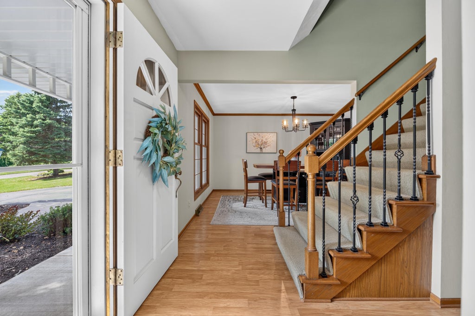
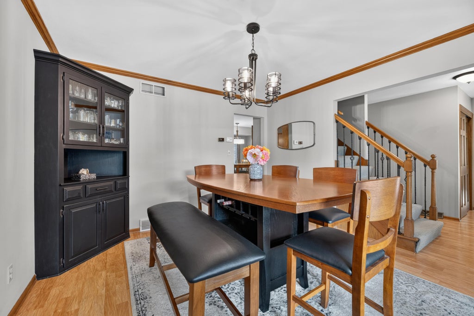
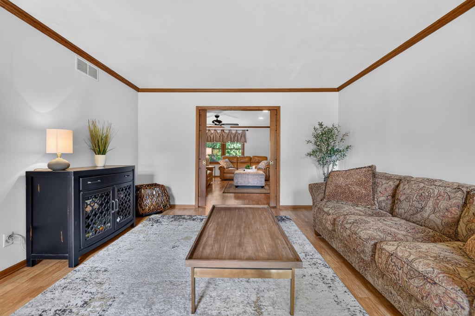
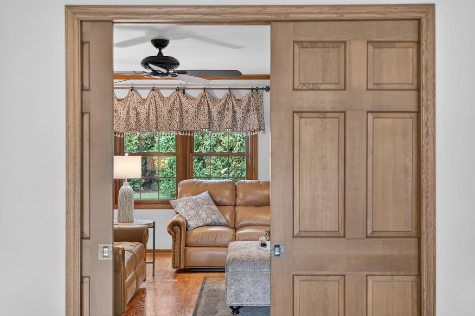
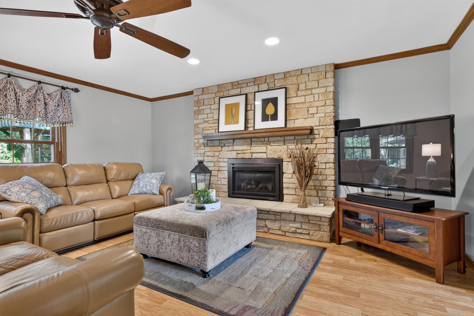
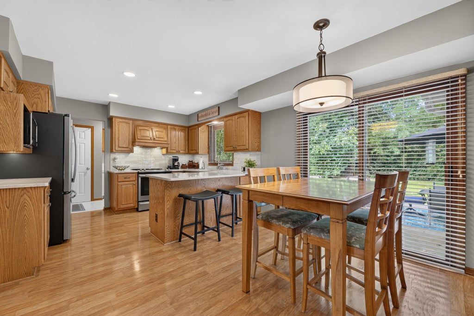
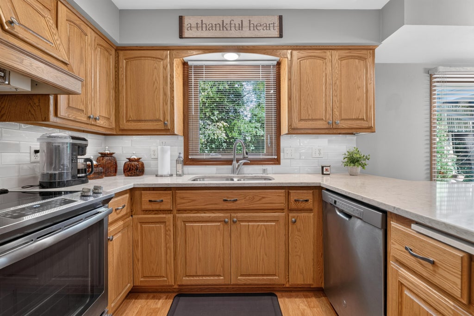
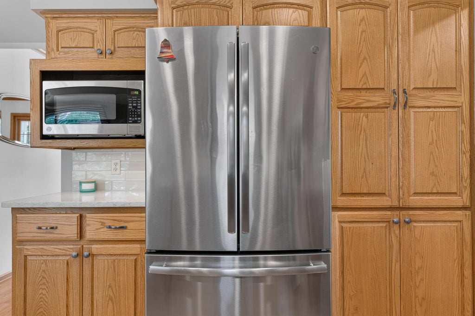
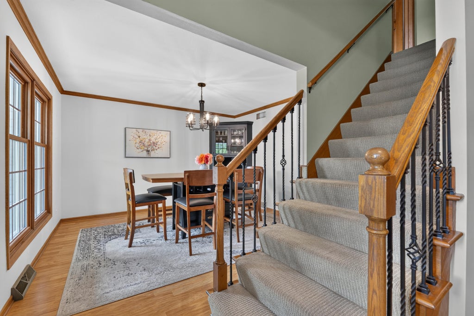
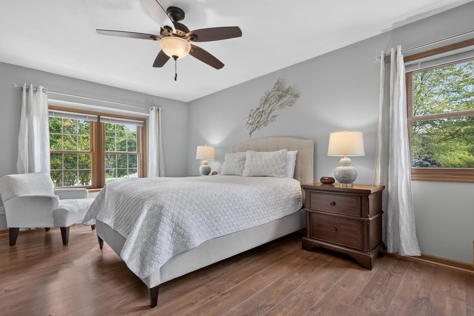
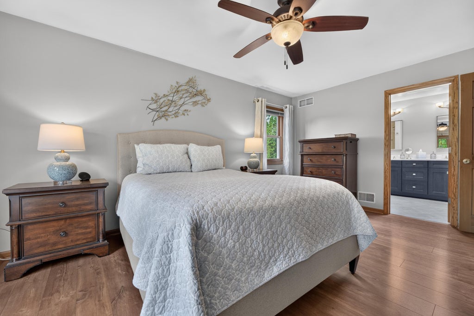
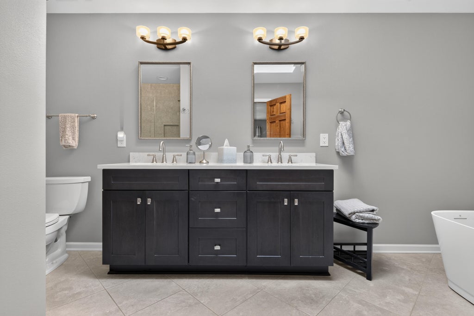
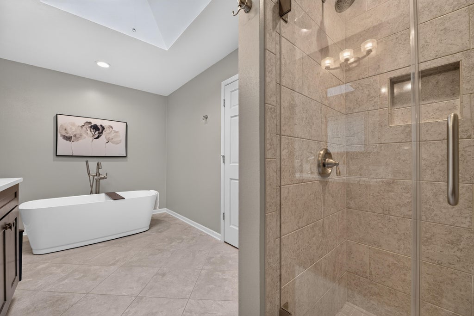
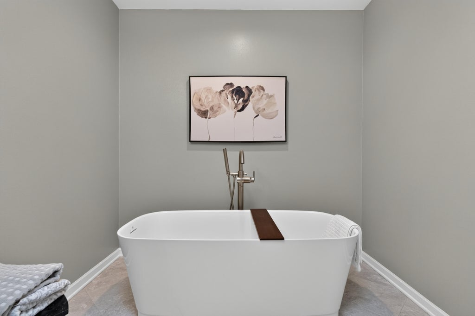
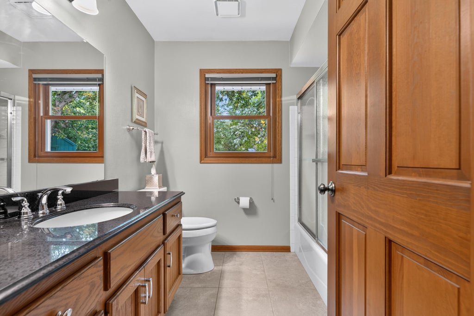
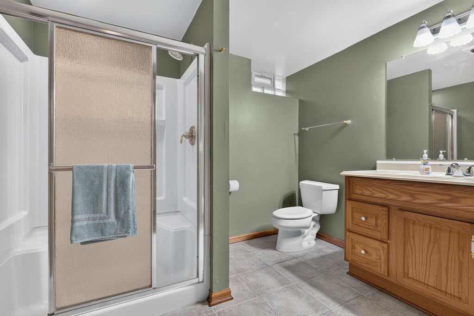
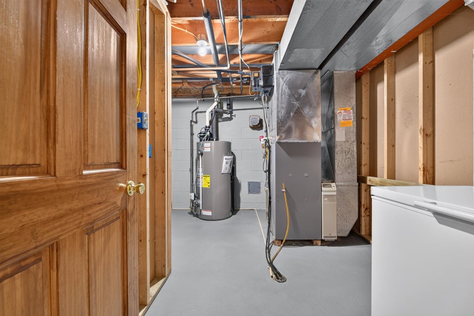
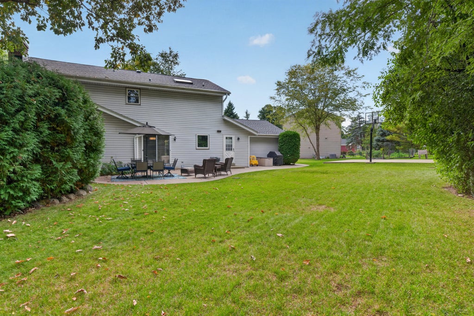
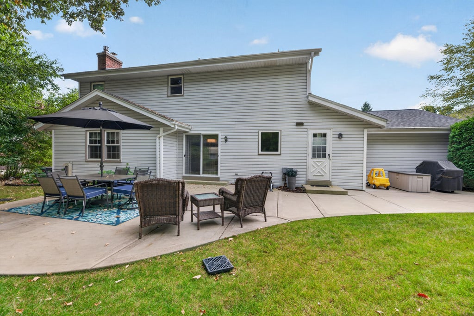
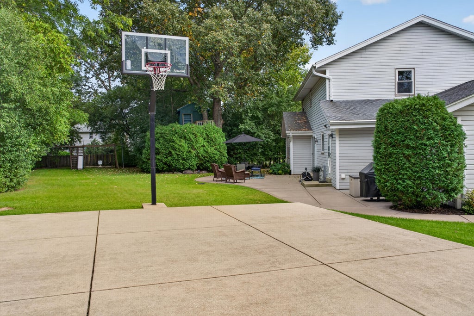
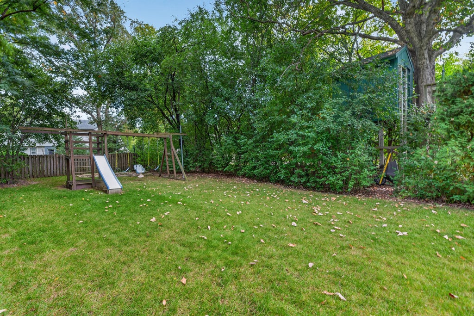
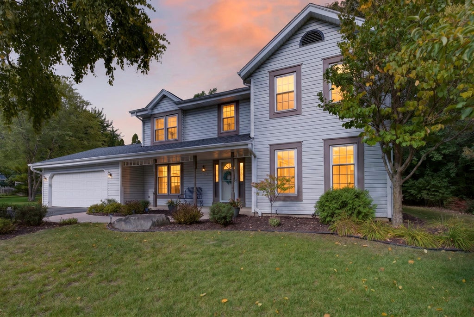
Meticulously maintained and updated by original owners: 3 large bedrooms, 3.5 baths, luxury furnishings throughout. The kitchen has quartz countertops, the main bedroom has a spa-like ensuite, and there is a main-level formal dining room, reading room, and family room with an upgraded gas fireplace. Owner installed a Transfer Switch for power continuity, interchangeable with multiple sources like a generator or solar power. The backyard is a multipurpose entertainment space with a full-size bball court, a large cement patio for grilling '16, a treehouse, and French drains for proper drainage. Located on a secluded cul-de-sac. Updates include: Roof '23, AC '24, Furnace '08, WH '21, Triple Sump Pump w/backup, Primarybath '18, Kitchen'18, SS Appliances '18, SS Appli '18. Photos Digitally Alt
Property Features of 4134 S Victoria Ct, New Berlin, WI 53151
Colonial
Single Family Residence
1985
Weatherstone
$5,468.34
2
.29
Features
| Elementary school: Elmwood |
| Middle school: NB Eisenhower |
| High school: Eisenhower |
| Washer |
| Dryer |
| Oven |
| Microwave oven |
| Dishwasher |
| Refrigerator |
| Central air |
| Forced air heat |
| Natural gas heat |
| Garage |
| Attached parking |
| Attached garage |
| Garage spaces: 2.5 |
| Vinyl siding |
| Wood exterior |
| Patio |
| Lot acreage is: 0.29 |
| Cul-de-sac location |
| Lot sqft: 12632.4 |
| Subdivision: Weatherstone |
| Wooded lot |
| Lot zoned: Res |
| Present use: Subdivision |
| Garbage disposal |
| Kitchen island |
| Full basement |
| Partial basement |
| Sump pump |
| Partially finished basement |
| Paved driveway |
| Public sewer |
| Public water |
| Total square feet: 2521 |
| Total above grade finished sq ft: 1969 |
| Basement square feet: 552 |
| Living square feet: 2521 |
| Property style: colonial |
| For sale |
| Tax year: 2025 |
Rooms & Dimensions
| Den is 17 x 12 |
| Den Level: Main |
| Laundry room |
| Dining Room is 12 x 11 |
| Dining Level: Main |
| Living Room is 18 x 17 |
| Living Room Level: Main |
| Bonus Room is 12 x 11 |
| Bonus Room Level: Lower |
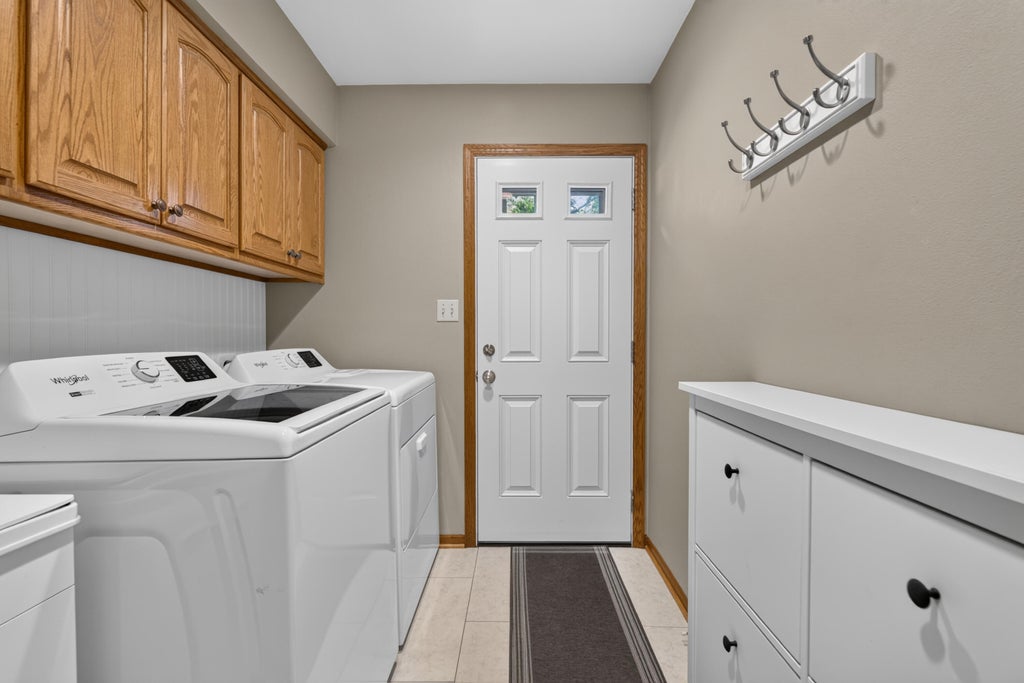
| Laundry Room is 10 x 7 |
| Laundry Room Level: Main |
| Number of rooms: 9 |