
9933 46th Ct, Pleasant Prairie, WI 53158
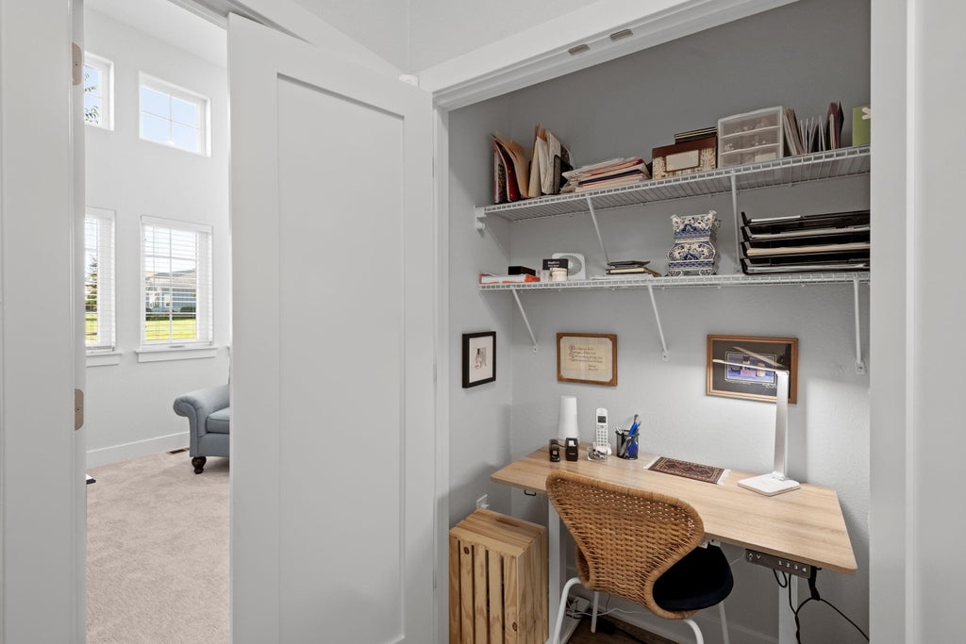
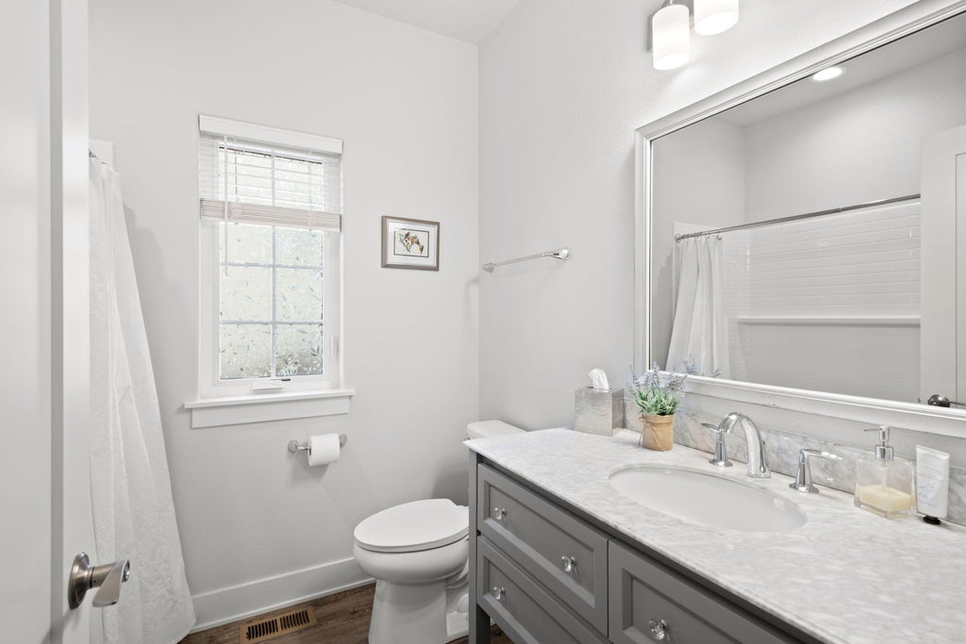
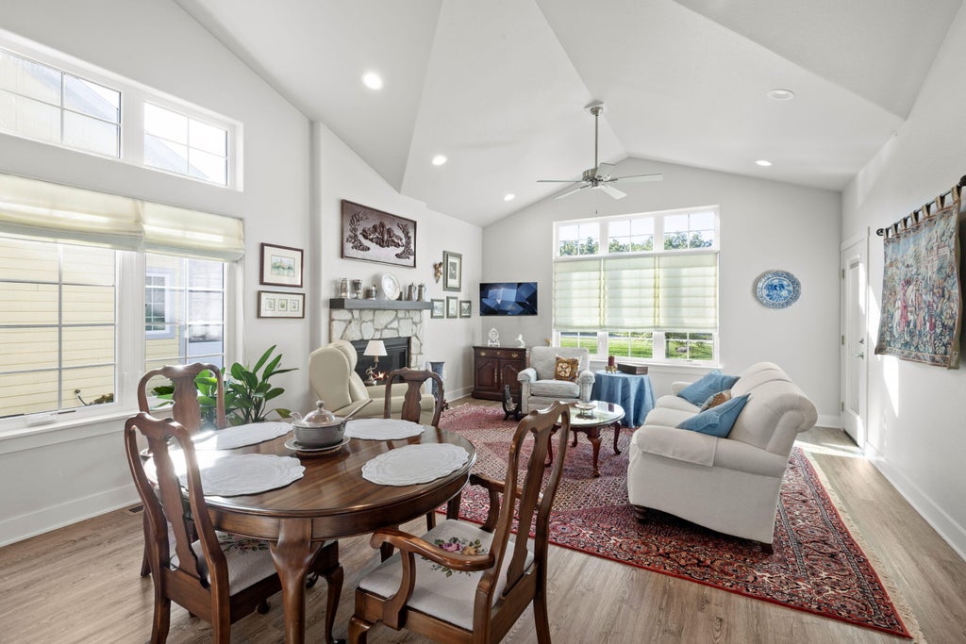
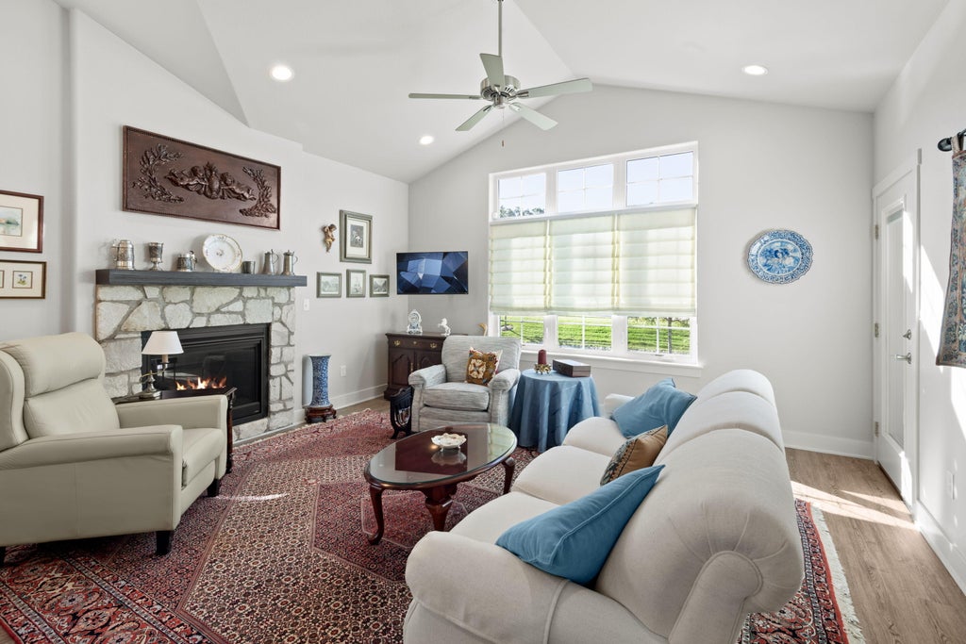


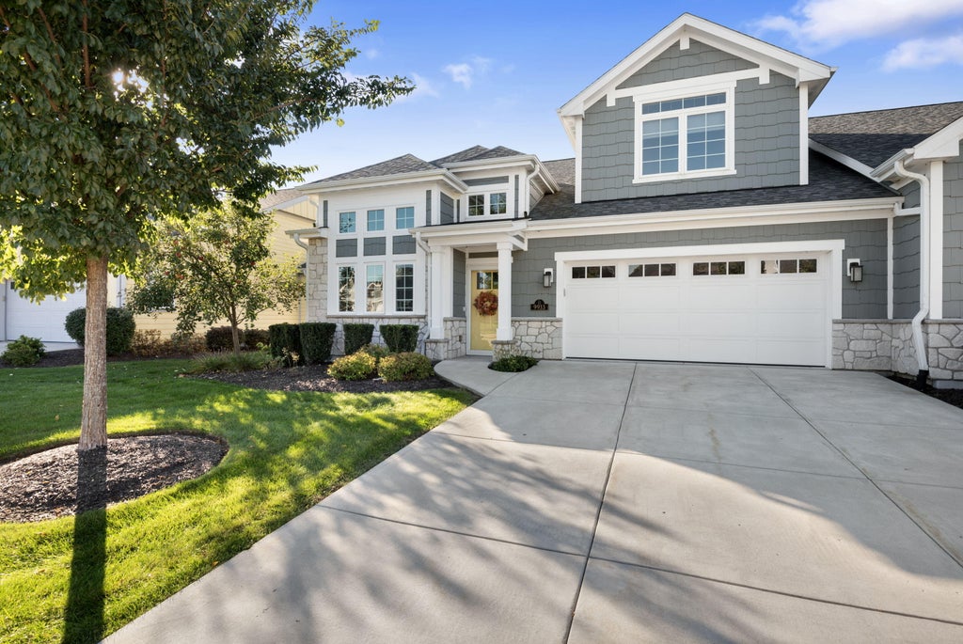
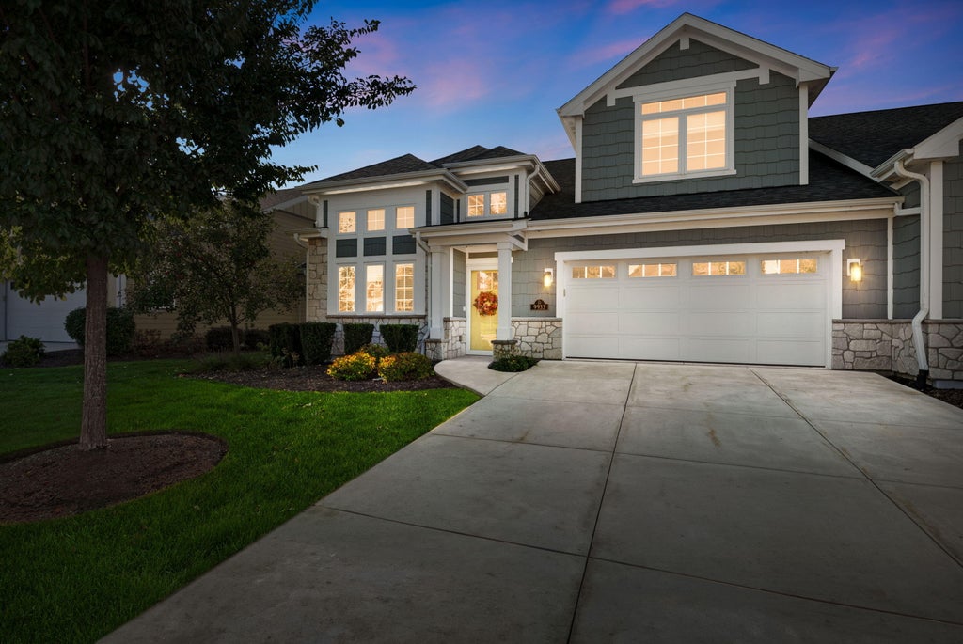
| 3 Beds | 3 Baths | 2 Car Garage | 1,907 Sq Ft |
Description of 9933 46th Ct, Pleasant Prairie, WI 53158
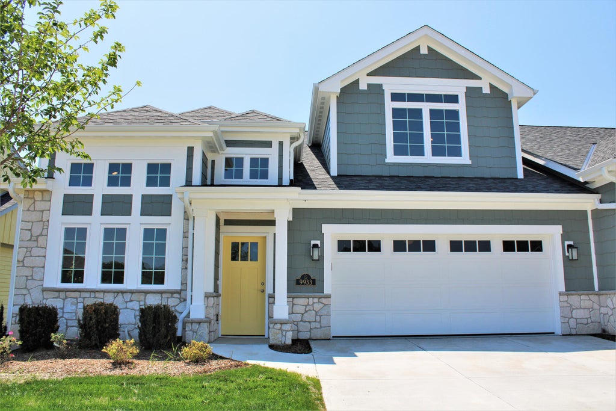
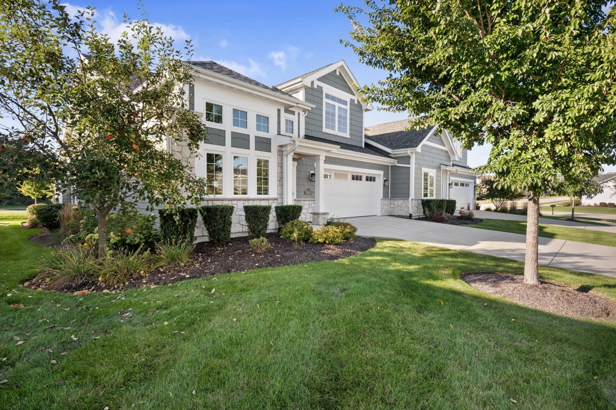
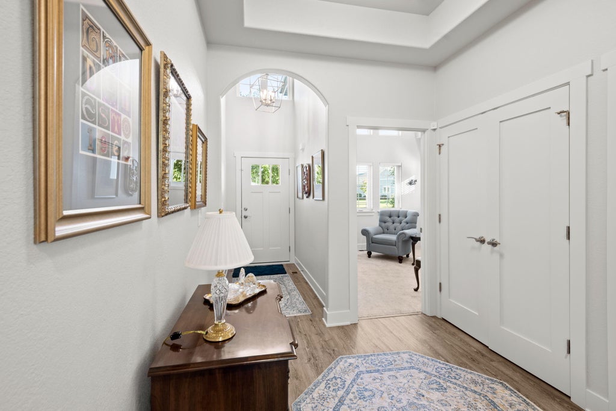
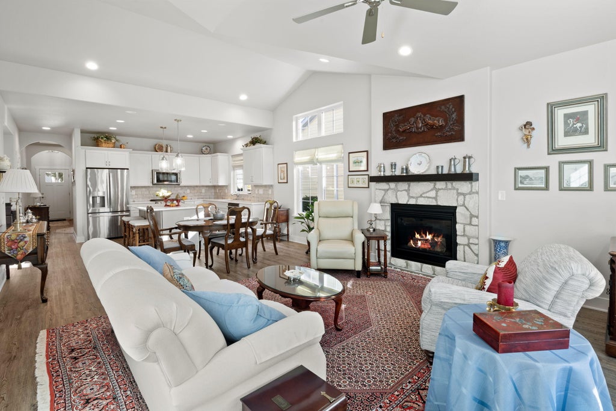
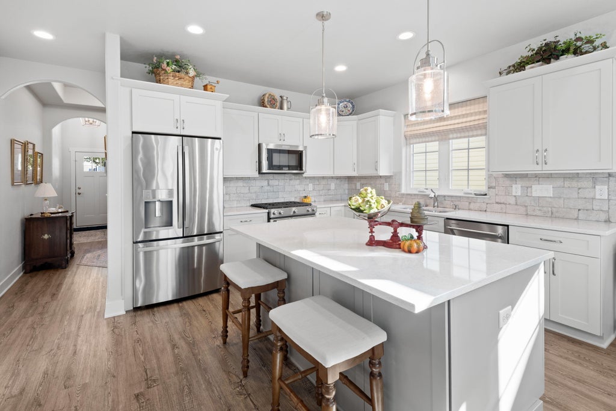
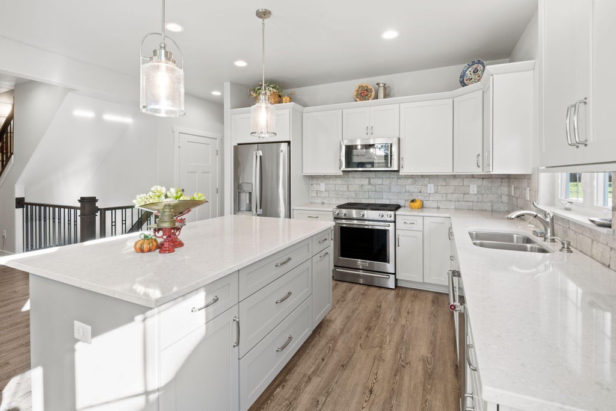
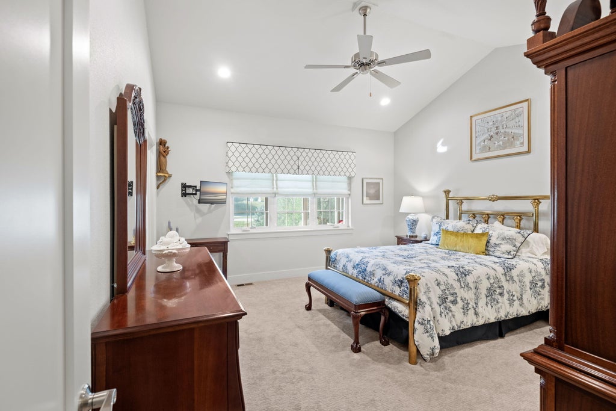
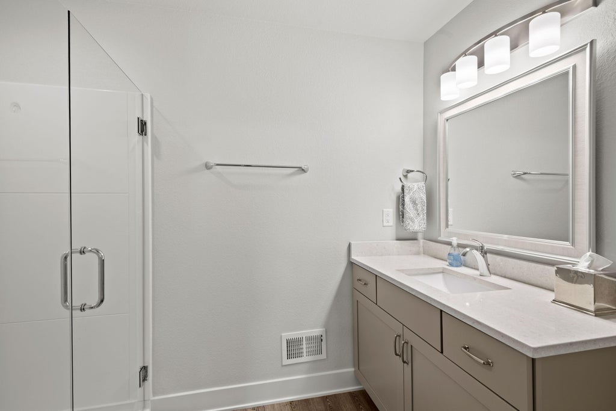
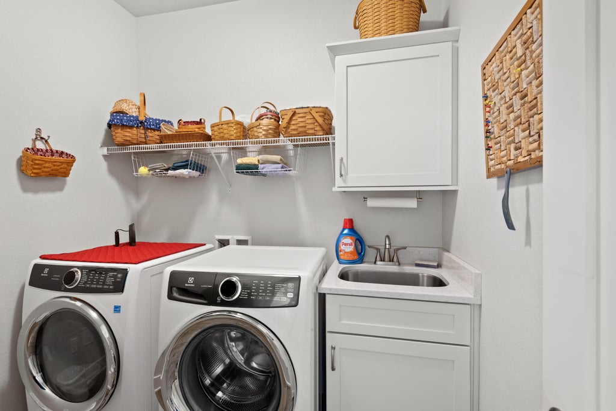
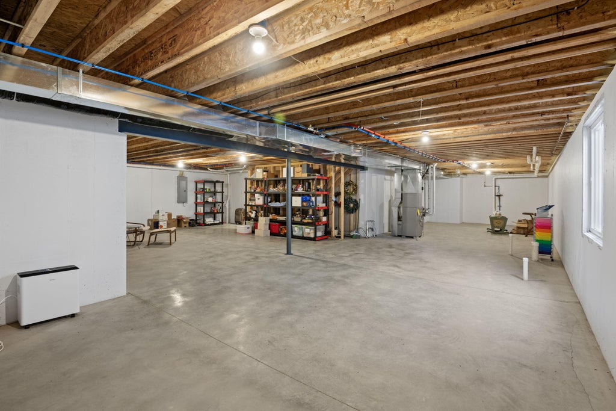
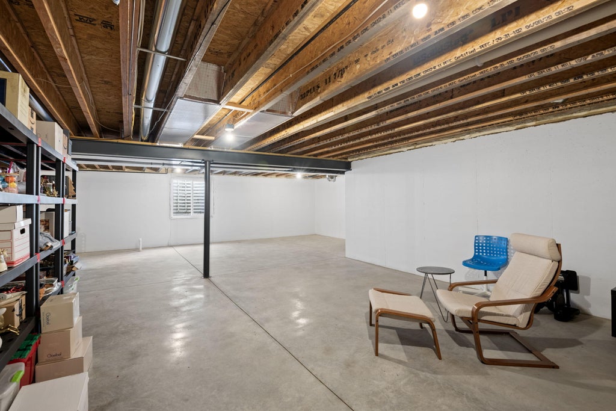
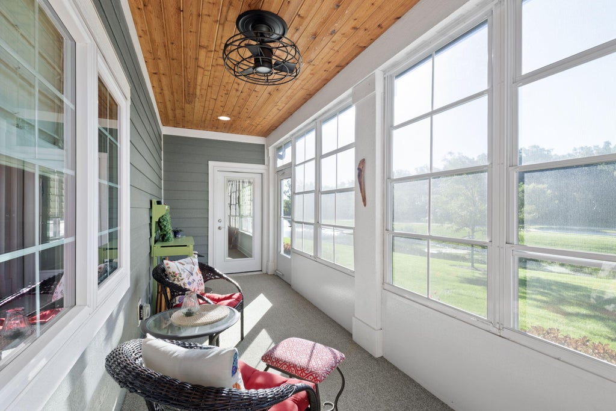
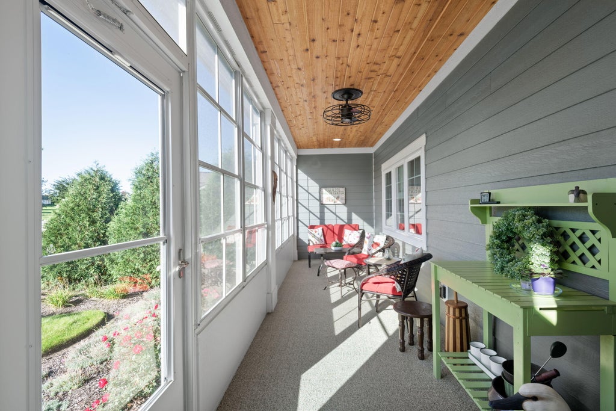
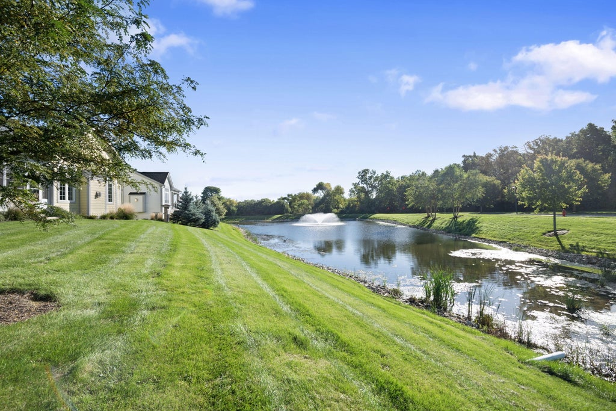
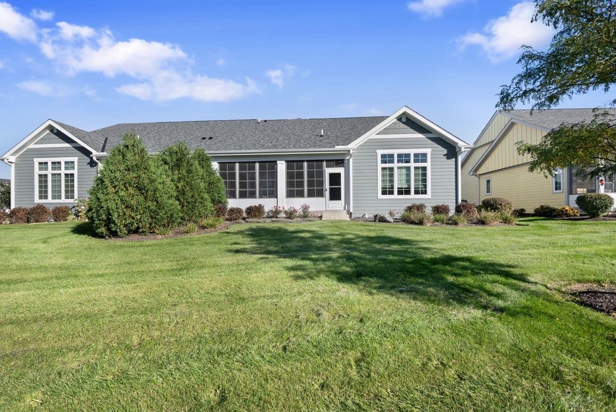
Picture morning coffee in the screened sunroom as the fountain splashes softly across the pond, and evenings watching the light settle on the water. This former model home sits on a premium pond lot made for slowing down. Soaring ceilings and luxury vinyl plank frame an open plan. The chef's kitchen offers Kitchenaid stainless appliances, quartz countertops, soft-close cabinetry, oversized island with storage, and lighting for every mood. The primary suite has a large walk-in closet. Condo is zero-step entry, main-level laundry, 200-amp service. An optional chair lift with custom matching safety gate serves the huge lower level: 8' ceilings, egress window, and bath rough-in, ready to finish. Oversized garage. Minutes to bike trails, I94 and the RecPlex. Email agent for condo docs link
Property Features of 9933 46th Ct, Pleasant Prairie, WI 53158
Condominium
2020
$7,102.00
2
Features
| Elementary school: Prairie Lane |
| Middle school: Mahone |
| High school: Indian Trail HS & Academy |
| Washer |
| Dryer |
| Range |
| Oven |
| Cooktop |
| Microwave oven |
| Dishwasher |
| Refrigerator |
| Garage |
| Two car garage |
| Attached parking |
| Attached garage |
| Garage spaces: 2 |
| Vinyl siding |
| Wood exterior |
| Stone exterior |
| Waterfront lot |
| Lot has pond |
| Lot zoned: Residential |
| Cable television available |
| Garbage disposal |
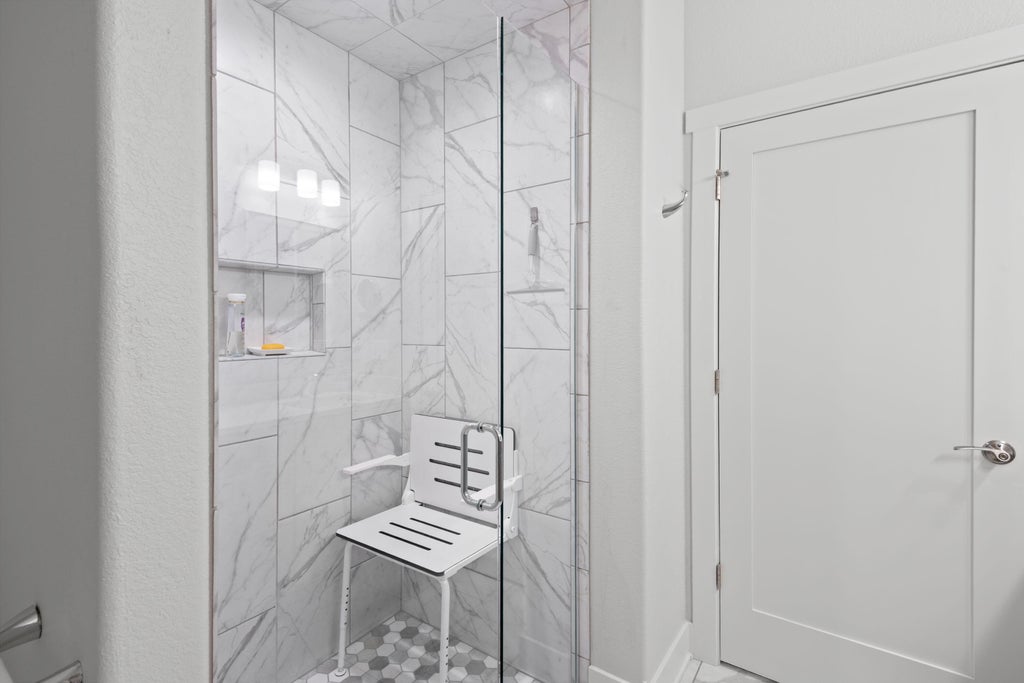
| Handicap access |
| Concrete basement |
| Full basement |
| Sump pump |
| Public sewer |
| Public water |
| Levels in property: Two |
| Total square feet: 1907 |
| Total above grade finished sq ft: 1907 |
| Living square feet: 1907 |
| For sale |
| Tax year: 2025 |
| Pets allowed |
| HOA Dues: 390 |
Rooms & Dimensions
| Laundry room |
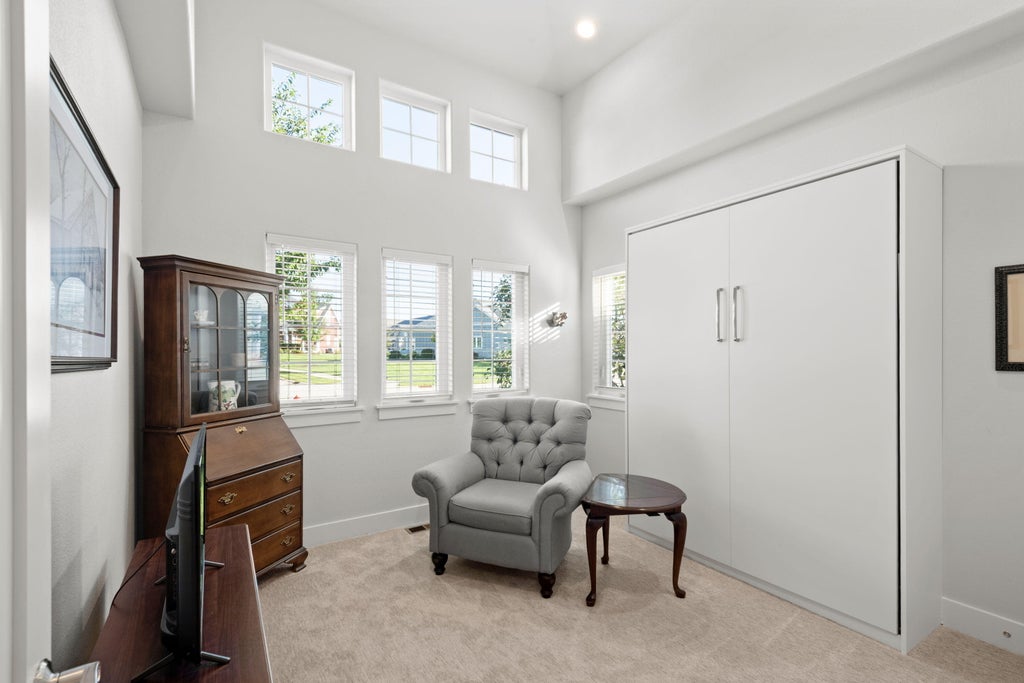
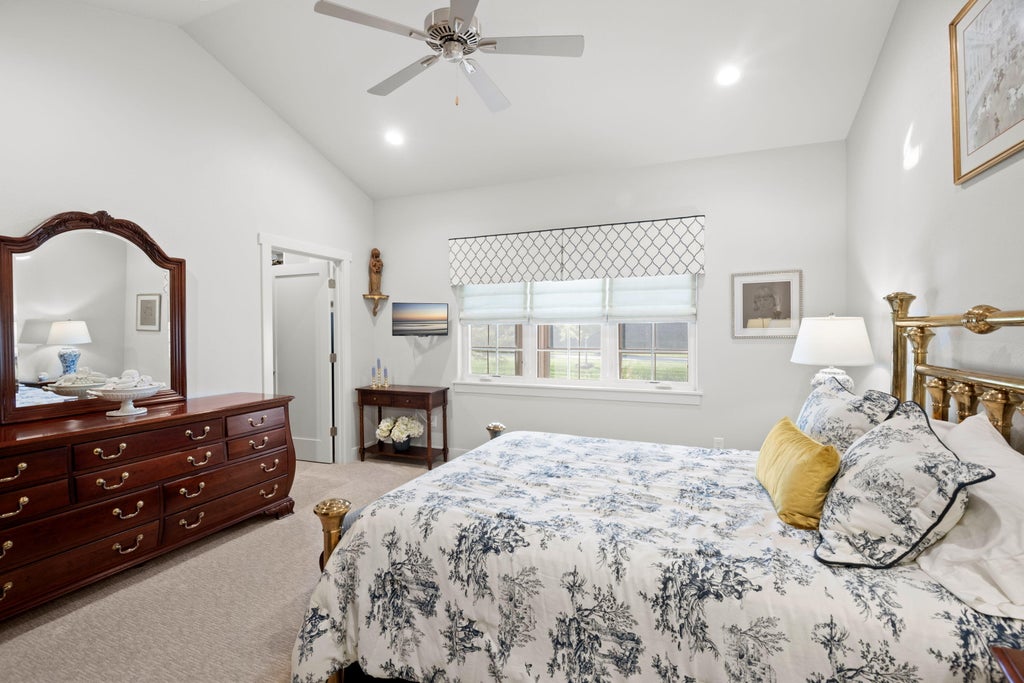
| Bedroom 2 is 12 x 11 |
| Bedroom 2 Level: Main |
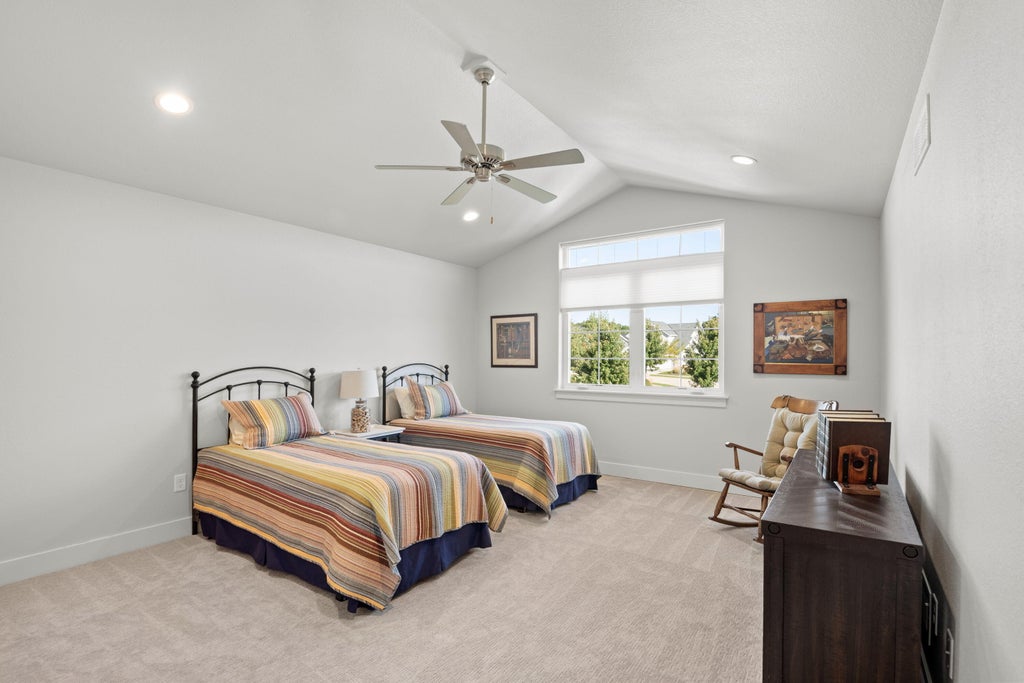
| Bedroom 3 is 16 x 14 |
| Bedroom 3 Level: Upper |
| Living Room is 21 x 16 |
| Living Room Level: Main |
| Laundry Room is 8 x 6 |
| Laundry Room Level: Main |
| Number of rooms: 6 |