
5419 16th St, Mount Pleasant, WI 53406 CONTINGENT


| 3 Beds | 1 Bath | 2.5 Car Garage | 1,184 Sq Ft |
Description of 5419 16th St, Mount Pleasant, WI 53406
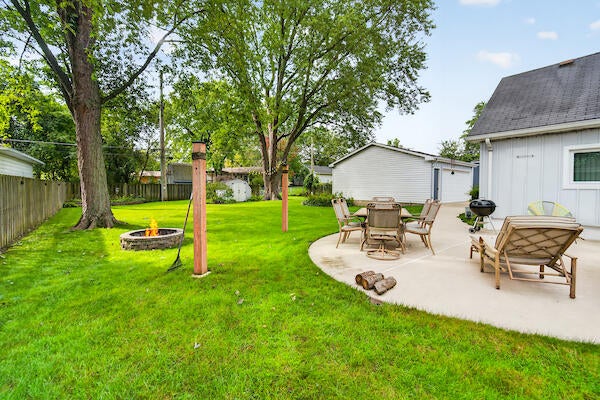
Welcome home to this updated 3-bedroom stairless ranch offering easy one-level living & a fantastic backyard! The open-concept kitchen features a tiled backsplash, plenty of cabinet & counter space, plus a breakfast bar overlooking the living room/dining room combo. Built-in cabinets in the dining area provides extra storage. The primary bedroom features hardwood floors, while all 3 bedrooms offer custom closet organizers. A spacious utility/laundry room adds even more functionality. Outside, enjoy a double lot with a fenced yard, patio, fire pit, 8x10 shed, hot tub & custom landscape lighting. Watch your favorite show from the hot tub on your outdoor TV! A heated 2.5-car garage completes this move-in-ready home with plenty to enjoy inside & out.
Property Features of 5419 16th St, Mount Pleasant, WI 53406
Ranch
Single Family Residence
1950
$2,698.00
1
.33
Features
| Elementary school: Fratt |
| Middle school: Mitchell |
| High school: Case |
| Range |
| Oven |
| Microwave oven |
| Dishwasher |
| Refrigerator |
| Central air |
| Forced air heat |
| Natural gas heat |
| Garage |
| Detached parking |
| Detached garage |
| Garage spaces: 2.5 |
| Wood exterior |
| Patio |
| Fenced yard |
| Lot acreage is: 0.33 |
| Fenced lot |
| Lot sqft: 14374.8 |
| Lot zoned: Res |
| Improvement: sidewalks |
| Garbage disposal |
| Crawlspace |
| Paved driveway |
| Public sewer |
| Public water |
| Private water |
| Well water |
| Total square feet: 1184 |
| Total above grade finished sq ft: 1184 |
| Living square feet: 1184 |
| Property style: ranch |
| Warranty included |
| For sale |
| Tax year: 2025 |
Rooms & Dimensions
| Laundry room |
| Bedroom 2 is 8 x 12 |
| Bedroom 2 Level: Main |
| Bedroom 3 is 8 x 13 |
| Bedroom 3 Level: Main |
| Living Room is 10 x 25 |
| Living Room Level: Main |
| Laundry Room is 5 x 16 |
| Laundry Room Level: Main |
| Number of rooms: 5 |