
11235 N Westwood Cir, Mequon, WI 53097 CONTINGENT







| 5 Beds | 2.5 Baths | 3 Car Garage | 3,443 Sq Ft |
Description of 11235 N Westwood Cir, Mequon, WI 53097
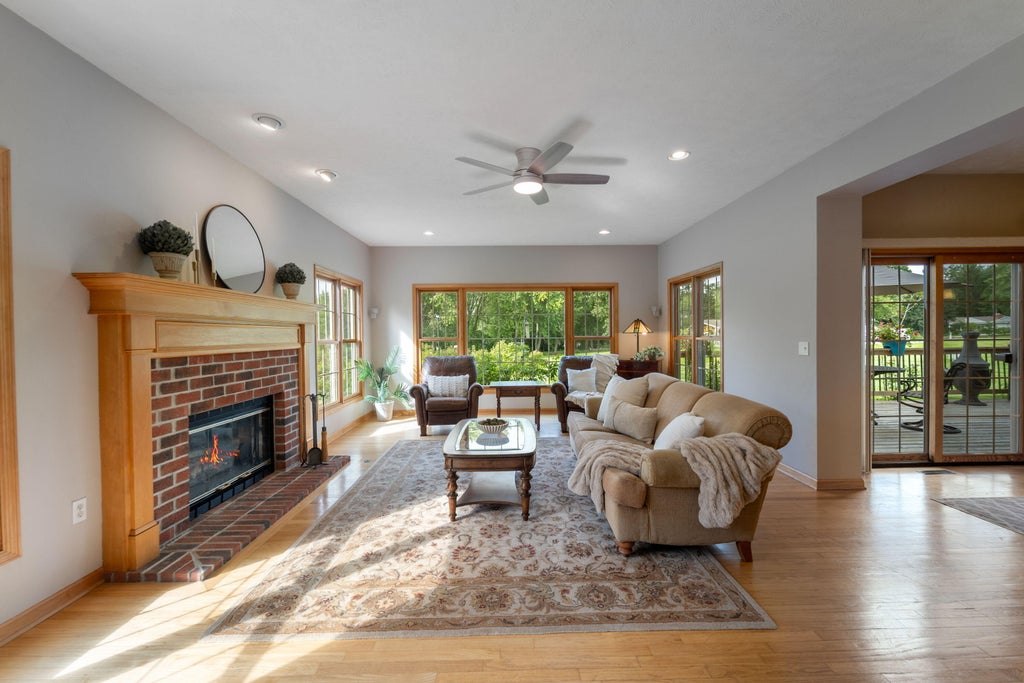
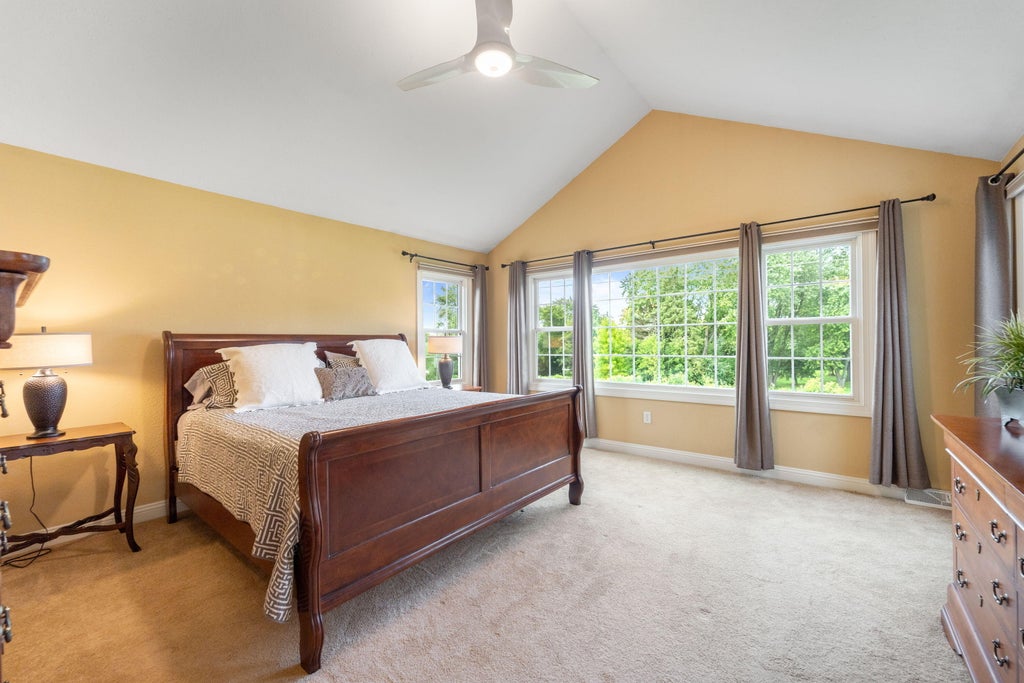
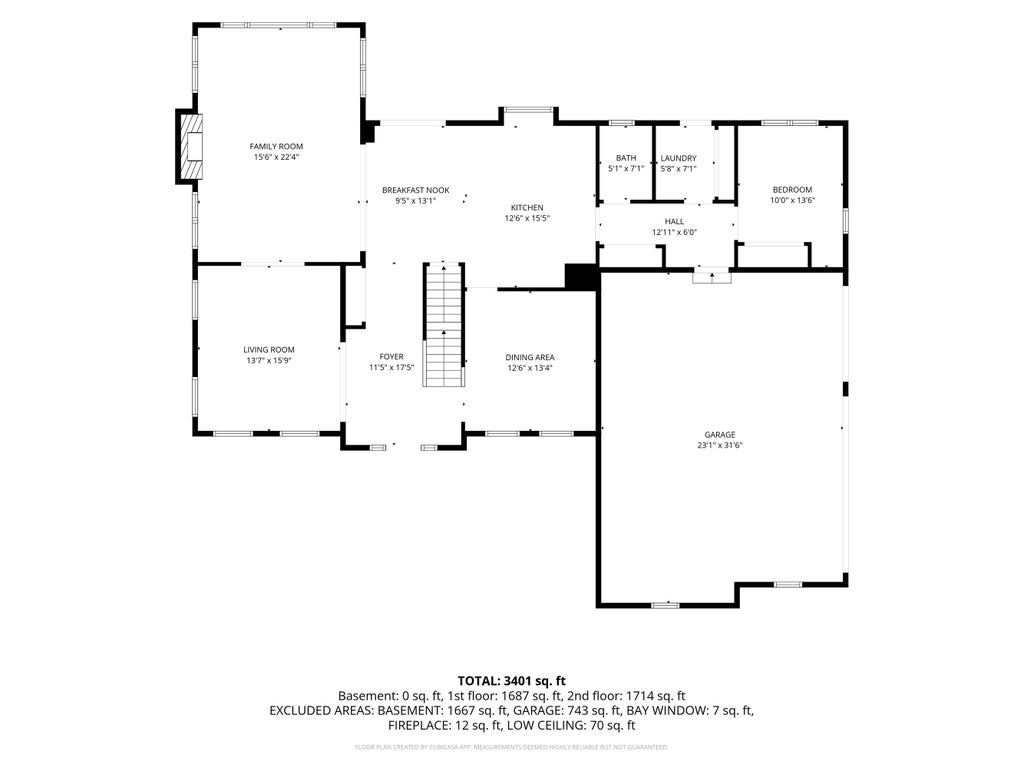
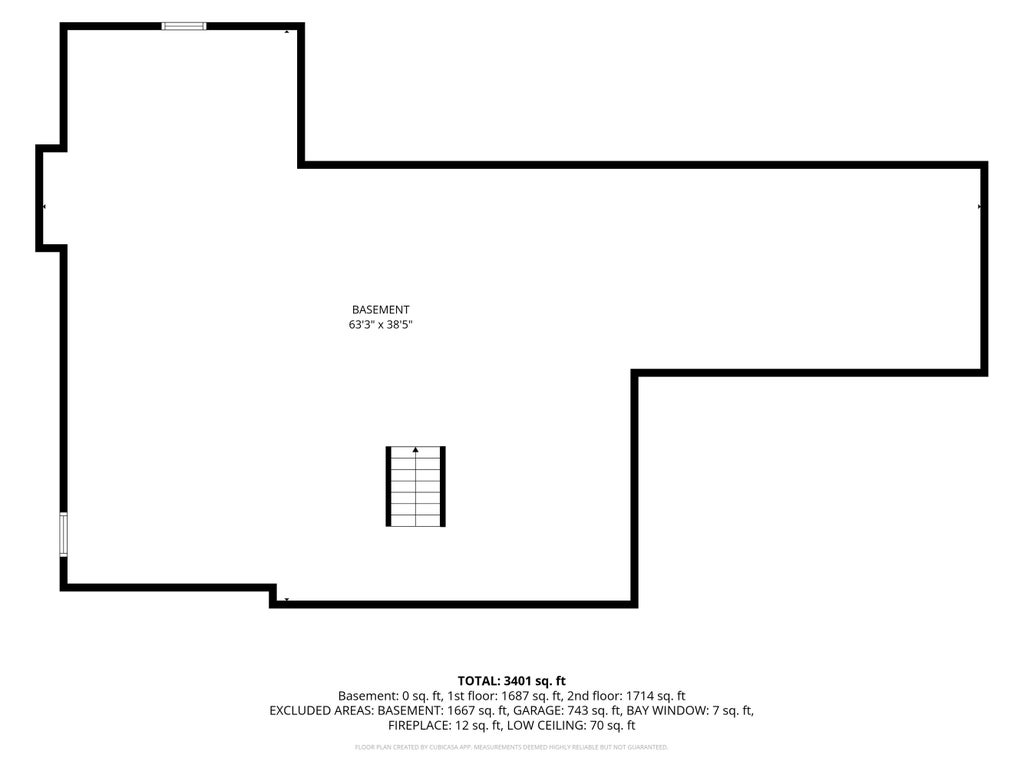
Lovingly owned by the same owner for 26 years, this meticulously maintained & tastefully updated Mequon colonial offers warmth, space & quality on a beautifully manicured 1-Ac lot. The 5BR, 2.5BA layout features formal LR/DR, sun-filled FR w/ gas/natural FP, chef's kitchen w/ Wolf & KitchenAid appls, granite counters, island w/ breakfast bar & a coffee/bev bar, plus main-floor BR/office. The vaulted primary retreat has a wall of windows, deep WIC & ensuite w/ jetted tub, walk-in shower & dual vanities. Rare bonus room for office/playroom. Unfinished LL offers clean slate & plumbed for bath. Capture beautiful sunsets on the west-facing deck. Fresh exterior paint, newer furnace, A/C & WH. 3-car garage. Minutes from Mequon's Top Schools, Public Market, Foxtown, Walking Trails & Thiensville!
Property Features of 11235 N Westwood Cir, Mequon, WI 53097
Colonial
Single Family Residence
2000
Westwood of Mequon
$8,634.00
2
1.01
Features
| Elementary school: Wilson |
| Middle school: Steffen |
| High school: Homestead |
| Washer |
| Dryer |
| Range |
| Oven |
| Microwave oven |
| Dishwasher |
| Refrigerator |
| Central air |
| Forced air heat |
| Natural gas heat |
| Garage |
| Three car garage |
| Attached parking |
| Attached garage |
| Garage spaces: 3 |
| Brick exterior |
| Wood exterior |
| Deck |
| Lot acreage is: 1.01 |
| Cul-de-sac location |
| Lot sqft: 43995.6 |
| Subdivision: Westwood of Mequon |
| Lot zoned: R-3 RES |
| Present use: Subdivision |
| Vaulted ceilings |
| Garbage disposal |
| Kitchen island |
| Walk-in closet(s) |
| Concrete basement |
| Full basement |
| Sump pump |
| Paved driveway |
| Public sewer |
| Private water |
| Well water |
| Total square feet: 3443 |
| Total above grade finished sq ft: 3443 |
| Living square feet: 3443 |
| Property style: colonial |
| For sale |
| Tax year: 2025 |
Rooms & Dimensions
| Family room is 22 x 15 |
| Family Room Level: Main |
| Pantry |
| Bedroom 2 is 12 x 11 |
| Bedroom 2 Level: Upper |
| Bedroom 3 is 11 x 14 |
| Bedroom 3 Level: Upper |
| Bedroom 4 is 13 x 11 |
| Bedroom 4 Level: Upper |
| Bedroom 5 is 11 x 10 |
| Bedroom 5 Level: Main |
| Dining Room is 13 x 13 |
| Dining Level: Main |
| Living Room is 15 x 14 |
| Living Room Level: Main |
| Bonus Room is 23 x 15 |
| Bonus Room Level: Upper |
| Number of rooms: 10 |