
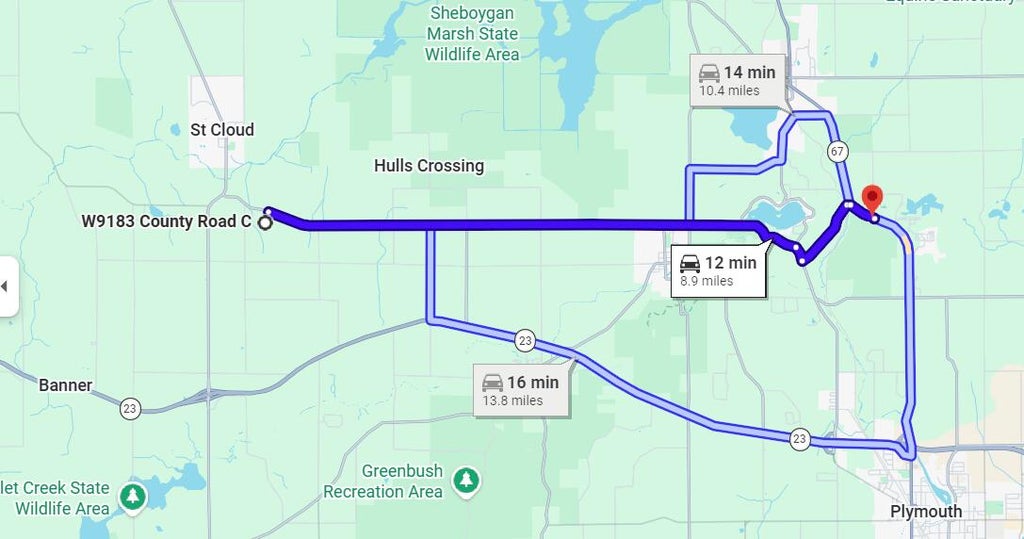
W9183 County Road C -, Greenbush, WI 53023


















| 3 Beds | 4 Baths | 3 Car Garage | 3,367 Sq Ft |
Description of W9183 County Road C -, Greenbush, WI 53023
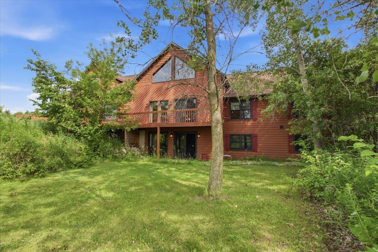
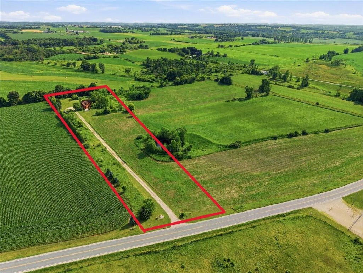
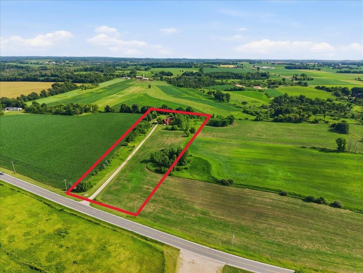
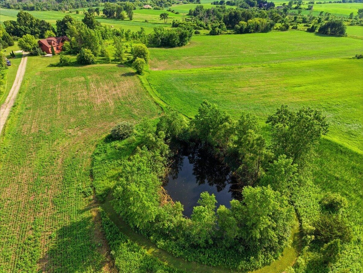
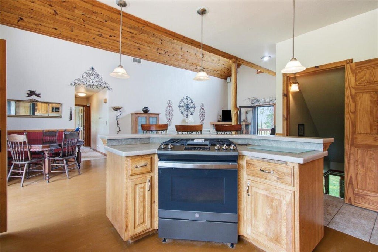
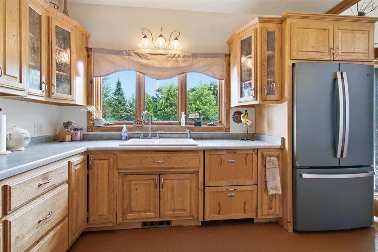
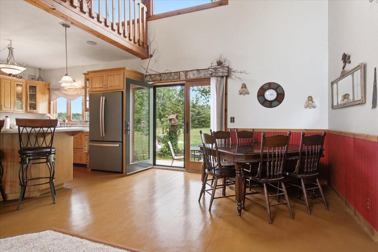
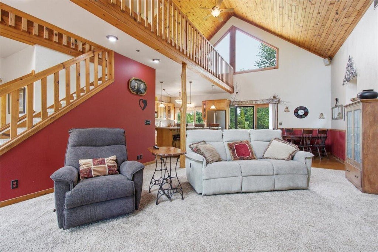
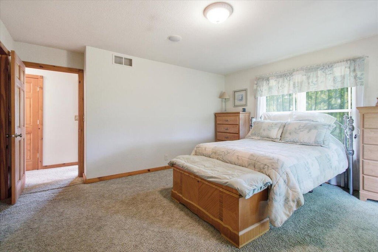
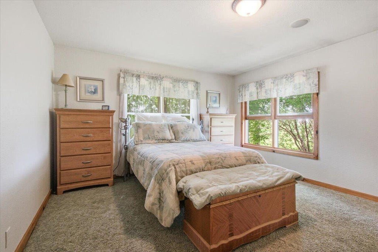
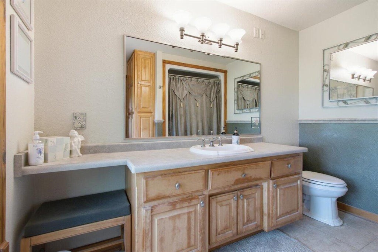
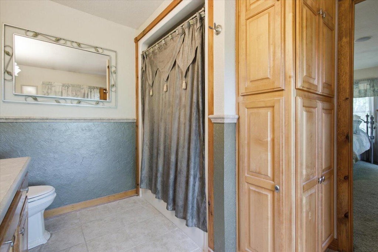
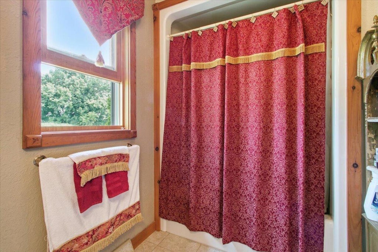
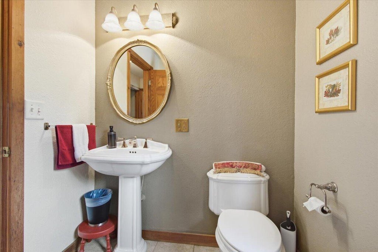
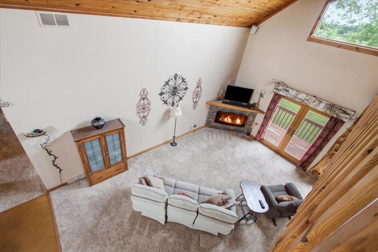
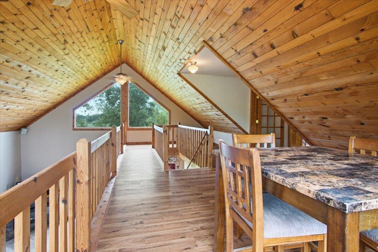
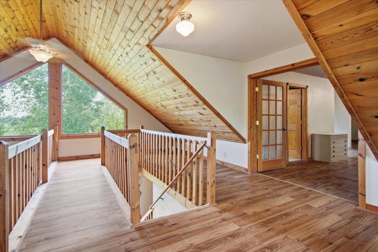
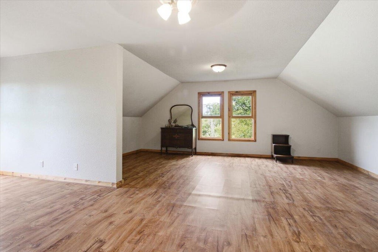
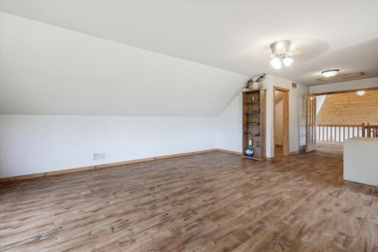
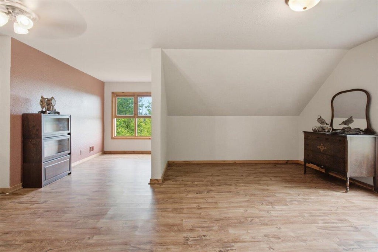
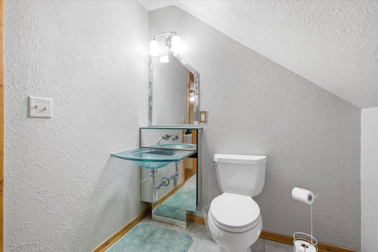
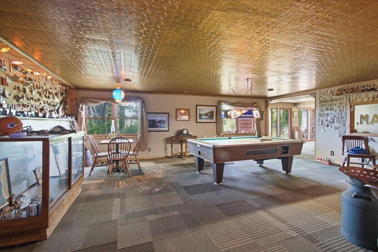
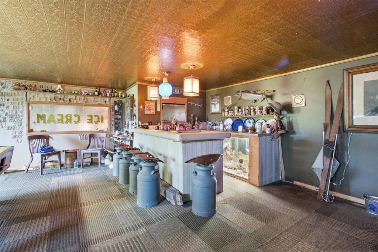
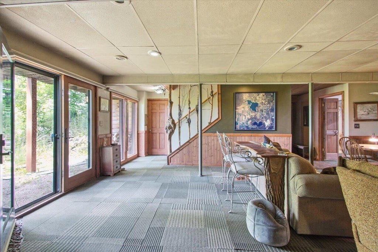
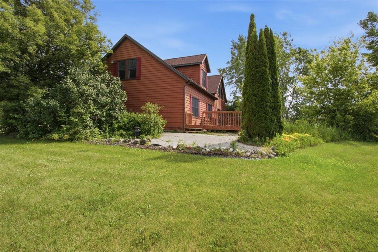
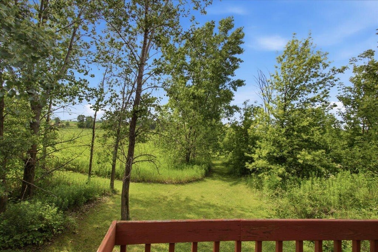
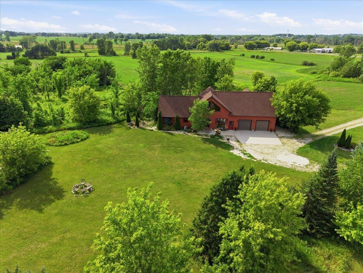
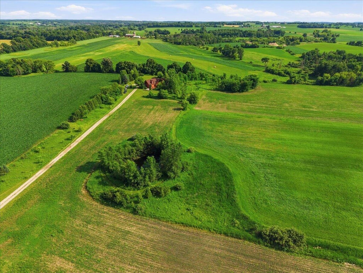
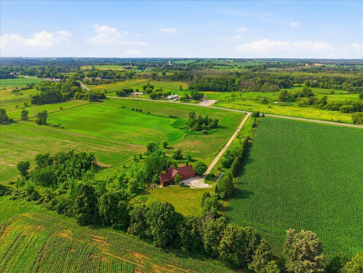
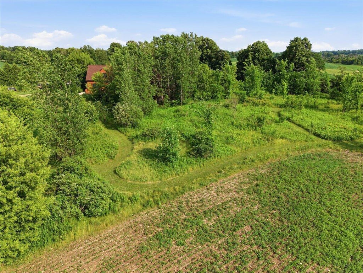
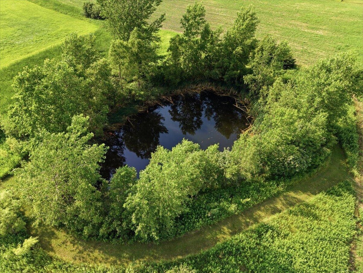
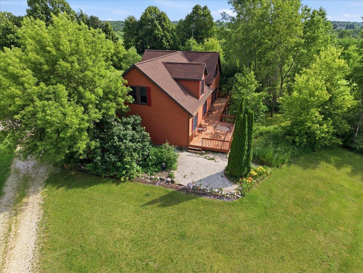
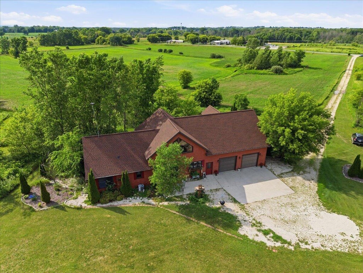
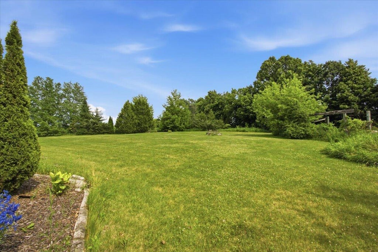
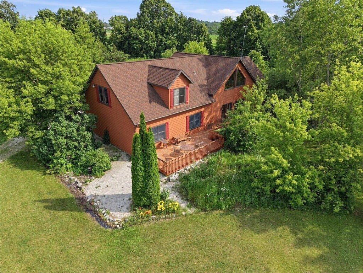
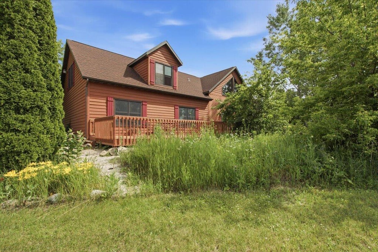
Looking for an oasis to hunt, fish, farm, but be minutes from modern convenience, small town charm AND Road America? This is IT! This home is blanketed in natural light w vaulted ceilings & towering windows. 1st floor laundry available, open concept living & main floor ensuite. The loft is a getaway, immense w ensuite. The lower level is entertainment central. 2 entrances + walkout, rec room, bathroom & bar. The real magic is outside: explore your private trails or cast a line into your 14'-deep, fully stocked pond. Wildlife is abundant--perfect for viewing or the serious hunter. Adrenaline junkie? You're minutes from Road America! Enjoy the small-town charm of Elkhart Lake & minutes from world-class golfing.This isn't just a home; it's the lifetyle you've been waiting for.
Property Features of W9183 County Road C -, Greenbush, WI 53023
Prairie/Craftsman
Single Family Residence
2003
$5,746.00
1.5
10
Features
| Middle school: Riverview |
| High school: Plymouth |
| Washer |
| Dryer |
| Oven |
| Dishwasher |
| Refrigerator |
| Forced air heat |
| Garage |
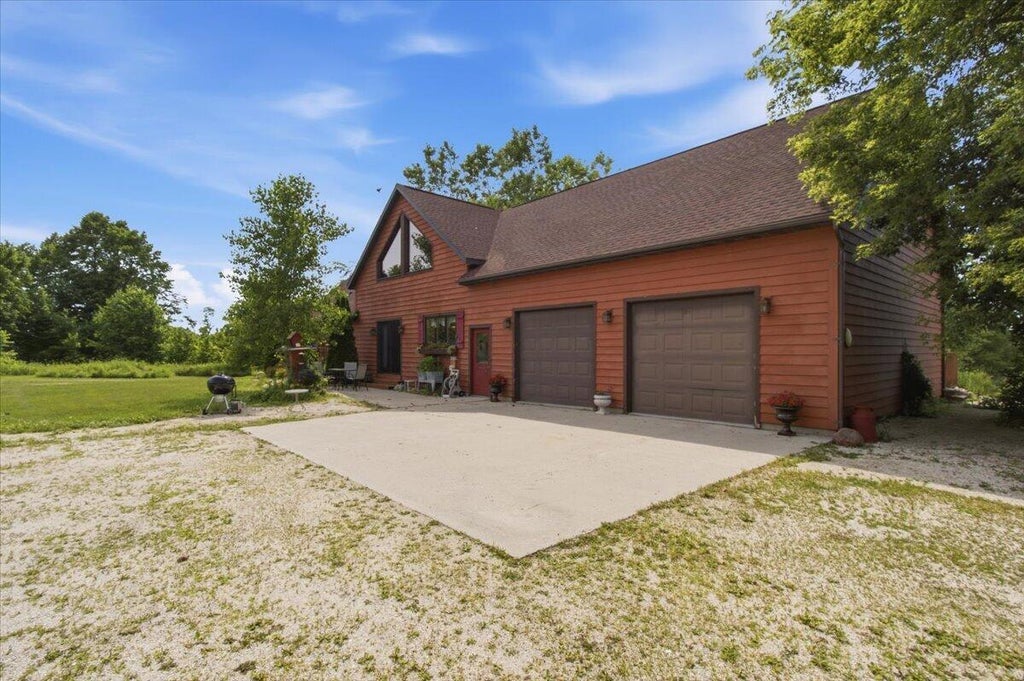
| Three car garage |
| Attached parking |
| Attached garage |
| Garage spaces: 3 |
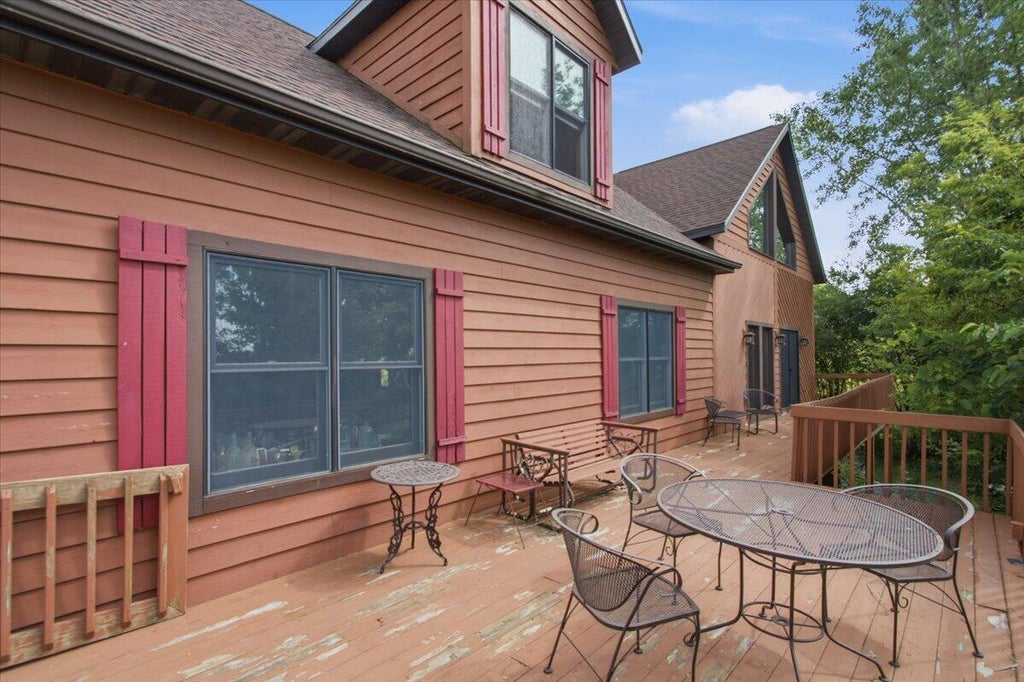
| Wood exterior |
| Deck |
| Lot acreage is: 10 |
| Waterfront lot |
| Lot has pond |
| Lot sqft: 435600 |
| Wooded lot |
| Lot zoned: Multiple |
| Present use: Livestock |
| Vaulted ceilings |
| Kitchen island |
| Walk-in closet(s) |
| Concrete basement |
| Finished basement |
| Full basement |
| Basement has outside entrance |
| Walkout basement |
| Paved driveway |
| Private water |
| Well water |
| Septic system |
| Total square feet: 3367 |
| Total above grade finished sq ft: 2234 |
| Basement square feet: 1133 |
| Living square feet: 3367 |
| For sale |
| Tax year: 2025 |
| Horses allowed |
Rooms & Dimensions
| Family room is 23 x 15 |
| Family Room Level: Lower |
| Laundry room |
| Loft |
| Loft is 32 x 12 |
| Loft Level: Upper |
| Bedroom 2 is 11 x 11 |
| Bedroom 2 Level: Main |
| Bedroom 3 is 32 x 25 |
| Bedroom 3 Level: Upper |
| Dining Room is 12 x 12 |
| Dining Level: Main |
| Living Room is 25 x 19 |
| Living Room Level: Main |
| Laundry Room Level: Lower |
| Number of rooms: 10 |