
629 Two Rivers Dr, Mukwonago, WI 53149





















| 4 Beds | 3 Baths | 2.5 Car Garage | 2,977 Sq Ft |
Description of 629 Two Rivers Dr, Mukwonago, WI 53149
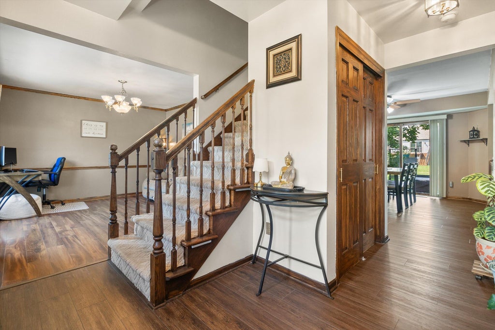
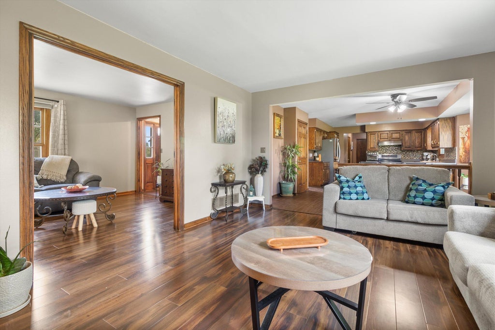
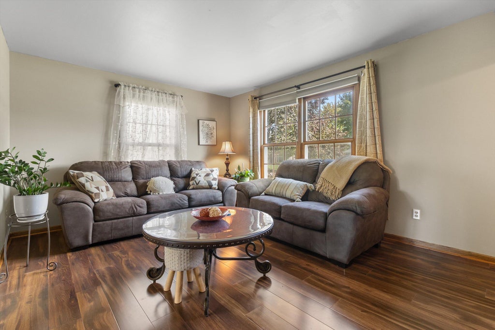
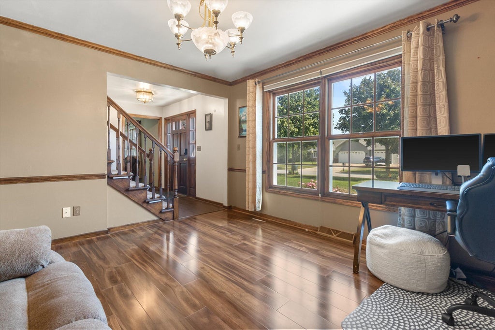
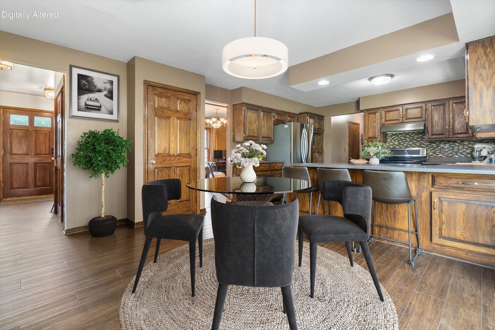
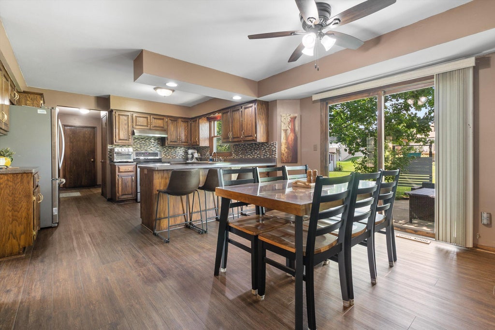
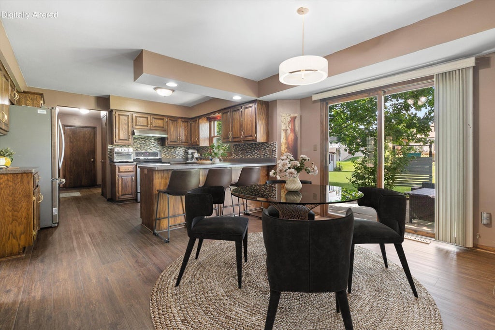
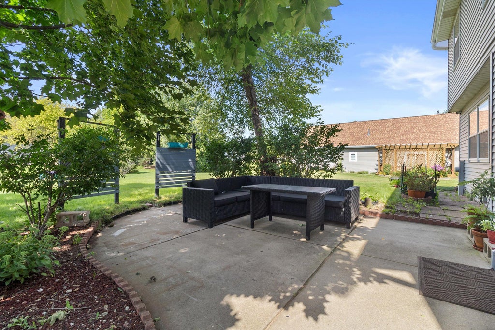
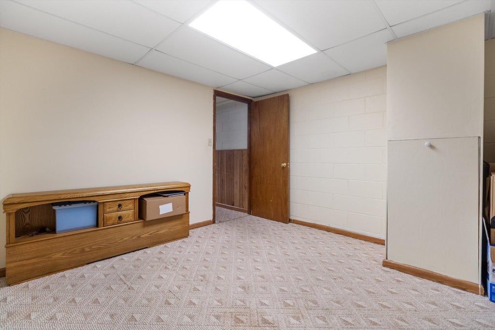
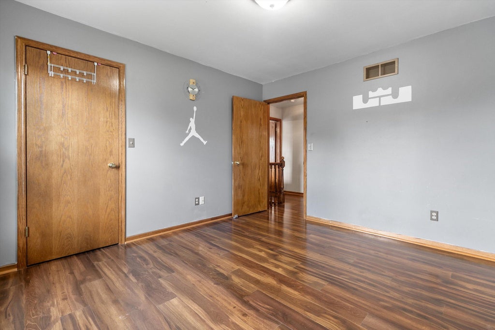
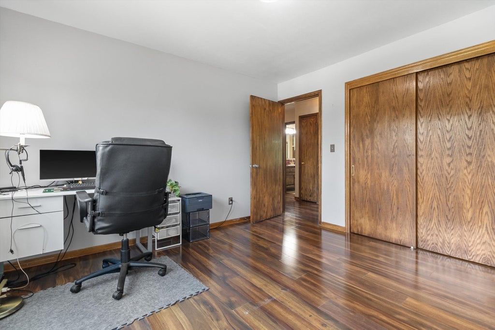
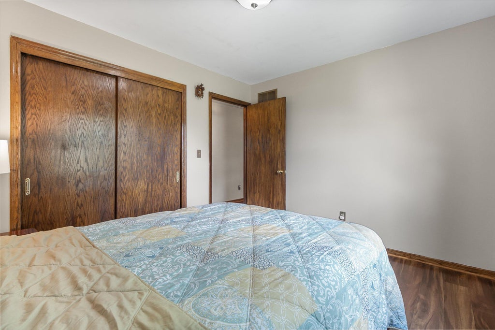
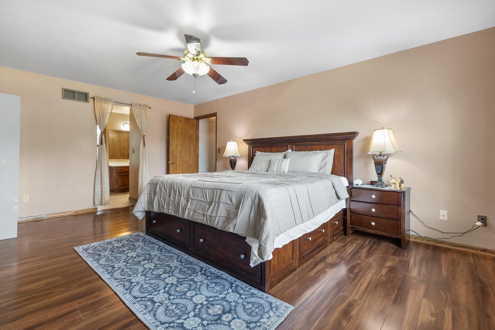
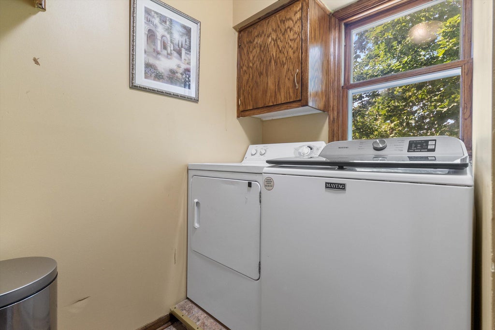
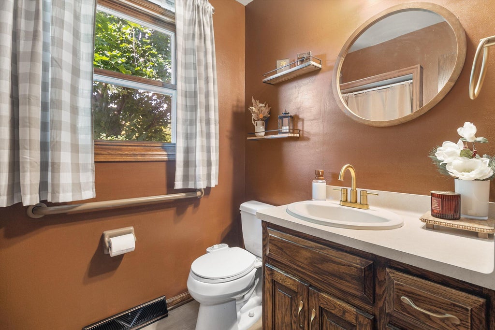
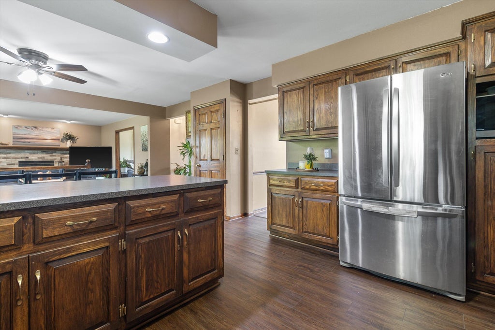
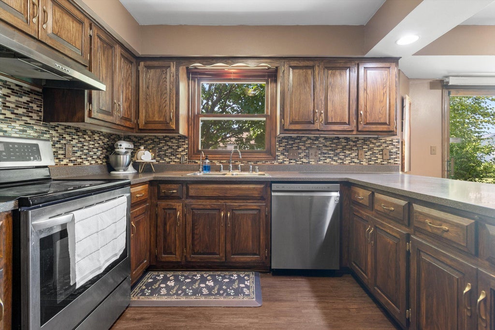
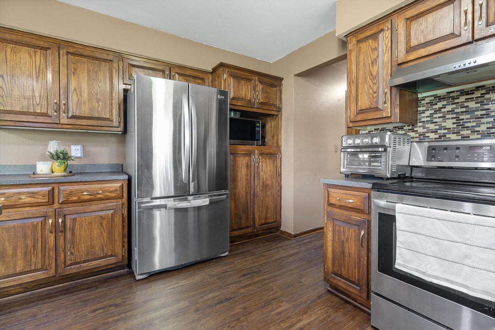
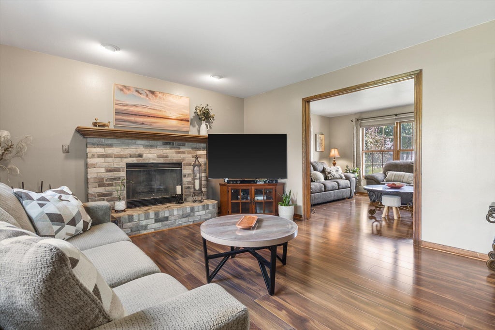
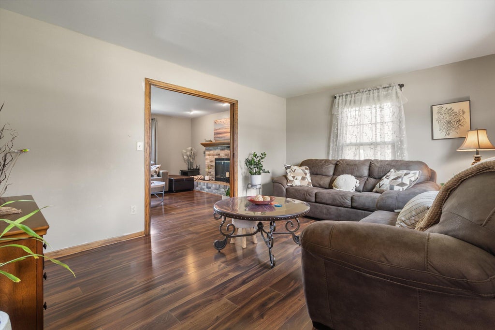
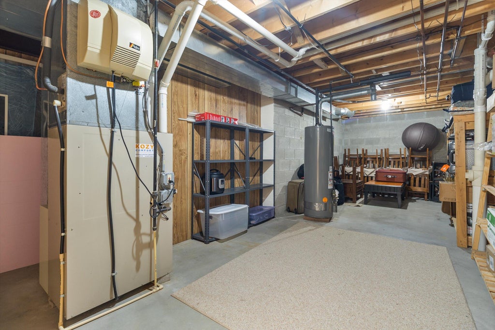
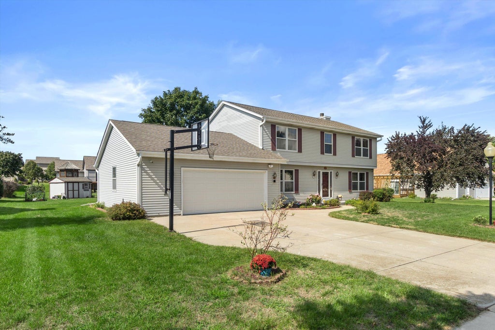
A beloved family home ready for its next chapter! This spacious, well-maintained 4 BR, 3 BA classic colonial offers the room, flexibility, and storage today's buyers are looking for. The main level features open cooking and entertaining spaces, a flexible dining room that can serve as a home office, and convenient 1st-floor laundry with adjacent full BA. All 4 BRs feature newer laminated HWF, while the LL adds an XL rec room with dry bar plus a bonus den with endless possibilities. Updates include a brand-new electric stove, LVP, fresh paint, updated fixtures, and newer water heater. Enjoy the generous yard, gardens and shed near Mukwonago's newly expanded schools. The sellers are sad to leave this much-loved home--but excited for you to begin your next chapter here.
Property Features of 629 Two Rivers Dr, Mukwonago, WI 53149
Colonial
Single Family Residence
1997
Two Rivers of Mukwonago
$5,234.00
2
.36
Features
| Elementary school: Rolling Hills |
| Middle school: Park View |
| High school: Mukwonago |
| Washer |
| Dryer |
| Range |
| Oven |
| Microwave oven |
| Dishwasher |
| Refrigerator |
| Central air |
| Natural gas heat |
| Garage |
| Attached parking |
| Attached garage |
| Garage spaces: 2.5 |
| Vinyl siding |
| Patio |
| Lot acreage is: 0.36 |
| Lot sqft: 15681.6 |
| Subdivision: Two Rivers of Mukwonago |
| Lot zoned: R-1 |
| Security system |
| Walk-in closet(s) |
| Finished basement |
| Full basement |
| Sump pump |
| Paved driveway |
| Public sewer |
| Public water |
| Total square feet: 2977 |
| Total above grade finished sq ft: 2319 |
| Basement square feet: 658 |
| Living square feet: 2977 |
| Property style: colonial |
| For sale |
| Tax year: 2025 |
Rooms & Dimensions
| Family room is 17 x 14 |
| Family Room Level: Main |
| Laundry room |
| Pantry |
| Bedroom 2 is 12 x 11 |
| Bedroom 2 Level: Upper |
| Bedroom 3 is 12 x 11 |
| Bedroom 3 Level: Upper |
| Bedroom 4 is 11 x 10 |
| Bedroom 4 Level: Upper |
| Dining Room is 13 x 12 |
| Dining Level: Main |
| Living Room is 16 x 12 |
| Living Room Level: Main |
| Bonus Room is 13 x 10 |
| Bonus Room Level: Lower |
| Laundry Room is 7 x 5 |
| Laundry Room Level: Main |
| Number of rooms: 11 |