
W383N8625 Blue River Pass, Lac La Belle, WI 53066
| 3 Beds | 2.5 Baths | 3.5 Car Garage | 3,045 Sq Ft |
Description of W383N8625 Blue River Pass, Lac La Belle, WI 53066
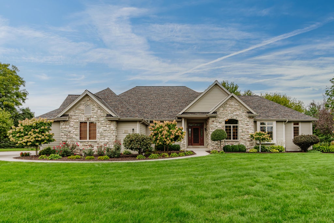
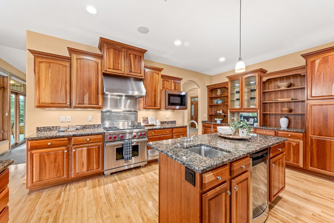
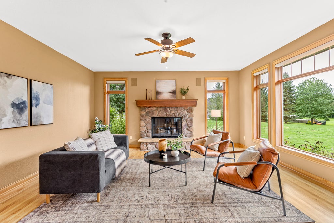
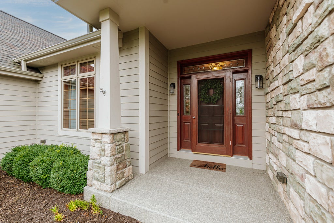
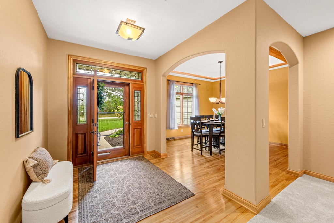
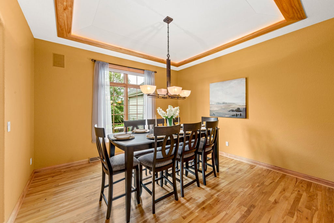
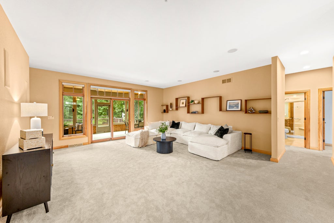
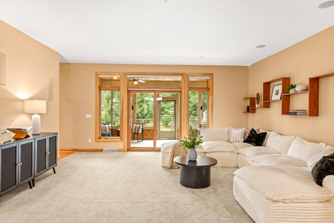
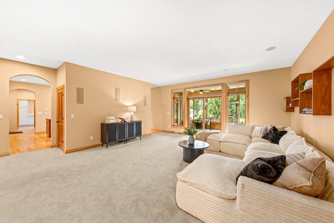
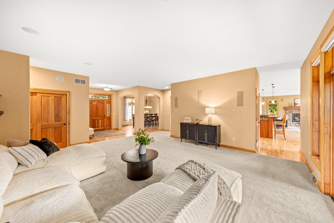
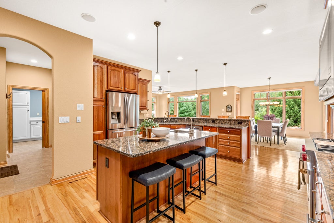
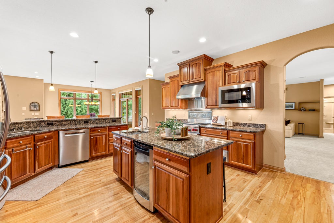
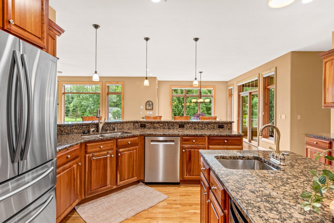
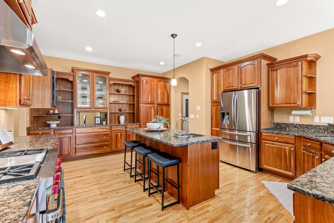
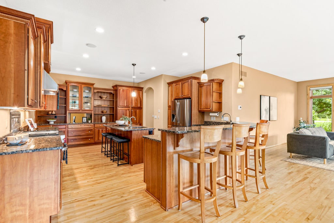
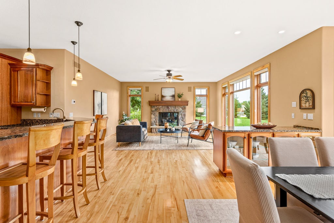
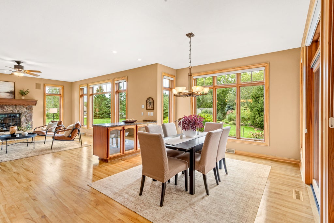
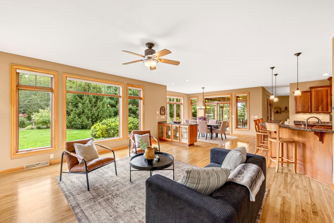
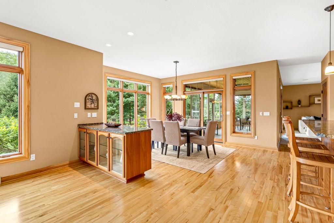
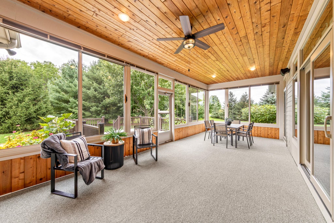
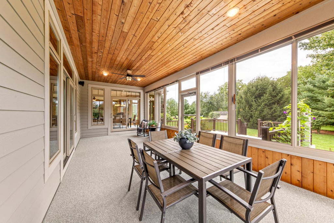
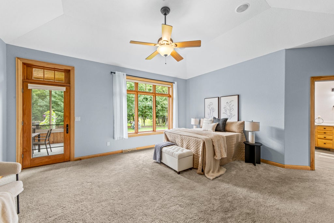
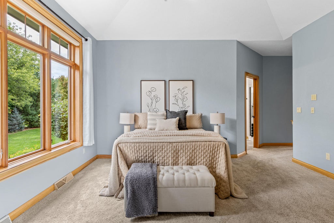
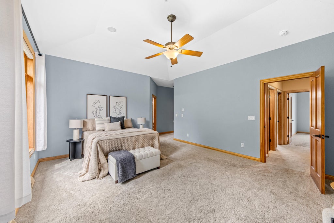
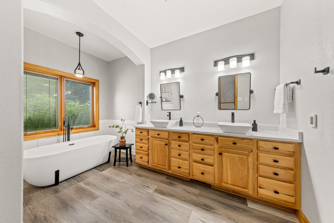
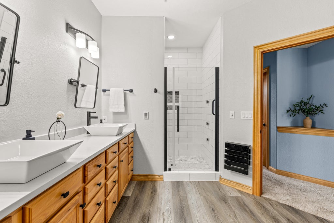
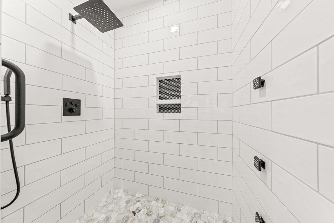
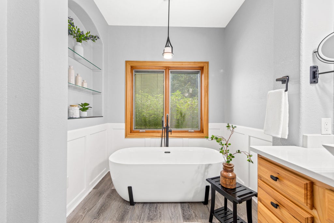
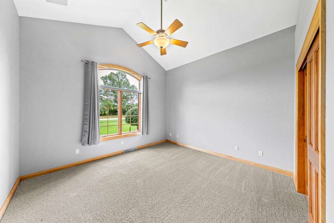
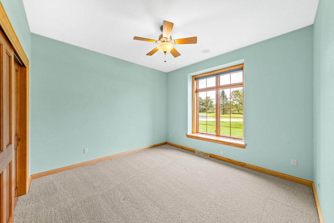
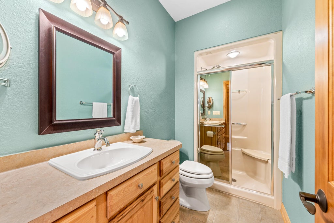
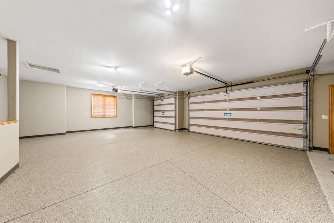
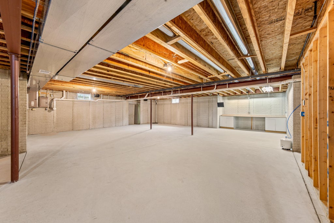
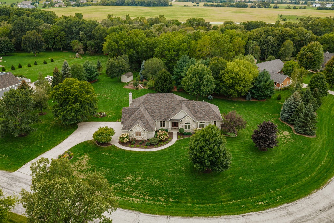
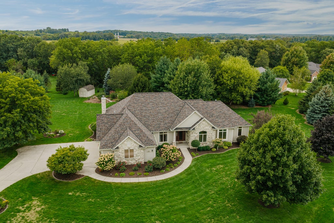
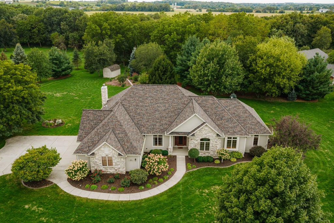
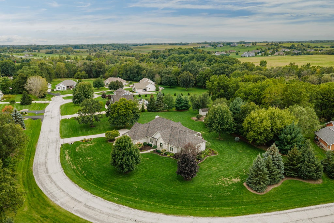
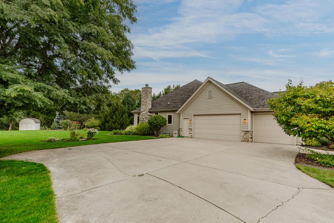
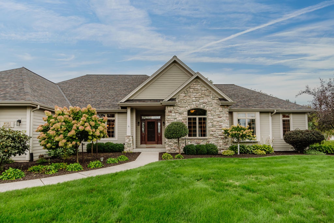
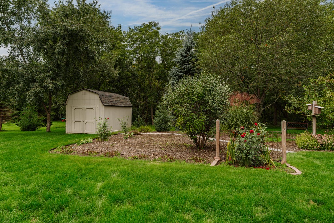
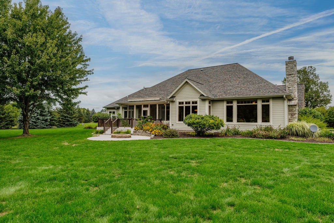
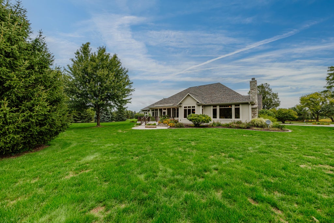
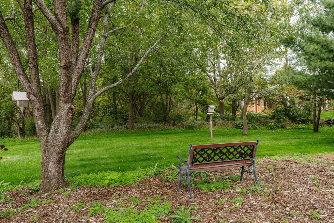
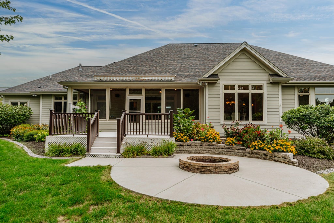
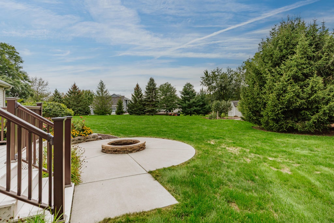
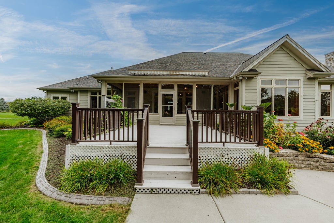
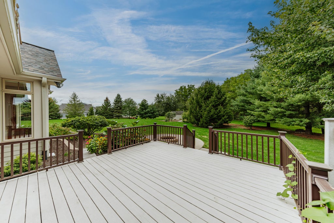
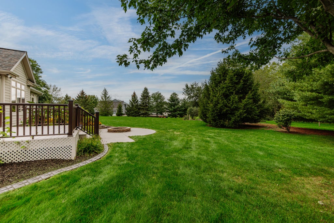
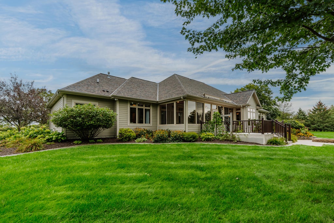
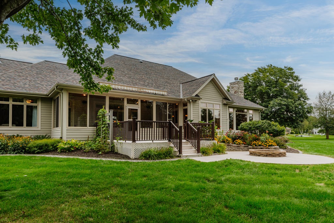
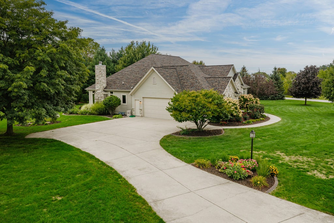
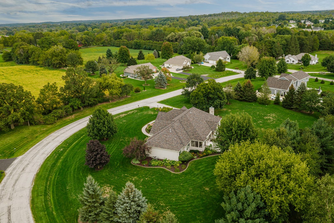
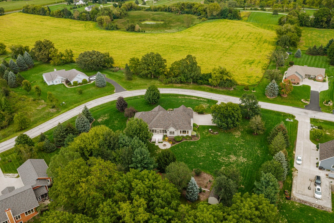
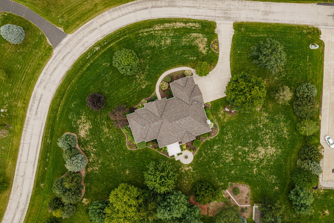
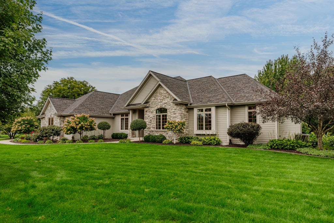
Imagine mornings wrapped in sunlight in the three-season room, evenings gathered around the stone fireplace & sunsets enjoyed from the expansive deck. Set on over 1.5 beautifully landscaped acres, this custom ranch pairs privacy & tranquility with 3,045 square feet of effortless, single-level living. Gleaming wood floors lead through the chef's kitchen, dining area & inviting living spaces, creating a home that feels both elegant & comfortable. The private primary suite is a true retreat, complete with a tray ceiling & updated spa bath featuring heated floors, dual vanities, a custom-tile shower & soaking tub. Two additional bedrooms, main-floor laundry & a heated 3.5-car garage make daily life easy, while the full lower level--already plumbed for another bath--holds endless potential.
Property Features of W383N8625 Blue River Pass, Lac La Belle, WI 53066
Ranch
Single Family Residence
2003
$6,825.00
1
1.59
Features
| Elementary school: Meadow View |
| Middle school: Nature Hill |
| High school: Oconomowoc |
| Washer |
| Dryer |
| Range |
| Oven |
| Microwave oven |
| Dishwasher |
| Refrigerator |
| Central air |
| Forced air heat |
| Natural gas heat |
| Radiant heat |
| Garage |
| Attached parking |
| Attached garage |
| Garage spaces: 3.5 |
| Wood exterior |
| Stone exterior |
| Patio |
| Deck |
| Lot acreage is: 1.59 |
| Cul-de-sac location |
| Lot sqft: 69260.4 |
| Wooded lot |
| Lot zoned: Residential |
| Present use: Subdivision |
| Vaulted ceilings |
| Garbage disposal |
| Kitchen island |
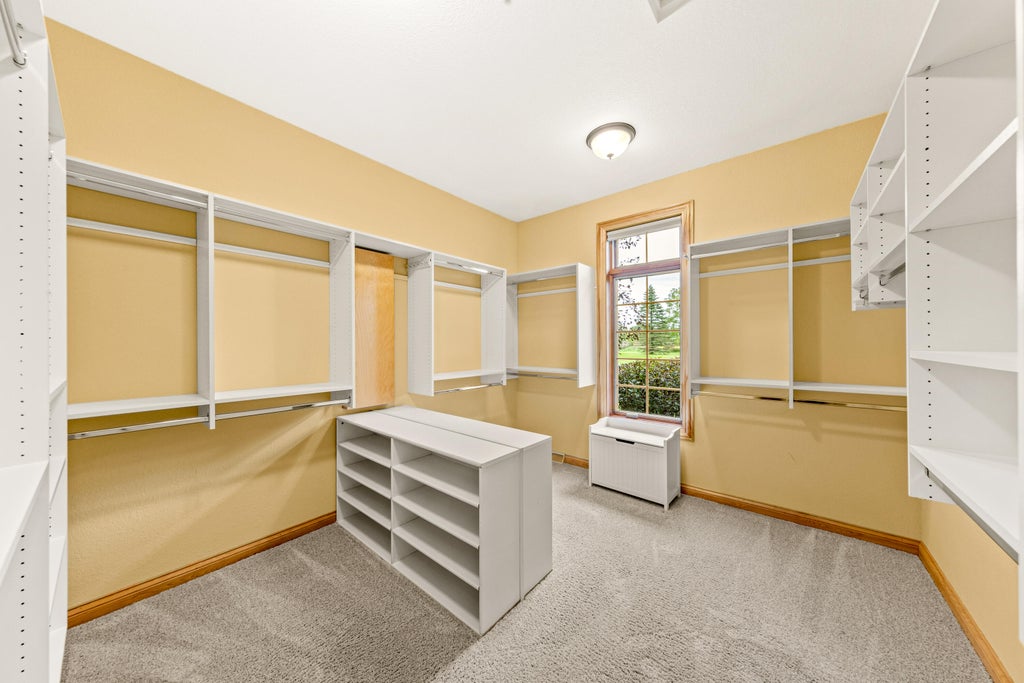
| Walk-in closet(s) |
| Concrete basement |
| Full basement |
| Basement has outside entrance |
| Sump pump |
| Walkout basement |
| Paved driveway |
| Private water |
| Well water |
| Septic system |
| Total square feet: 3045 |
| Total above grade finished sq ft: 3045 |
| Living square feet: 3045 |
| Property style: ranch |
| For sale |
| Tax year: 2025 |
Rooms & Dimensions
| Family room is 21 x 18 |
| Family Room Level: Main |
| Laundry room |
| Bedroom 2 is 14 x 12 |
| Bedroom 2 Level: Main |
| Bedroom 3 is 13 x 12 |
| Bedroom 3 Level: Main |
| Dining Room is 13 x 13 |
| Dining Level: Main |
| Living Room is 18 x 18 |
| Living Room Level: Main |
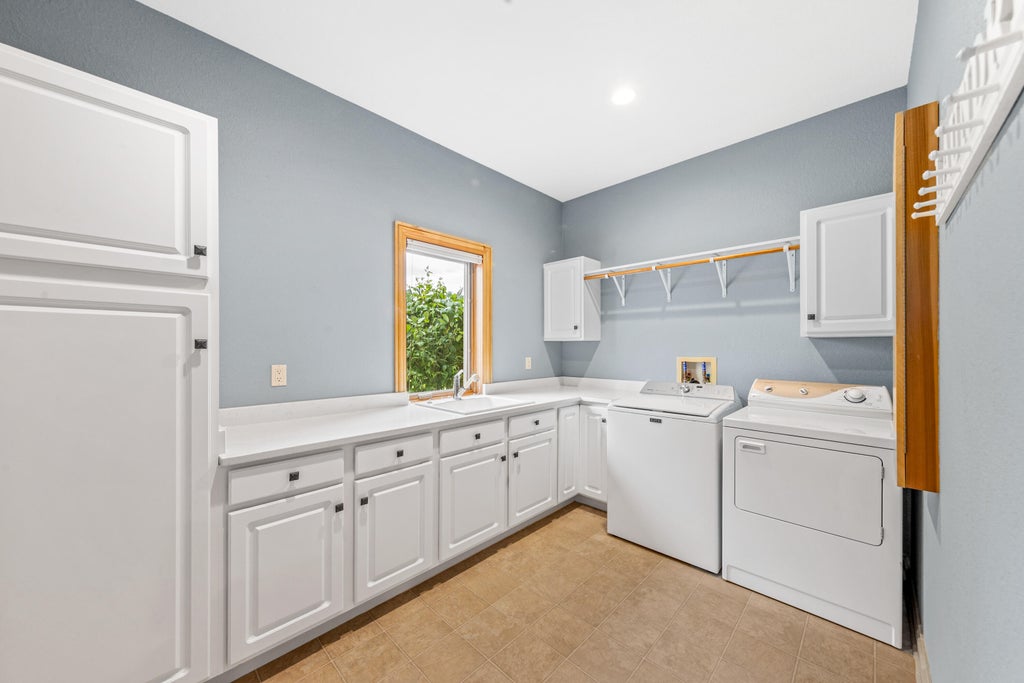
| Laundry Room is 13 x 8 |
| Laundry Room Level: Main |
| Number of rooms: 9 |