
5751 N Dexter Ave, Glendale, WI 53209
$175,000
MLS #: 1982793
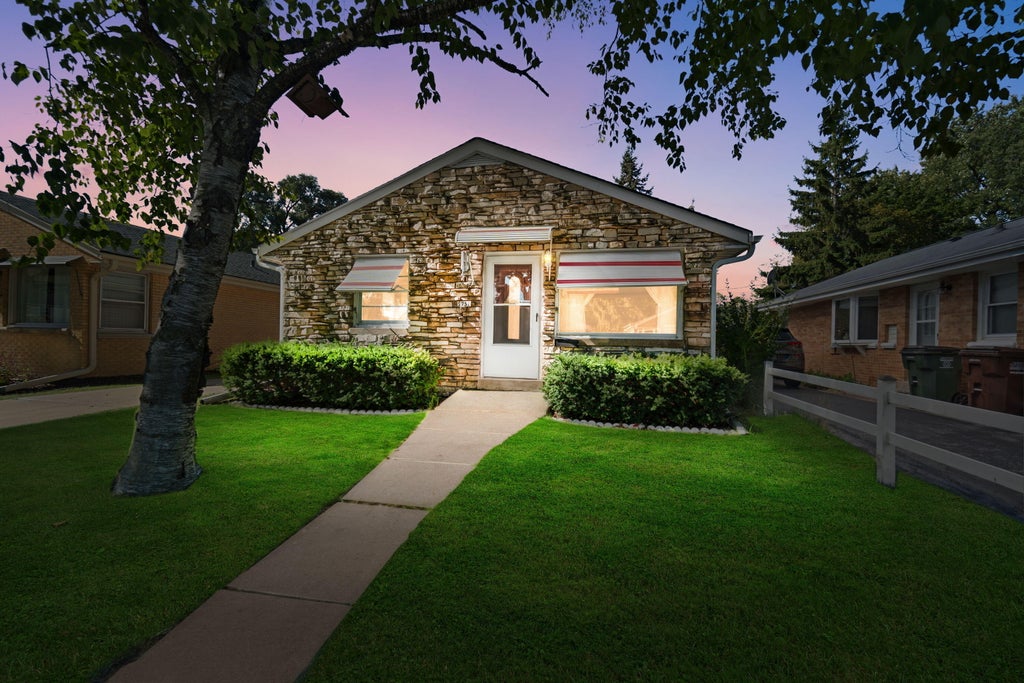
| 2 Beds | 2 Baths | 1 Car Garage | 883 Sq Ft |
Description of 5751 N Dexter Ave, Glendale, WI 53209
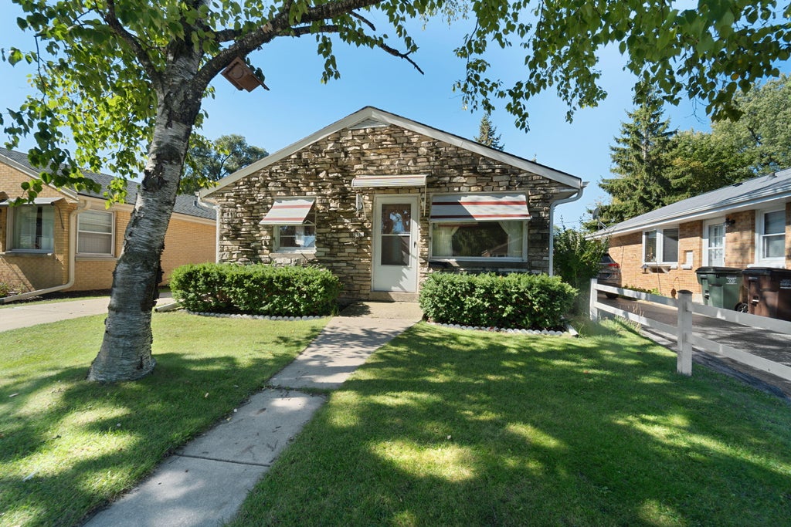
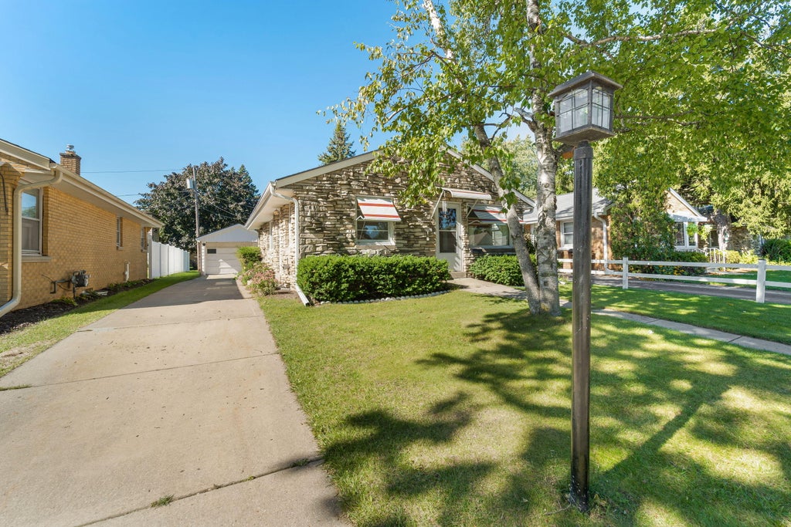
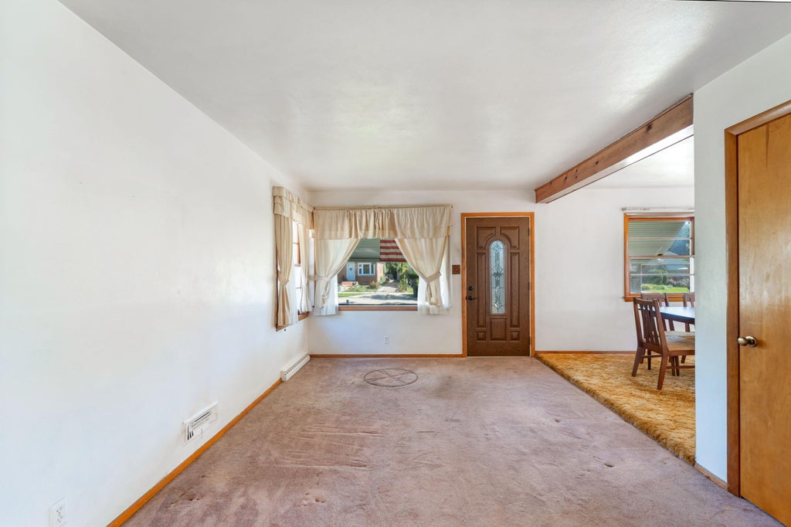
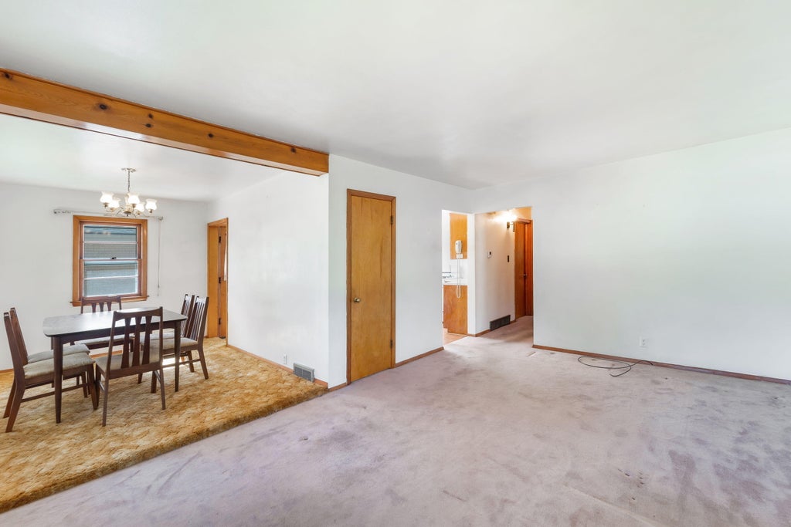
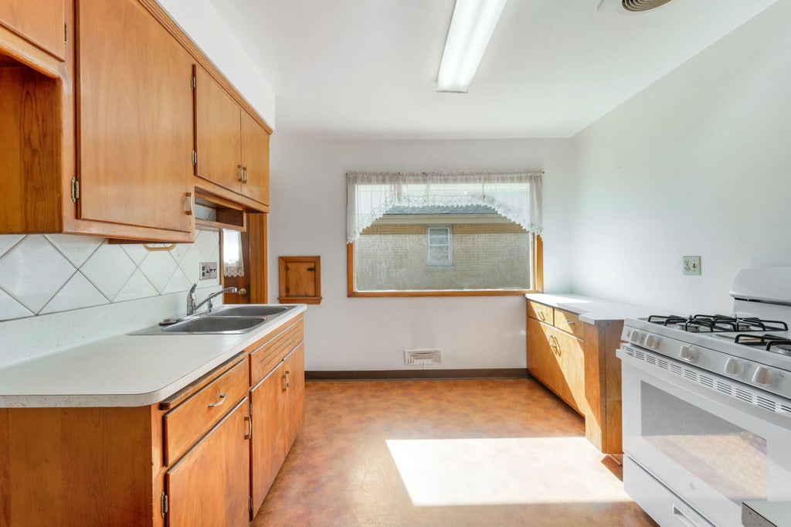
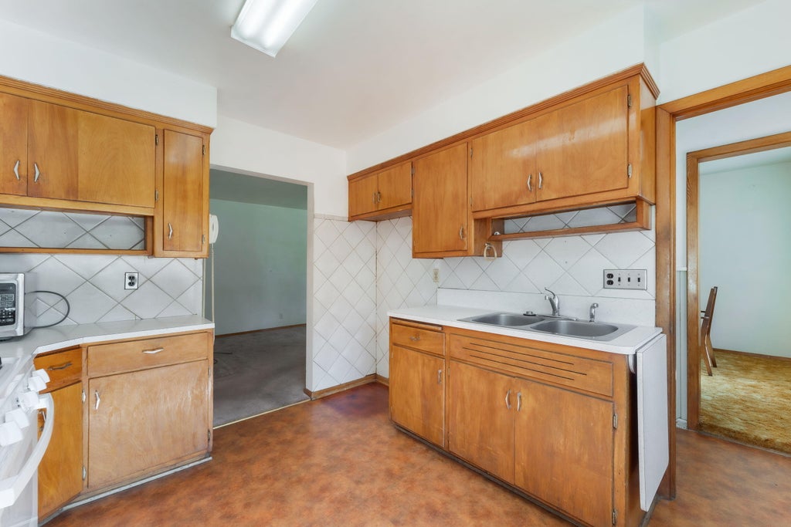
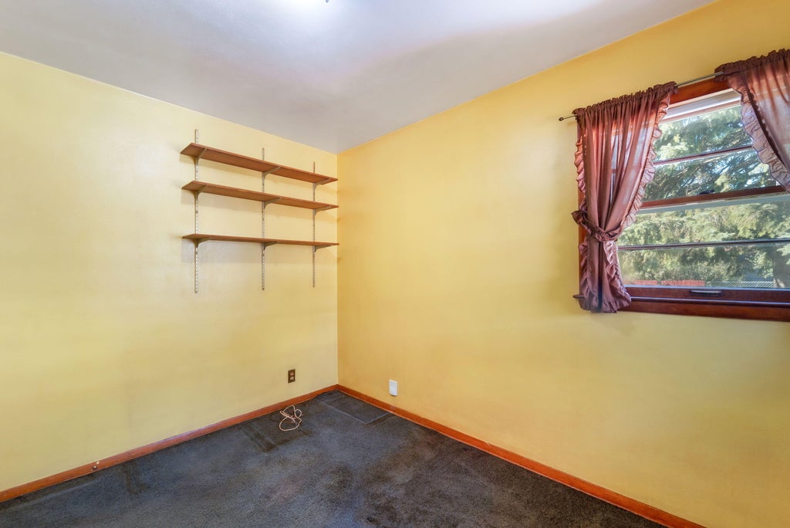
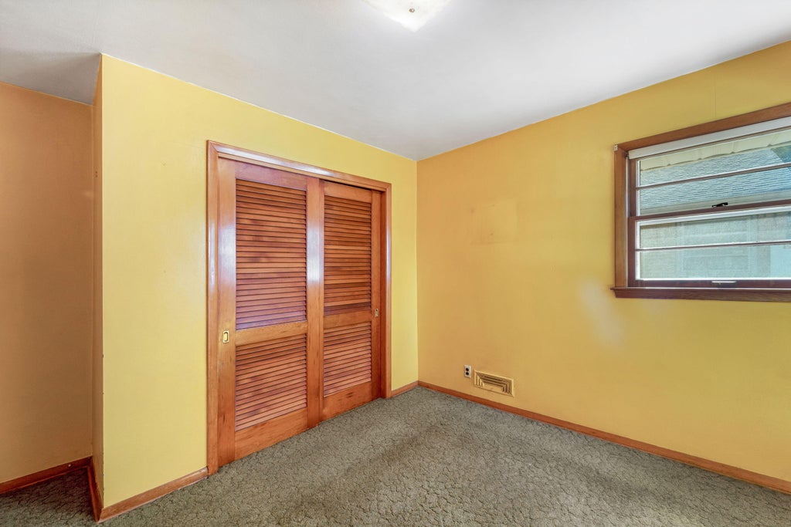
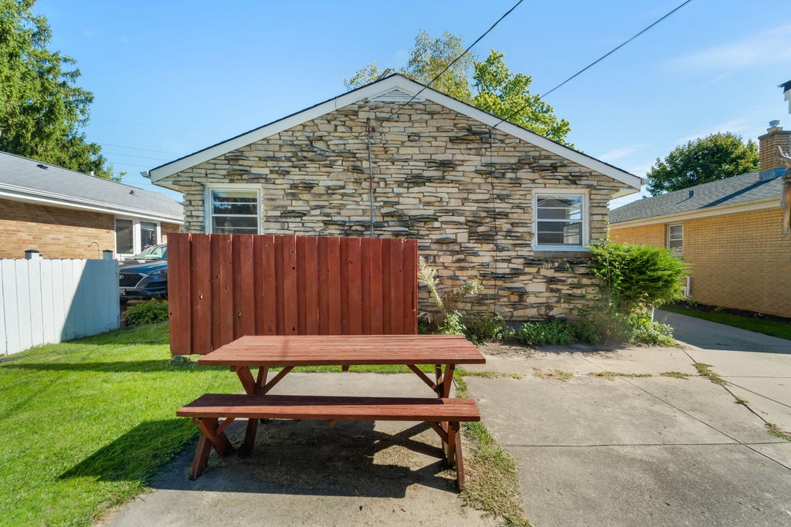
First time home buyers or investors this lovely home located in the Crestwood subdivision of Glendale could be just the diamond in the rough you've been trying to find. The classic brick and stone exterior provides great curb appeal. The large living room with adjacent dining room offers lots of living space. Both bedrooms are located in the back of the home giving separation from the living areas. Room sizes have not be verified by trustee or agent.
Property Features of 5751 N Dexter Ave, Glendale, WI 53209
Listing courtesy of: Coldwell Banker Realty
HOME STYLE
Ranch
Ranch
TYPE
Single Family Residence
Single Family Residence
Year Built
1954
1954
Subdivision
Crestwood
Crestwood
Annual Taxes
$3,731.89
$3,731.89
Stories
1
1
Acres
.11
.11
Features
| Elementary school: Parkway |
| Middle school: Glen Hills |
| High school: Nicolet |
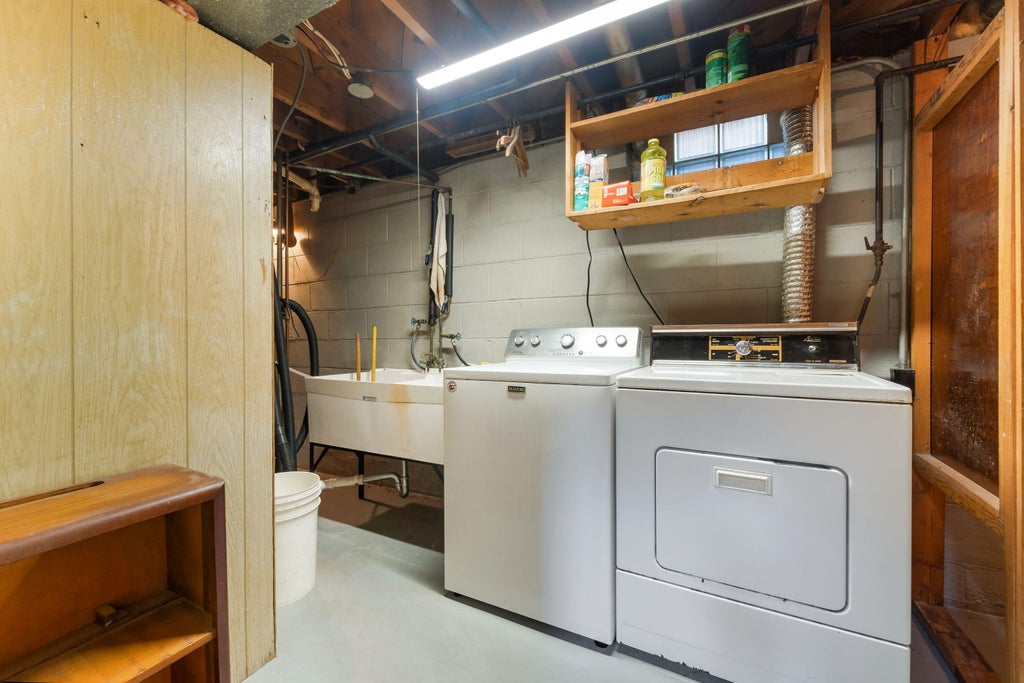
| Washer |
| Dryer |
| Range |
| Oven |
| Central air |
| Forced air heat |
| Natural gas heat |
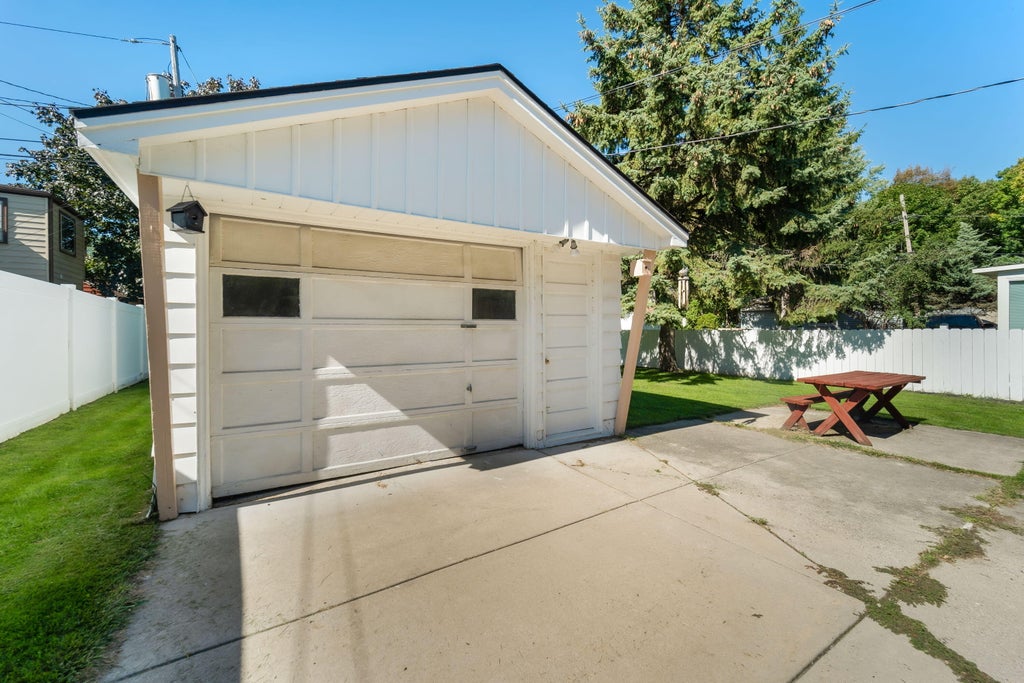
| Garage |
| One car garage |
| Detached parking |
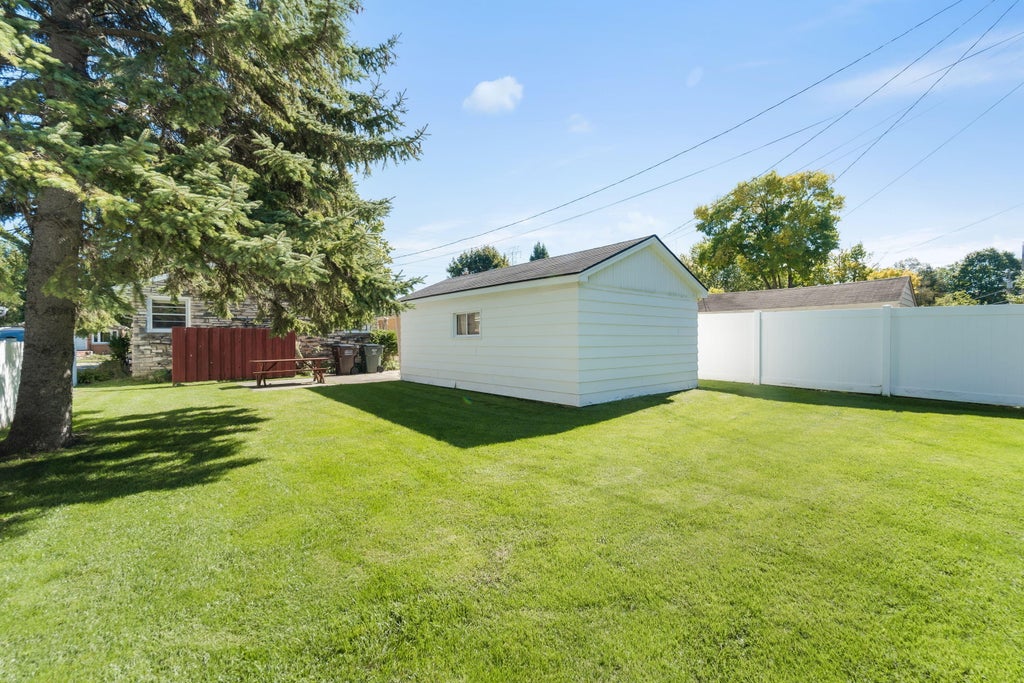
| Detached garage |
| Garage spaces: 1 |
| Brick exterior |
| Stone exterior |
| Lot acreage is: 0.11 |
| Lot sqft: 4791.6 |
| Subdivision: Crestwood |
| Lot zoned: RES |
| Present use: Subdivision |
| Improvement: sidewalks |
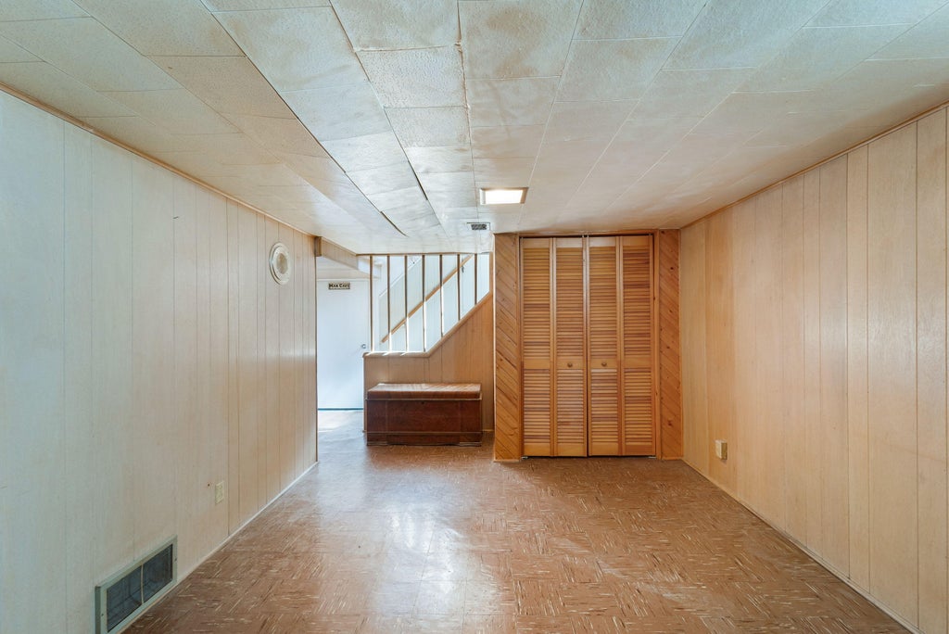
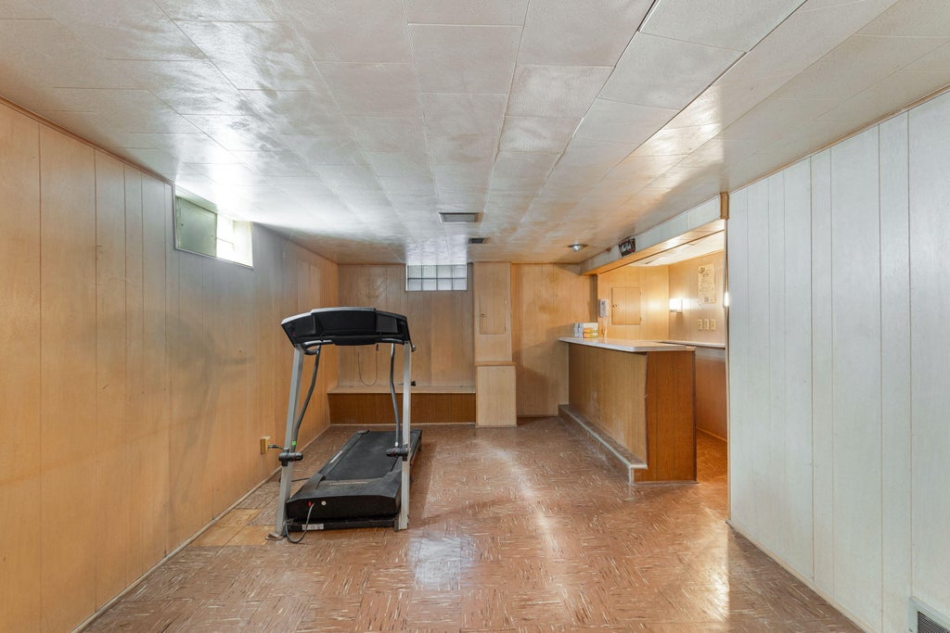
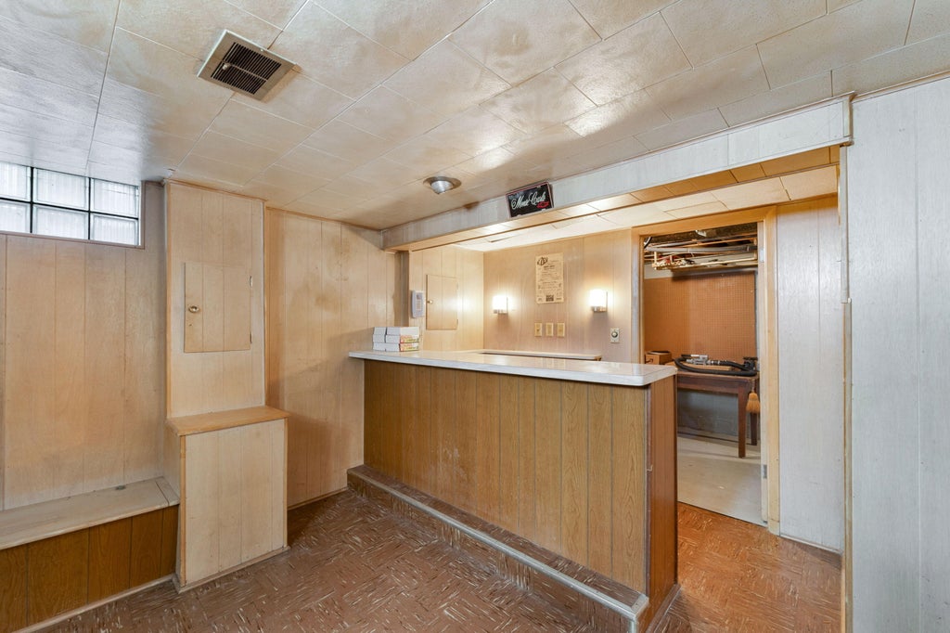
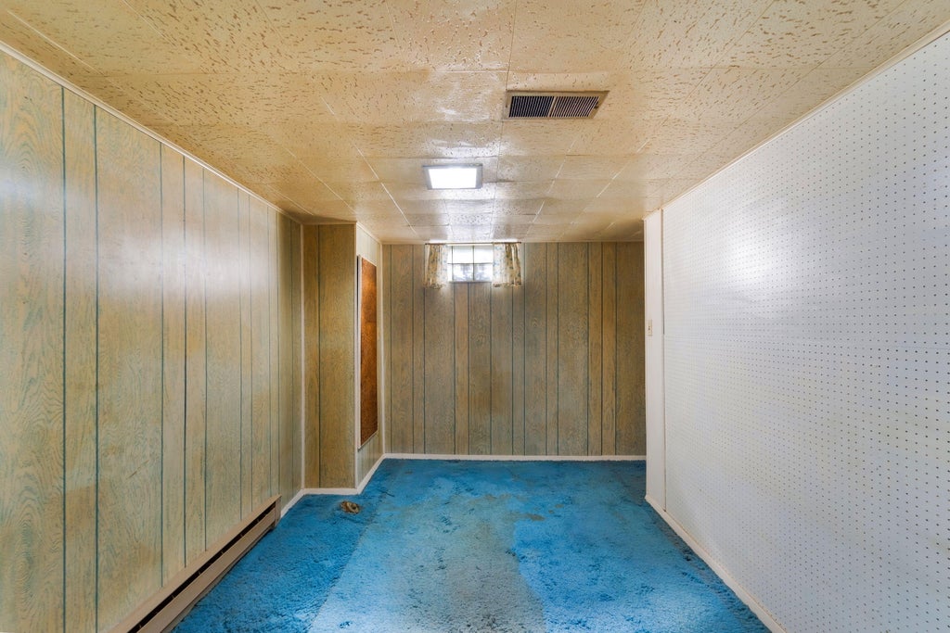
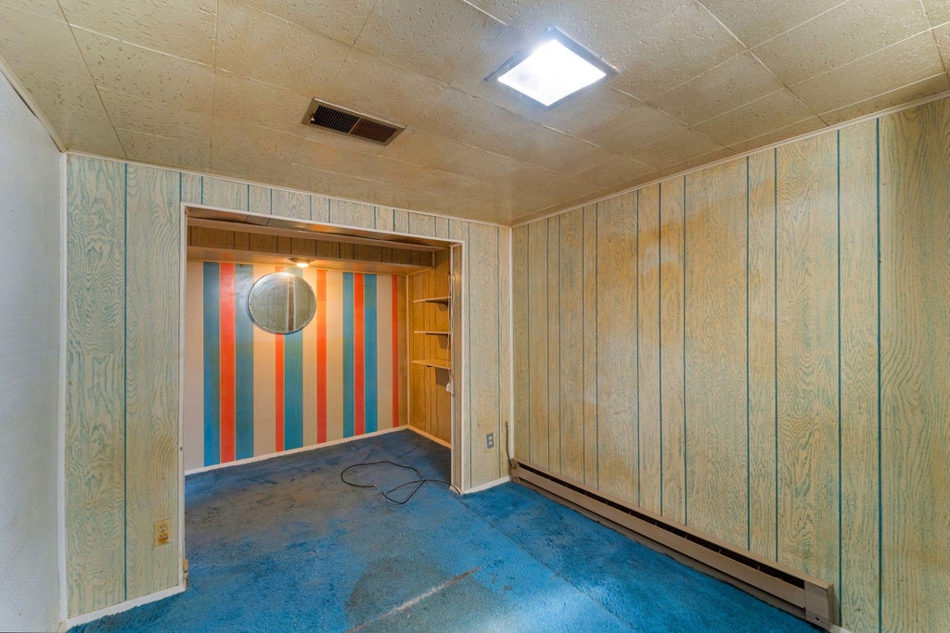
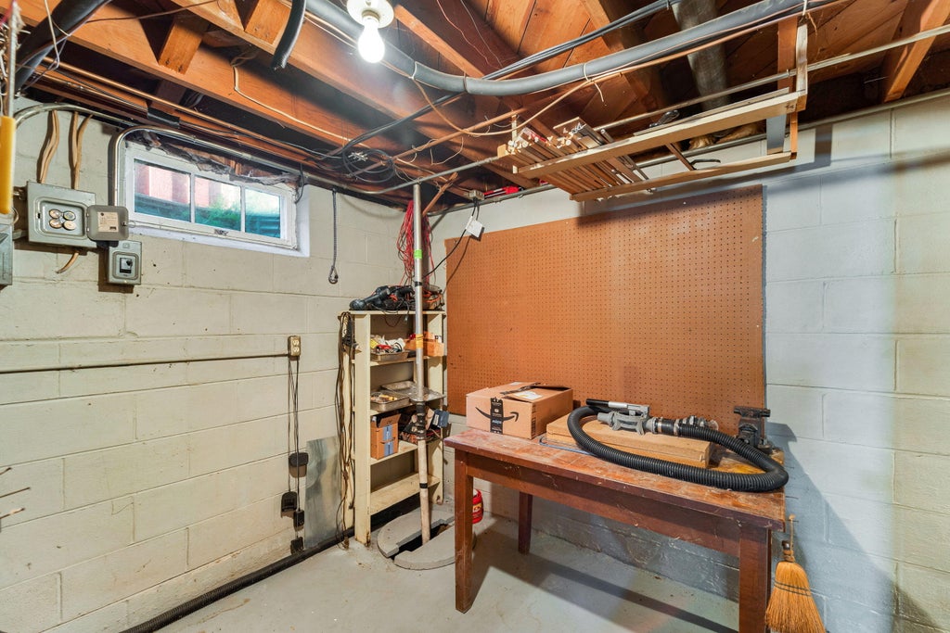
| Full basement |
| Partial basement |
| Sump pump |
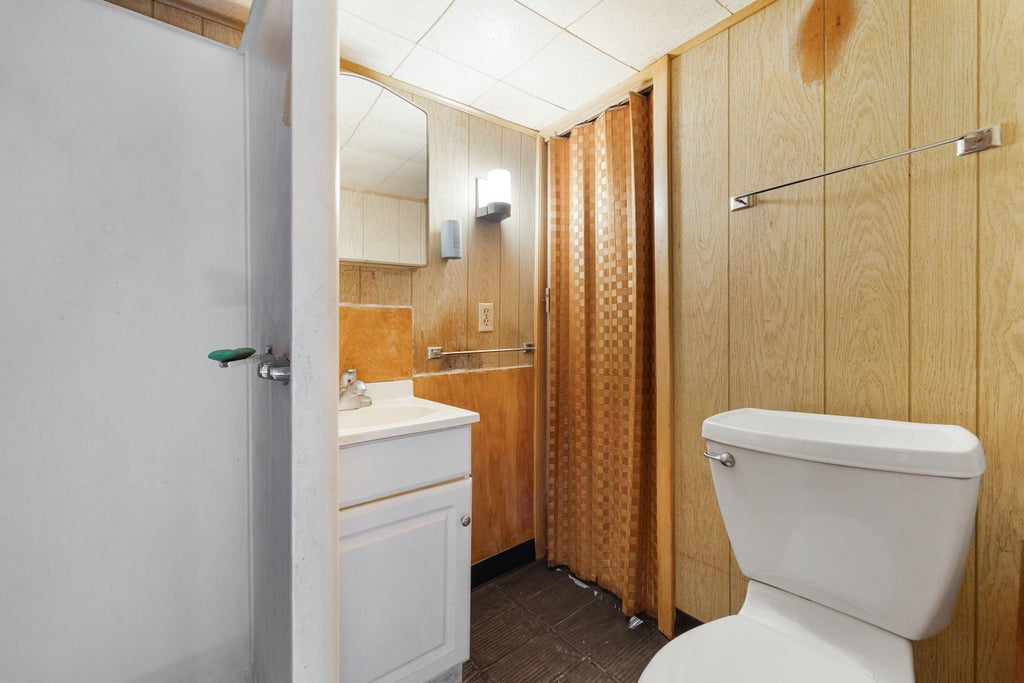
| Partially finished basement |
| Paved driveway |
| Public sewer |
| Public water |
| Property style: ranch |
| For sale |
| Tax year: 2025 |
Rooms & Dimensions
| Bedroom 2 is 10 x 8 |
| Bedroom 2 Level: Main |
| Dining Room is 11 x 8 |
| Dining Level: Main |
| Living Room is 17 x 10 |
| Living Room Level: Main |
| Number of rooms: 7 |